Sign In or Create a Free Account to see full details of this property
Key Facts
Key facts for 32 Faucher Boulevard
Property Type
House, 2-Storey
Parking
Attached 2 garage, 10 parking
MLS #
X12928174
Size
2000-2500 sqft
Basement
Finished,Full
Listed on
2026-03-27
Lot size
55 x 140.58
Tax
$6,368.28 /yr
Days on Market
200
Approximate Age
-
Maintenance Fee
-
Description
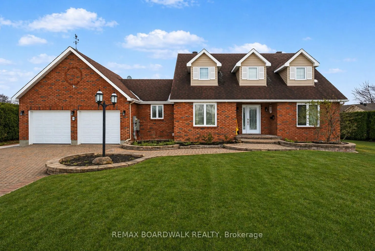
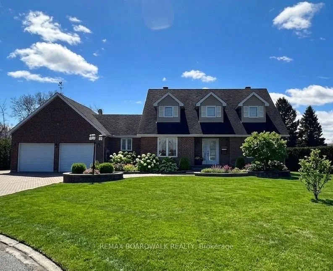
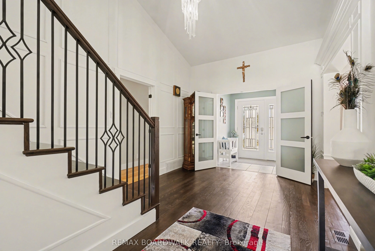
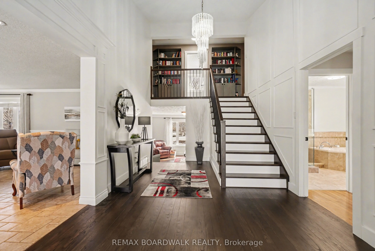
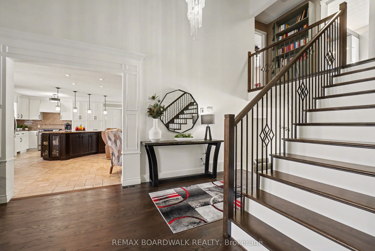
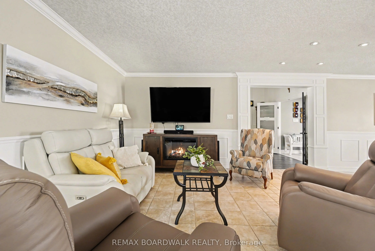
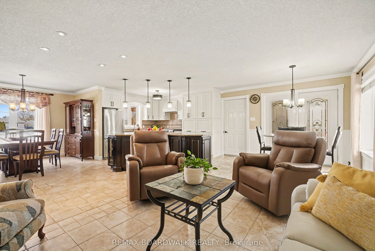
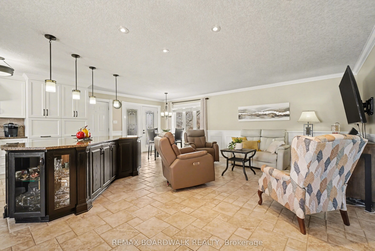
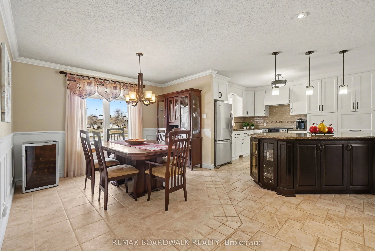
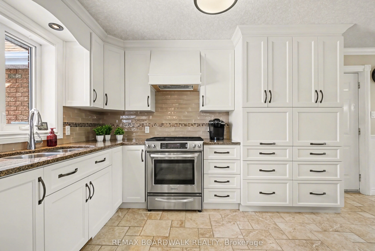
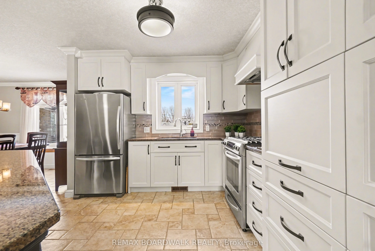
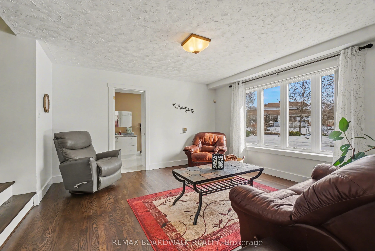
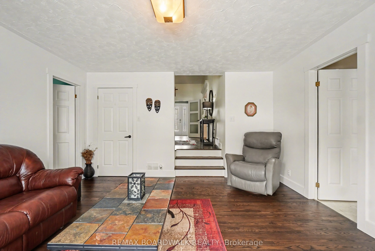
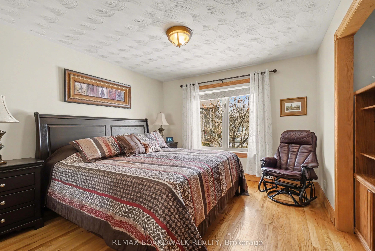
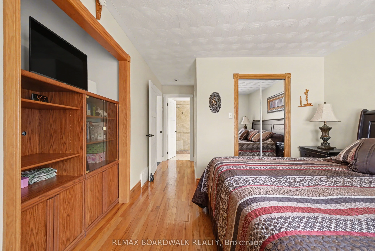
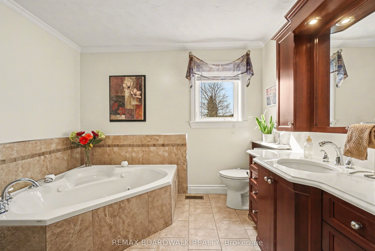
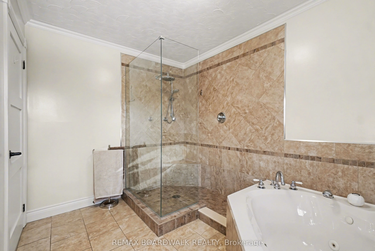
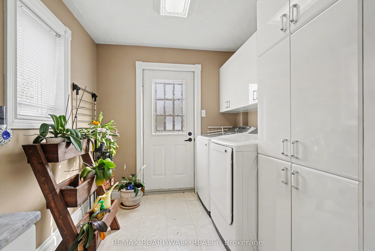
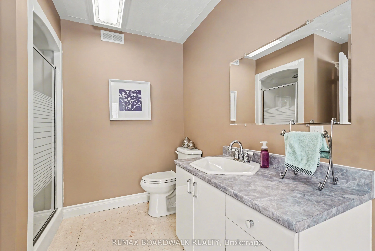
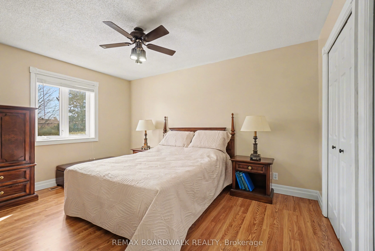
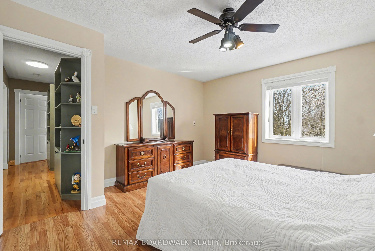
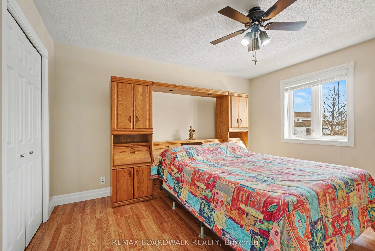
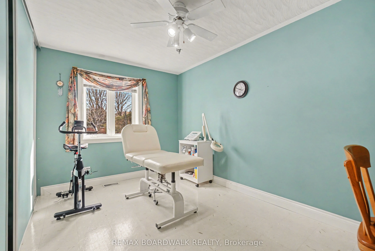
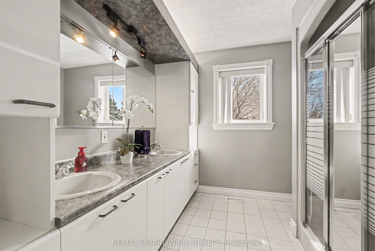
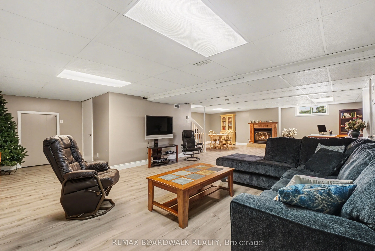
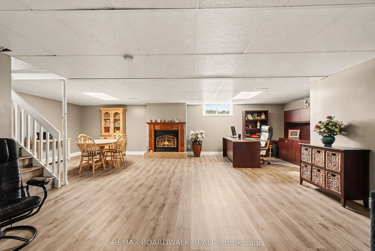
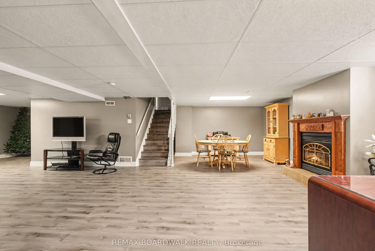
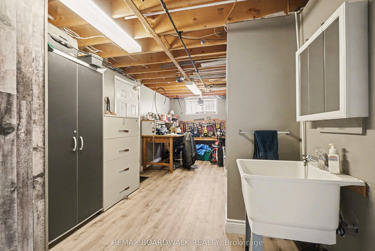
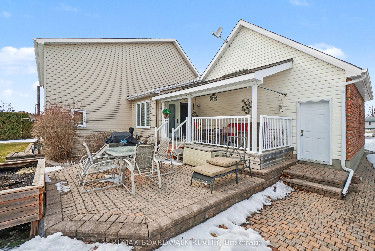
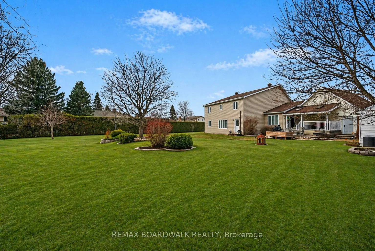
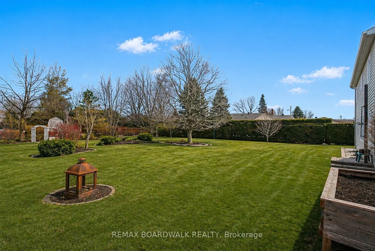
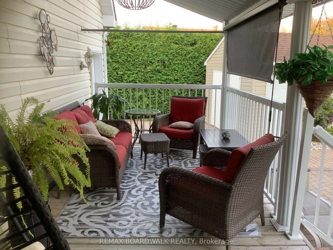
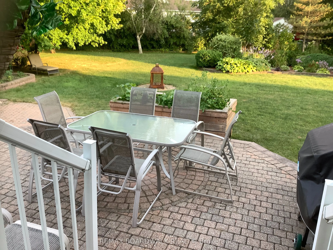
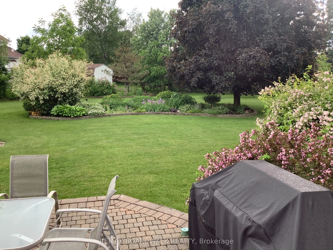
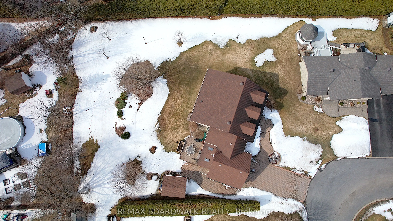
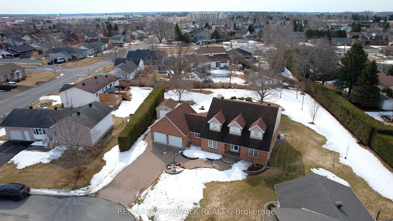
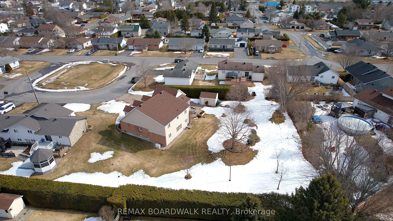
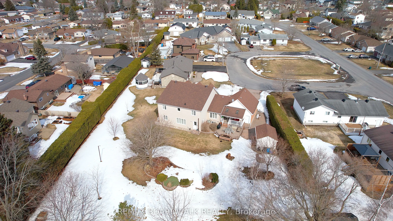
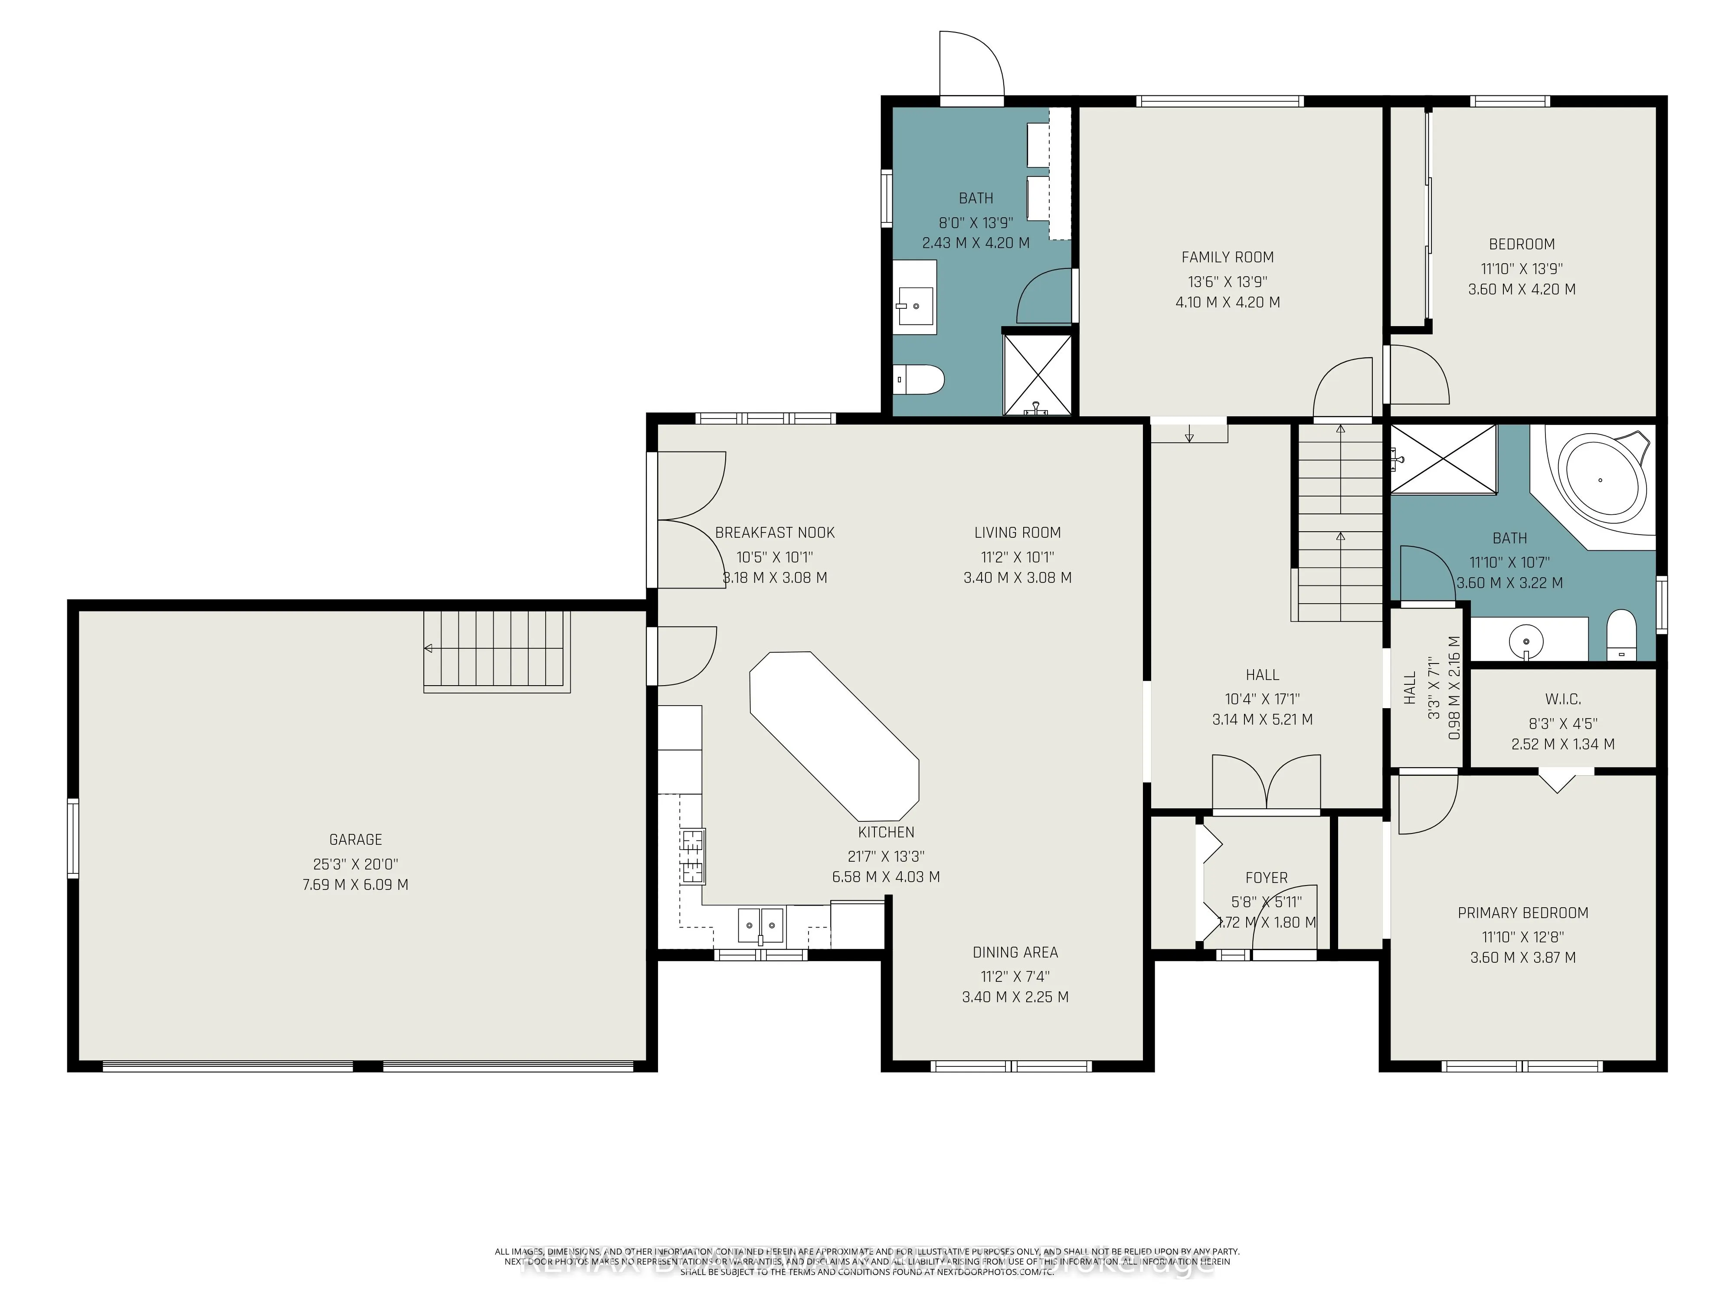
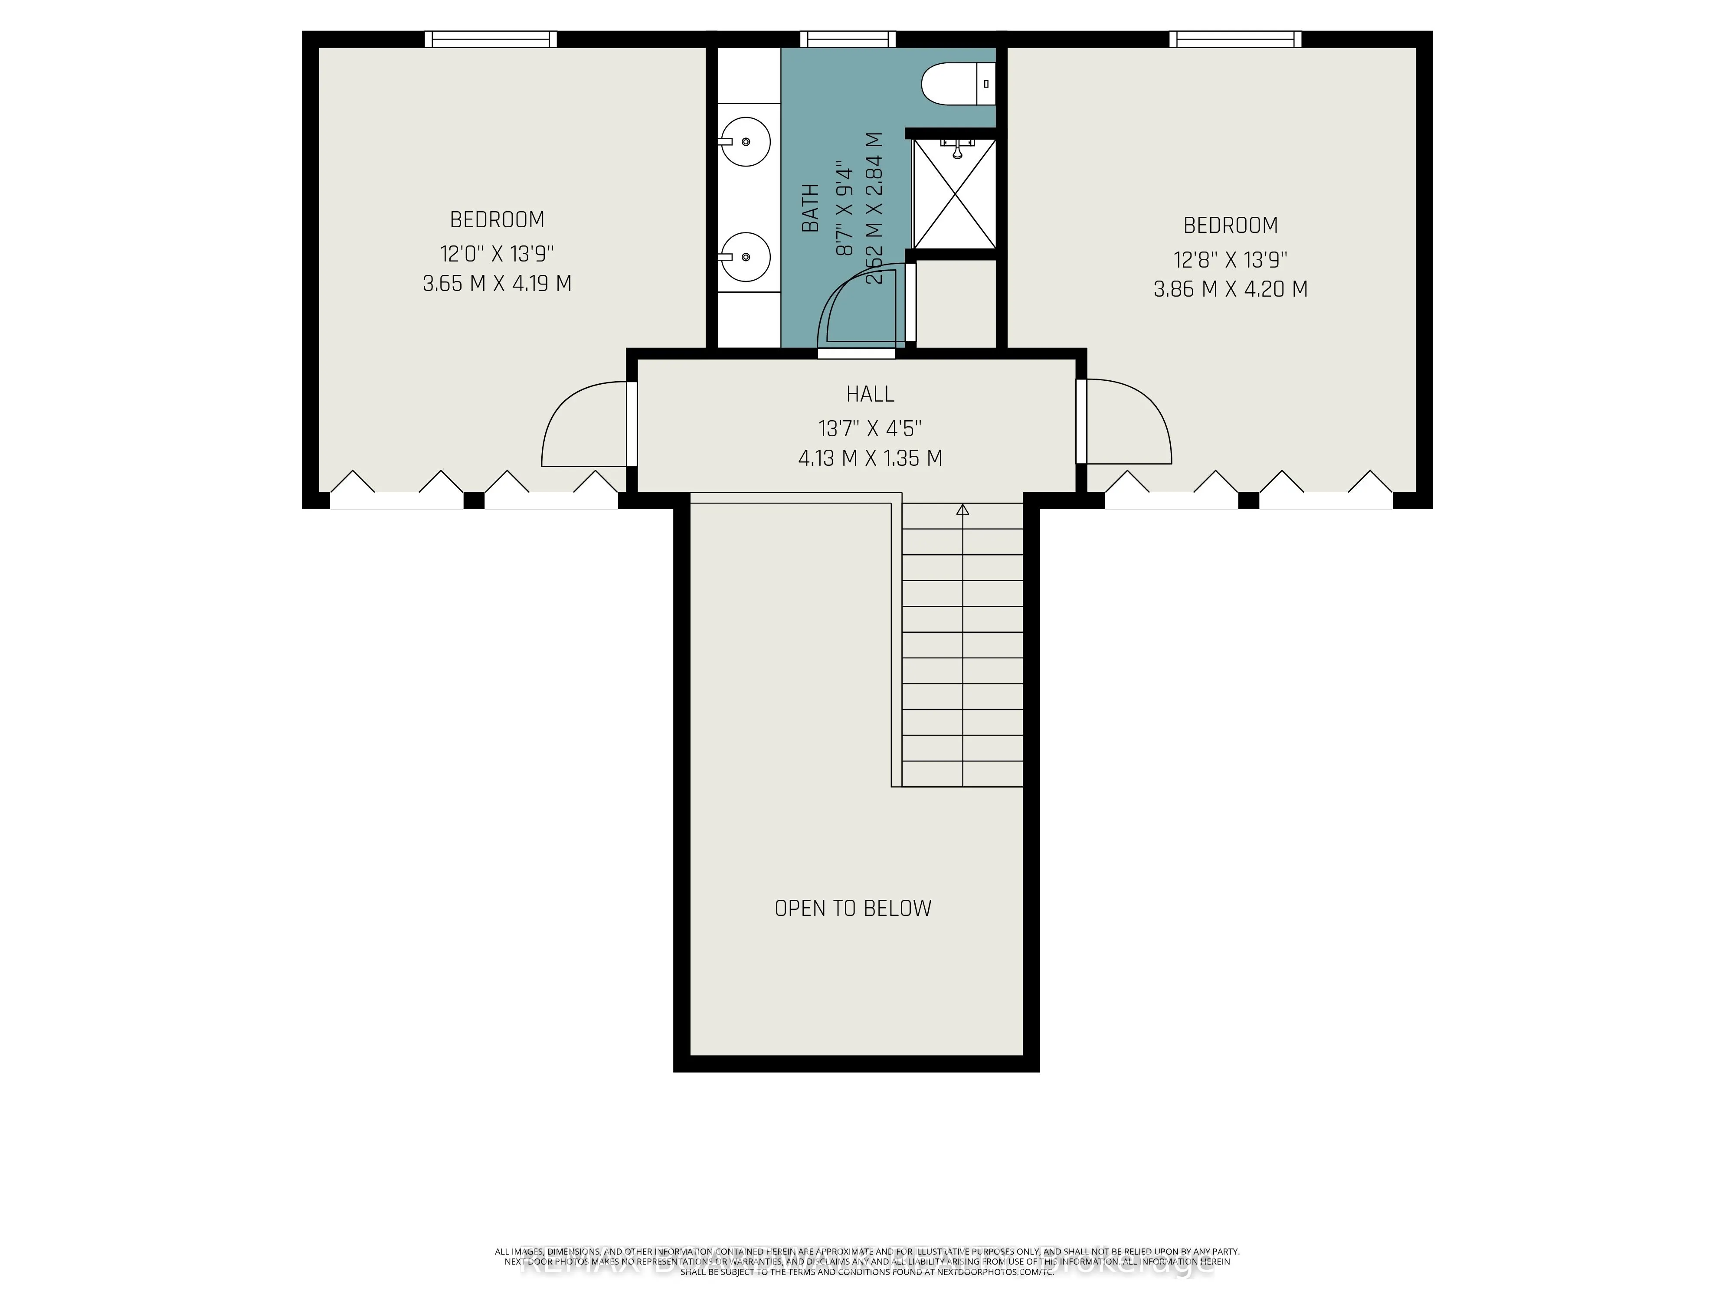
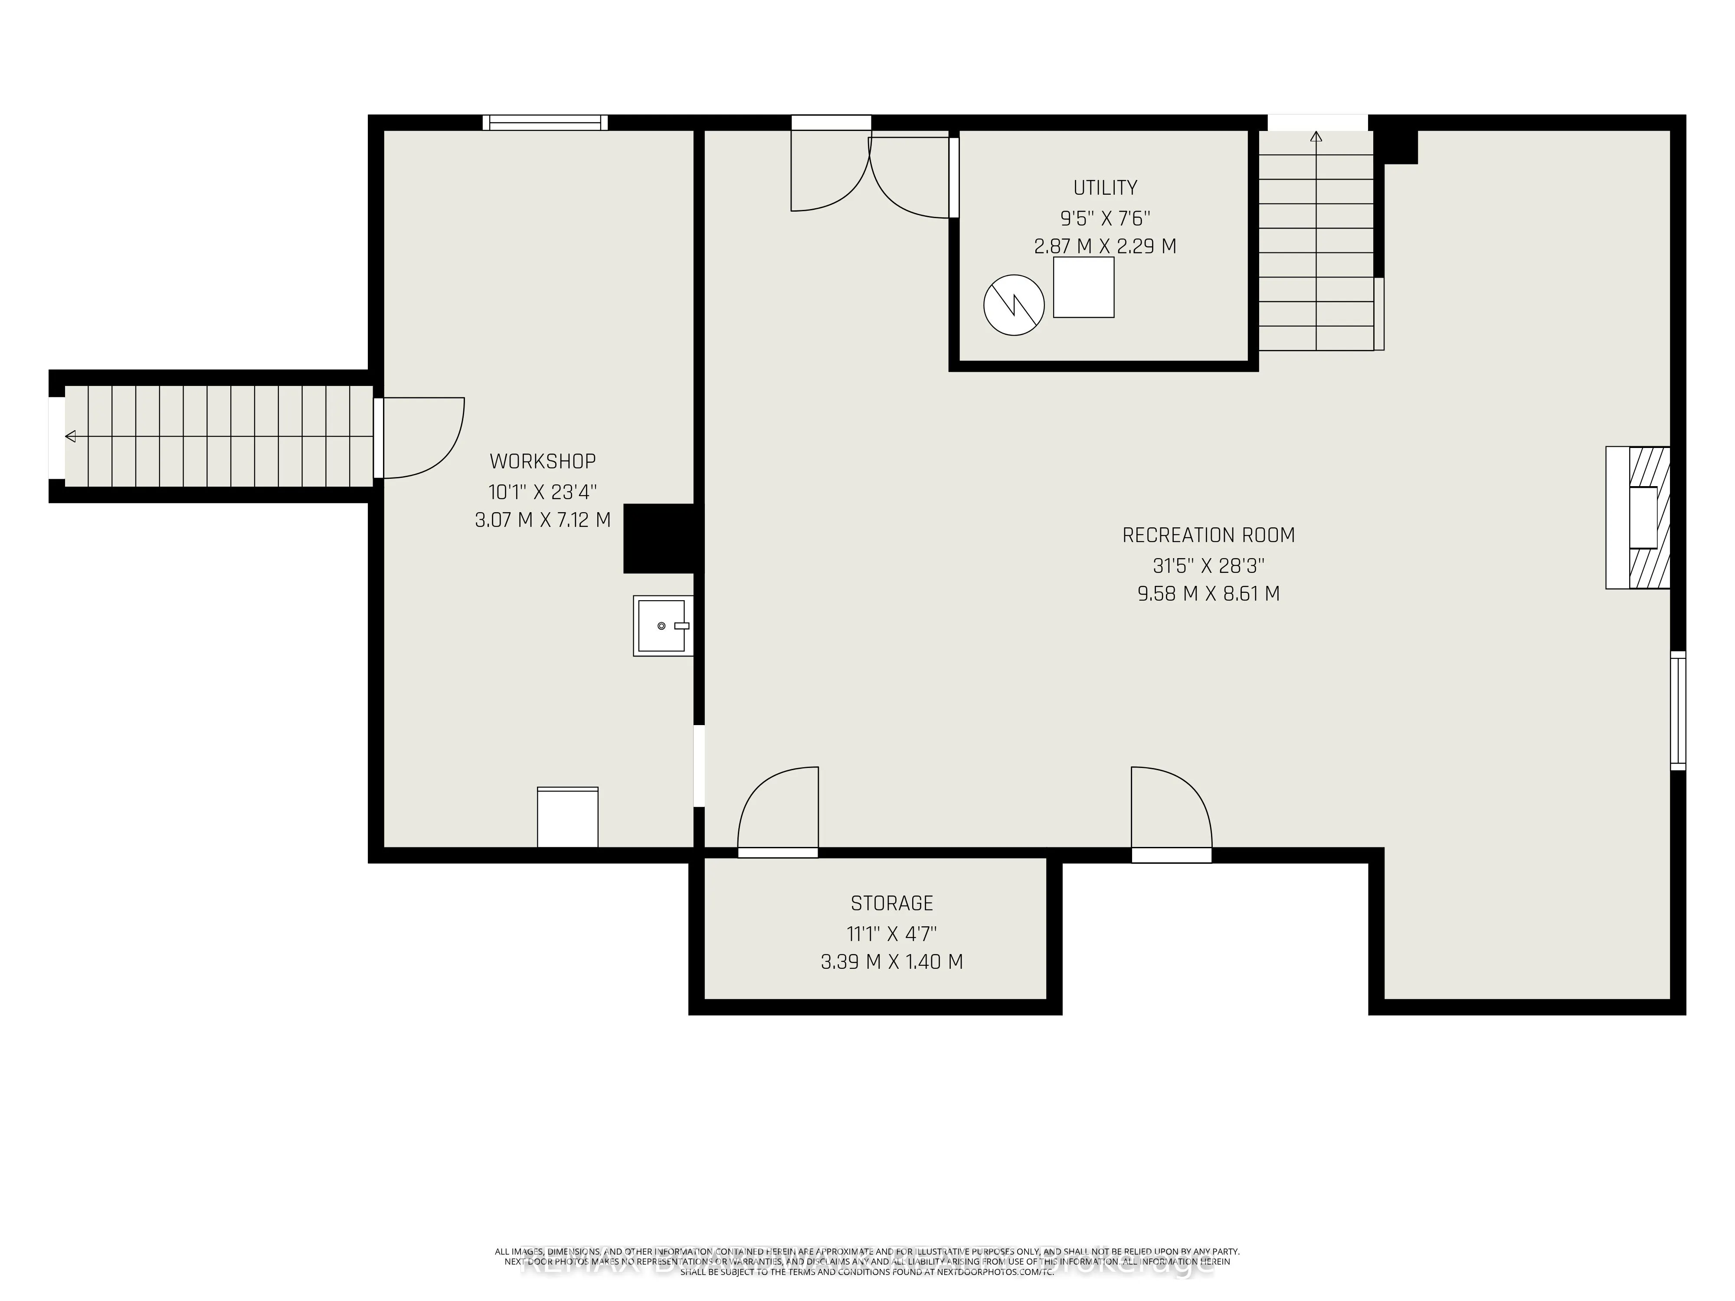
Rare opportunity! Own a stunning home with an expansive private backyard in the heart of Casselman-perfect for families seeking space, comfort, and convenience. Nestled in a quiet, family-friendly neighbourhood and just steps from shops, schools, parks, and everyday amenities, this location truly ha...s it all. With quick access to Highway 417 and only 30 minutes from Ottawa, commuting couldn't be easier. Step inside to a bright, welcoming foyer with a soaring vaulted ceiling that immediately sets the tone. The space flows effortlessly into a beautifully renovated kitchen and main living area-ideal for both everyday living and entertaining. The main floor features a primary bedroom with a private ensuite, a laundry area and main bathroom along with a versatile second bedroom perfect for guests or a home office. Upstairs, you'll find two generously sized bedrooms and a full bathroom, offering plenty of room for a growing family. The fully finished basement provides incredible additional living space-perfect for a recreation room, home gym, or hosting family and friends. Enjoy peace of mind with a Generac backup generator, ensuring comfort and reliability year-round. Outside, the impressive backyard offers endless possibilities for relaxation, play, and entertaining-your own private retreat in town. You also have full easy rear backyard access for additional parking space or storage. With its unbeatable location, functional layout, major upgrades, and move-in-ready condition, this home is a standout opportunity you don't want to miss! Improvements include: kitchen (2021), stairs and foyer flooring (2023), Generac generator (2024), exterior siding (2019), furnace (2014), and roof (approx. 2016).