Sign In or Create a Free Account to see full details of this property
Key Facts
Key facts for 32 Faucher Boulevard
Property Type
House, 2-Storey
Parking
Attached 2 garage, 6 parking
MLS #
X13877528
Size
2000-2500 sqft
Basement
Finished,Full,Separate Entrance
Listed on
2026-10-08
Lot size
55 x 140.58
Tax
$6,368 /yr
Days on Market
5
Approximate Age
31-50
Maintenance Fee
-
Description
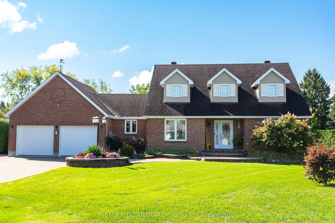
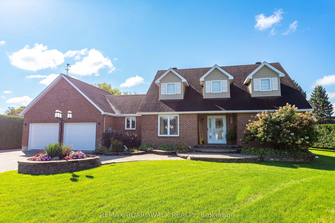
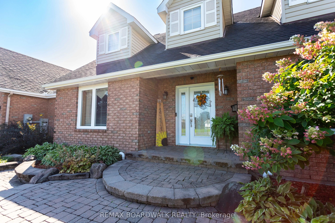
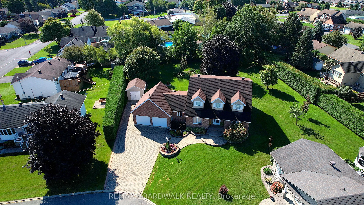
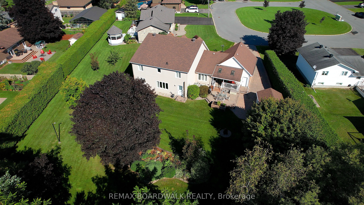
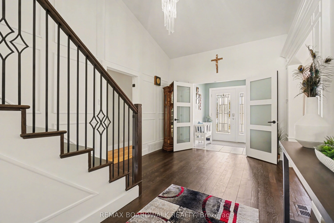
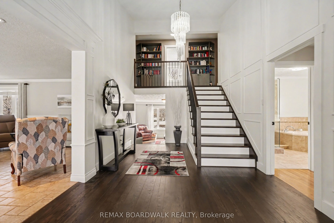
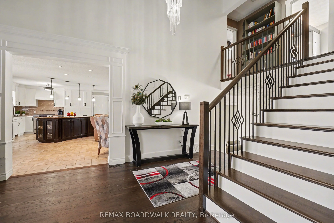
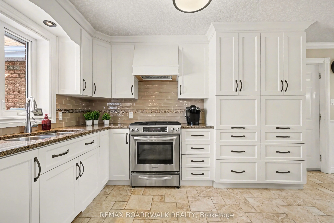
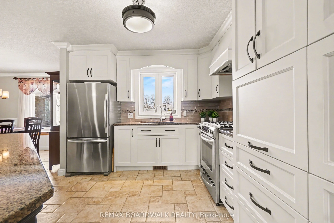
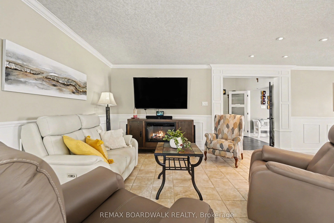
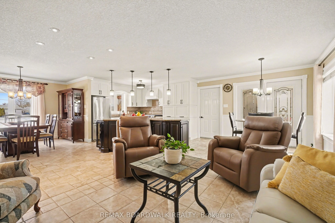
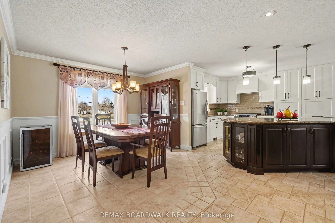
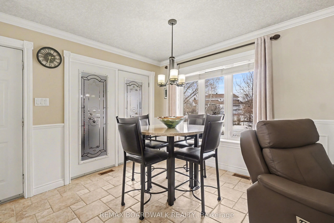
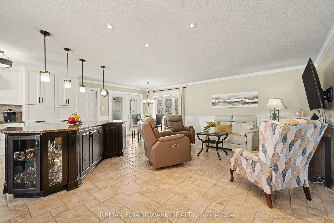
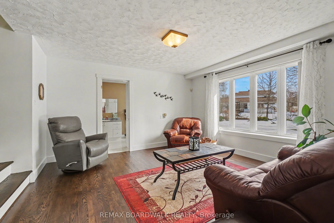
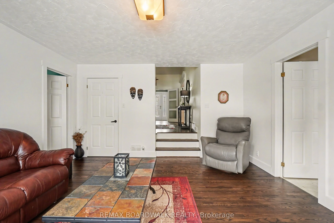
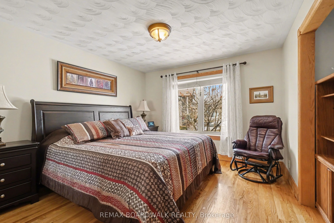
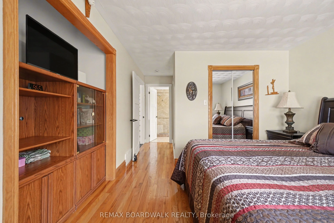
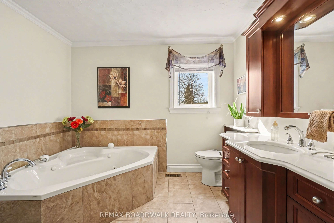
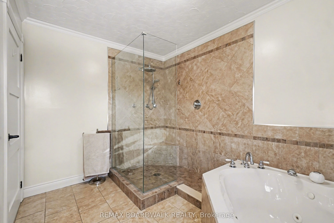
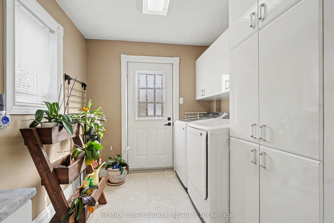
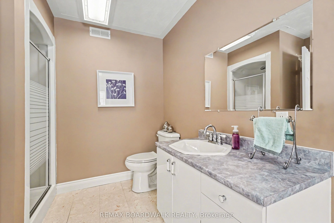
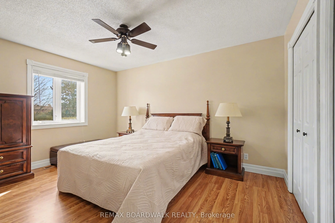
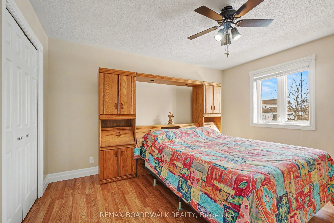
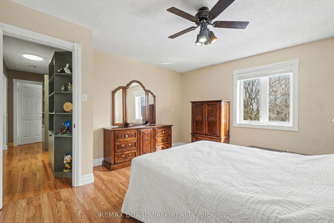
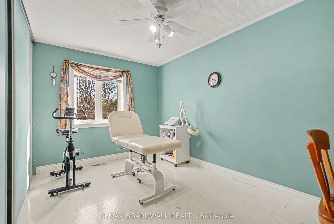
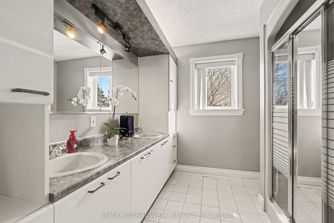
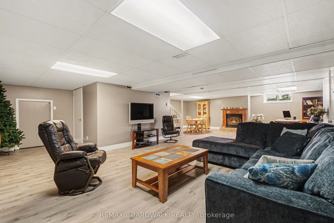
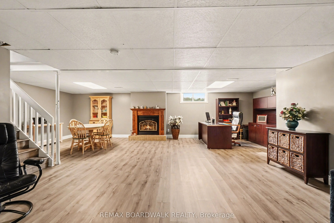
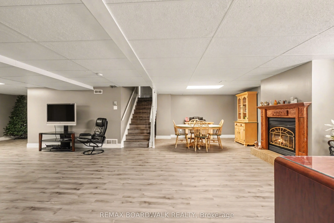
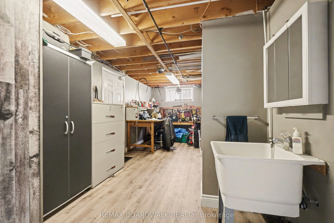
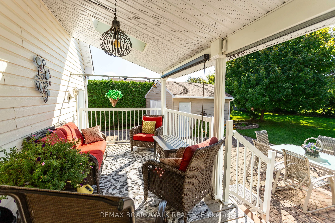
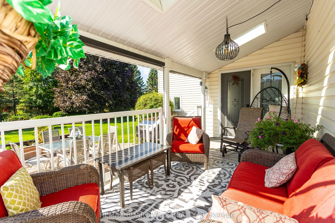
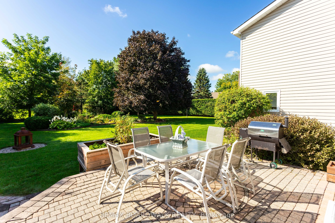
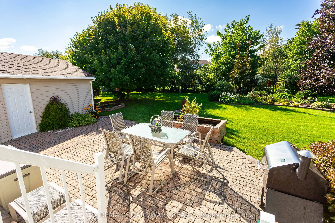
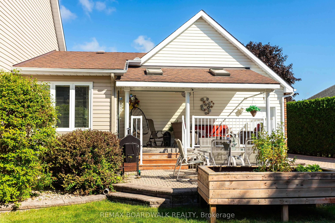
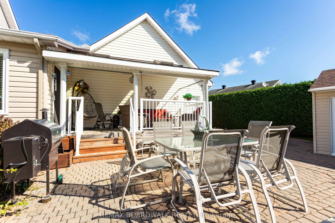
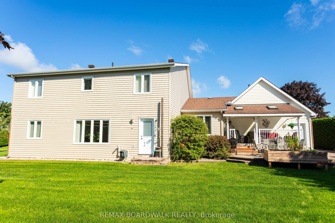
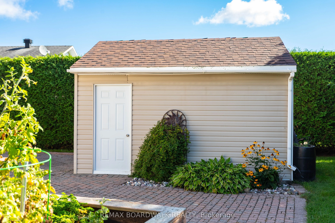
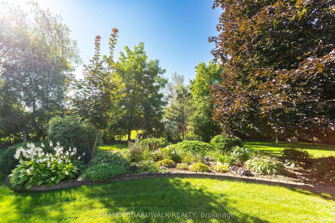
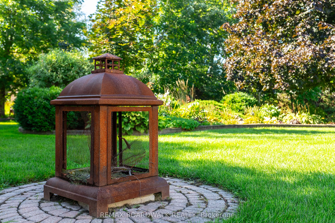
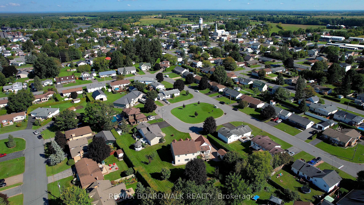
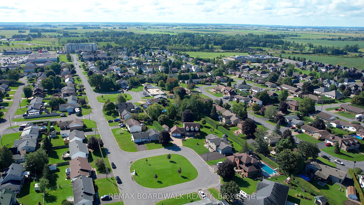
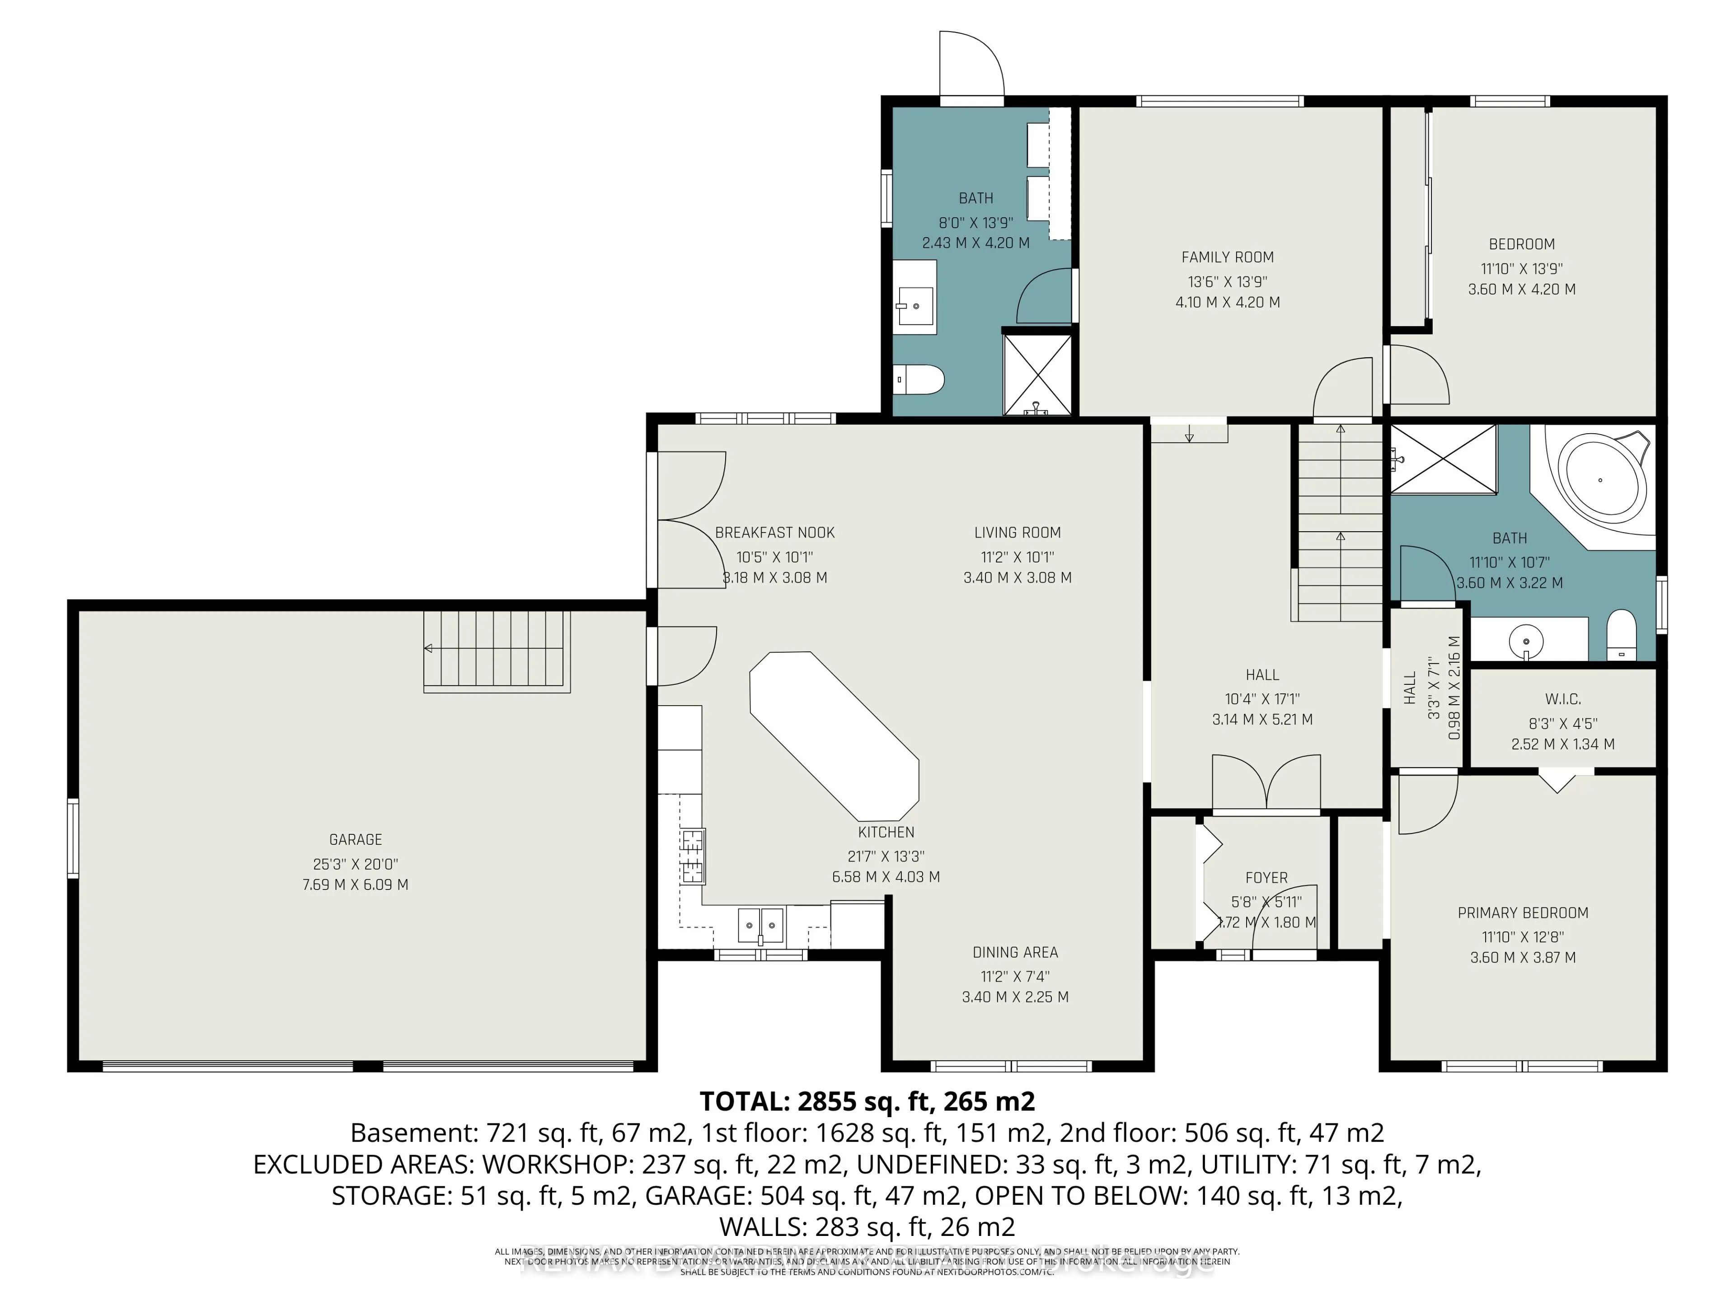
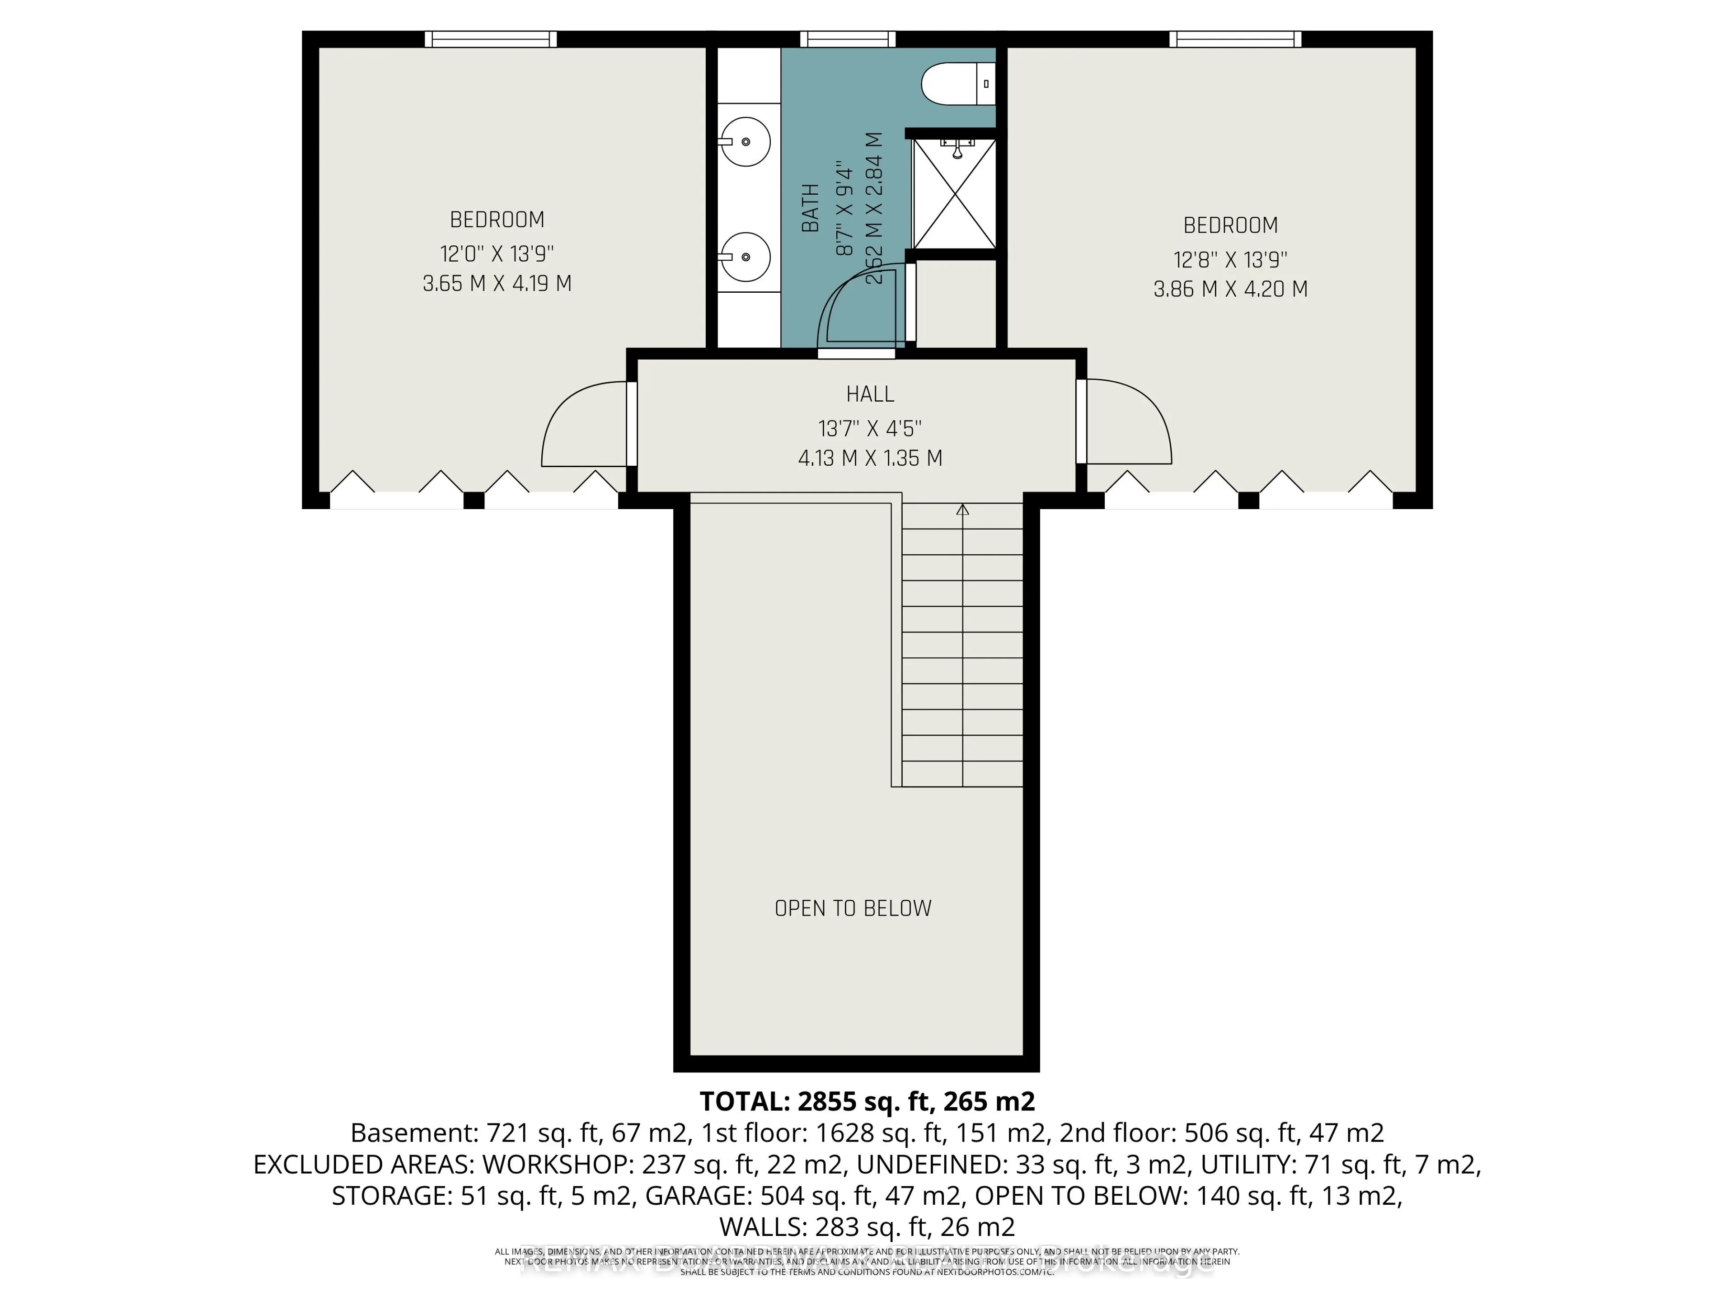
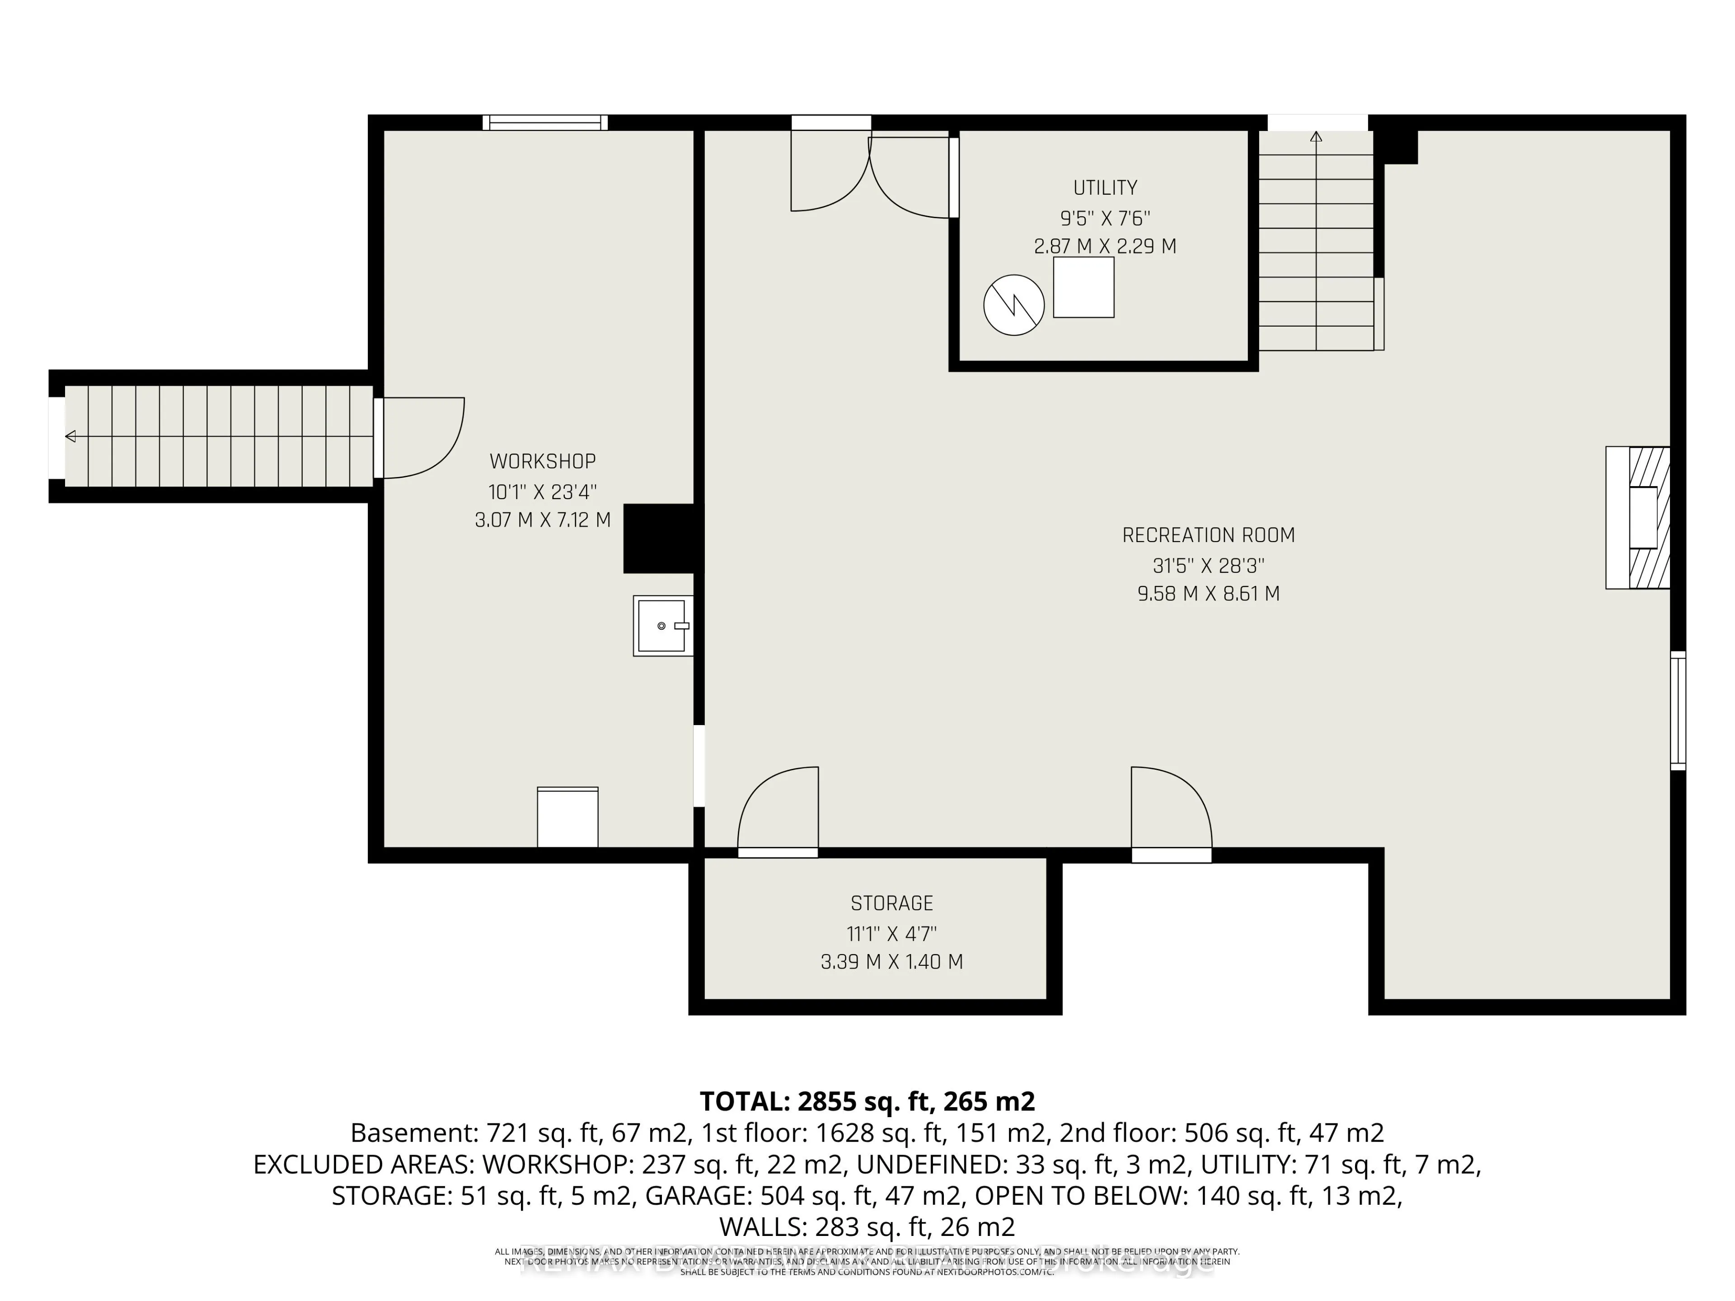
Room to grow, space to entertain, and a backyard that's truly your own! This beautifully updated Casselman home delivers the kind of layout and location families love-quiet, welcoming and just minutes from schools, parks, shopping and Highway 417, with Ottawa only 30 minutes away. Step inside to a b...right foyer with soaring vaulted ceilings and a layout designed for real life. The renovated kitchen (2021) flows into the main living area, creating an inviting space for busy mornings, family dinners and entertaining friends. The main floor features a spacious primary bedroom with private ensuite, a second bedroom or home office, full bath and convenient laundry. Upstairs, two generous bedrooms and another full bathroom give everyone their own space. And then there's the finished basement-a flexible bonus zone ready for movie nights, a home gym, games, a playroom or whatever your family needs, with direct access to the garage. Outside is where this home really shines. The large, private backyard offers plenty of room for kids, pets, summer gatherings or simply enjoying your own space. Rear yard access adds even more versatility with parking for a trailer, RV or equipment. Thoughtful updates include kitchen (2021), siding (2019), foyer flooring and staircase (2023), Generac backup generator (2024), laundry room flooring (2026) and back door (2026).A versatile home, a fantastic backyard and a location that checks all the boxes-this is the kind of property that just makes sense. It is worth a visit!
Full Property Details
Interior
Bedrooms
4
Total Bedrooms
4
Washrooms
3
Square Footage
2000-2500 sqft
Basement
Finished,Full,Separate Entrance
Heating Source
Gas
Heating Fuel
Forced Air
Air Conditioning
Central Air
Family Room
No
Kitchens
1
Total Kitchens
1
Fireplace Features
Yes
Bedrooms
4
Total Bedrooms
4
Washrooms
3
Square Footage
2000-2500 sqft
Basement
Finished,Full,Separate Entrance
Heating Source
Gas
Heating Fuel
Forced Air
Air Conditioning
Central Air
Family Room
No
Kitchens
1
Total Kitchens
1
Fireplace Features
Yes
Exterior
Depth
140.58
Front
55.28
Driveway
Front Yard Parking
Lot Size
55 x 140.58 ft
Pool
None
Parking Spaces
6
Total Parking Spaces
8.00
Parking Description
Attached
Garage Spaces
2
Depth
140.58
Front
55.28
Driveway
Front Yard Parking
Lot Size
55 x 140.58 ft
Pool
None
Parking Spaces
6
Total Parking Spaces
8.00
Parking Description
Attached
Garage Spaces
2
Building Description
Style
2-Storey
Home Type
House
Subtype
Detached
Year Built
31-50
Property Orientation
West
Exterior Finish
Brick,Vinyl Siding
Sewers
Sewer
Water Supply
Municipal
Possession Date
No Data
Style
2-Storey
Home Type
House
Subtype
Detached
Year Built
31-50
Property Orientation
West
Exterior Finish
Brick,Vinyl Siding
Sewers
Sewer
Water Supply
Municipal
Possession Date
No Data
Community
Community
Casselman
Community
Casselman
Taxes & Fees
Taxes
$6,368 /yr
Tax Year
2026
Occupancy
Owner
Taxes
$6,368 /yr
Tax Year
2026
Occupancy
Owner
Room Types
Bathroom
-
Dimensions 11.81 x 35.1 feet
414.53 sqft
Bathroom
-
Dimensions 7.97 x 13.78 feet
109.83 sqft
Bedroom 2
-
Dimensions 11.81 x 13.78 feet
162.74 sqft
Bedroom 3
-
Dimensions 11.98 x 13.75 feet
164.72 sqft
Bedroom 4
-
Dimensions 12.66 x 13.78 feet
174.45 sqft
Breakfast
-
Dimensions 10.43 x 10.1 feet
105.34 sqft
Dining Room
-
Dimensions 11.15 x 13.22 feet
147.4 sqft
Family Room
-
Dimensions 13.45 x 13.78 feet
185.34 sqft
Foyer
-
Dimensions 5.64 x 5.91 feet
33.33 sqft
Kitchen
-
Dimensions 21.59 x 13.22 feet
285.42 sqft
Living Room
-
Dimensions 11.15 x 10.1 feet
112.62 sqft
Primary Bedroom
-
Dimensions 11.81 x 12.7 feet
149.99 sqft
Similar Properties(No results)
Mortgage Calculator
Calculate your estimated monthly mortgage payment
Price
$819,900
$
%
%
Total cost of mortgage
$0
Monthly payment
By clicking Save, we will calculate your estimated mortgage for all properties using the saved values (down payment percentage, interest rate, and amortization).
The accuracy and applicability of this calculator are not guaranteed.