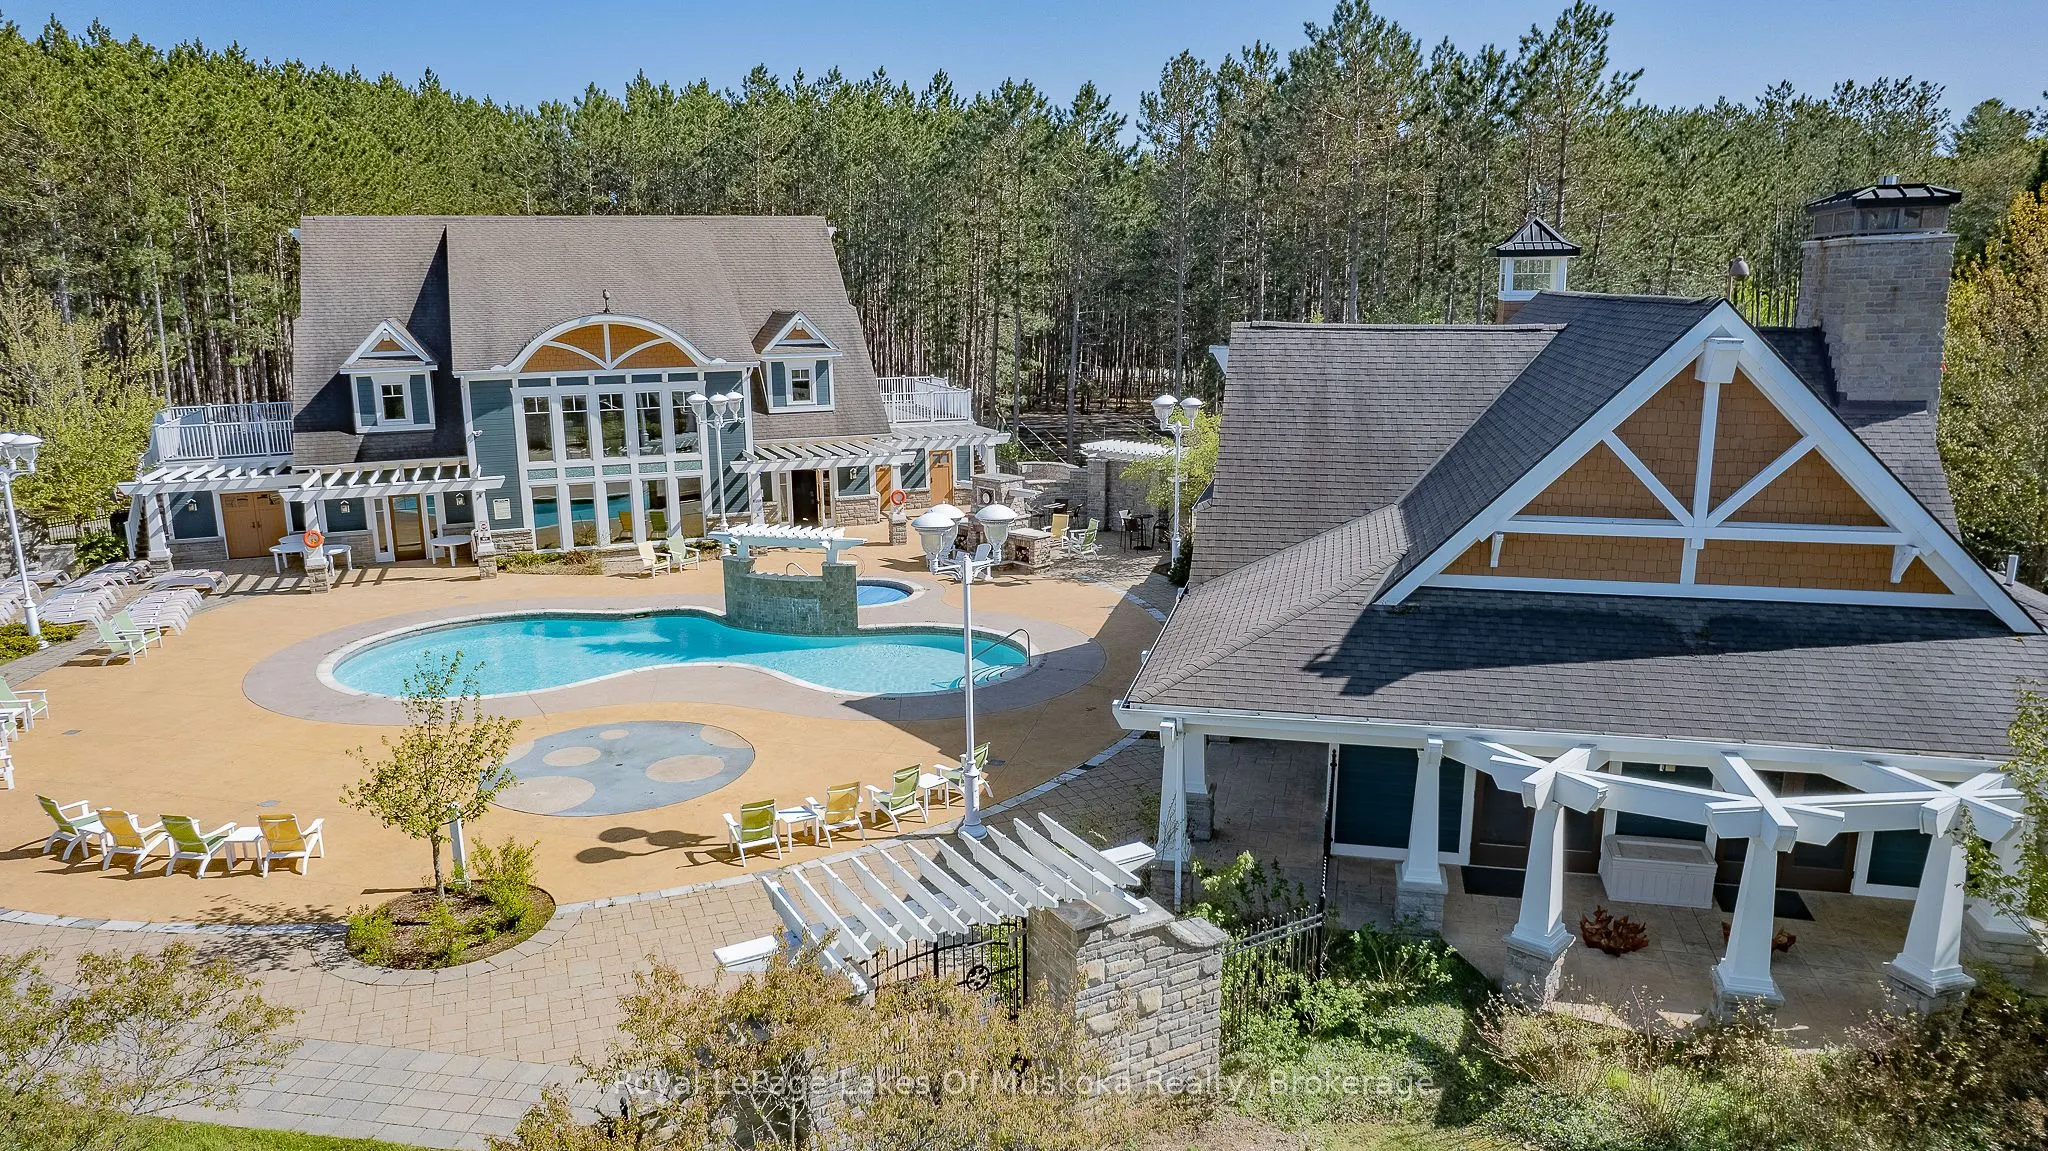
The Landscapes - Villa 5, Week 1 | Pet-Friendly End Unit. Start your Muskoka getaway with carefree cottage ownership at The Landscapes on beautiful Lake of Bays! This desirable Week 1 ownership offers five weeks of enjoyment throughout the year, including one fixed summer week and four additional we...eks on a rotating schedule. This attractive, pet-friendly end unit features plenty of windows, allowing natural light to fill the spacious interior and creating a bright, welcoming atmosphere. Enjoy all the comforts of cottage living without the maintenance and responsibilities of owning a cottage outright. The Landscapes offers an exceptional collection of amenities, including a swimming pool and hot tub, recreation centre, tennis and pickleball courts, two sandy beaches, docks, walking trails through 19 acres of beautifully treed property, kayaks, canoes, paddleboards, outdoor fire pits, BBQ areas and so much more. The impressive boathouse, with its sitting area and washroom, adds to the waterfront enjoyment. Located just a short walk from the charming village of Baysville, with its shops, restaurants, brewery and library, you are perfectly situated to enjoy everything Muskoka has to offer. Enjoy the carefree lifestyle of The Landscapes and make wonderful Muskoka memories year after year! 2027 Weeks are Feb 7, April 18, June 27 your summer week. Oct 3 and Nov. 28. Landscapes offers access to the Registry Exchange program for people who like to travel. Fees for 2027 are $7,050 plus hst they include everything except your personal items.
Full Property Details
Interior
Bedrooms
2
Total Bedrooms
2
Washrooms
3
Square Footage
1800-1999 sqft
Basement
Full,Unfinished
Heating Source
Propane
Heating Fuel
Forced Air
Air Conditioning
Central Air
Family Room
No
Kitchens
1
Total Kitchens
1
Bedrooms
2
Total Bedrooms
2
Washrooms
3
Square Footage
1800-1999 sqft
Basement
Full,Unfinished
Heating Source
Propane
Heating Fuel
Forced Air
Air Conditioning
Central Air
Family Room
No
Kitchens
1
Total Kitchens
1
Exterior
Driveway
Other
Pool
Outdoor Pool
Waterfront
Direct
Parking Spaces
2
Total Parking Spaces
2.00
Parking Description
Other
Garage Spaces
0
Zoning
C3
Balcony
Juliette
Driveway
Other
Pool
Outdoor Pool
Waterfront
Direct
Parking Spaces
2
Total Parking Spaces
2.00
Parking Description
Other
Garage Spaces
0
Zoning
C3
Balcony
Juliette
Building Description
Style
1 Storey/Apt
Home Type
Other
Subtype
Other
Year Built
16-30
Property Orientation
North West
Exterior Finish
Wood ,Stone
Possession Date
11/30/2026
Locker
Exclusive
Style
1 Storey/Apt
Home Type
Other
Subtype
Other
Year Built
16-30
Property Orientation
North West
Exterior Finish
Wood ,Stone
Possession Date
11/30/2026
Locker
Exclusive
Community
Community
Mclean
Community
Mclean
Taxes & Fees
Tax Year
2026
Occupancy
Owner+Tenant
Maintenance Fee
$ 0/mo
Cable TV
Included
Common Elements
Included
Heating
Included
Hydro
Included
Parking
Included
Water
Included
Taxes
Included
Building Insurance
Included
Tax Year
2026
Occupancy
Owner+Tenant
Maintenance Fee
$ 0/mo
Cable TV
Included
Common Elements
Included
Heating
Included
Hydro
Included
Parking
Included
Water
Included
Taxes
Included
Building Insurance
Included
Other
Pets
No
Pets
No
Room Types
Bedroom
5 Pc Ensuite, Fireplace
Dimensions 15.91 x 15.16 feet
241.2 sqft
Bedroom 2
-
Dimensions 15.91 x 13.32 feet
211.92 sqft
Den
-
Dimensions 10.33 x 12.01 feet
124.06 sqft
Dining Room
-
Dimensions 17.16 x 9.09 feet
155.98 sqft
Kitchen
-
Dimensions 15.68 x 8.83 feet
138.45 sqft
Living Room
-
Dimensions 10.17 x 9.84 feet
100.07 sqft
Sunroom
-
Dimensions 14.99 x 7.87 feet
117.97 sqft
Similar Properties(No results)
Mortgage Calculator
Calculate your estimated monthly mortgage payment
Price
$69,500
$
%
%
Monthly payment
By clicking Save, we will calculate your estimated mortgage for all properties using the saved values (down payment percentage, interest rate, and amortization).
The accuracy and applicability of this calculator are not guaranteed.