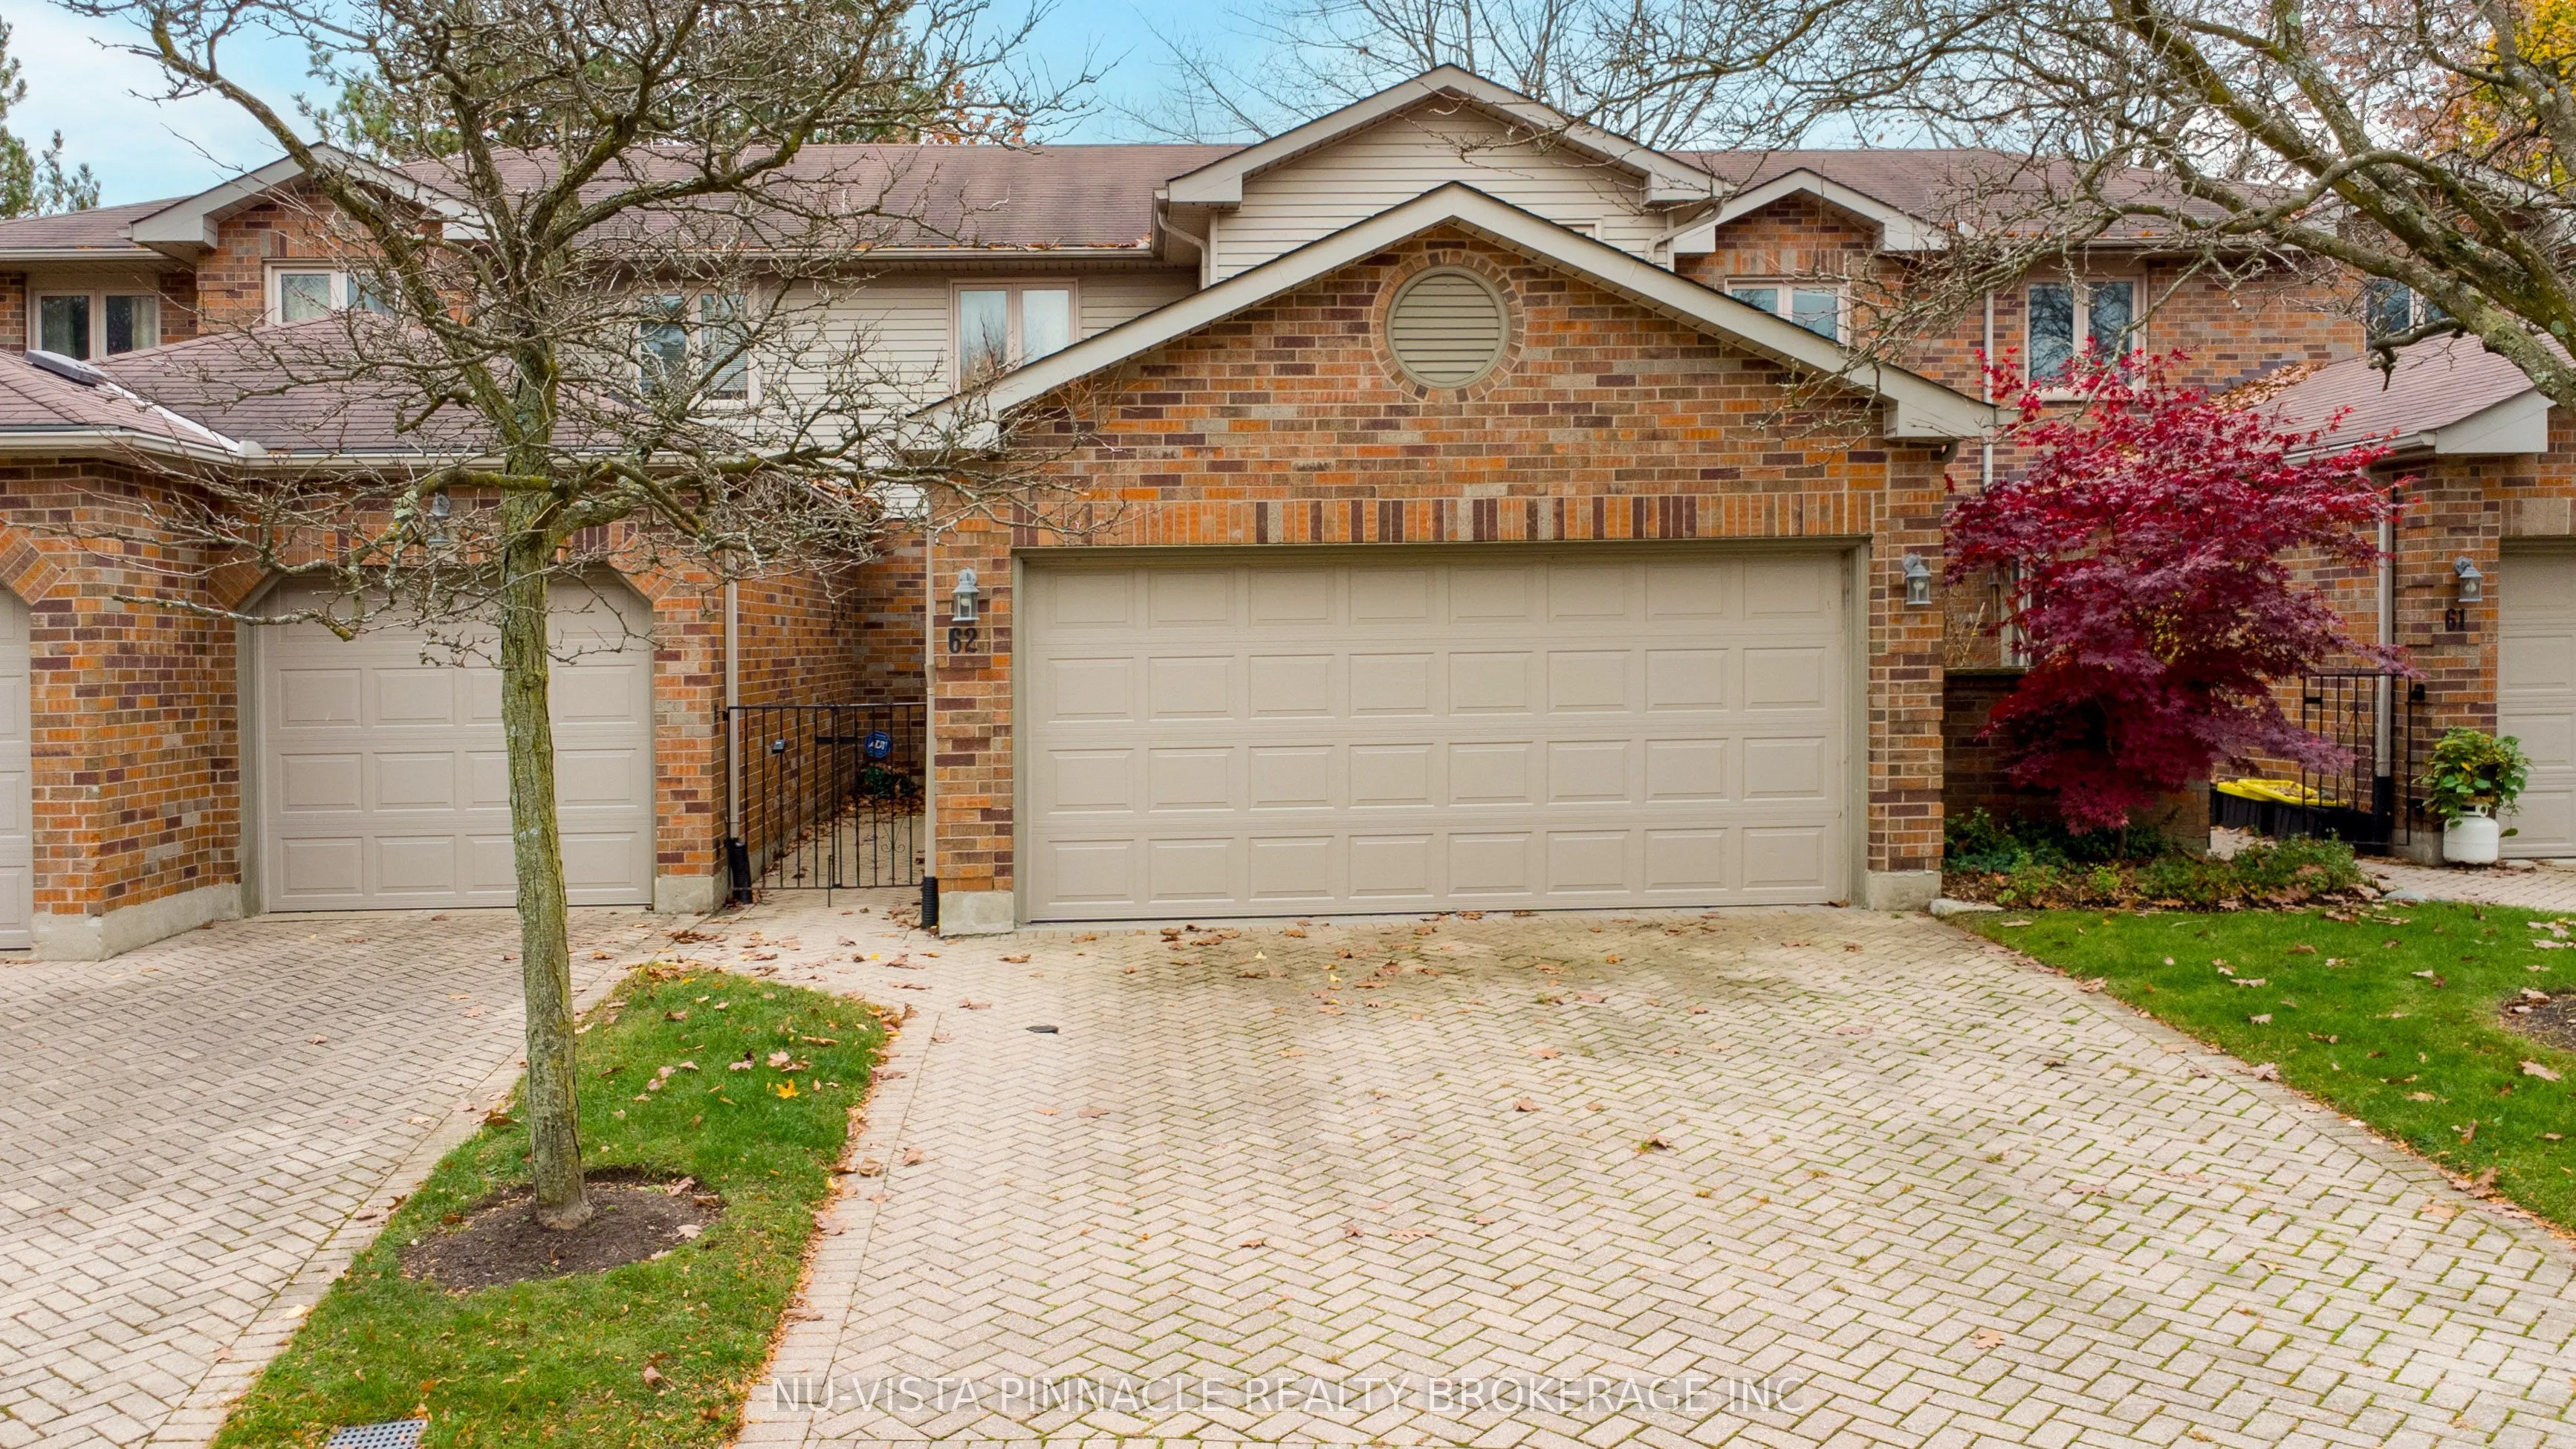
Fantastic Value in the Heart of North London! Located in a sought-after enclave in the heart of North London, this spacious condominium offers an exceptional opportunity for buyers looking to personalize a home and add their own style. Offering 3 bedrooms, 2 full bathrooms and 1 half bath, with over... 1,700 sq. ft. of finished living space, there is plenty of room for comfortable living.The thoughtfully designed three-level layout offers an abundance of space and versatility. The second floor features convenient laundry, a spacious primary bedroom with ensuite bath, and two additional generously sized bedrooms. The main floor offers an open-concept living and dining area, a functional kitchen with ample cabinetry and counter space, and the flexibility of an additional bedroom, home office or den.The unspoiled lower level provides even more living space, ideal for a recreation room, exercise area, hobby room or additional family space, along with a three-piece bathroom rough-in.While the property would benefit from some updating and cosmetic improvements, it offers excellent space, a desirable location and tremendous potential to create a home that reflects your own taste and style. Don't hesitate and book your showing today!
Full Property Details
Interior
Bedrooms
3
Total Bedrooms
3
Washrooms
3
Square Footage
1600-1799 sqft
Basement
Unfinished
Heating Source
Gas
Heating Fuel
Forced Air
Air Conditioning
Central Air
Family Room
No
Kitchens
1
Total Kitchens
1
Fireplace Features
Yes
Bedrooms
3
Total Bedrooms
3
Washrooms
3
Square Footage
1600-1799 sqft
Basement
Unfinished
Heating Source
Gas
Heating Fuel
Forced Air
Air Conditioning
Central Air
Family Room
No
Kitchens
1
Total Kitchens
1
Fireplace Features
Yes
Exterior
Driveway
Private
Parking Spaces
4
Total Parking Spaces
4.00
Parking Description
Private
Garage Spaces
2
Zoning
R5-6
Balcony
None
Driveway
Private
Parking Spaces
4
Total Parking Spaces
4.00
Parking Description
Private
Garage Spaces
2
Zoning
R5-6
Balcony
None
Building Description
Style
2-Storey
Home Type
Condo
Subtype
Condo Townhouse
Year Built
31-50
Property Orientation
South
Exterior Finish
Brick,Aluminum Siding
Possession Date
12/1/2026
Locker
None
Style
2-Storey
Home Type
Condo
Subtype
Condo Townhouse
Year Built
31-50
Property Orientation
South
Exterior Finish
Brick,Aluminum Siding
Possession Date
12/1/2026
Locker
None
Community
Community
North G
Community
North G
Taxes & Fees
Taxes
$4,308 /yr
Tax Year
2025
Occupancy
Vacant
Maintenance Fee
$617/mo
Common Elements
Included
Building Insurance
Included
Taxes
$4,308 /yr
Tax Year
2025
Occupancy
Vacant
Maintenance Fee
$617/mo
Common Elements
Included
Building Insurance
Included
Other
Pets
Yes-with Restrictions
Pets
Yes-with Restrictions
Room Types
Bedroom 2
-
Dimensions 10.99 x 12.01 feet
131.99 sqft
Bedroom 3
-
Dimensions 10.01 x 10.04 feet
100.5 sqft
Dining Room
-
Dimensions 14.01 x 10.01 feet
140.24 sqft
Family Room
-
Dimensions 10.99 x 10.01 feet
110.01 sqft
Kitchen
Eat-in Kitchen
Dimensions 14.01 x 12.01 feet
168.26 sqft
Living Room
-
Dimensions 14.01 x 10.99 feet
153.97 sqft
Primary Bedroom
-
Dimensions 13.48 x 12.99 feet
175.11 sqft
Similar Properties(No results)
Mortgage Calculator
Calculate your estimated monthly mortgage payment
Price
$474,900
$
%
%
Monthly payment
By clicking Save, we will calculate your estimated mortgage for all properties using the saved values (down payment percentage, interest rate, and amortization).
The accuracy and applicability of this calculator are not guaranteed.