Sign In or Create a Free Account to see full details of this property
Key Facts
Key facts for 1015 Cottontail Walk
Property Type
House, 2-Storey
Parking
Attached 1 garage, 2 parking
MLS #
X14115374
Size
1100-1500 sqft
Basement
Finished
Listed on
2026-10-25
Lot size
9 x 27.25
Tax
$5,296 /yr
Days on Market
1
Approximate Age
-
Maintenance Fee
-
Description
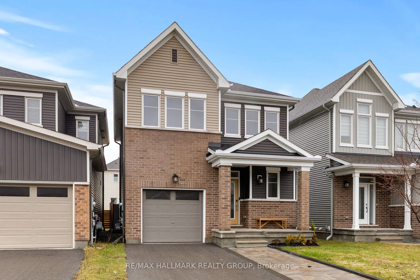
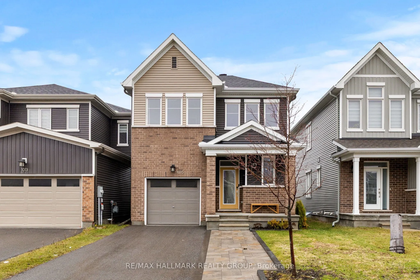
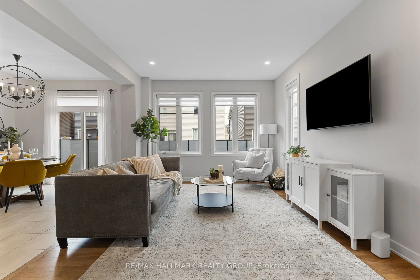
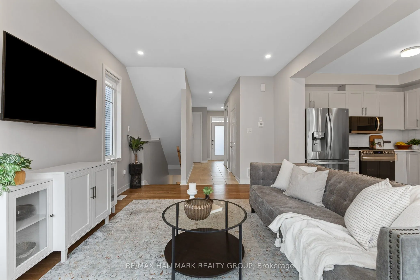
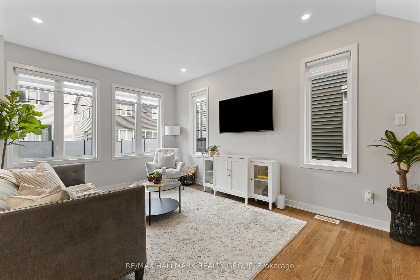
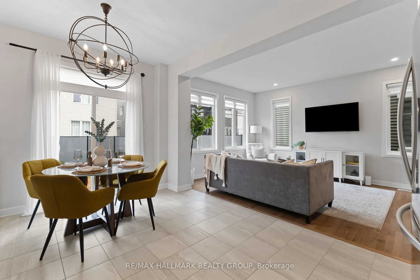
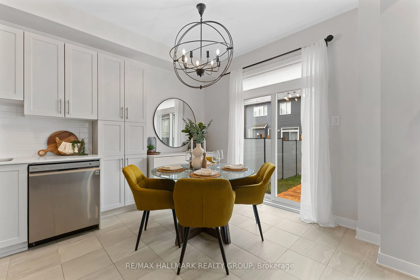
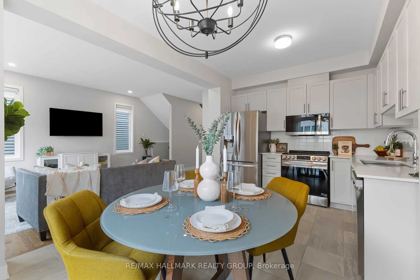
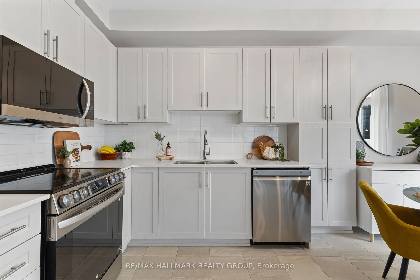
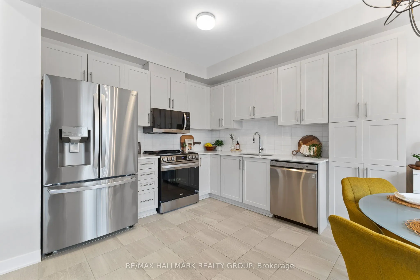
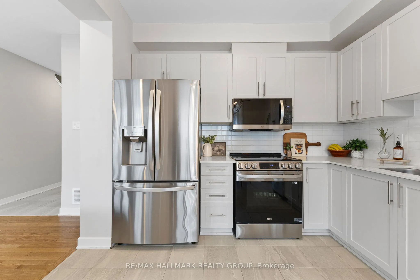
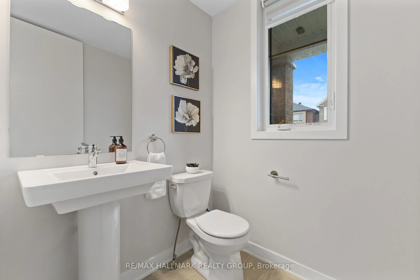
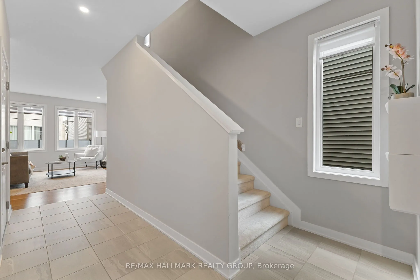
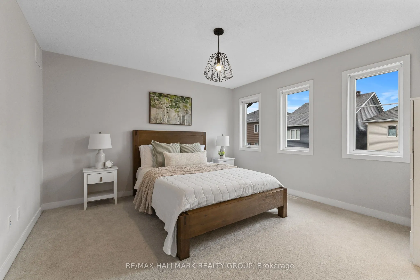
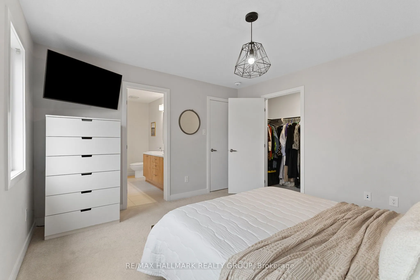
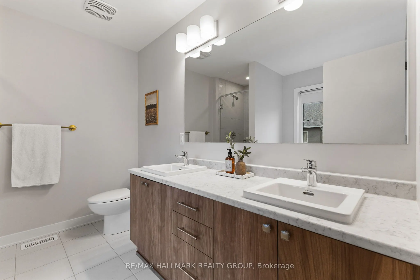
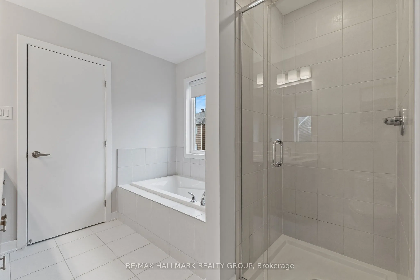
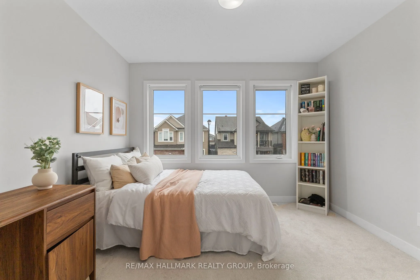
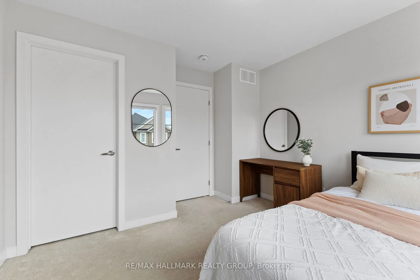
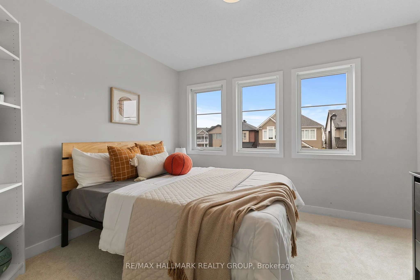
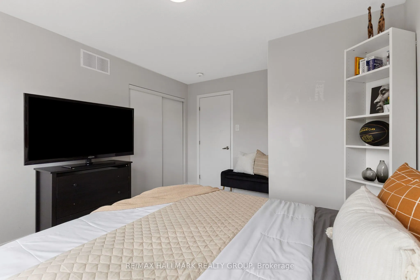
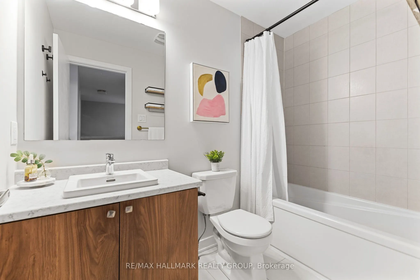
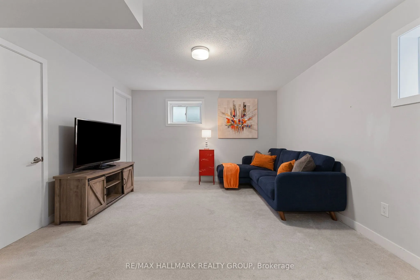
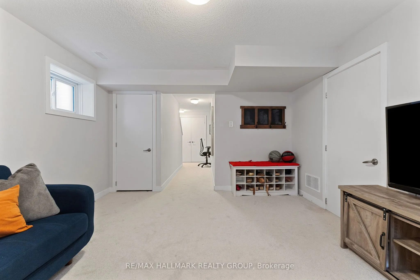
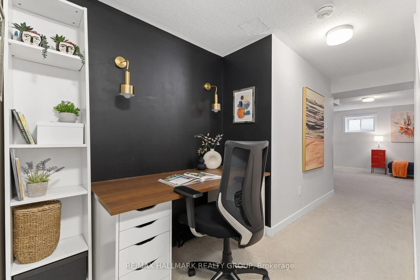
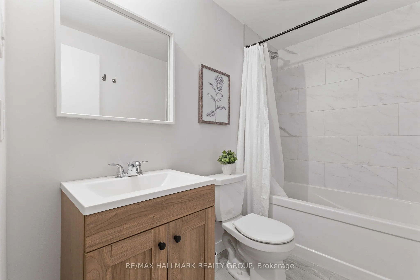
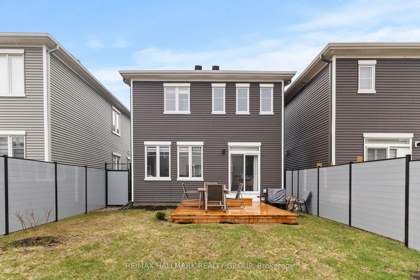
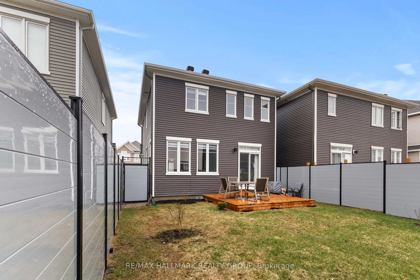
Turnkey living in Avalon West! This recently built Caivan home delivers style, space, and comfort in a prime Orléans location-just minutesfromschools, shopping, transit, and everyday essentials.This stunning 3-bedroom, 3+1 bathroom detached home features 9-foot ceilings and abrightopen-concept main ...floor with elegant hardwood flooring. The modern kitchen impresses with quartz countertops, ceramic tile flooring, andasleek backsplash-perfect for both daily living and entertaining.Upstairs, the spacious primary suite offers a walk-in closet and aluxuriousupgraded 5-piece ensuite with a glass walk-in shower and soaker tub. Two additional bedrooms are generously sized with amplestorage,complemented by a full 3-piece bathroom.The fully finished basement adds versatile living space-ideal for a family room, home gym, orofficeandincludes an additional bathroom plus plenty of storage.Ceramic tile flooring in all wet areas.Fenced backyard with a nice deck to enjoythesummer! A perfect blend of modern design and functionality.Book your showing today!
Full Property Details
Interior
Bedrooms
3
Bedrooms Plus
0
Total Bedrooms
3
Washrooms
4
Square Footage
1100-1500 sqft
Basement
Finished
Heating Source
Gas
Heating Fuel
Forced Air
Air Conditioning
Central Air
Family Room
No
Kitchens
1
Total Kitchens
1
Fireplace Features
No
Bedrooms
3
Bedrooms Plus
0
Total Bedrooms
3
Washrooms
4
Square Footage
1100-1500 sqft
Basement
Finished
Heating Source
Gas
Heating Fuel
Forced Air
Air Conditioning
Central Air
Family Room
No
Kitchens
1
Total Kitchens
1
Fireplace Features
No
Exterior
Depth
27.25
Front
9.14
Lot Size
9 x 27.25 ft
Pool
None
Waterfront
None
Parking Spaces
2
Total Parking Spaces
3.00
Parking Description
Attached
Garage Spaces
1
Depth
27.25
Front
9.14
Lot Size
9 x 27.25 ft
Pool
None
Waterfront
None
Parking Spaces
2
Total Parking Spaces
3.00
Parking Description
Attached
Garage Spaces
1
Building Description
Style
2-Storey
Home Type
House
Subtype
Detached
Property Orientation
East
Exterior Finish
Brick,Other
Sewers
Sewer
Water Supply
Municipal
Possession Date
11/30/2026
Style
2-Storey
Home Type
House
Subtype
Detached
Property Orientation
East
Exterior Finish
Brick,Other
Sewers
Sewer
Water Supply
Municipal
Possession Date
11/30/2026
Community
Community
Avalon West
Community
Avalon West
Taxes & Fees
Taxes
$5,296 /yr
Tax Year
2026
Occupancy
Owner
Taxes
$5,296 /yr
Tax Year
2026
Occupancy
Owner
Similar Properties(No results)
Mortgage Calculator
Calculate your estimated monthly mortgage payment
Price
$679,900
$
%
%
Total cost of mortgage
$0
Monthly payment
By clicking Save, we will calculate your estimated mortgage for all properties using the saved values (down payment percentage, interest rate, and amortization).
The accuracy and applicability of this calculator are not guaranteed.