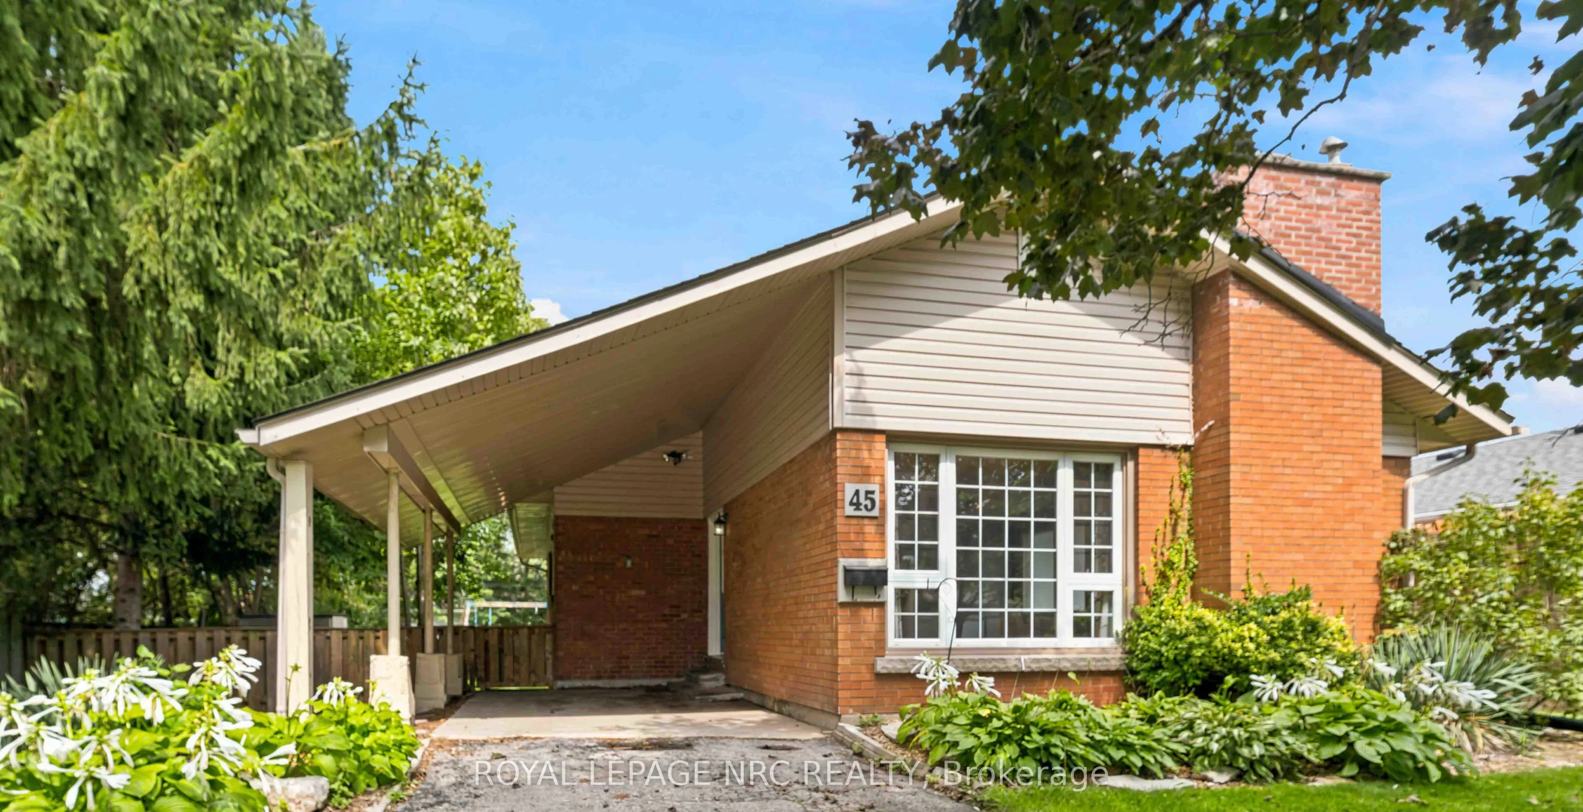
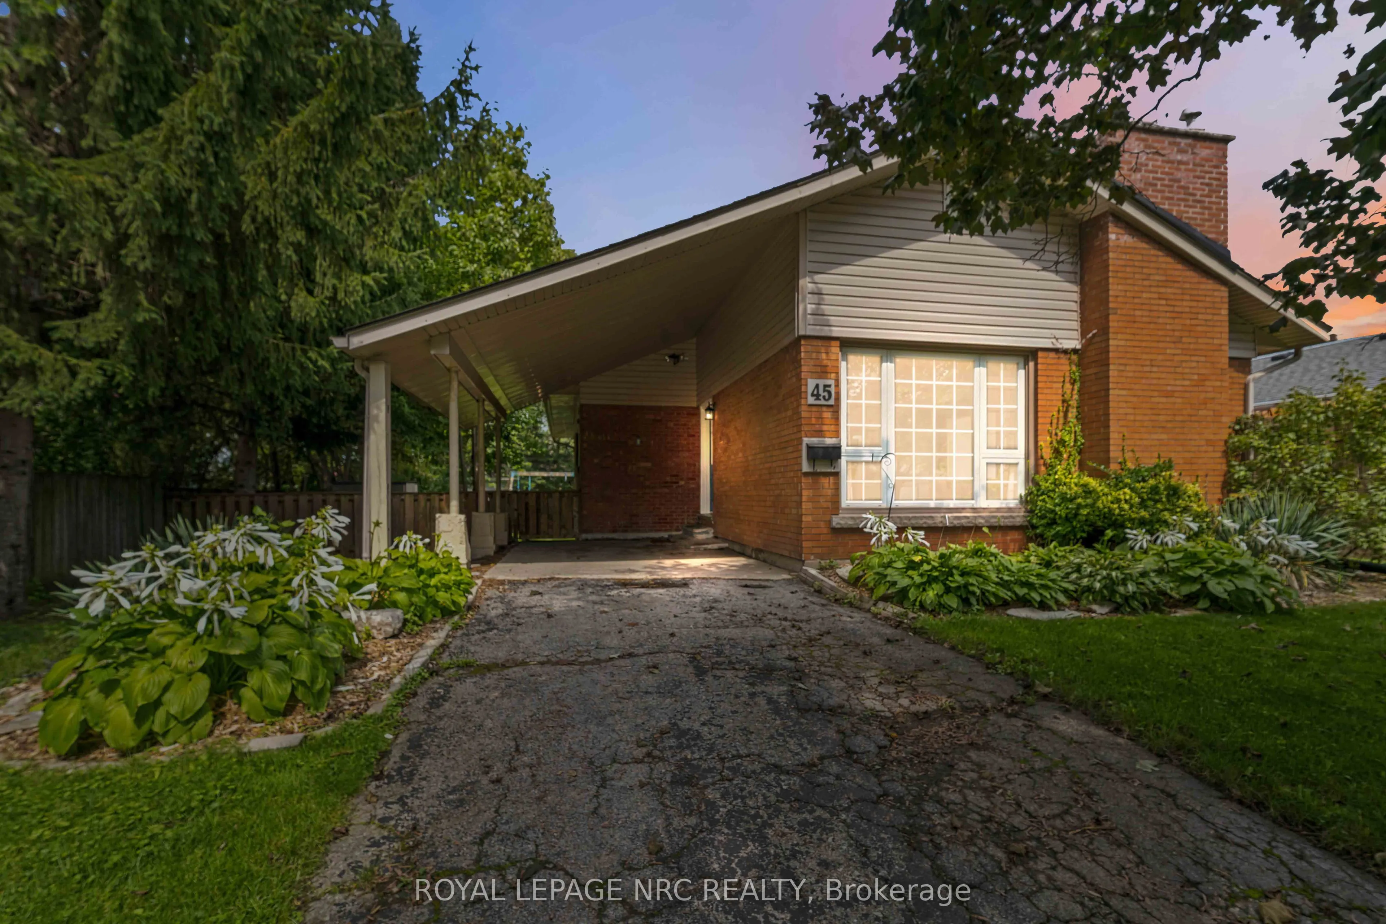
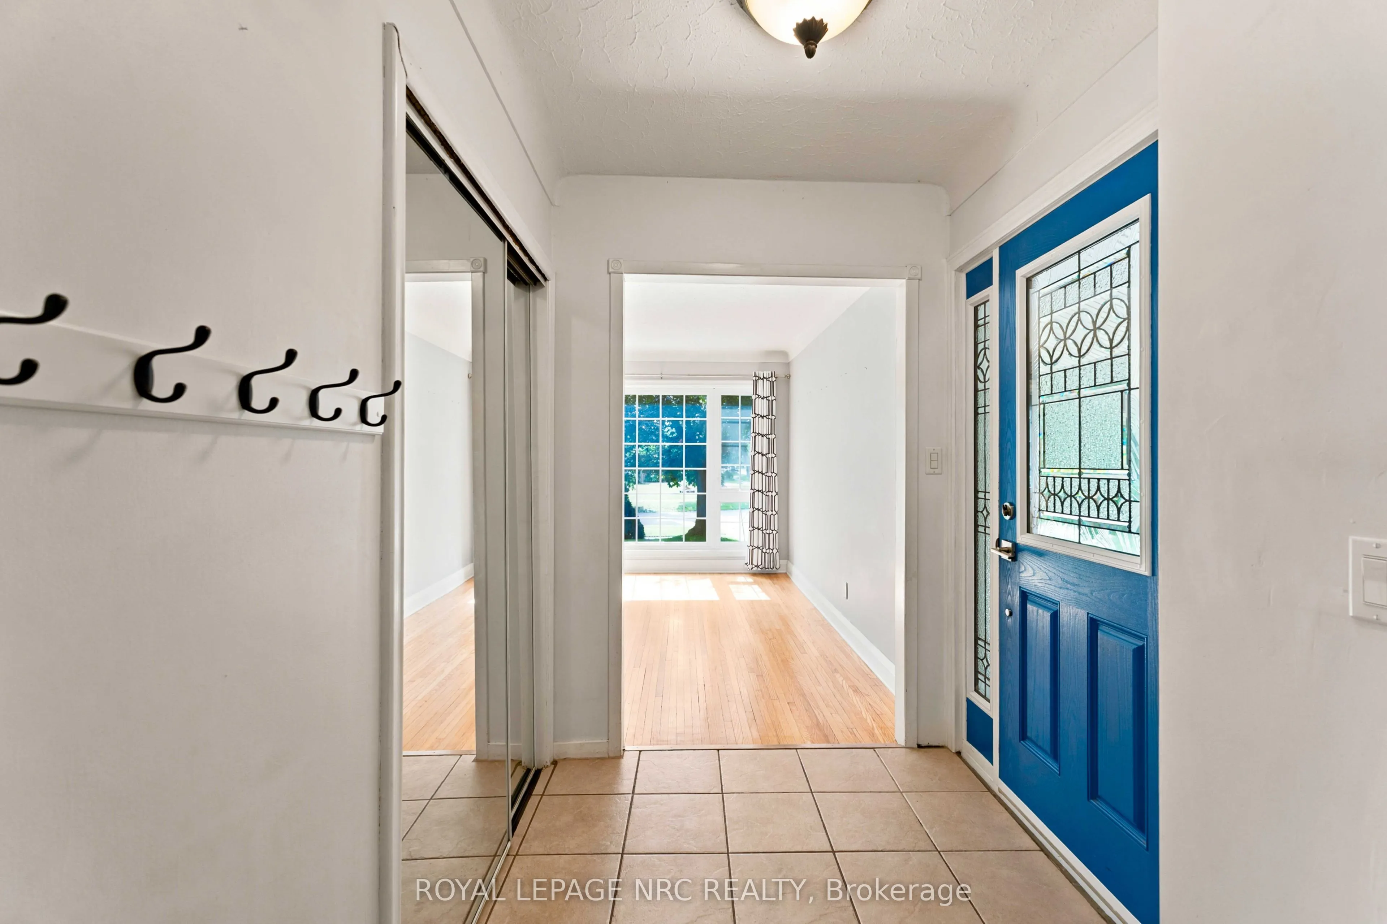
Sign In or Create a Free Account to see full details of this property
Key Facts
Key facts for 45 Woodcroft Crescent
Property Type
House, Bungalow
Parking
None 0 garage, 2 parking
MLS #
X14101752
Size
700-1100 sqft
Basement
Finished
Listed on
2026-10-21
Lot size
63 x 141.7
Tax
$4,677.85 /yr
Days on Market
0
Approximate Age
51-99
Maintenance Fee
-
Description
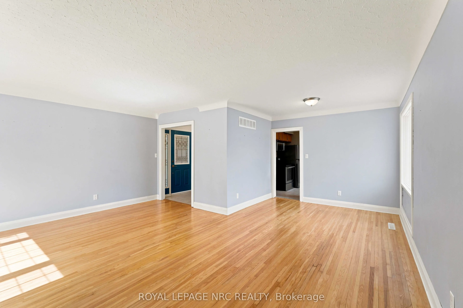
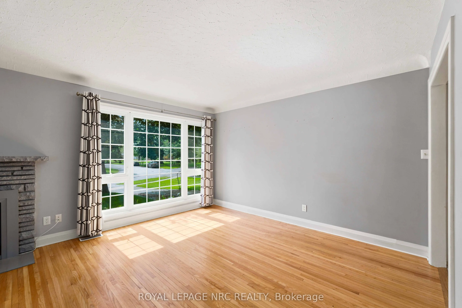
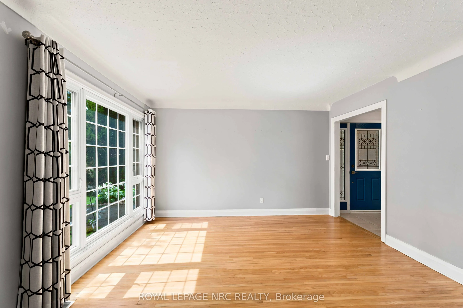
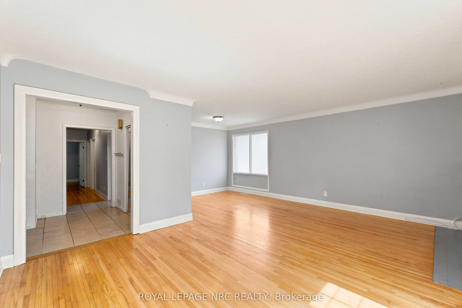
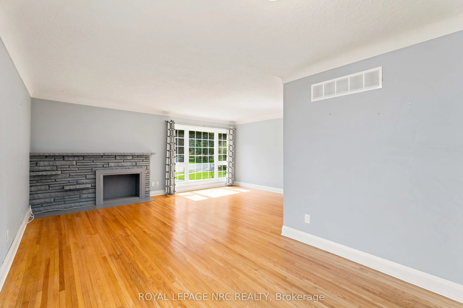
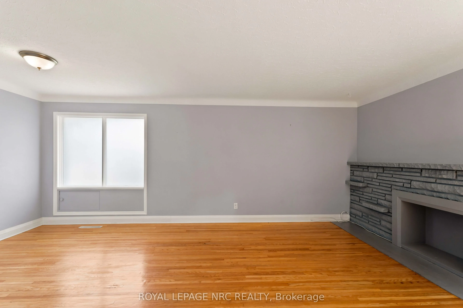
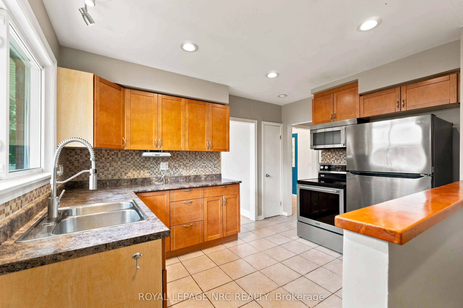
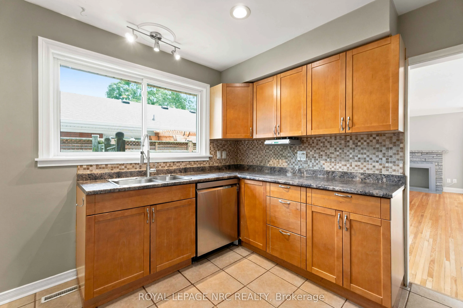
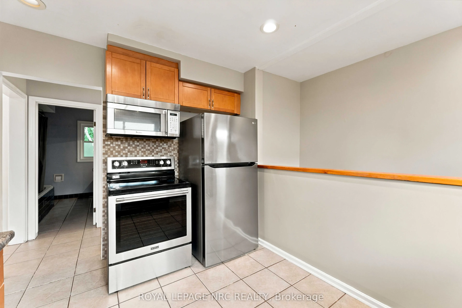
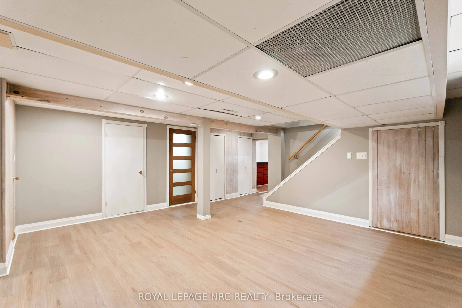
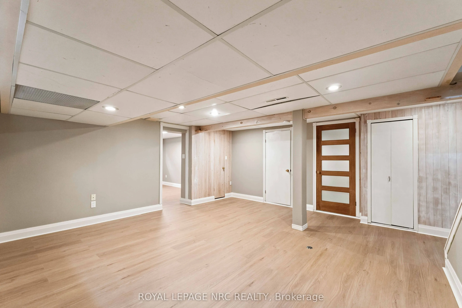
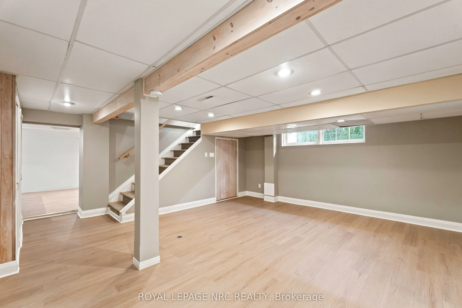
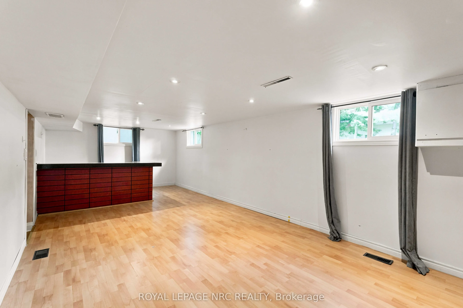
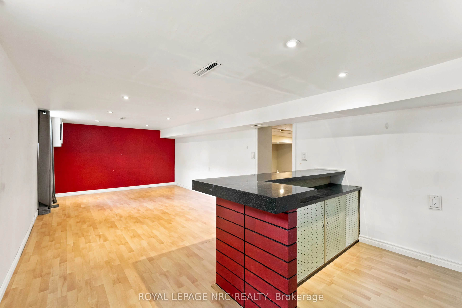
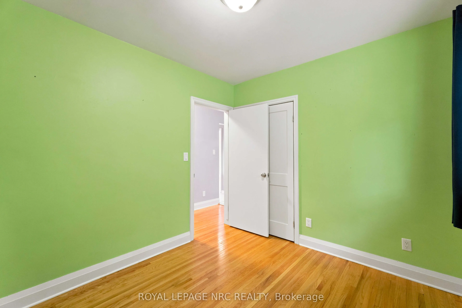
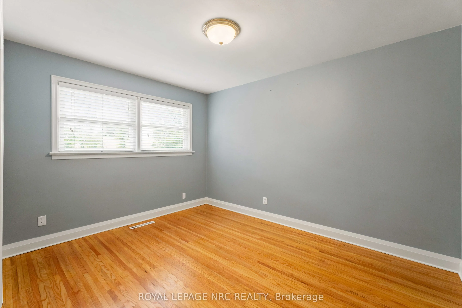
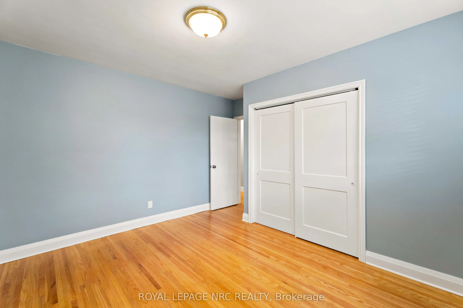
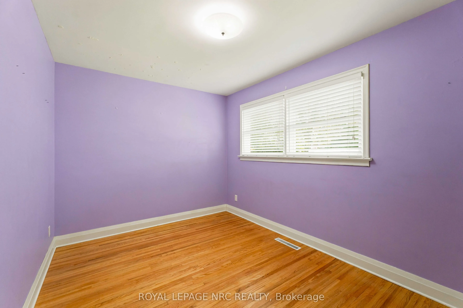
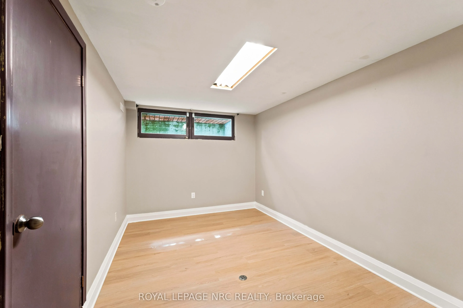
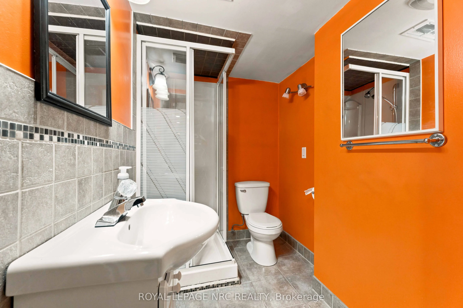
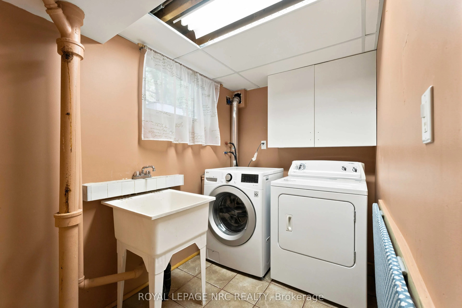
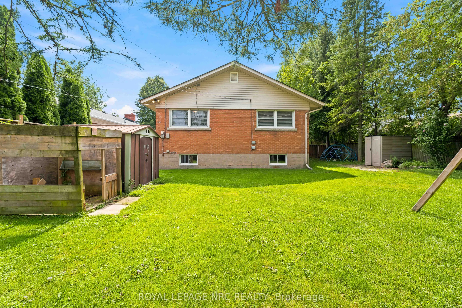
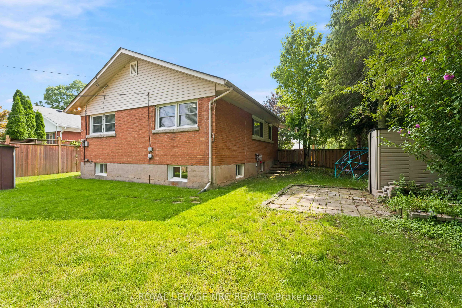
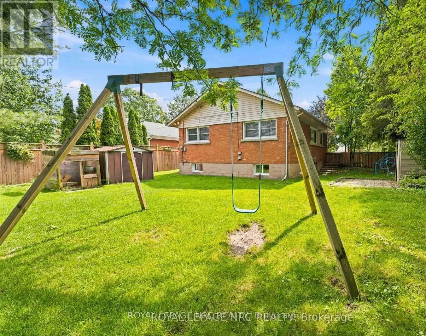
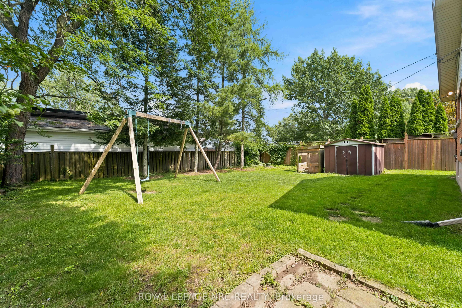
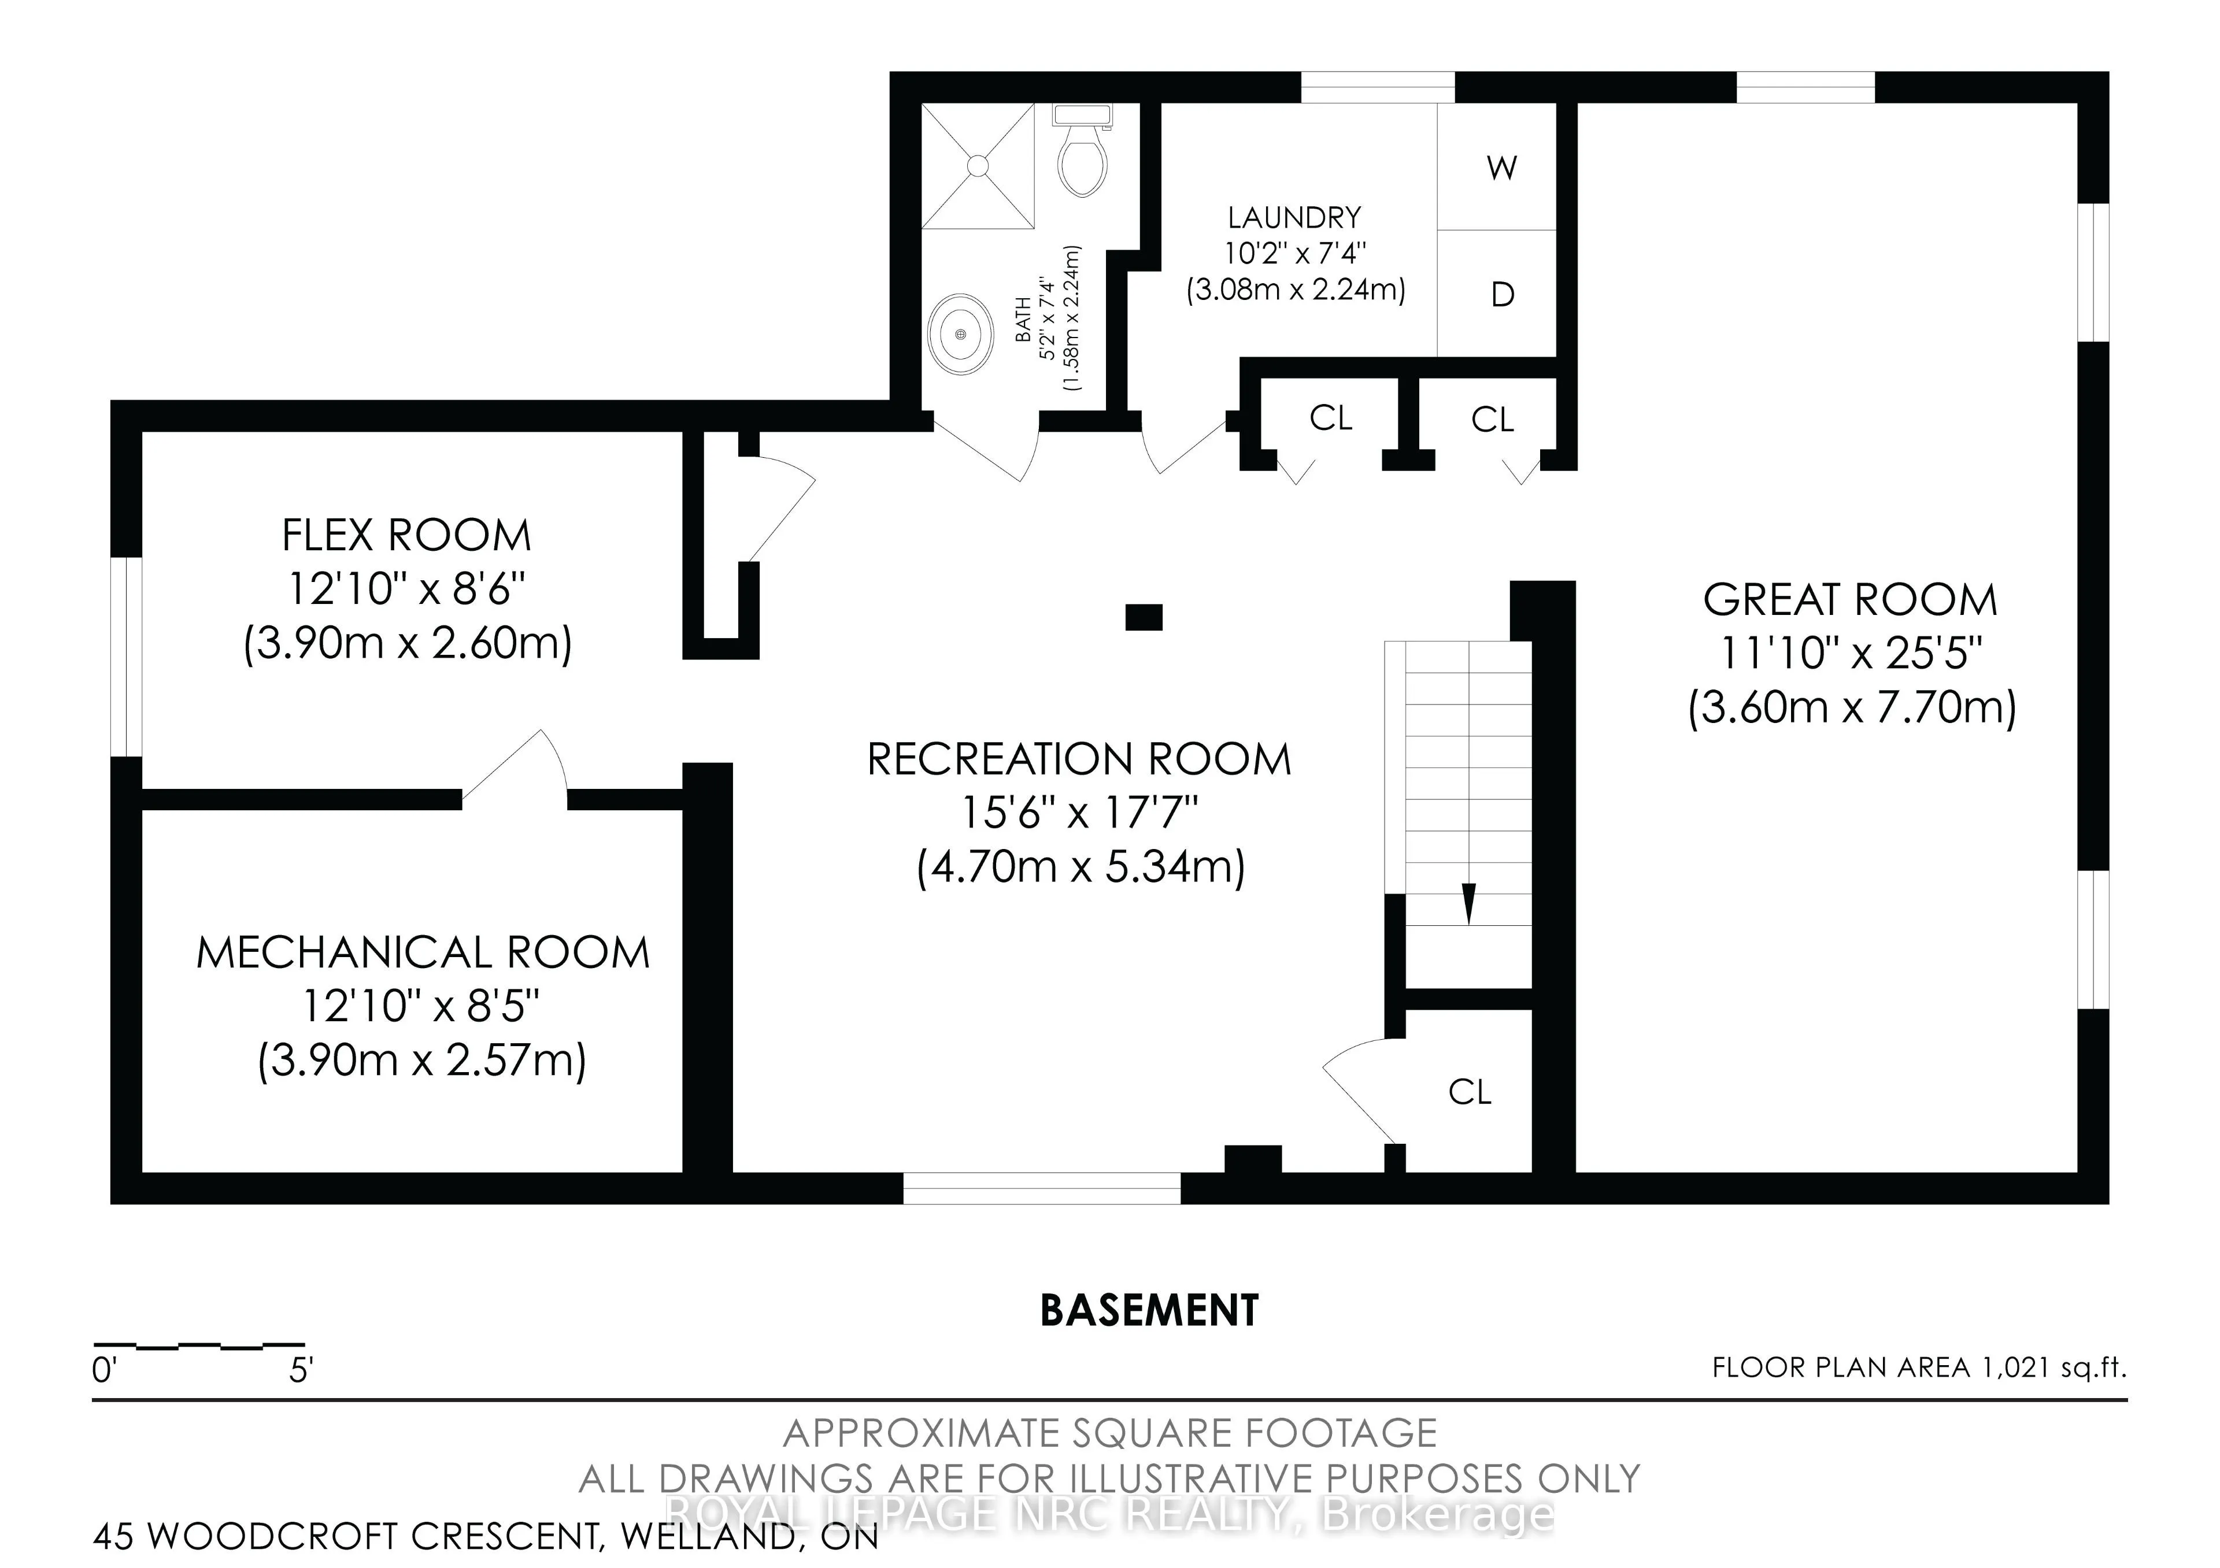
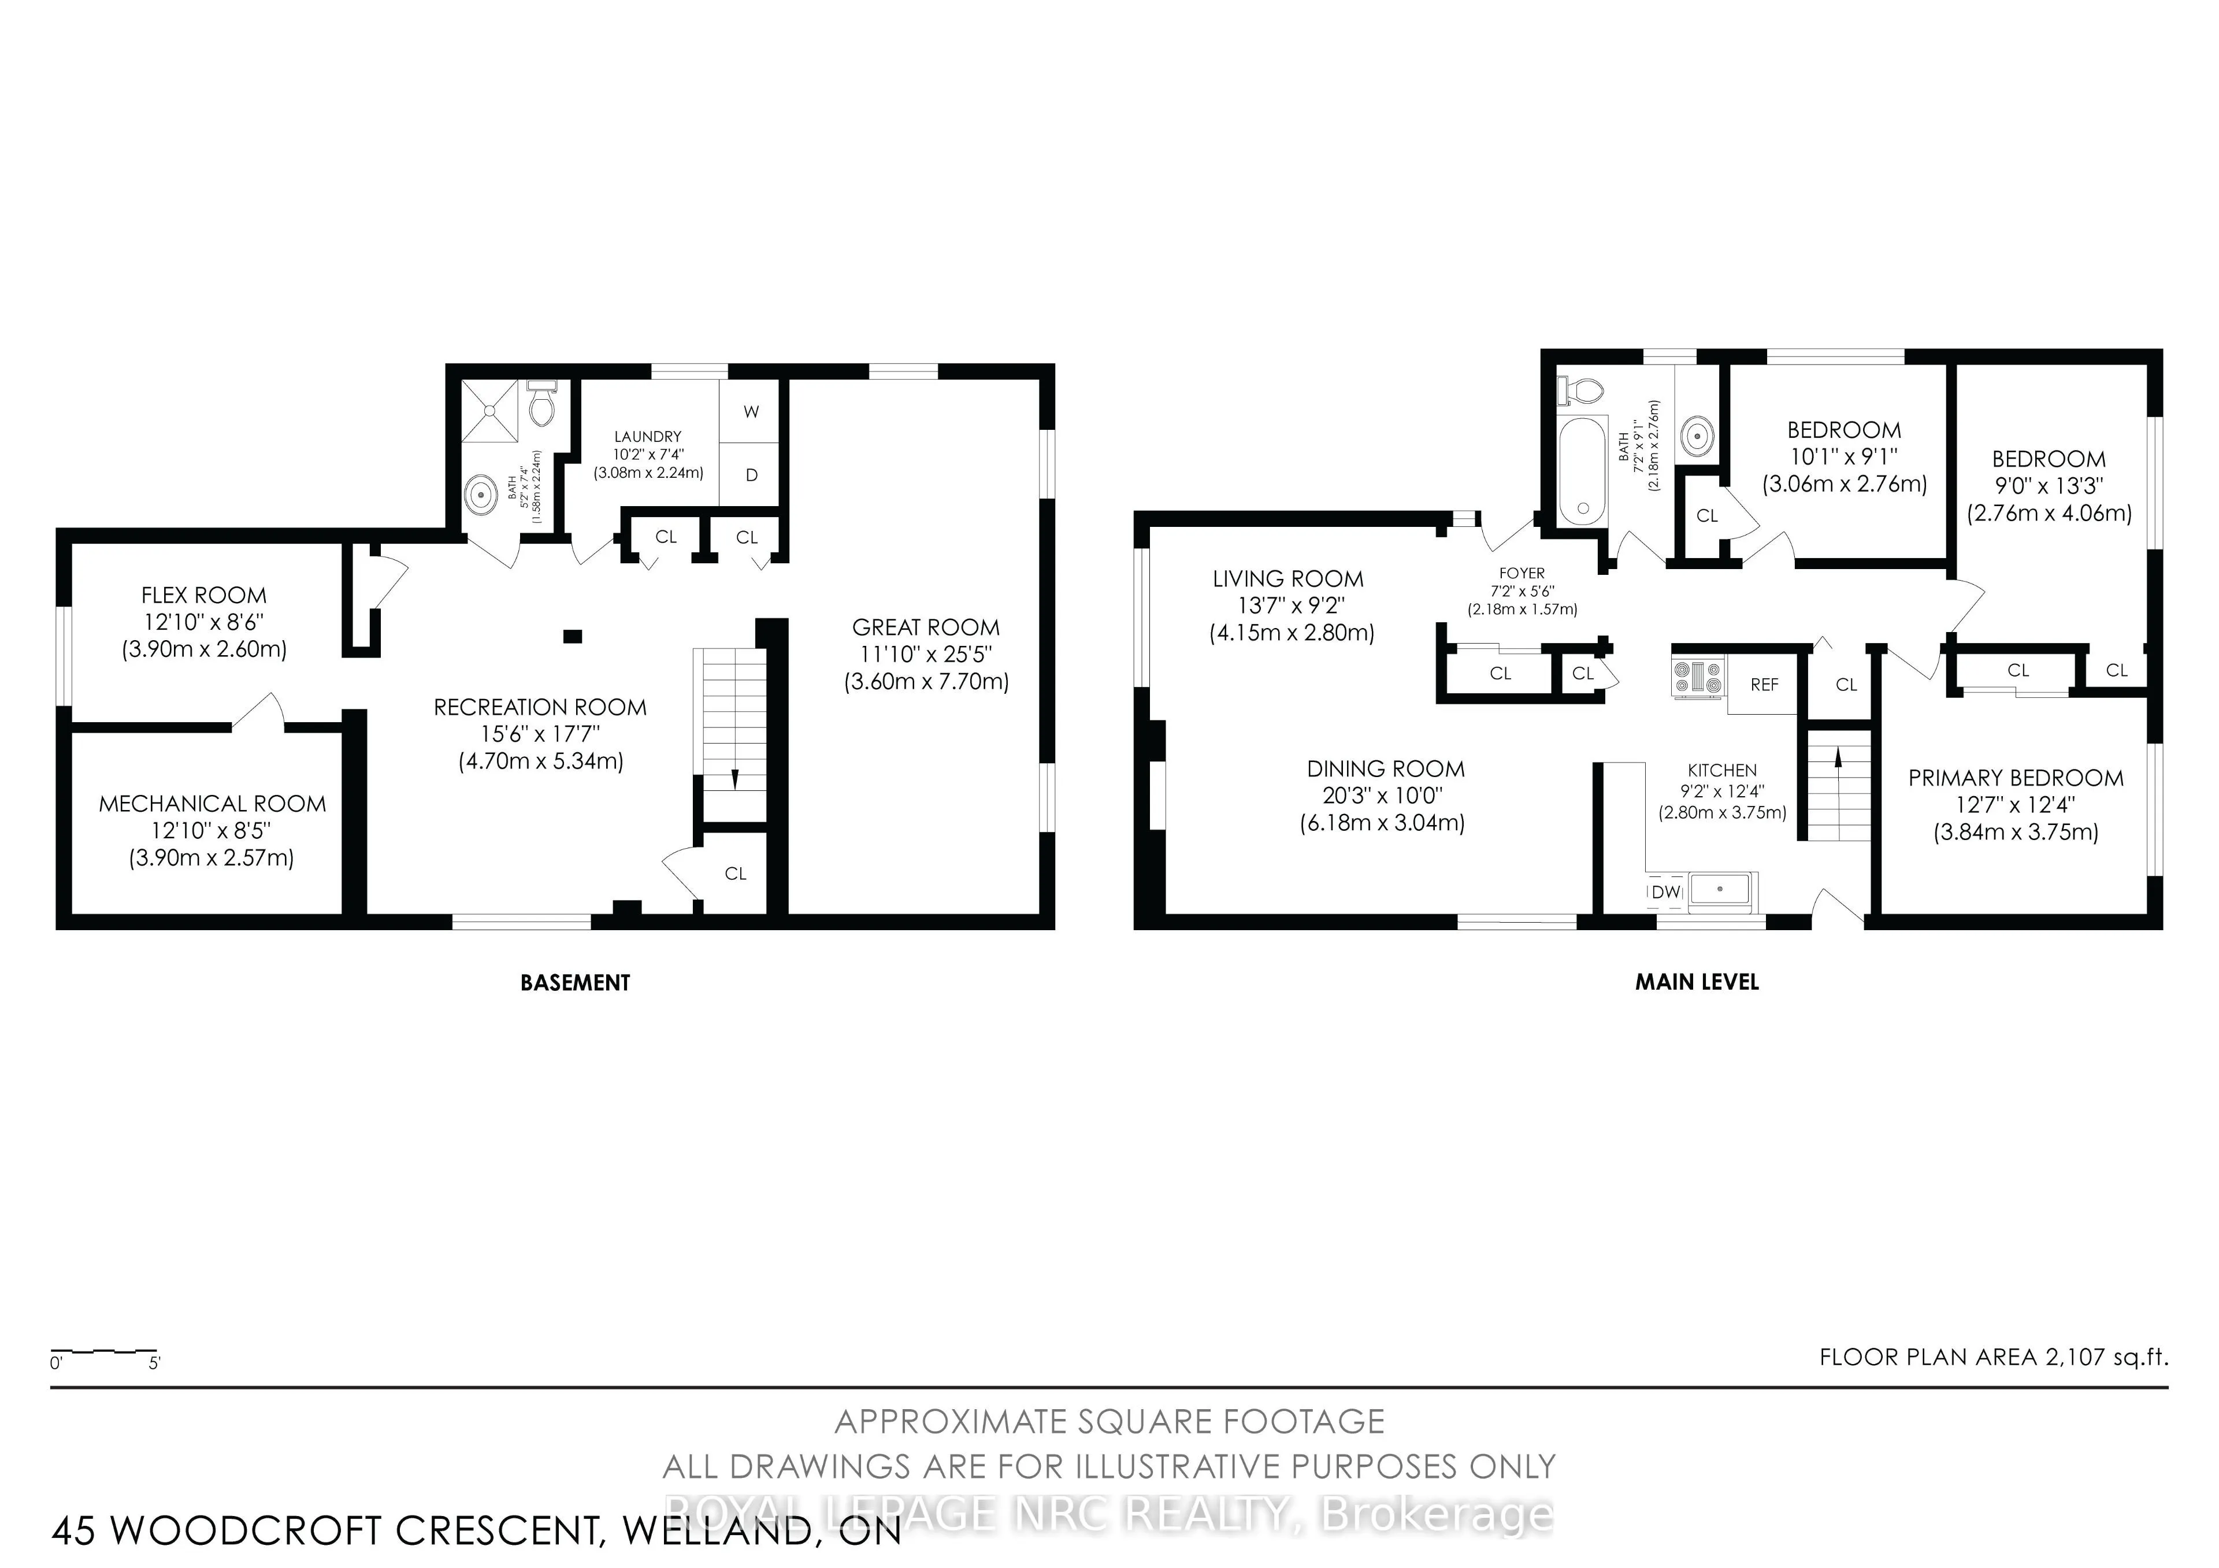
LOCATION, SPACE & VALUE! Welcome to this 3-bedroom bungalow in a sought-after, family-friendly neighbourhood near Chippawa Park, schools and major amenities. Enjoy the ease of one-floor living with the added bonus of a finished basement offering valuable extra space for the whole family. The open li...ving/dining space has a wood burning fireplace (insert can be removed) and large picture window. The lower level features a rec room, spacious great room, 3-piece bathroom and a versatile flex room-perfect for a home office, hobby room or guest space. Major updates include a furnace (2020), roof (2016), and fridge, stove, dishwasher and washer (2022), plus brand-new basement flooring. Whether you're a first-time buyer, growing family or looking to downsize without sacrificing space, this home offers comfort, convenience and plenty of potential. A fantastic opportunity in a desirable location. Come see all it has to offer!
Full Property Details
Interior
Bedrooms
3
Total Bedrooms
3
Washrooms
2
Square Footage
700-1100 sqft
Basement
Finished
Heating Source
Gas
Heating Fuel
Forced Air
Air Conditioning
Central Air
Family Room
Yes
Kitchens
1
Total Kitchens
1
Fireplace Features
No
Bedrooms
3
Total Bedrooms
3
Washrooms
2
Square Footage
700-1100 sqft
Basement
Finished
Heating Source
Gas
Heating Fuel
Forced Air
Air Conditioning
Central Air
Family Room
Yes
Kitchens
1
Total Kitchens
1
Fireplace Features
No
Exterior
Depth
141.7
Front
62.9
Driveway
Private
Lot Size
63 x 141.7 ft
Pool
None
Parking Spaces
2
Total Parking Spaces
2.00
Parking Description
None
Garage Spaces
0
Zoning
R1
Depth
141.7
Front
62.9
Driveway
Private
Lot Size
63 x 141.7 ft
Pool
None
Parking Spaces
2
Total Parking Spaces
2.00
Parking Description
None
Garage Spaces
0
Zoning
R1
Building Description
Style
Bungalow
Home Type
House
Subtype
Detached
Year Built
51-99
Property Orientation
North
Exterior Finish
Aluminum Siding,Brick
Sewers
Sewer
Water Supply
Municipal
Possession Date
10/30/2026
Style
Bungalow
Home Type
House
Subtype
Detached
Year Built
51-99
Property Orientation
North
Exterior Finish
Aluminum Siding,Brick
Sewers
Sewer
Water Supply
Municipal
Possession Date
10/30/2026
Community
Community
Prince Charles
Community
Prince Charles
Taxes & Fees
Taxes
$4,677.85 /yr
Tax Year
2026
Occupancy
Vacant
Taxes
$4,677.85 /yr
Tax Year
2026
Occupancy
Vacant
Room Types
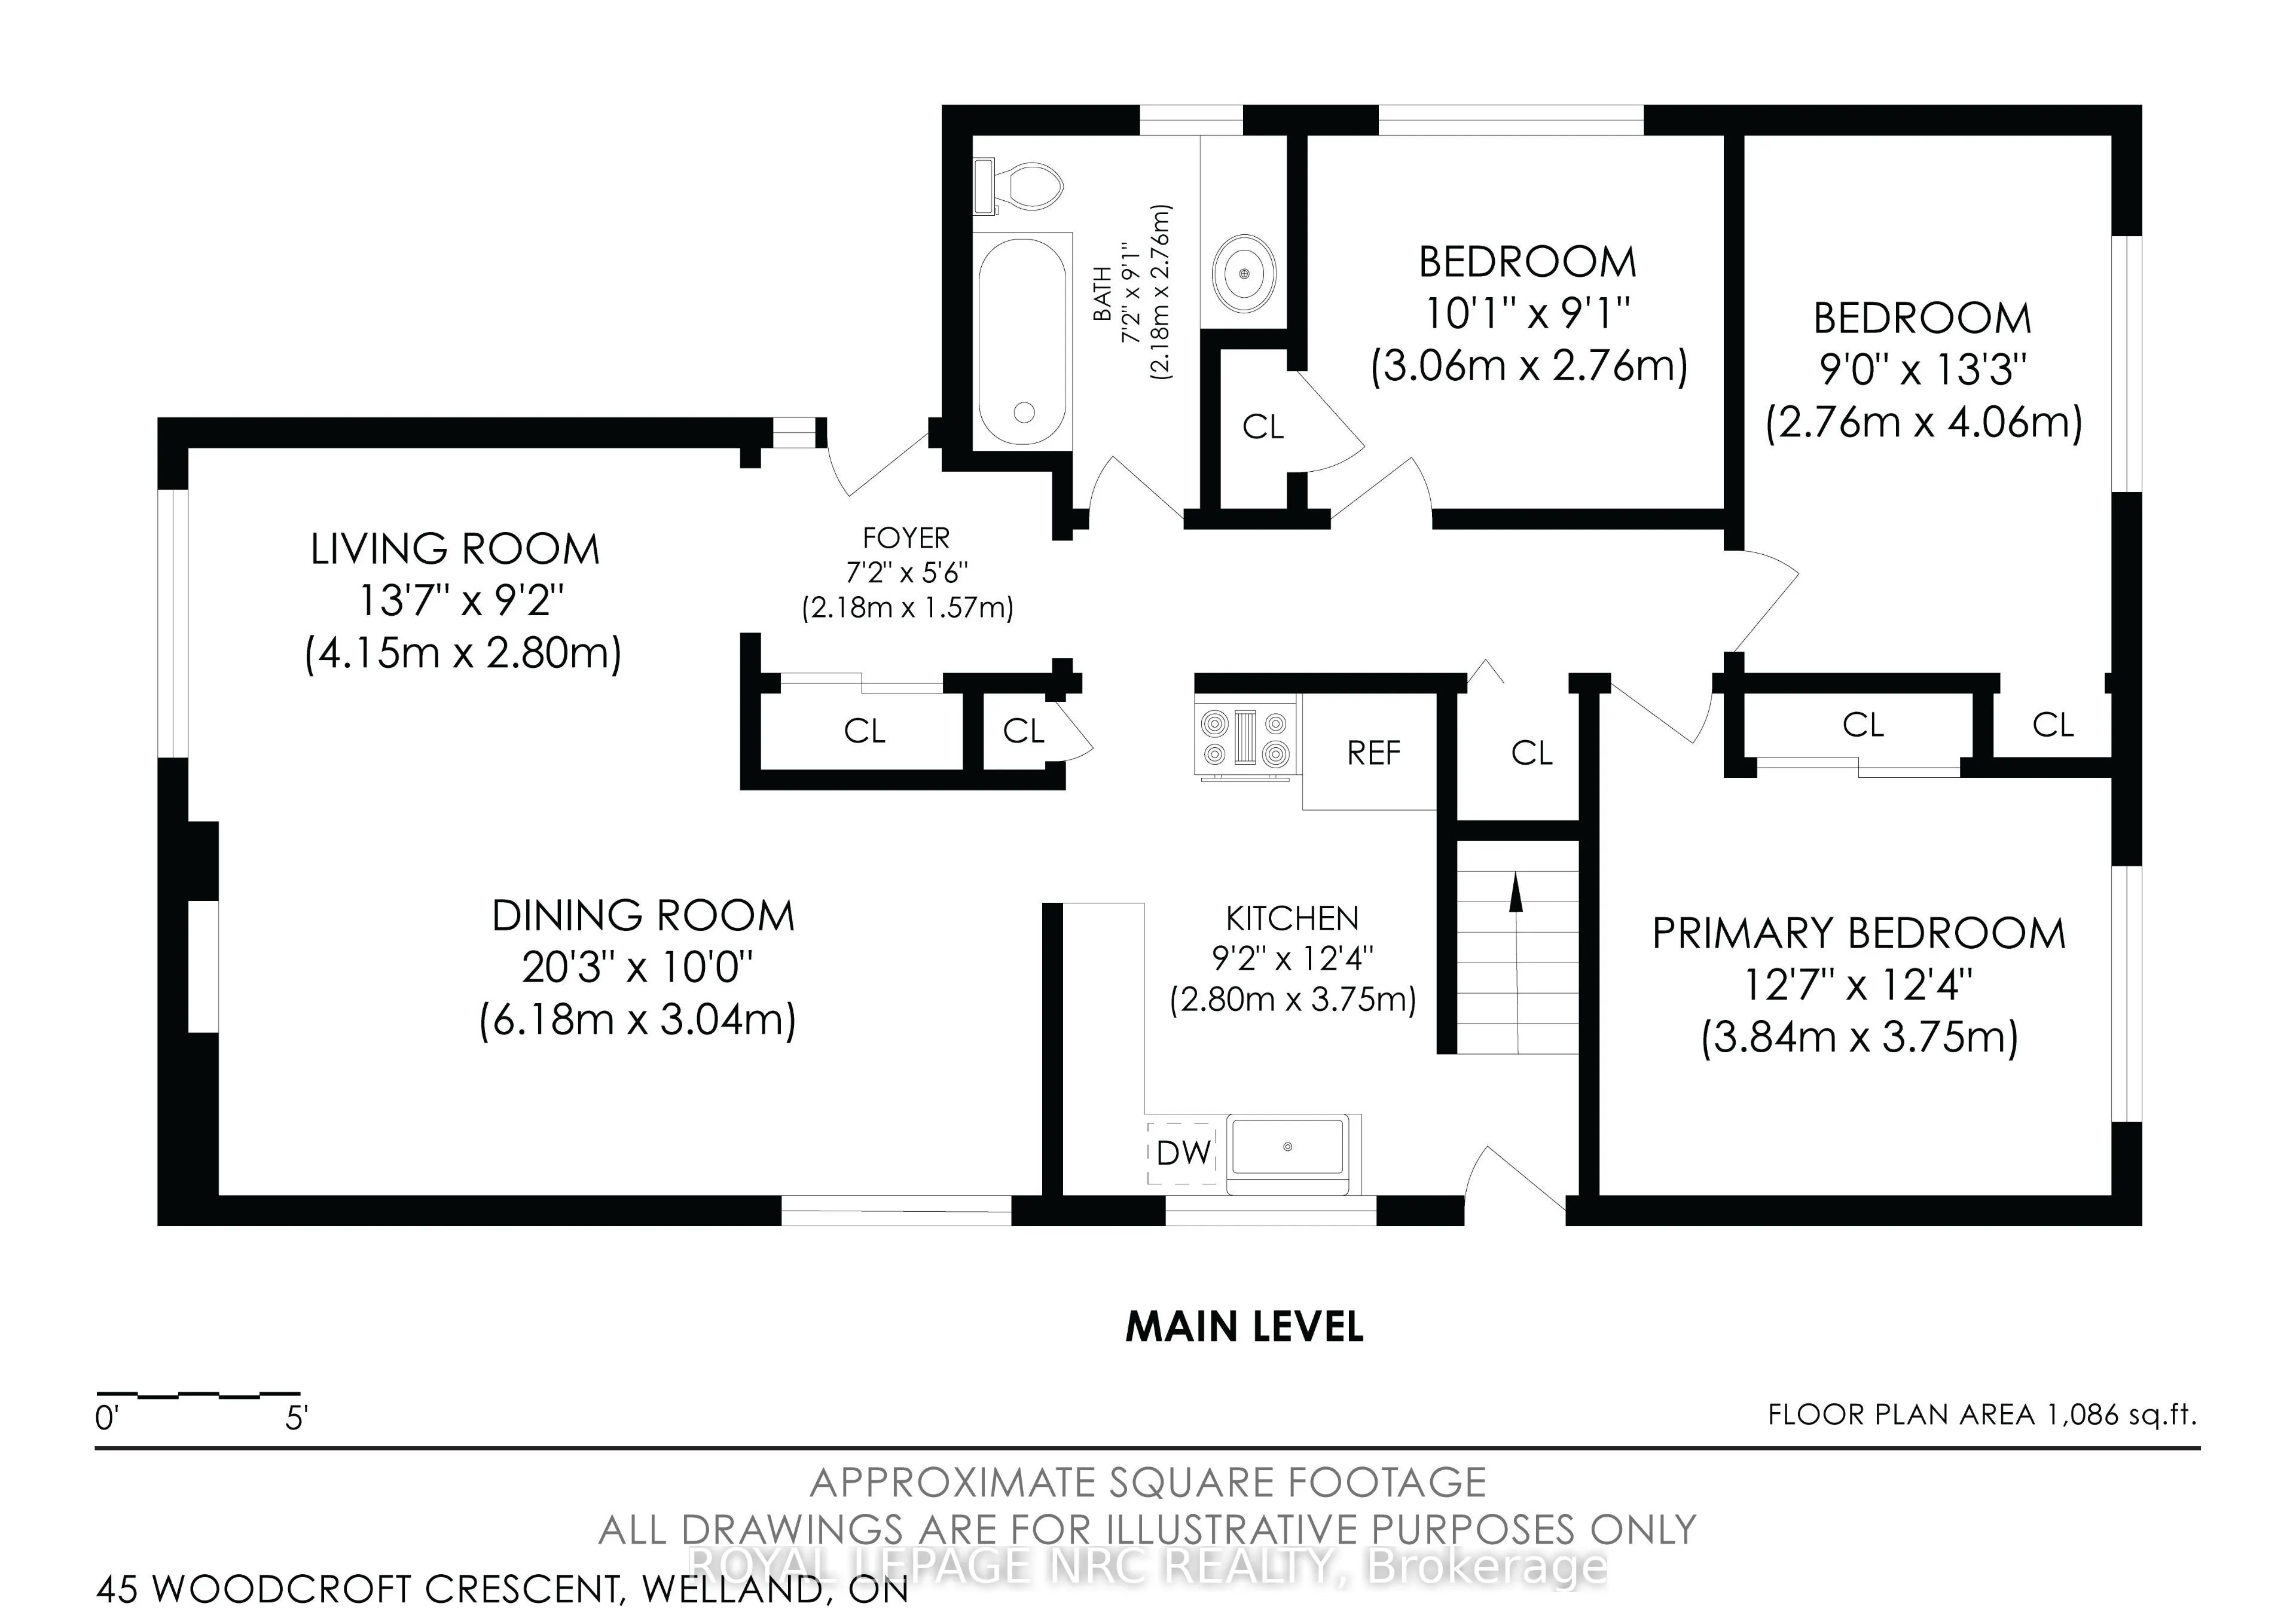
Bathroom
3 Pc Bath
Dimensions 5.18 x 7.35 feet
38.07 sqft
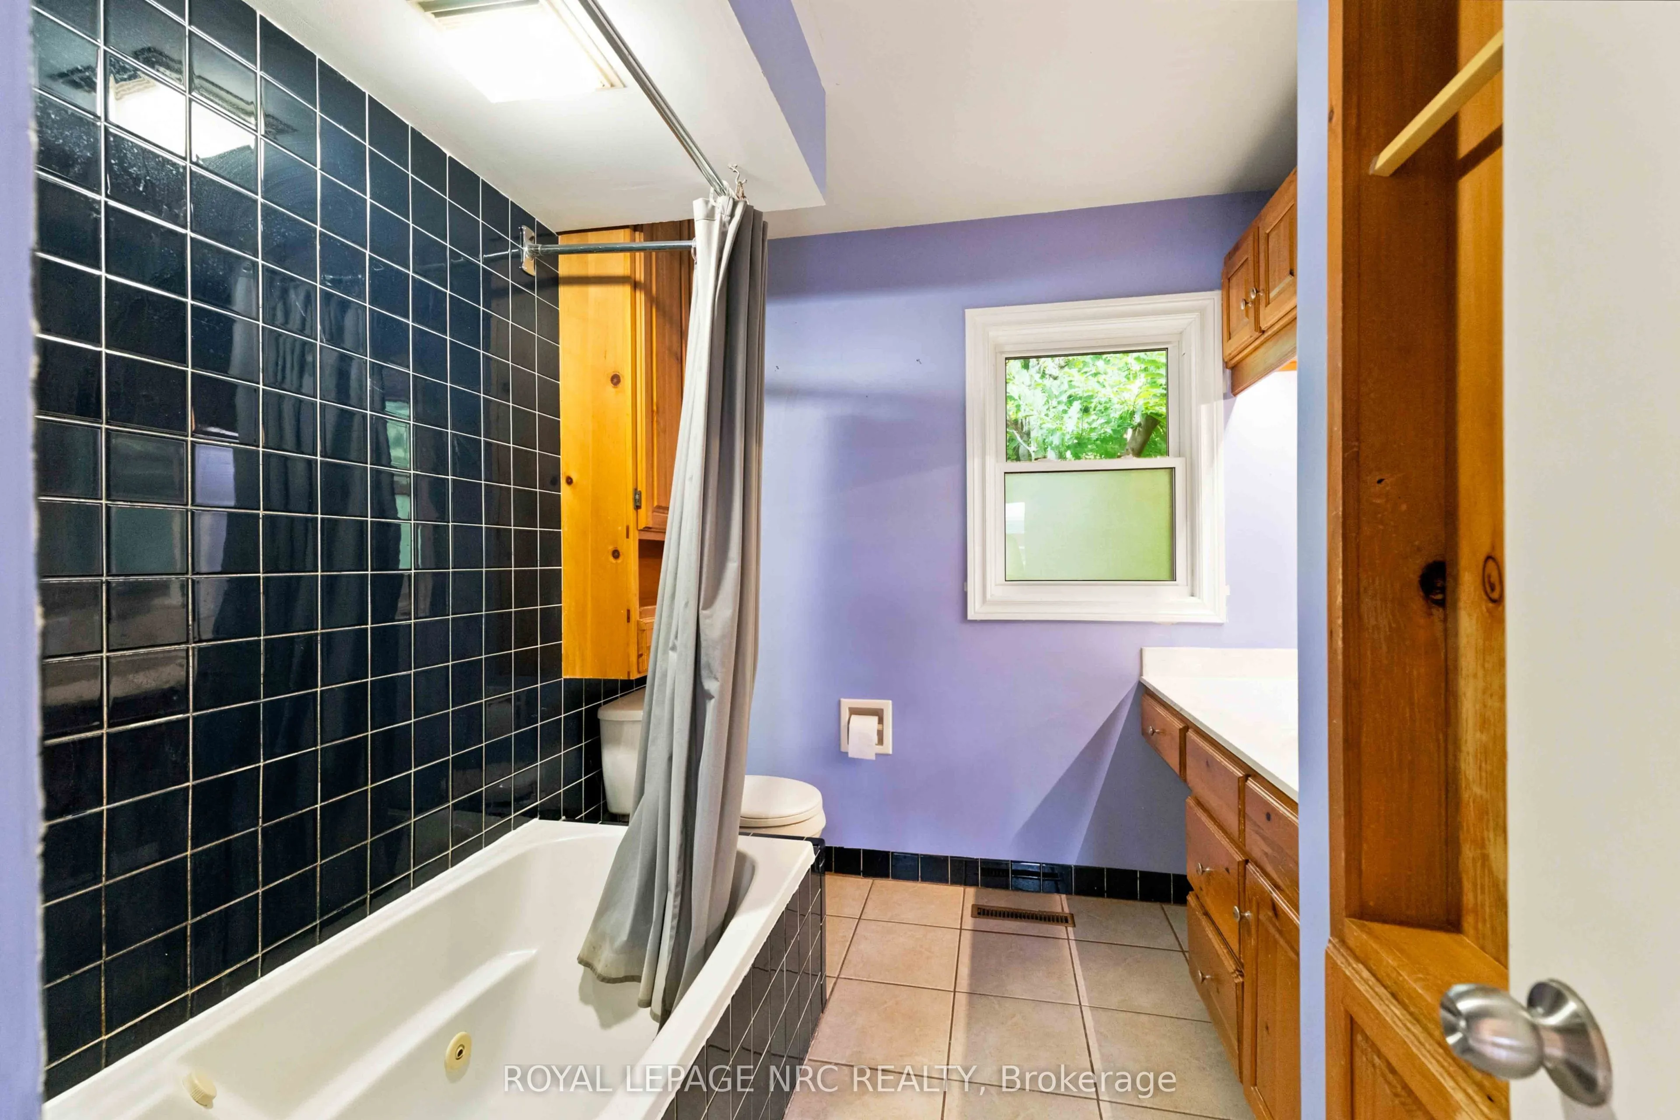
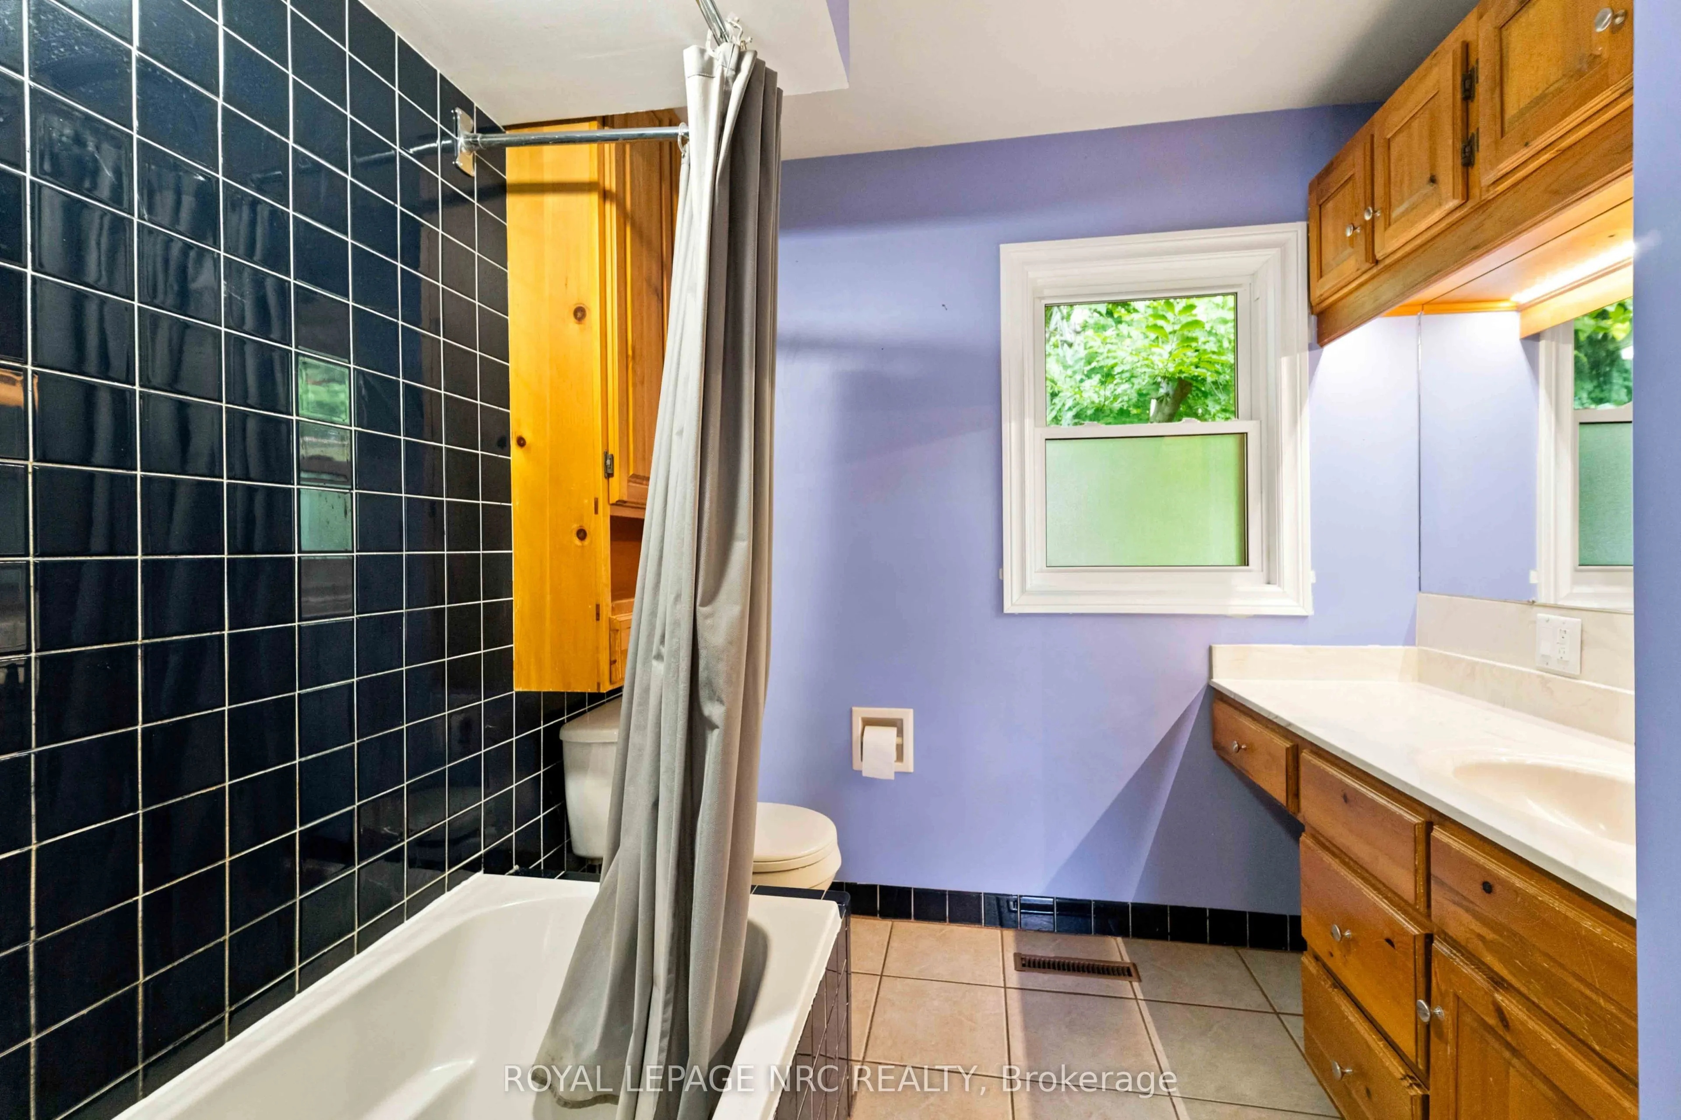
Bathroom
4 Pc Bath
Dimensions 7.15 x 9.06 feet
64.78 sqft
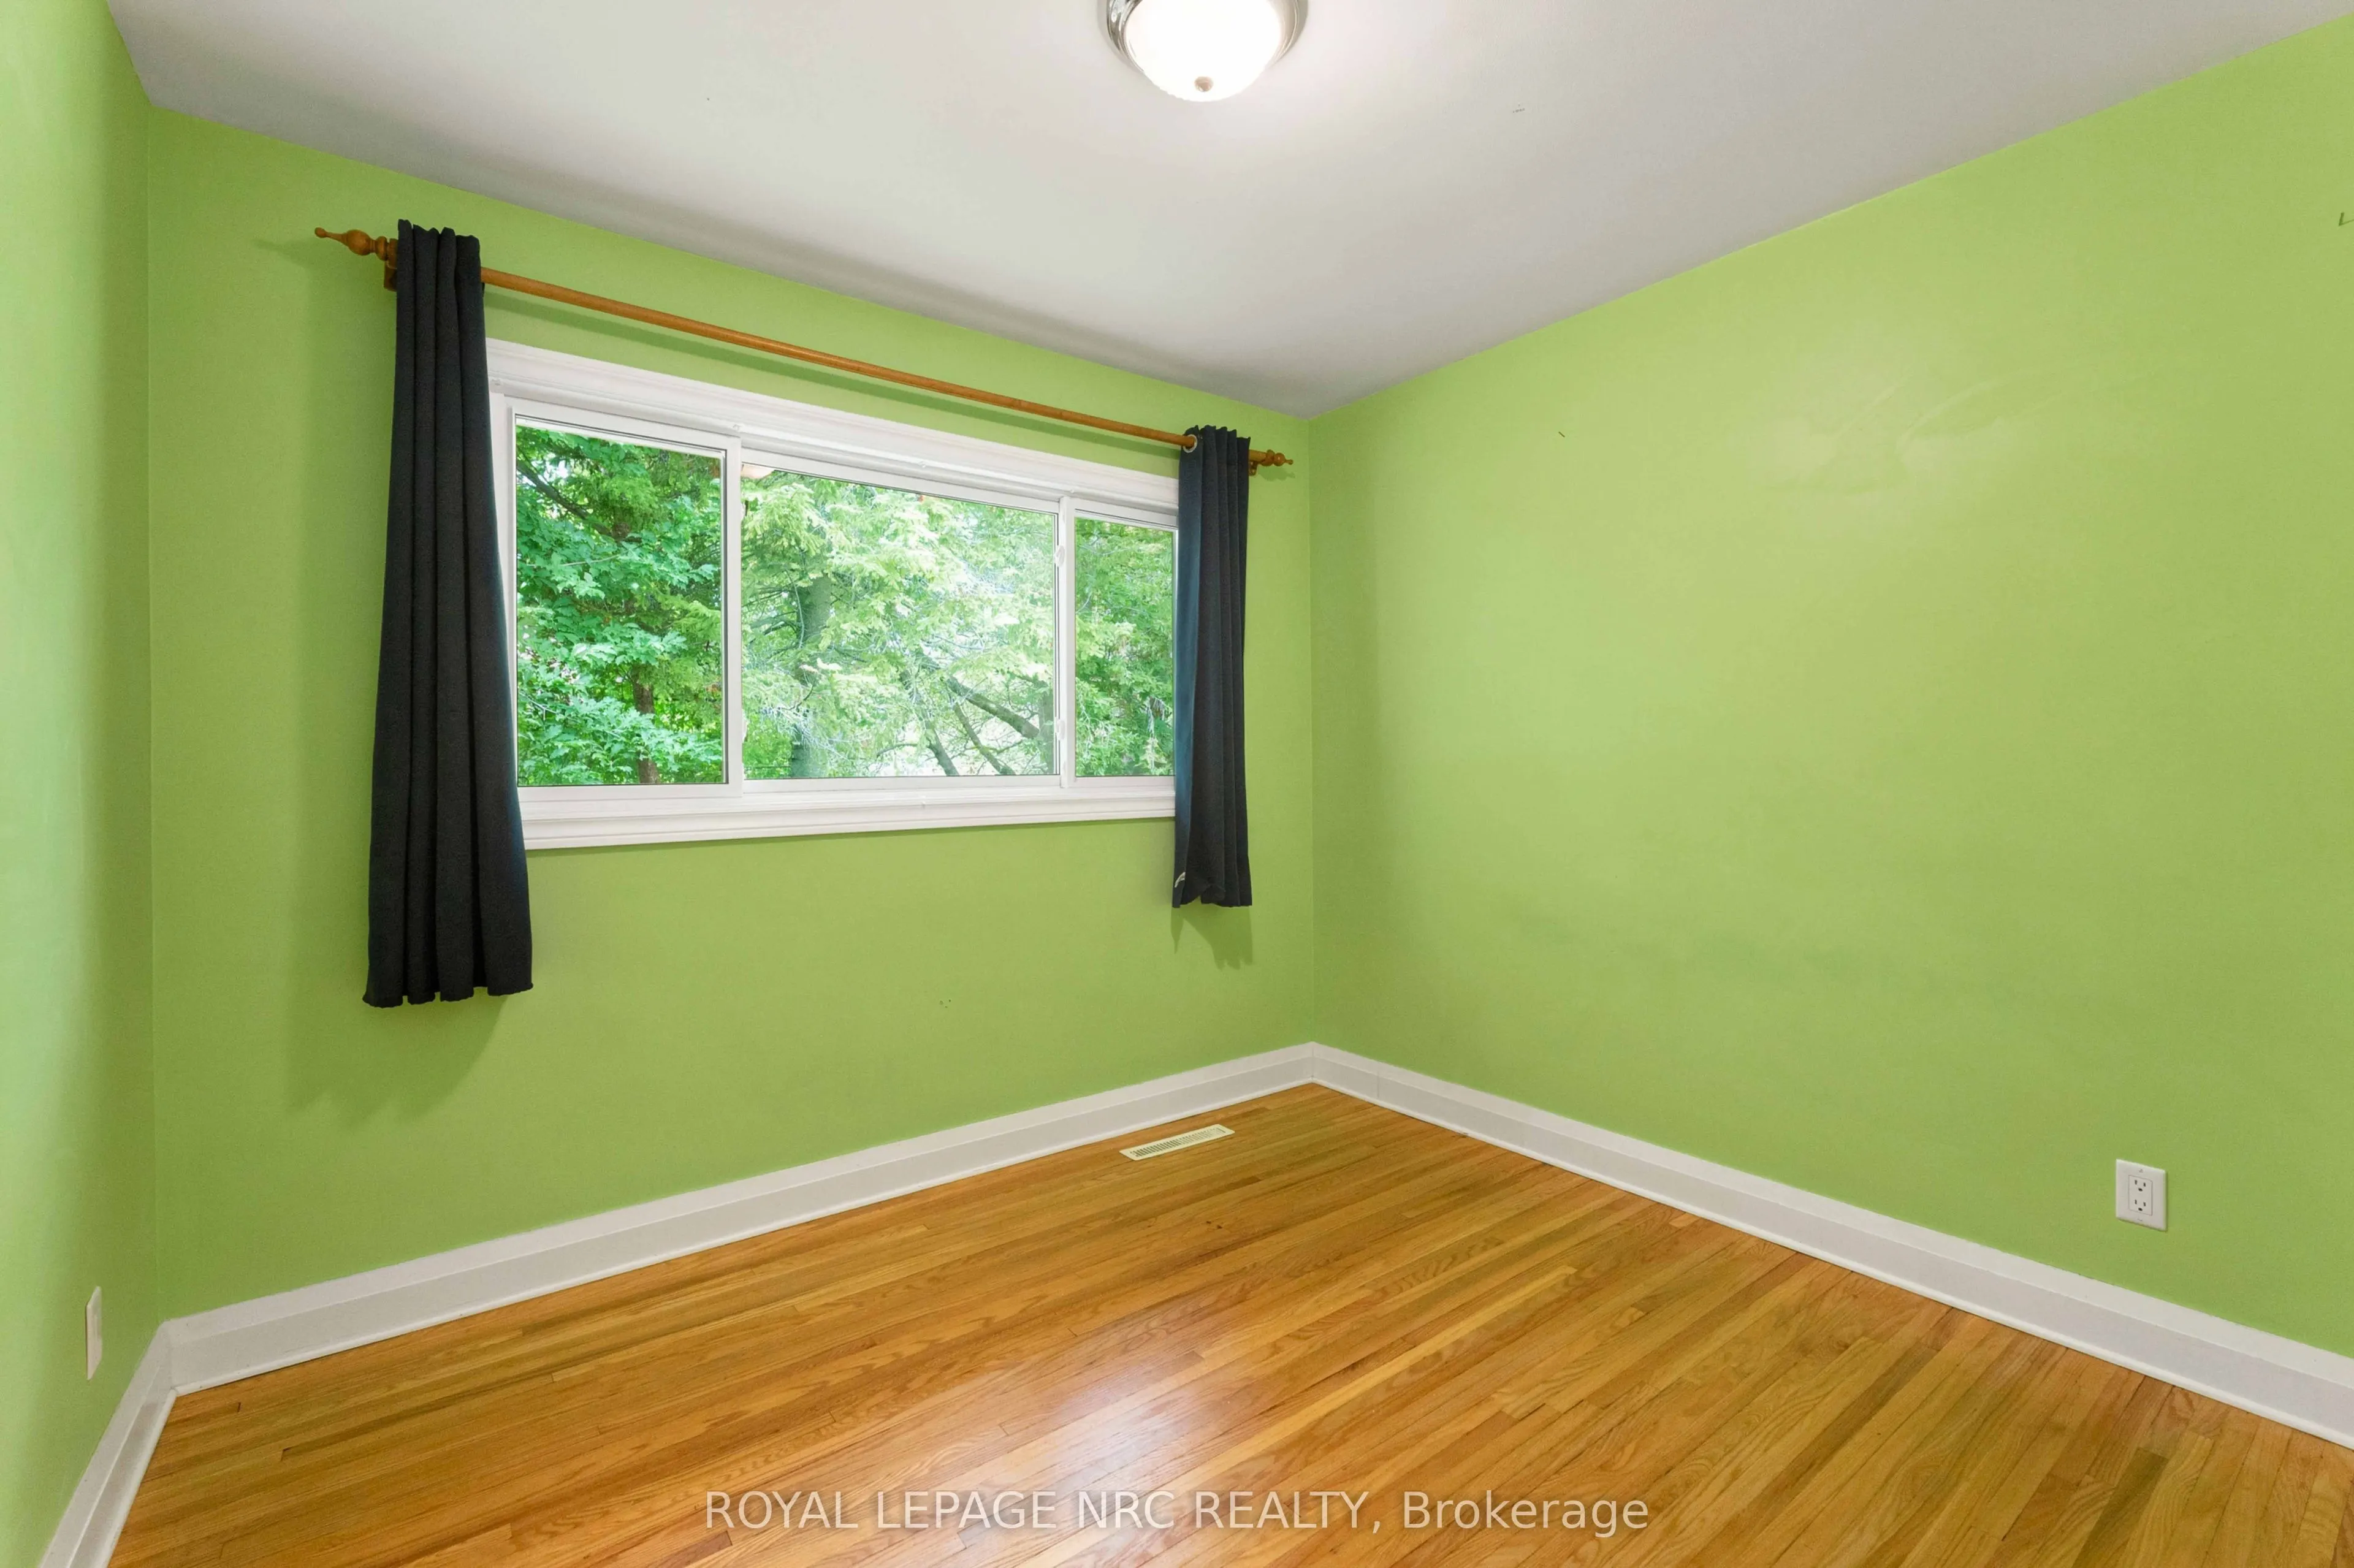
Bedroom 2
-
Dimensions 10.04 x 9.06 feet
90.96 sqft
Bedroom 3
-
Dimensions 9.06 x 13.32 feet
120.68 sqft
Dining Room
Combined w/Living, Fireplace
Dimensions 20.28 x 9.97 feet
202.19 sqft
Great Room
-
Dimensions 11.81 x 25.26 feet
298.32 sqft
Kitchen
-
Dimensions 9.19 x 12.3 feet
113.04 sqft
Laundry
-
Dimensions 10.1 x 7.35 feet
74.24 sqft
Living Room
Combined w/Dining, Fireplace
Dimensions 13.62 x 9.19 feet
125.17 sqft
Other
-
Dimensions 12.8 x 8.53 feet
109.18 sqft
Primary Bedroom
-
Dimensions 12.6 x 12.3 feet
154.98 sqft
Recreation
-
Dimensions 15.42 x 17.81 feet
274.63 sqft
Similar Properties(No results)
Mortgage Calculator
Calculate your estimated monthly mortgage payment
Price
$598,000
$
%
%
Total cost of mortgage
$0
Monthly payment
By clicking Save, we will calculate your estimated mortgage for all properties using the saved values (down payment percentage, interest rate, and amortization).
The accuracy and applicability of this calculator are not guaranteed.