Sign In or Create a Free Account to see full details of this property
Key Facts
Key facts for 242287 16 Concession
Property Type
House, Bungalow
Parking
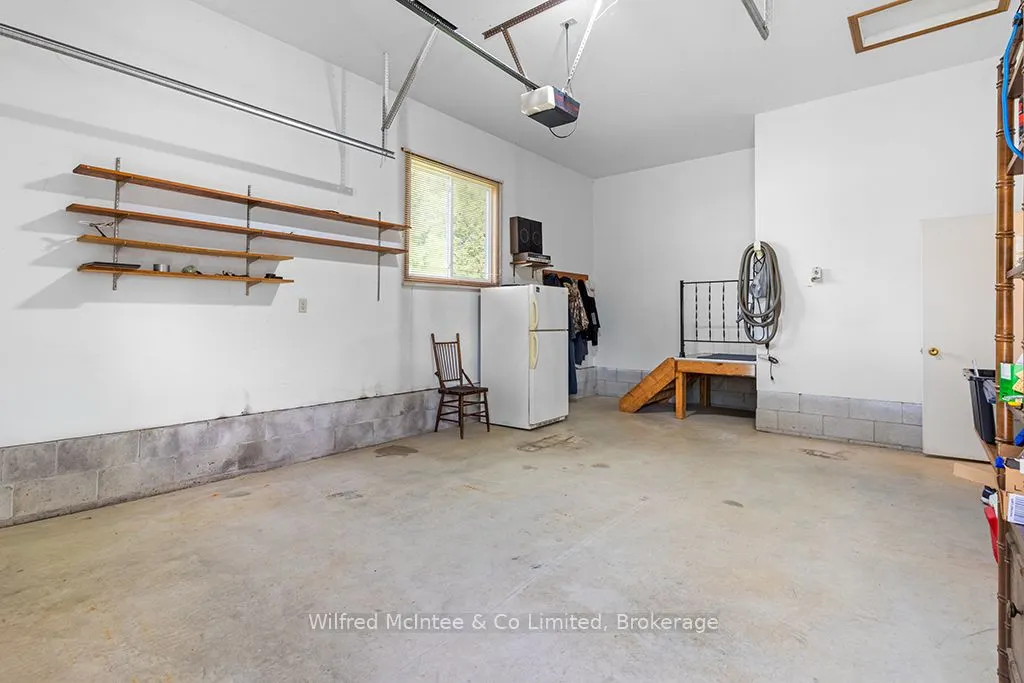
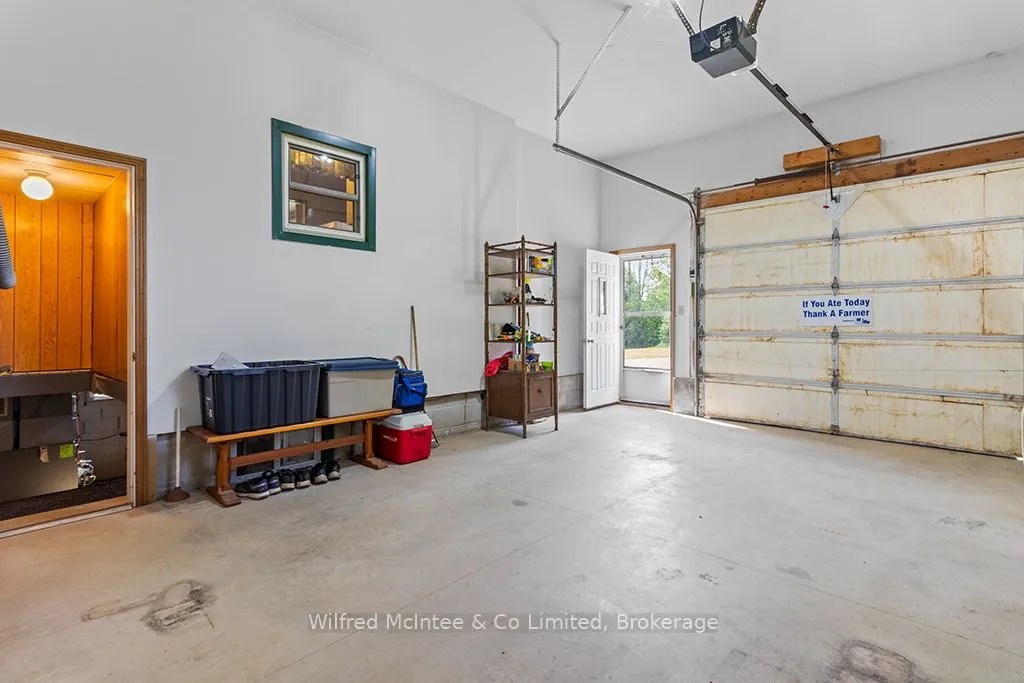
Attached 1 garage, 10 parking
MLS #
X14100994
Size
1100-1500 sqft
Basement
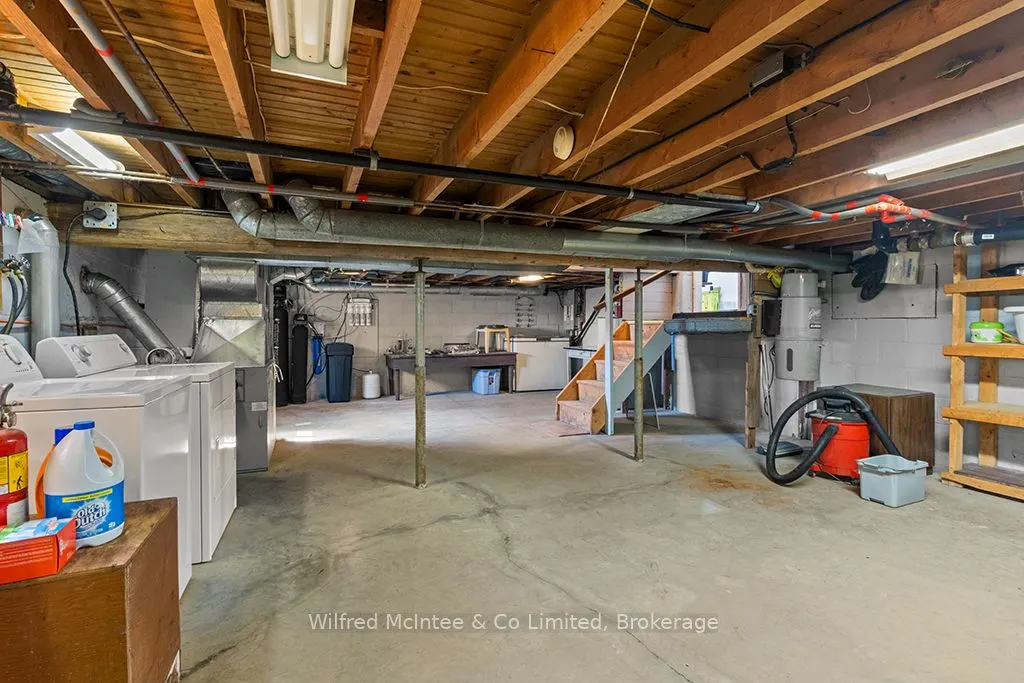
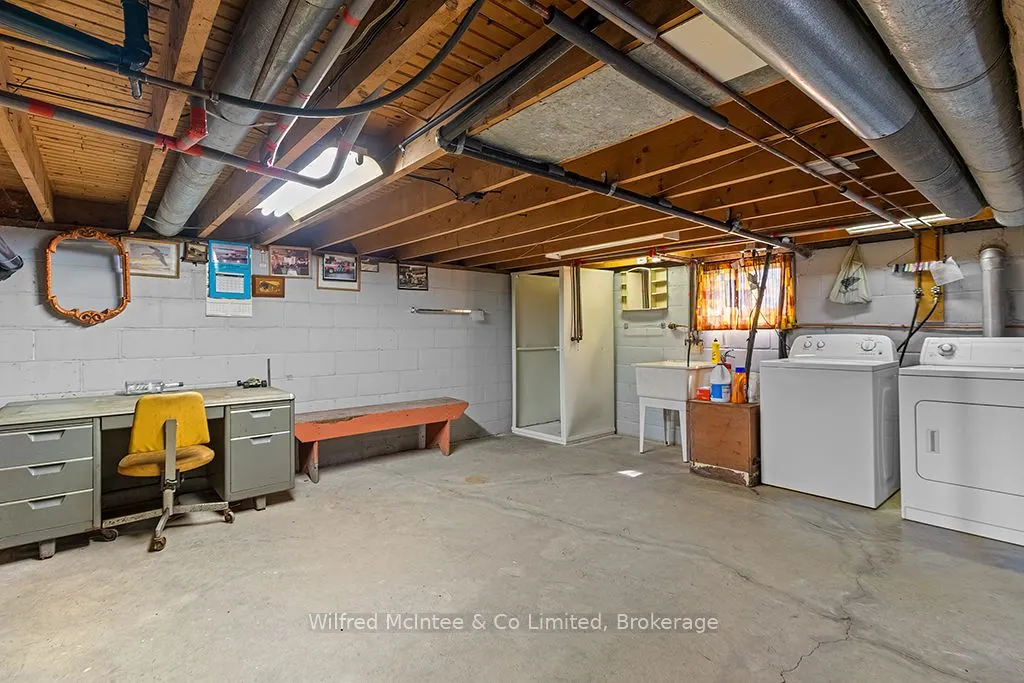
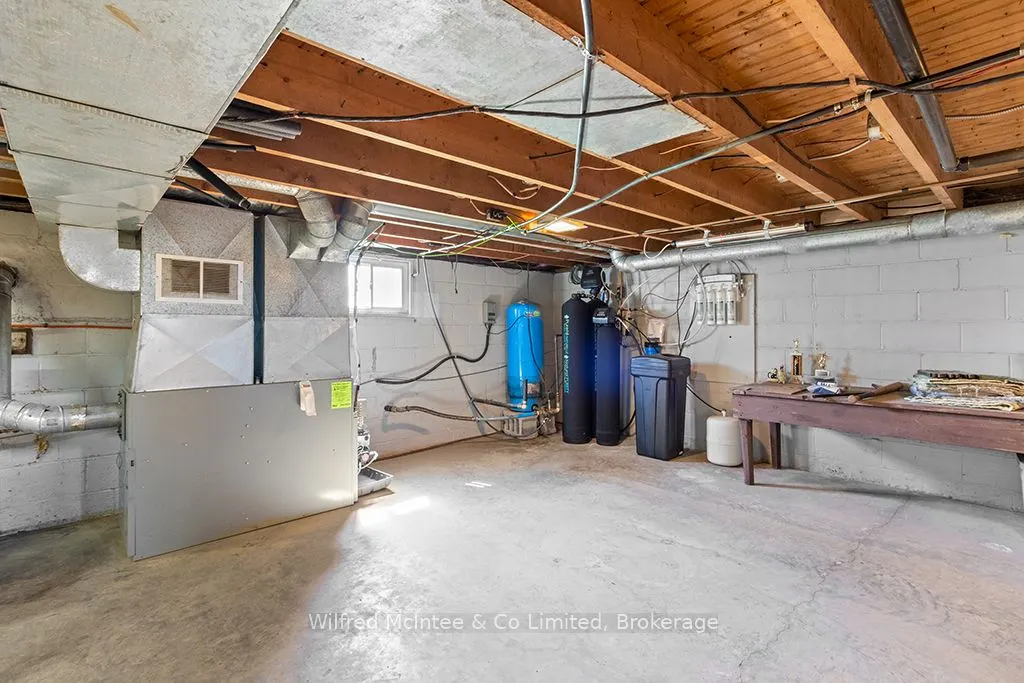
Full,Development Potential,Walk-Up
Listed on
2026-10-21
Lot size
1501 x 1409.0
Tax
$4,400 /yr
Days on Market
0
Approximate Age
-
Maintenance Fee
-
Description
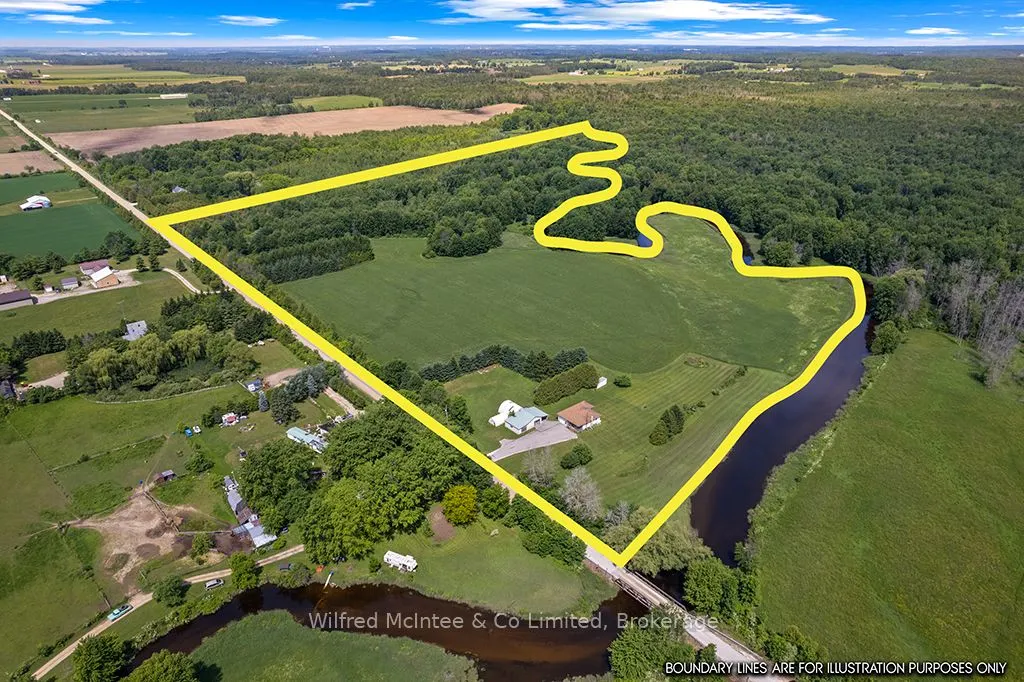
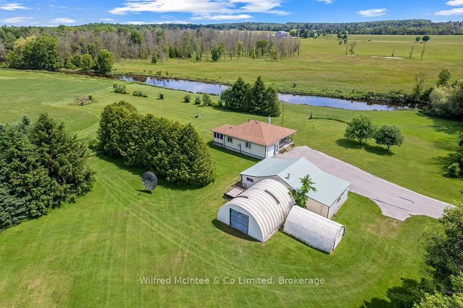
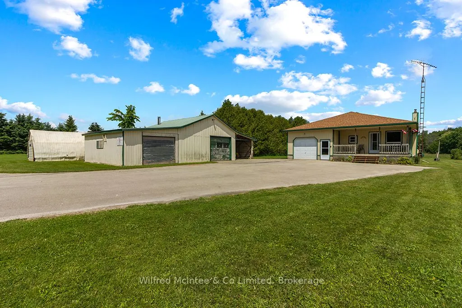
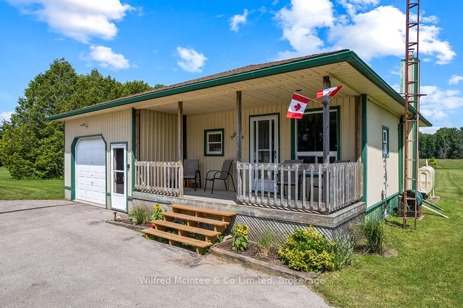
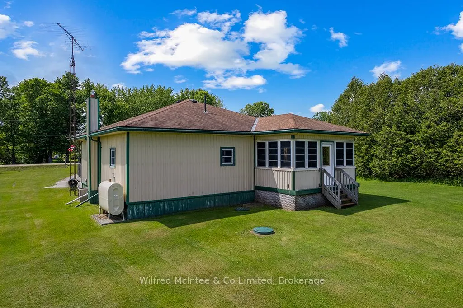
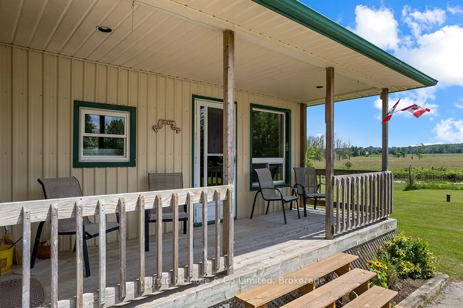
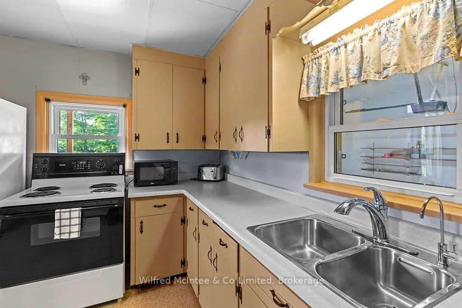
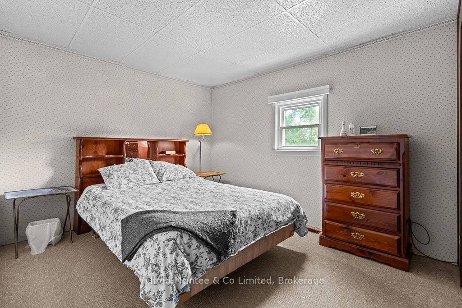
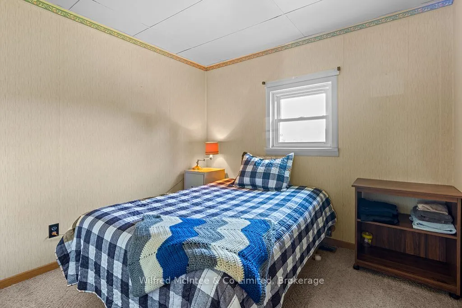
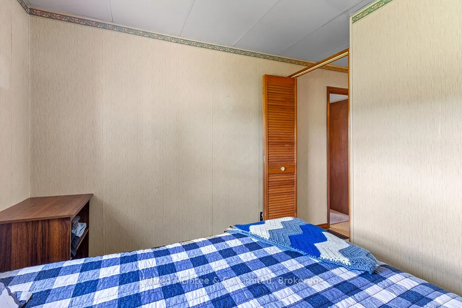
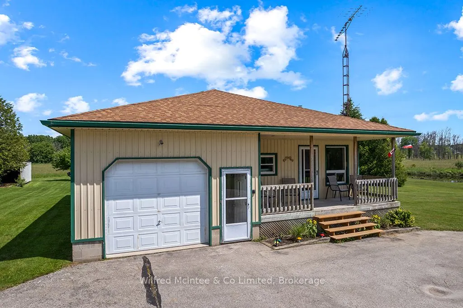
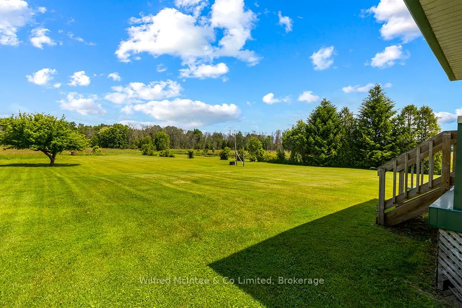
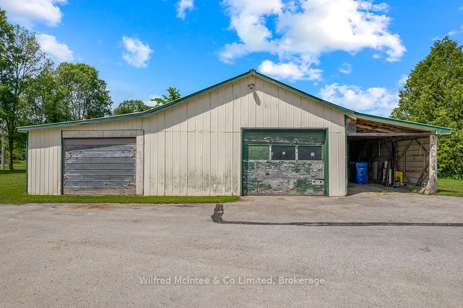
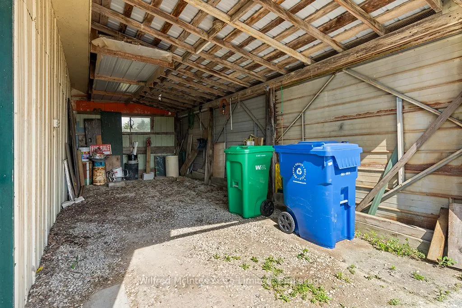
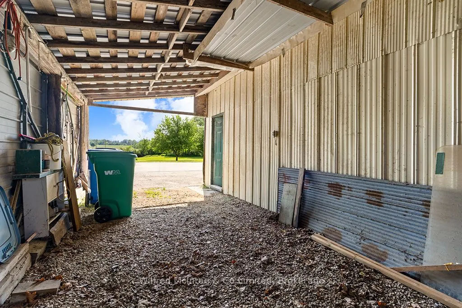
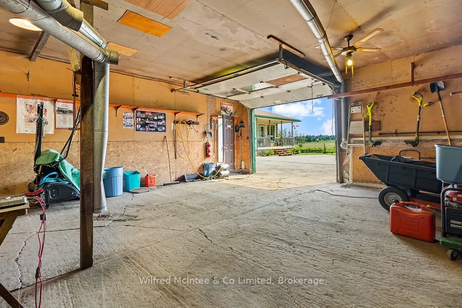
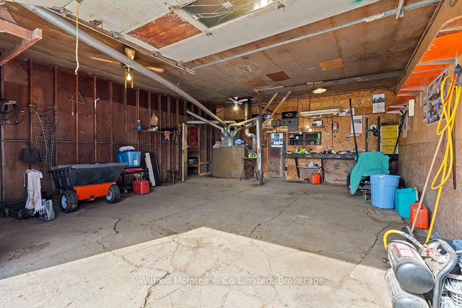
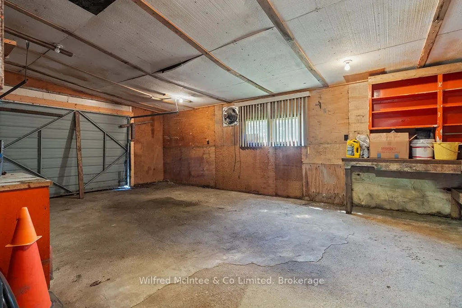
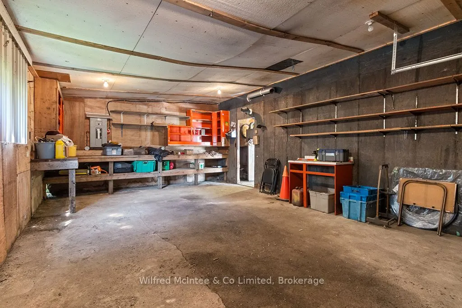
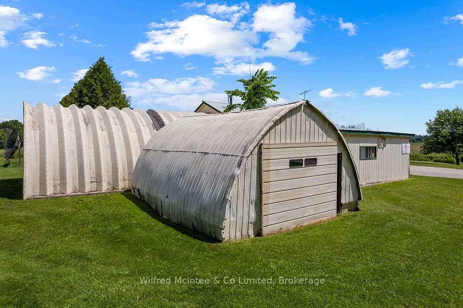
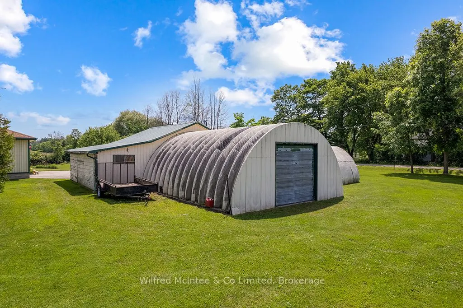
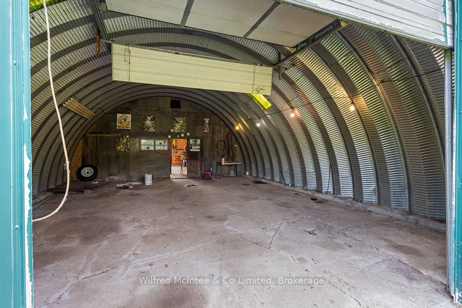
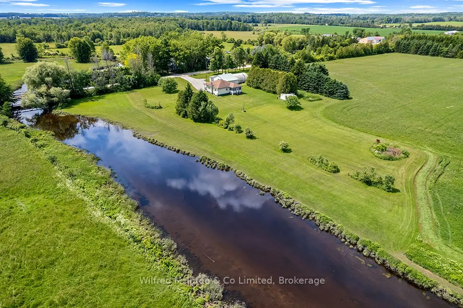
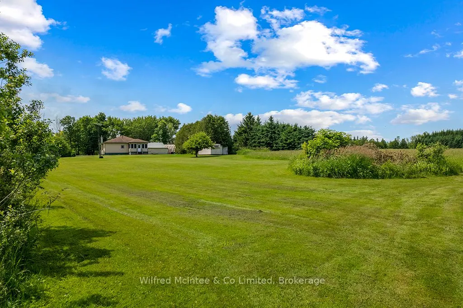
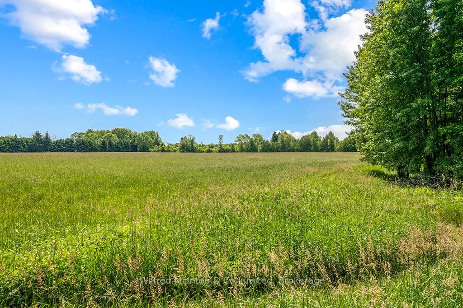
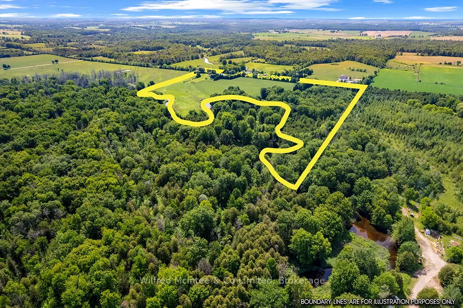
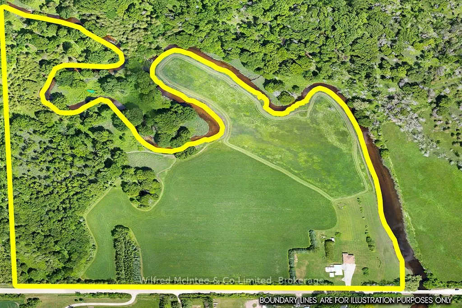
A unique opportunity to purchase two separate parcels being offered together: a 1 acre country property with a charming bungalow, and an adjoining 32 acre parcel featuring extensive Beatty Saugeen River frontage and agricultural land. The 1 acre parcel is home to a well kept 2 bedroom bungalow surro...unded by peaceful rural views. The property also includes a detached M3 zoned workshop, multiple outbuildings, updated shingles, a recently replaced well pump, and the privacy and tranquility that country living is known for. The adjoining 32 acre parcel offers over 3,000 ft of frontage along the scenic Beatty Saugeen River and includes approximately 16 workable sandy loam acres. This diverse property provides an exceptional combination of recreational and agricultural opportunities, whether you're interested in farming, hunting, fishing, kayaking, hiking, or simply enjoying your own private natural retreat. Rarely does an opportunity arise to own a property that combines a comfortable country home, a work shop, and such a significant stretch of riverfront land. Whether you're searching for a hobby farm, recreational getaway, M3 zoned workshop and investment property, or a place to enjoy the best of rural Ontario, this unique West Grey offering delivers endless possibilities.
Full Property Details
Interior
Bedrooms
2
Total Bedrooms
2
Washrooms
1
Square Footage
1100-1500 sqft
Basement
Full,Development Potential,Walk-Up
Heating Source
Oil
Heating Fuel
Forced Air
Air Conditioning
Central Air
Family Room
No
Kitchens
1
Total Kitchens
1
Fireplace Features
No
Bedrooms
2
Total Bedrooms
2
Washrooms
1
Square Footage
1100-1500 sqft
Basement
Full,Development Potential,Walk-Up
Heating Source
Oil
Heating Fuel
Forced Air
Air Conditioning
Central Air
Family Room
No
Kitchens
1
Total Kitchens
1
Fireplace Features
No
Exterior
Depth
1409.0
Front
1501.0
Acreage
25-49.99
Driveway
RV/Truck,Private
Lot Size
1501 x 1409.0 ft
Pool
None
Waterfront
Direct
Parking Spaces
10
Total Parking Spaces
10.00
Parking Description
Attached
Garage Spaces
1
Zoning
M3-103, NE, A2
Depth
1409.0
Front
1501.0
Acreage
25-49.99
Driveway
RV/Truck,Private
Lot Size
1501 x 1409.0 ft
Pool
None
Waterfront
Direct
Parking Spaces
10
Total Parking Spaces
10.00
Parking Description
Attached
Garage Spaces
1
Zoning
M3-103, NE, A2
Building Description
Style
Bungalow
Home Type
House
Subtype
Detached
Property Orientation
North
Exterior Finish
Aluminum Siding,Wood
Sewers
Septic
Water Supply
Well
Possession Date
No Data
Style
Bungalow
Home Type
House
Subtype
Detached
Property Orientation
North
Exterior Finish
Aluminum Siding,Wood
Sewers
Septic
Water Supply
Well
Possession Date
No Data
Community
Community
West Grey
Community
West Grey
Taxes & Fees
Taxes
$4,400 /yr
Tax Year
2025
Occupancy
Vacant
Taxes
$4,400 /yr
Tax Year
2025
Occupancy
Vacant
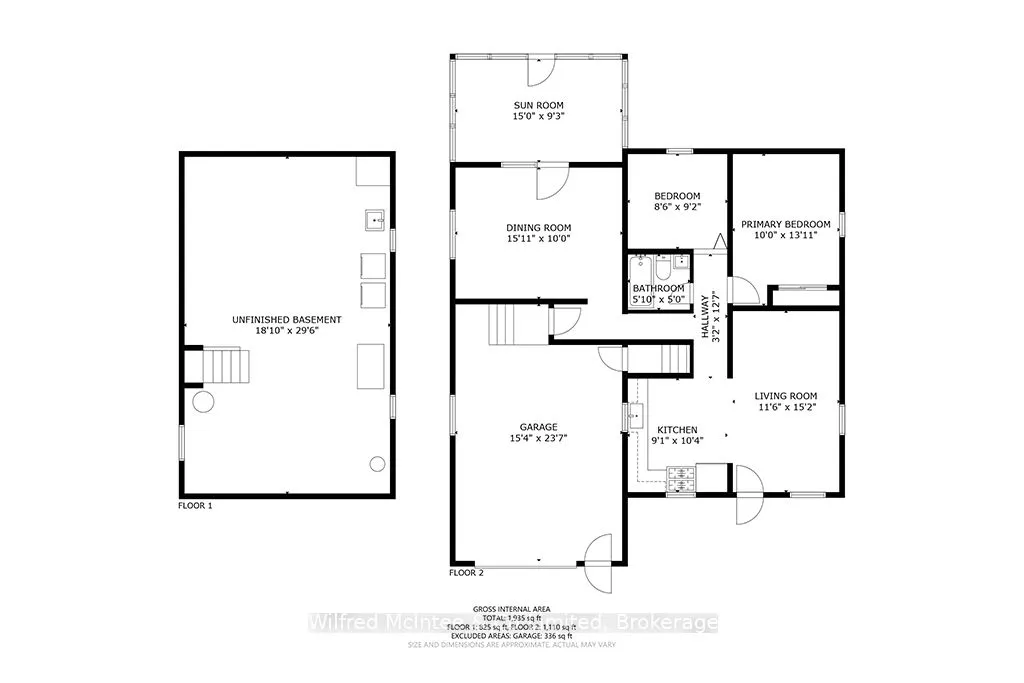
Room Types
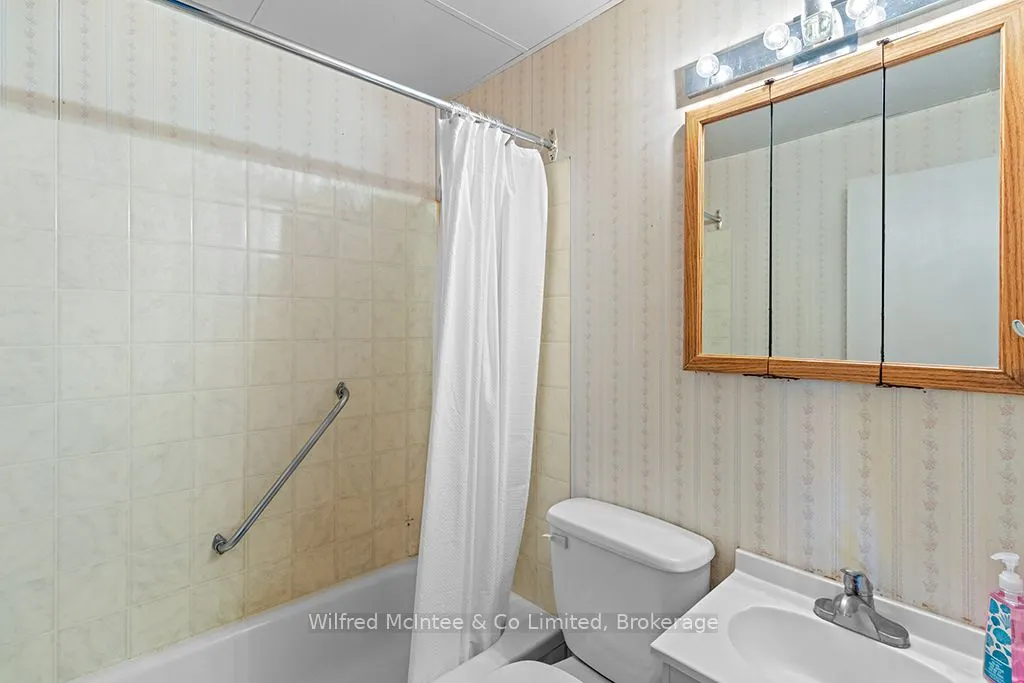
Bathroom
-
Dimensions 5.91 x 4.92 feet
29.08 sqft
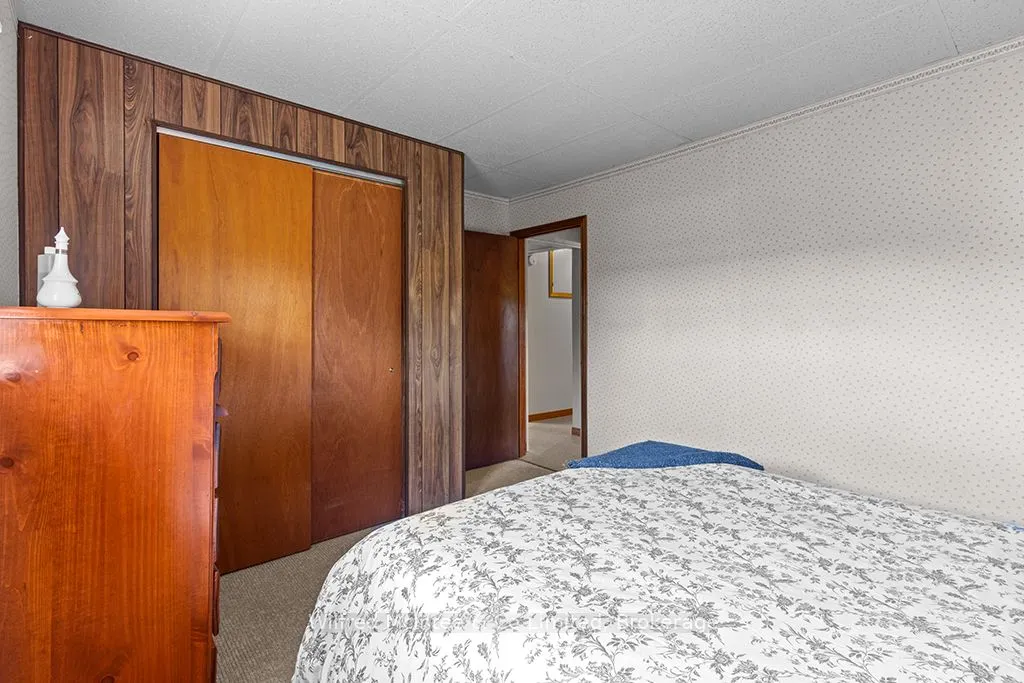
Bedroom
Closet
Dimensions 9.84 x 13.12 feet
129.1 sqft
Bedroom 2
-
Dimensions 8.53 x 9.19 feet
78.39 sqft
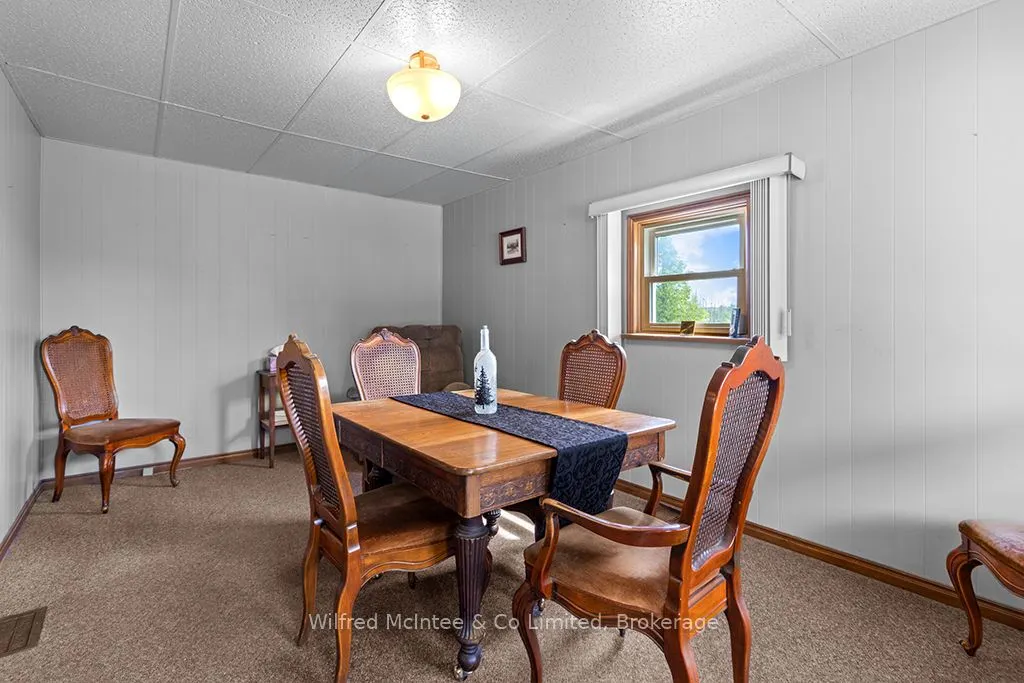
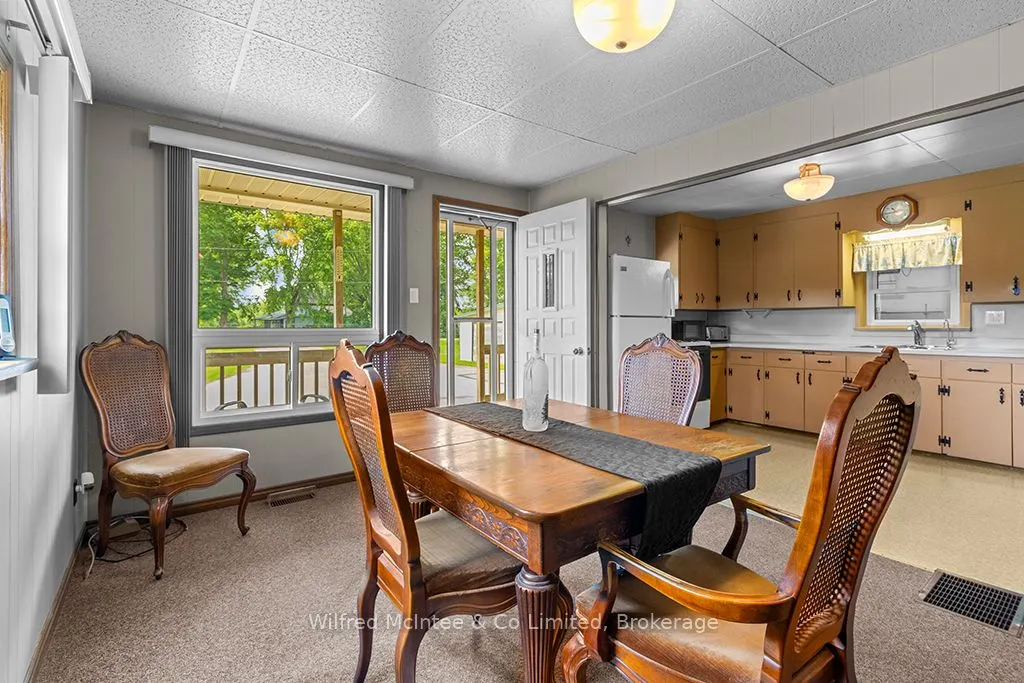
Dining Room
-
Dimensions 16.08 x 9.84 feet
158.23 sqft
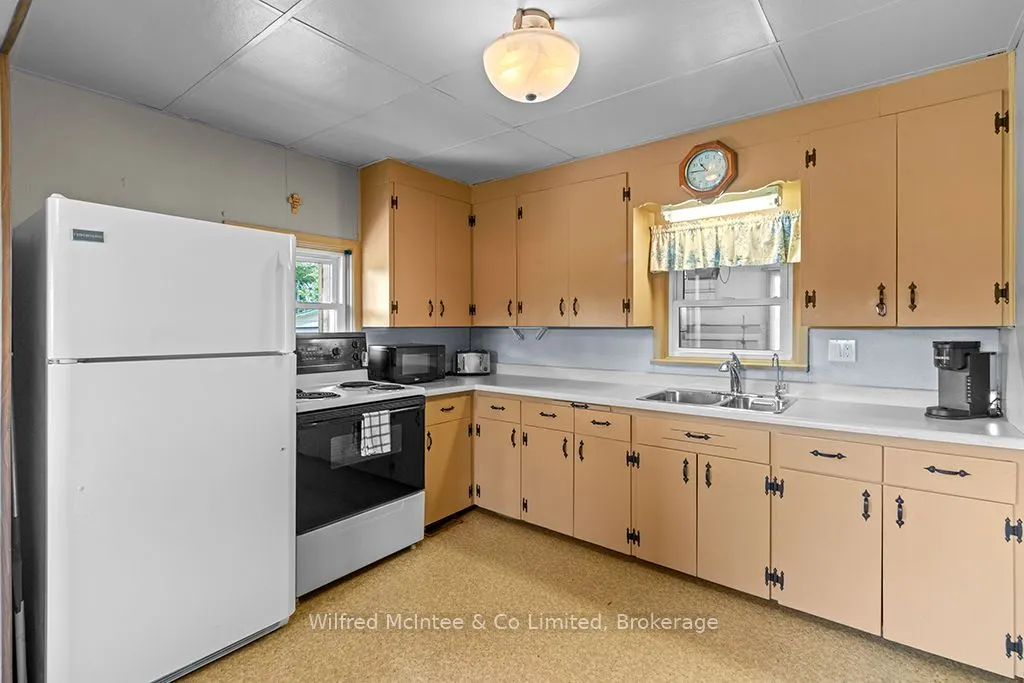
Kitchen
-
Dimensions 10.5 x 9.19 feet
96.49 sqft
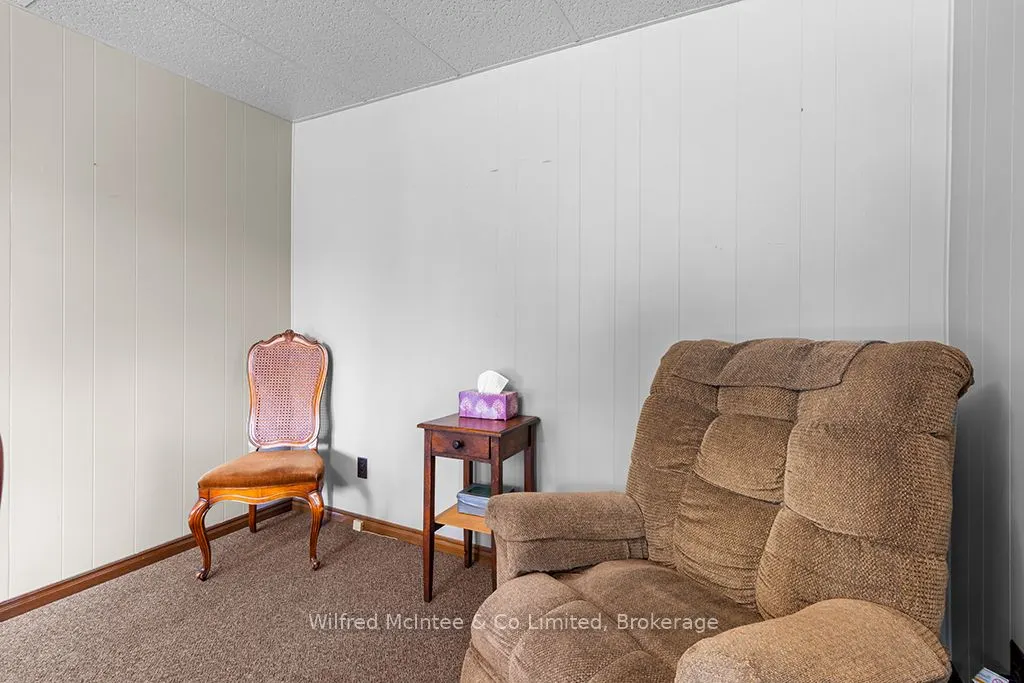
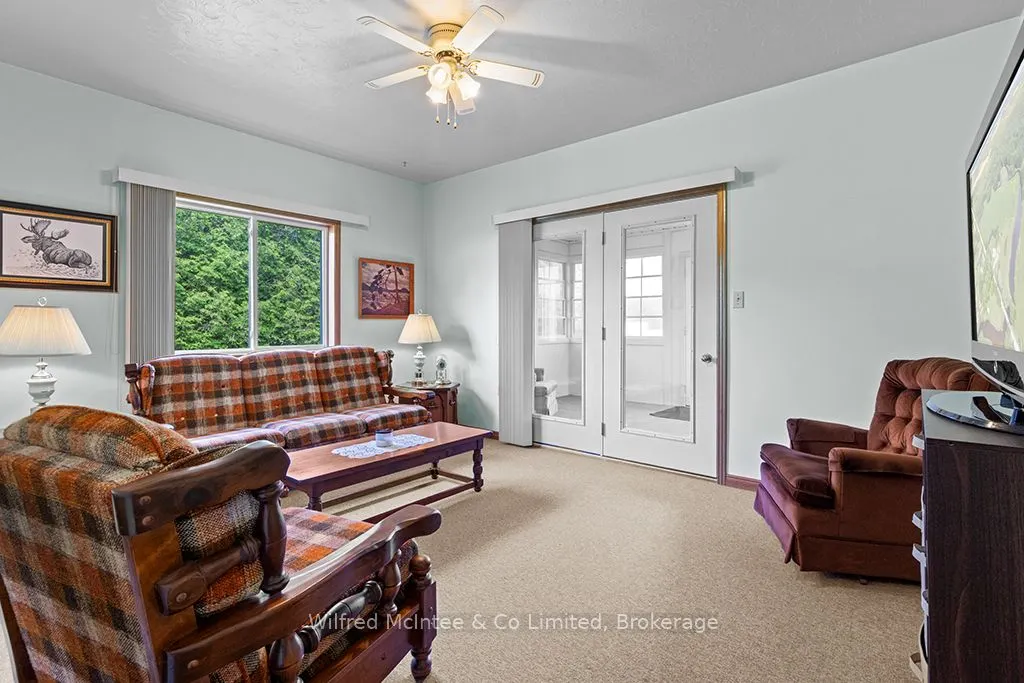
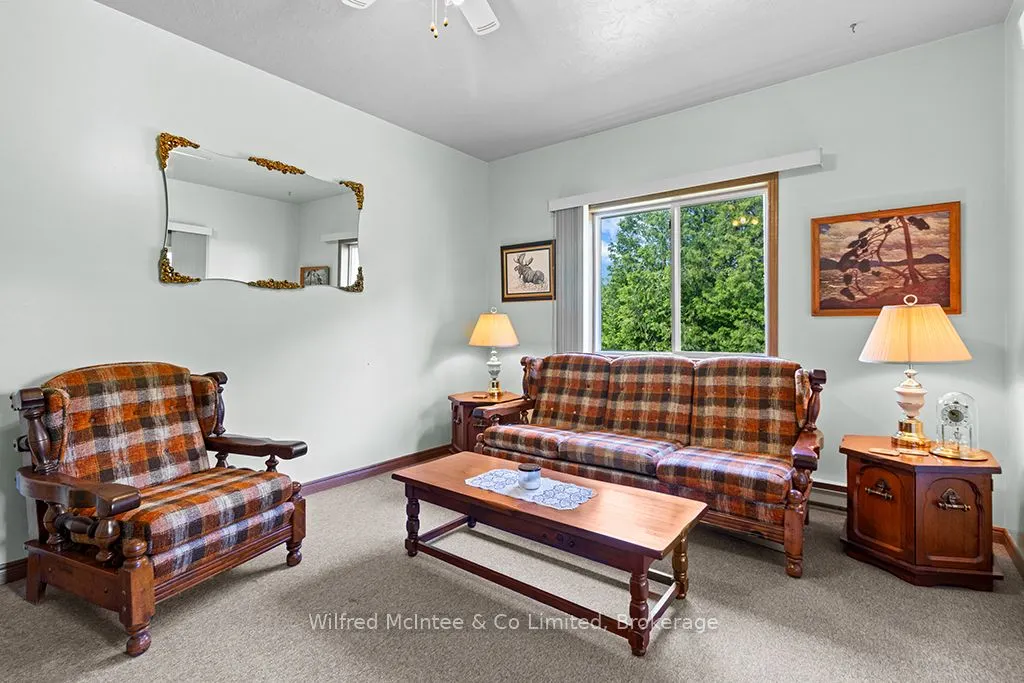
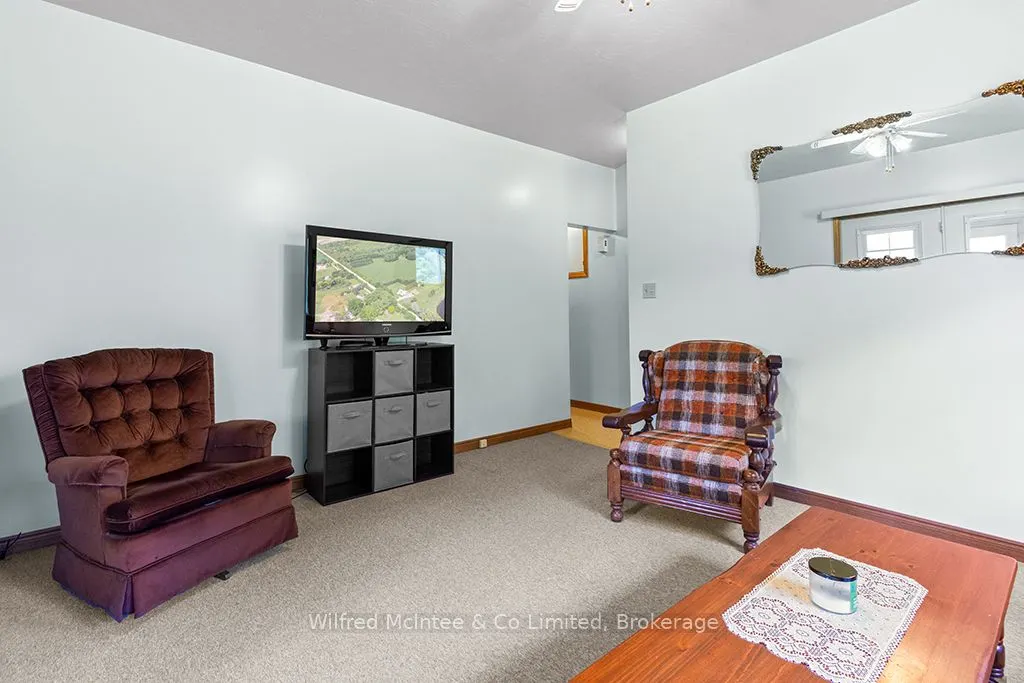
Living Room
-
Dimensions 15.09 x 11.48 feet
173.23 sqft
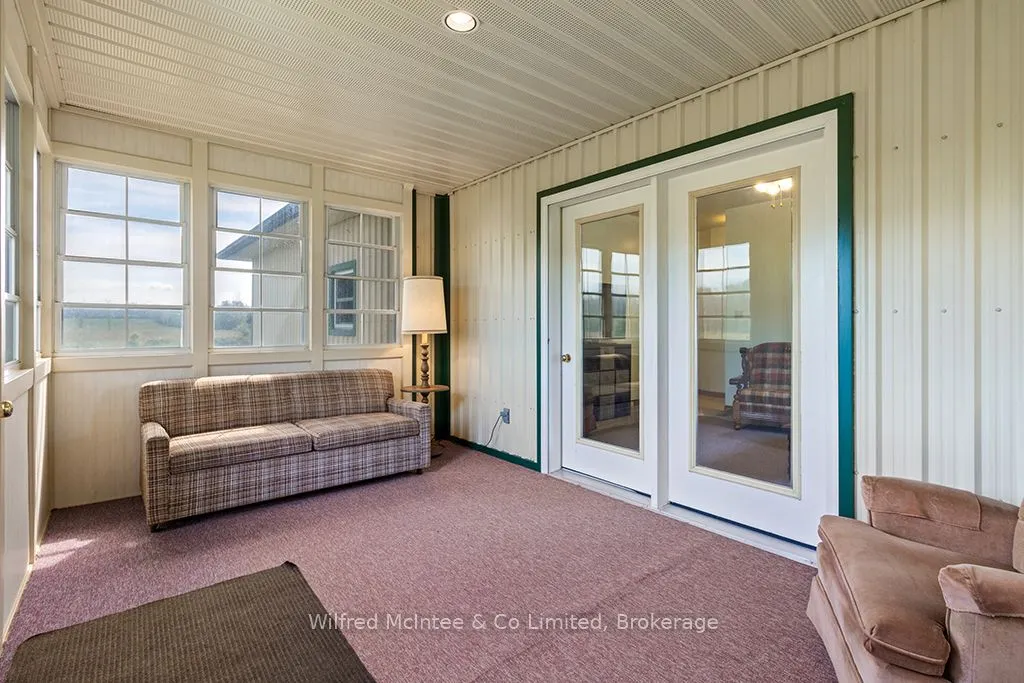
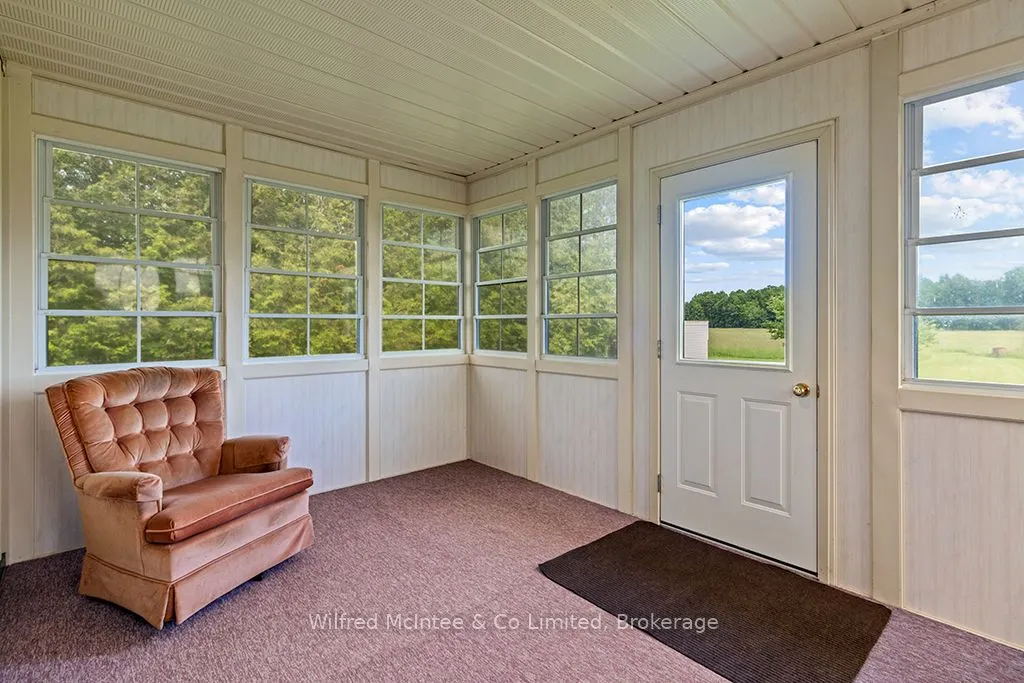
Sunroom
-
Dimensions 15.09 x 9.19 feet
138.68 sqft
Similar Properties(No results)
Mortgage Calculator
Calculate your estimated monthly mortgage payment
Price
$1,050,000
$
%
%
Total cost of mortgage
$0
Monthly payment
By clicking Save, we will calculate your estimated mortgage for all properties using the saved values (down payment percentage, interest rate, and amortization).
The accuracy and applicability of this calculator are not guaranteed.