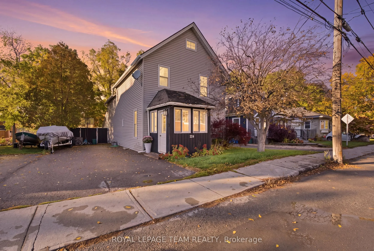
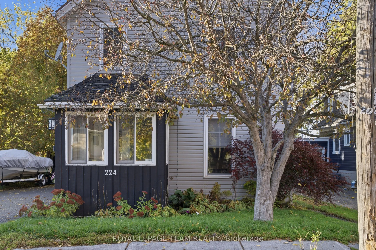
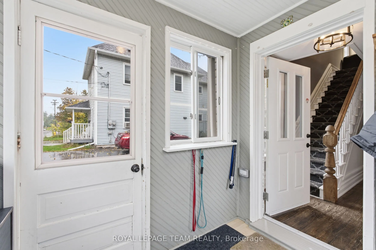
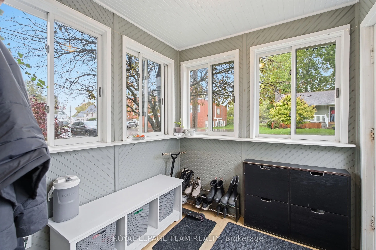
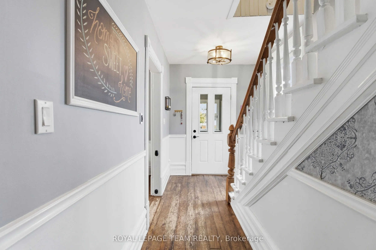
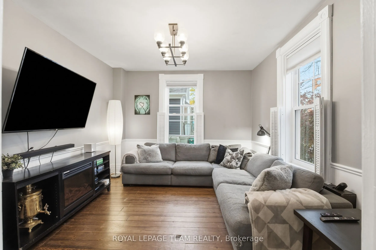
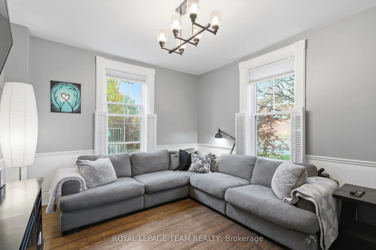
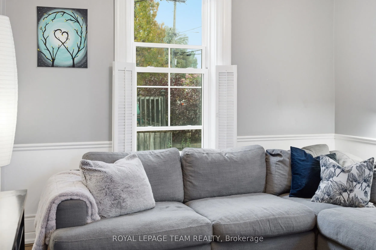
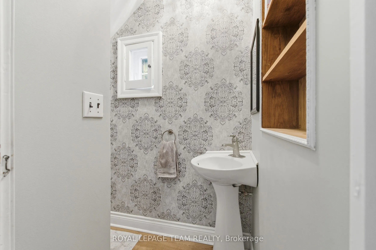
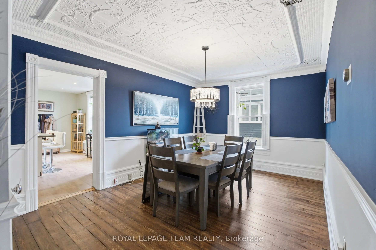
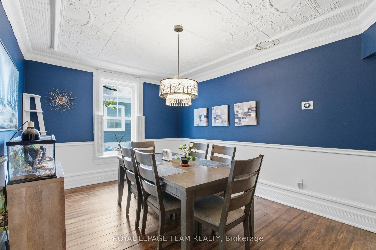
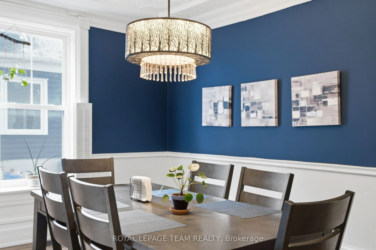
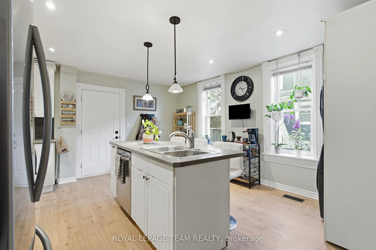
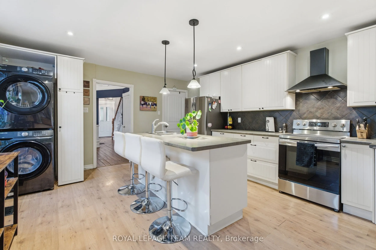
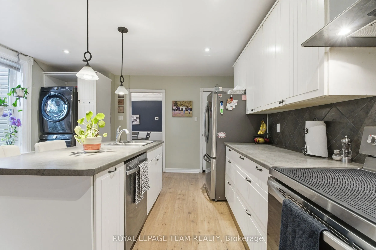
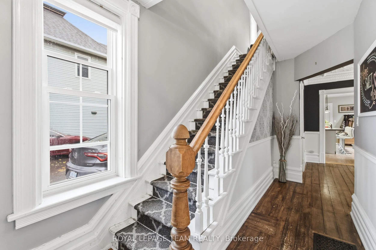
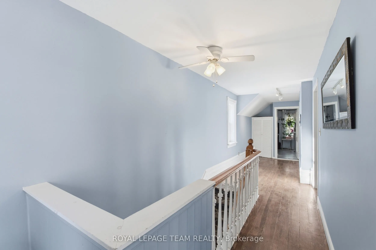
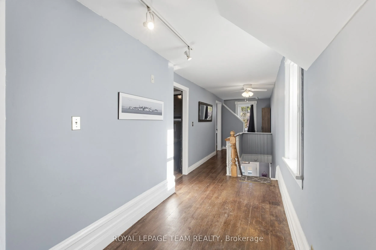
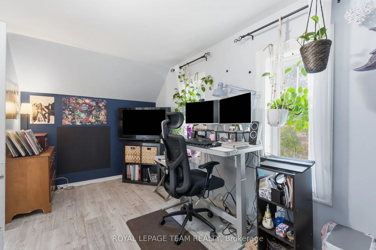
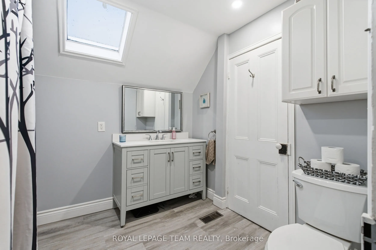
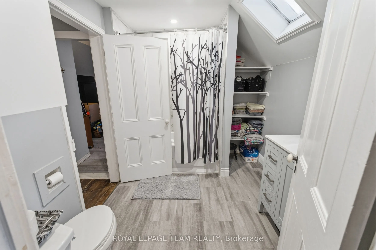
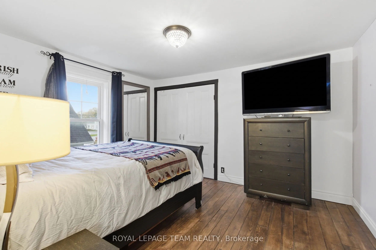
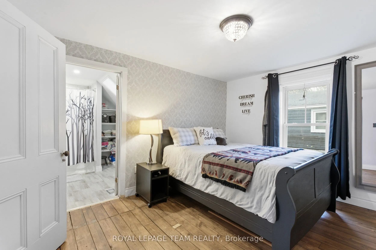
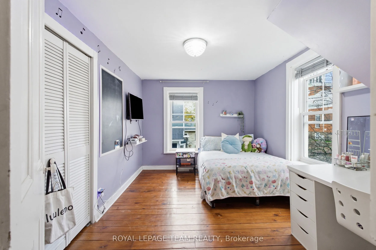
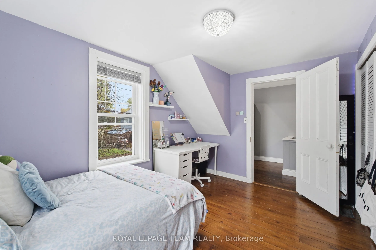
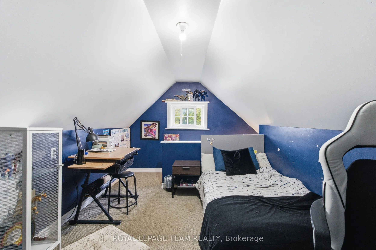
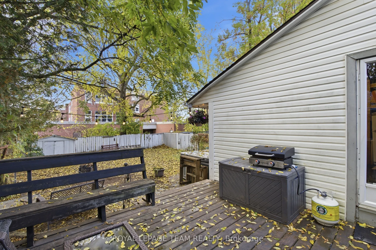
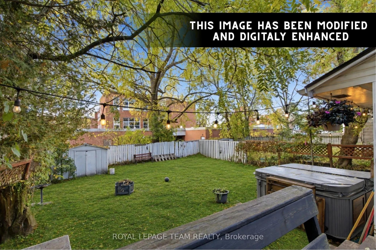
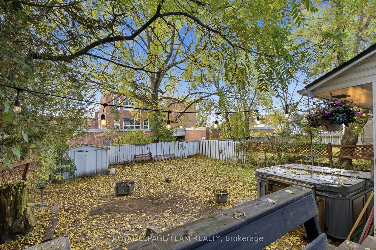
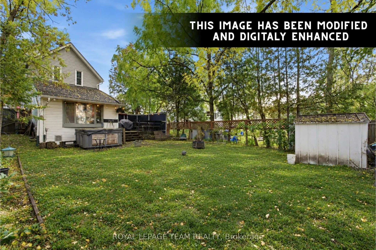
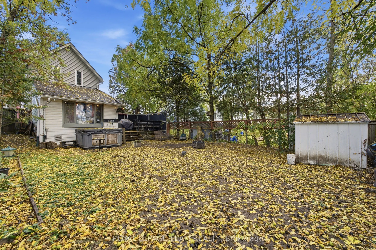
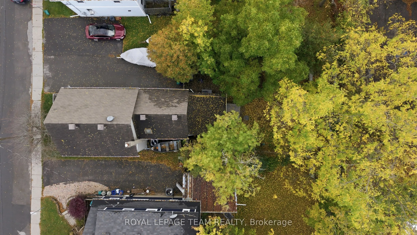
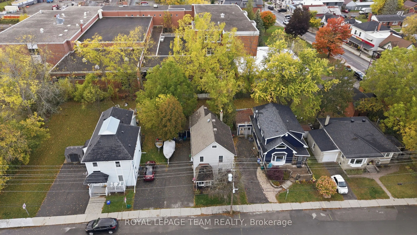
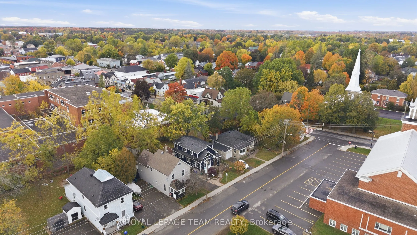
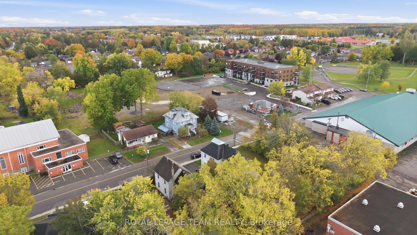
Welcome to 224 Reuben Crescent, a charming 2.5 storey character home in the heart of Kemptville featuring 3 bedrooms plus a versatile 3rd floor den, 1.5 bathrooms, and approximately 1,200 sq. ft. of living space, perfect for a first time homebuyer or a family to grow into! Rich in period detail, the... interior boasts 8 ft ceilings, large light filled windows, mostly original hardwood floors, an original banister, and elegant tin ceiling panels in the dining room, alongside a main floor powder room and a dedicated workshop/storage space off the kitchen. The upper level offers primary bedroom access directly to the main bath, while the top floor den provides ideal space for a home office, studio, or extra storage. The entire home has tons of potential to make it uniquely yours, and the private, fully fenced backyard with a deck (2012) offers tons of potential for gardening, entertaining, or play. Enjoy peace of mind with updates including a 2nd floor bathroom (2021), new appliances (2022), an owned hot water tank (2024), furnace and central A/C (2019), windows (2012), and an included Nest thermostat. Zoned R3 with municipal water and sewer and zero rental items, this home is set in an unbeatable central location within easy walking distance to local schools, parks, shops, restaurants, grocery stores, the library, hospital, and curling club.
Full Property Details
Interior
Bedrooms
3
Total Bedrooms
3
Washrooms
2
Square Footage
1100-1500 sqft
Basement
Unfinished
Heating Source
Gas
Heating Fuel
Forced Air
Air Conditioning
Central Air
Family Room
No
Kitchens
1
Total Kitchens
1
Fireplace Features
No
Bedrooms
3
Total Bedrooms
3
Washrooms
2
Square Footage
1100-1500 sqft
Basement
Unfinished
Heating Source
Gas
Heating Fuel
Forced Air
Air Conditioning
Central Air
Family Room
No
Kitchens
1
Total Kitchens
1
Fireplace Features
No
Exterior
Depth
102.09
Front
38.66
Lot Size
39 x 102.09 ft
Pool
None
Parking Spaces
2
Total Parking Spaces
4.00
Parking Description
None
Garage Spaces
0
Zoning
R3
Depth
102.09
Front
38.66
Lot Size
39 x 102.09 ft
Pool
None
Parking Spaces
2
Total Parking Spaces
4.00
Parking Description
None
Garage Spaces
0
Zoning
R3
Building Description
Style
2 1/2 Storey
Home Type
House
Subtype
Detached
Year Built
100+
Property Orientation
North
Exterior Finish
Vinyl Siding
Sewers
Sewer
Water Supply
Municipal
Possession Date
No Data
Style
2 1/2 Storey
Home Type
House
Subtype
Detached
Year Built
100+
Property Orientation
North
Exterior Finish
Vinyl Siding
Sewers
Sewer
Water Supply
Municipal
Possession Date
No Data
Community
Community
Kemptville
Community
Kemptville
Taxes & Fees
Taxes
$3,022.33 /yr
Tax Year
2026
Occupancy
Owner
Taxes
$3,022.33 /yr
Tax Year
2026
Occupancy
Owner
Room Types
Bathroom
2 Pc Bath
Dimensions 2.66 x 7.25 feet
19.28 sqft
Bathroom
4 Pc Bath
Dimensions 9.42 x 7.74 feet
72.91 sqft
Bedroom 2
-
Dimensions 14.17 x 7.51 feet
106.42 sqft
Den
-
Dimensions 14.83 x 9.15 feet
135.69 sqft
Dining Room
-
Dimensions 15.42 x 11.09 feet
171.01 sqft
Kitchen
Stainless Steel Appl
Dimensions 16.67 x 14.01 feet
233.55 sqft
Living Room
-
Dimensions 12.83 x 11.42 feet
146.52 sqft
Mud Room
-
Dimensions 6.99 x 7.51 feet
52.49 sqft
Other
-
Dimensions 11.15 x 11.32 feet
126.22 sqft
Primary Bedroom
-
Dimensions 12.93 x 10.99 feet
142.1 sqft
Similar Properties(No results)
Mortgage Calculator
Calculate your estimated monthly mortgage payment
Price
$564,900
$
%
%
Total cost of mortgage
$0
Monthly payment
By clicking Save, we will calculate your estimated mortgage for all properties using the saved values (down payment percentage, interest rate, and amortization).
The accuracy and applicability of this calculator are not guaranteed.