Sign In or Create a Free Account to see full details of this property
Key Facts
Key facts for 23 Peever Place
Property Type
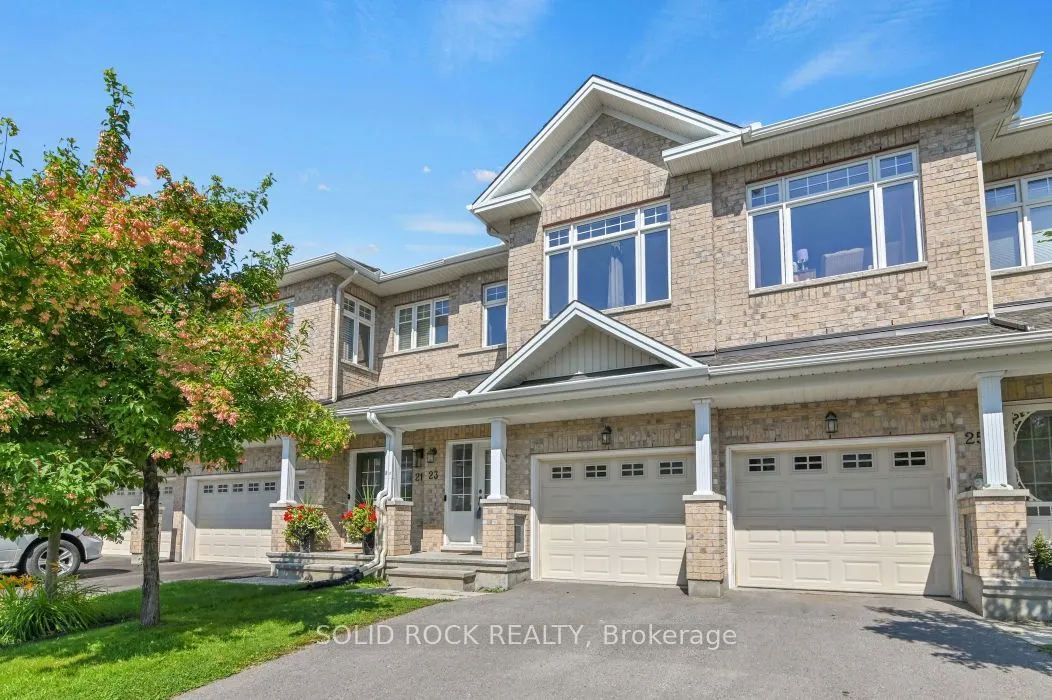
Townhome, 2-Storey
Parking
Attached 1 garage, 2 parking
MLS #
X13868830
Size
1500-2000 sqft
Basement
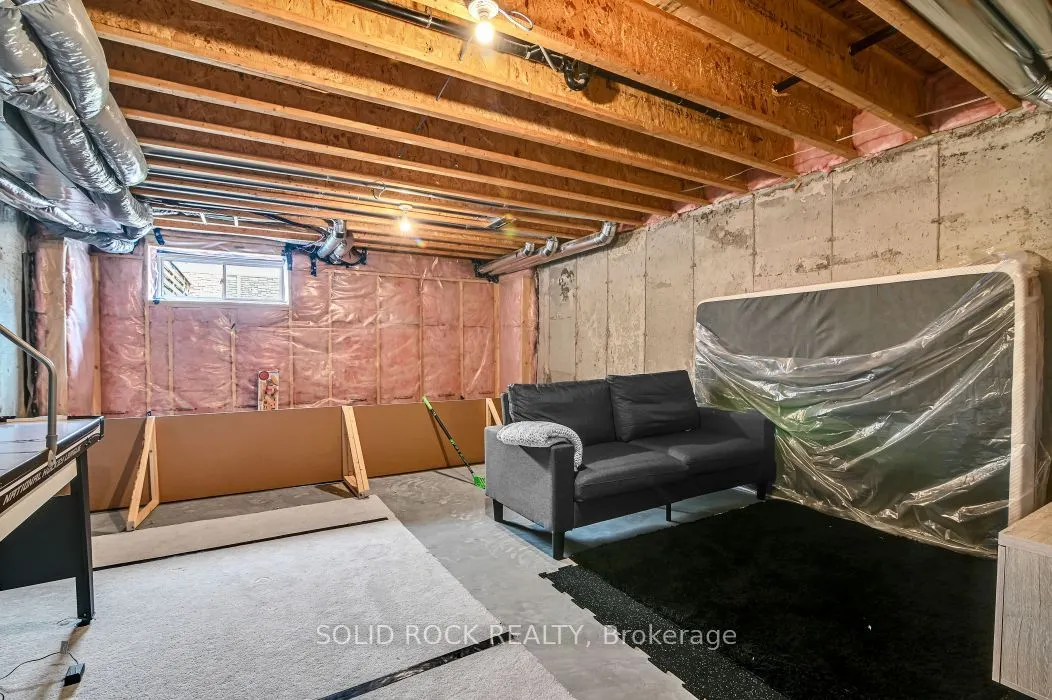
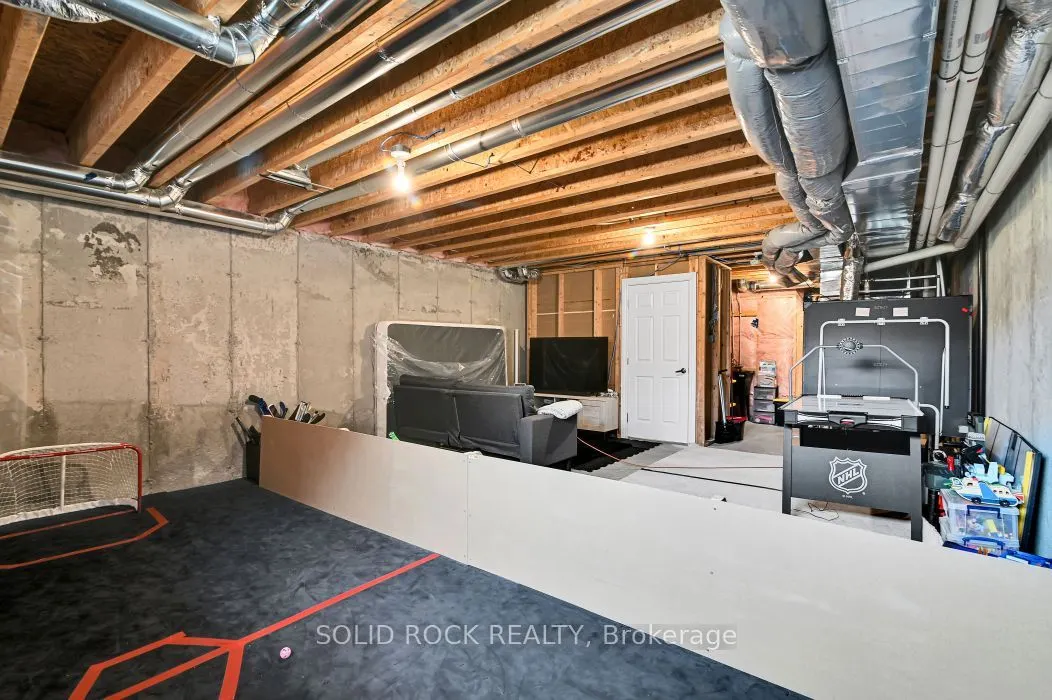
Unfinished
Listed on
2026-10-06
Lot size
18 x 116.63
Tax
$3,946 /yr
Days on Market
7
Approximate Age
-
Maintenance Fee
-
Description
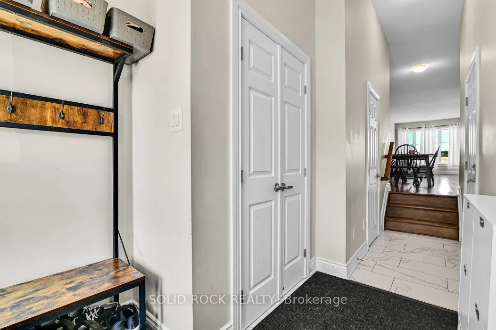
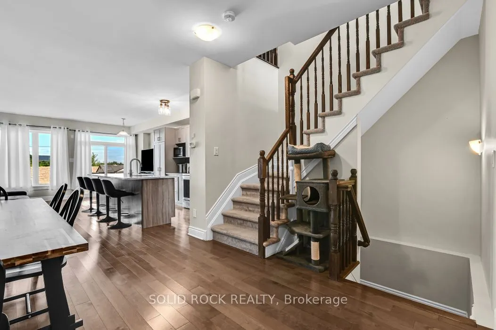
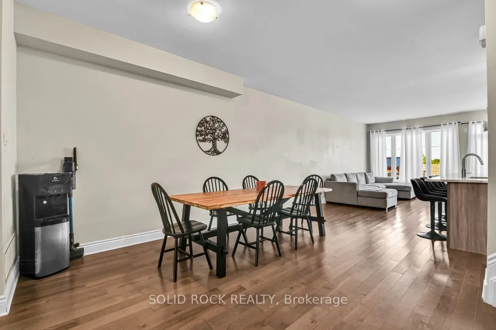
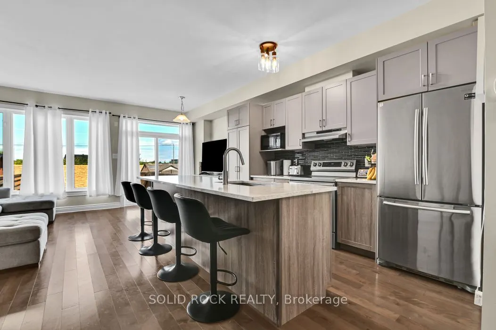
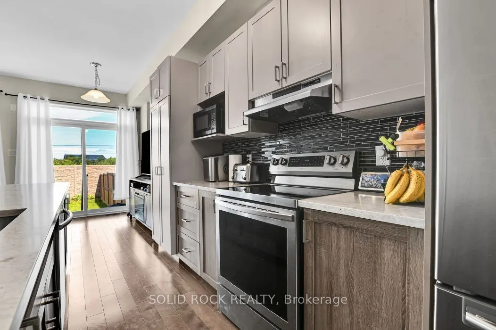
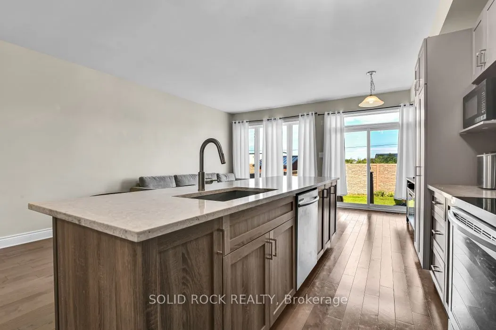
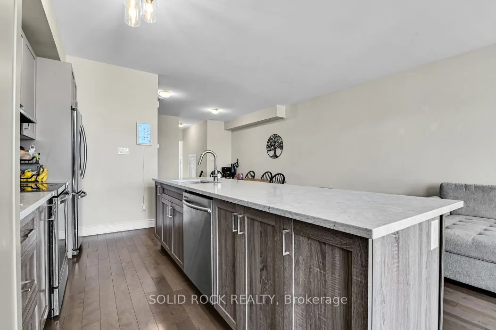
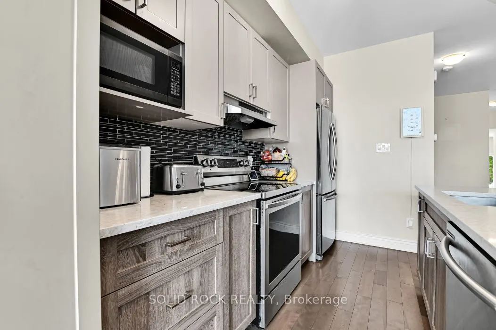
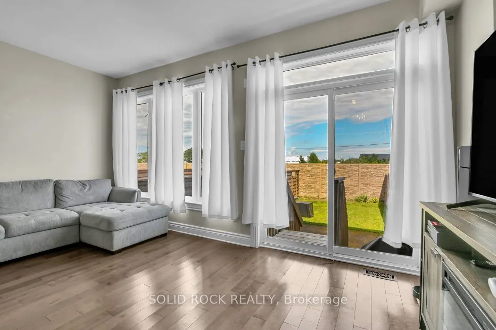
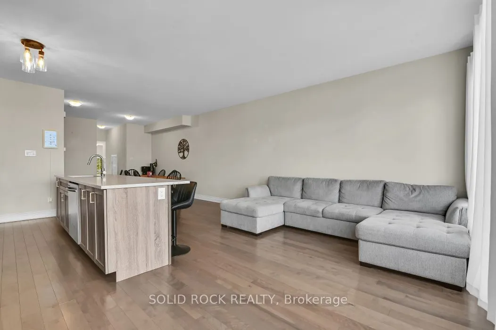
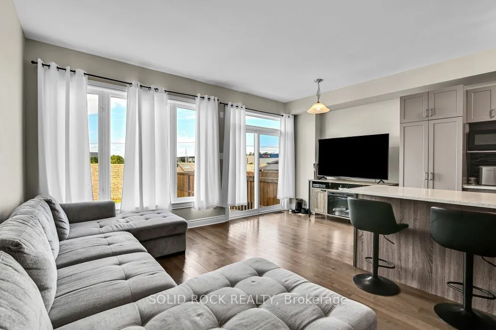
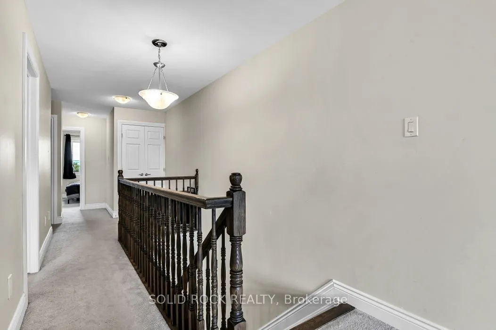
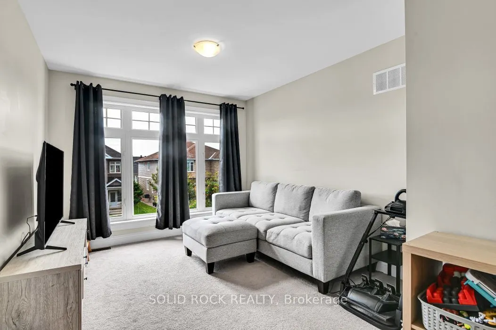
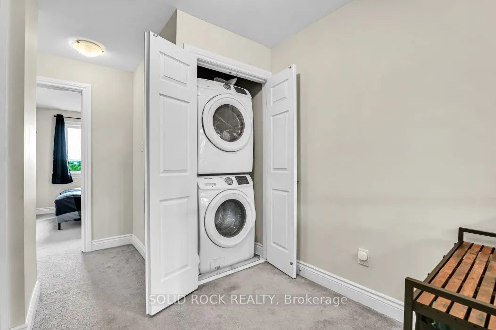
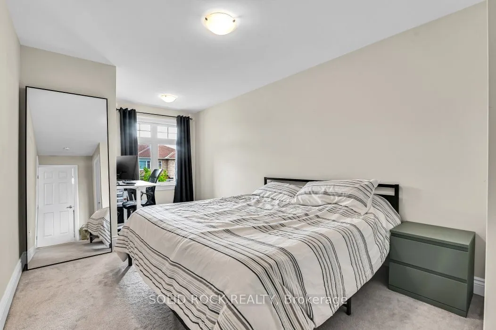
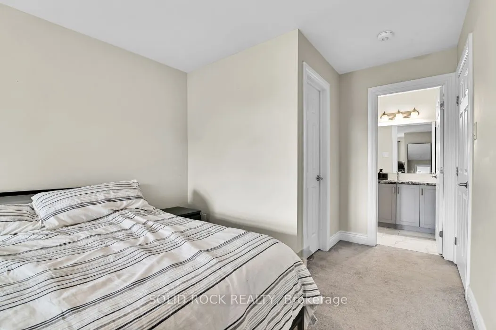
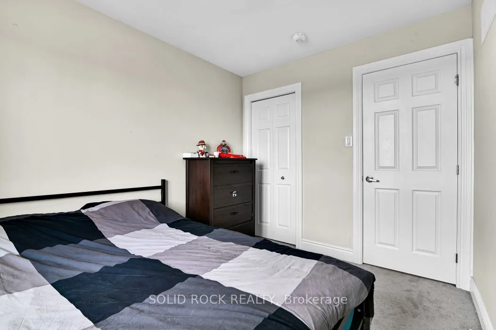
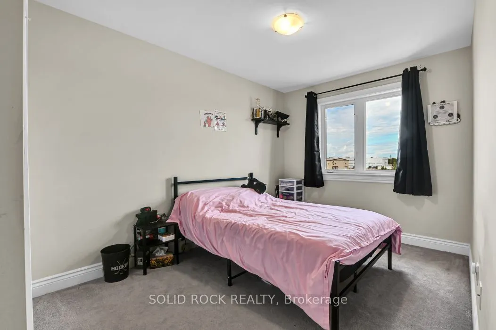
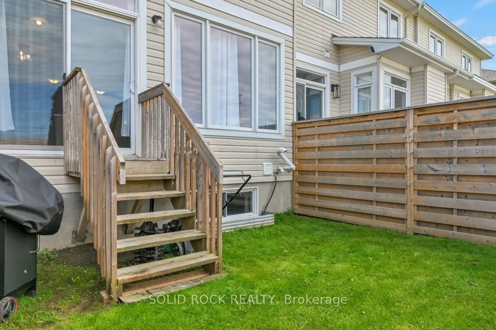
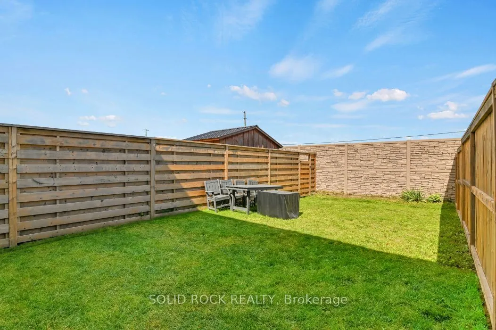
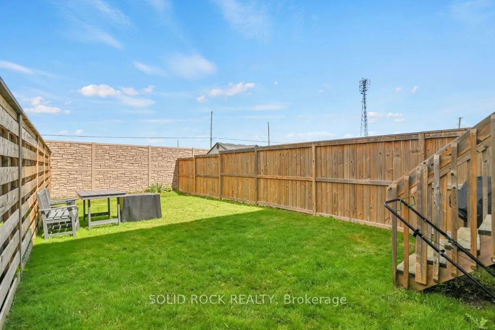
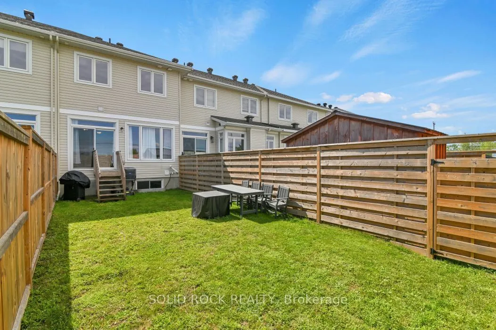
Welcome to this beautiful 3-bedroom townhome with a second-floor family room, 2.5 bathrooms, and an ideal blend of space, style, privacy, and convenience in the heart of Carleton Place.Attention investors: This property is currently tenanted at $2,900 per month, with the lease in place until March 3...1, 2027. The tenant is clean, responsible, and professional, and would be happy to remain on a month-to-month basis or sign a new lease, offering an excellent opportunity for an investor to continue generating rental income. The current rent is particularly strong for the Carleton Place market.From the moment you step inside, you'll appreciate the bright, open-concept layout featuring soaring 9-foot ceilings, upgraded wide-plank birch hardwood floors, and oversized windows that fill the home with natural light.Designed for both everyday living and entertaining, the modern kitchen features Quartz countertops, upgraded cabinetry, and a large island with breakfast bar, flowing seamlessly into the spacious great room.Upstairs, you'll find three generously sized bedrooms, a versatile loft ideal for a home office, study area, or playroom, and the convenience of second-floor laundry. The second-floor family room provides additional flexible living space.Step outside to the fully fenced backyard with no rear neighbours, offering exceptional privacy and the perfect space to relax or entertain.Ideally located just minutes from Highway 7 and within walking distance of shops, restaurants, parks, schools, and scenic walking trails, this home offers the best of both worlds-peaceful small-town living with easy access to city amenities.A great opportunity for investors or buyers looking for a well-appointed home with strong existing rental income and a tenant willing to continue.
Full Property Details
Interior
Bedrooms
3
Total Bedrooms
3
Washrooms
3
Square Footage
1500-2000 sqft
Basement
Unfinished
Heating Source
Gas
Heating Fuel
Forced Air
Air Conditioning
Central Air
Family Room
Yes
Kitchens
1
Total Kitchens
1
Fireplace Features
No
Bedrooms
3
Total Bedrooms
3
Washrooms
3
Square Footage
1500-2000 sqft
Basement
Unfinished
Heating Source
Gas
Heating Fuel
Forced Air
Air Conditioning
Central Air
Family Room
Yes
Kitchens
1
Total Kitchens
1
Fireplace Features
No
Exterior
Depth
116.63
Front
18.08
Driveway
Inside Entry
Lot Size
18 x 116.63 ft
Pool
None
Waterfront
None
Parking Spaces
2
Total Parking Spaces
2.00
Parking Description
Attached
Garage Spaces
1
Zoning
Residential
Depth
116.63
Front
18.08
Driveway
Inside Entry
Lot Size
18 x 116.63 ft
Pool
None
Waterfront
None
Parking Spaces
2
Total Parking Spaces
2.00
Parking Description
Attached
Garage Spaces
1
Zoning
Residential
Building Description
Style
2-Storey
Home Type
Townhome
Subtype
Att/Row/Townhouse
Property Orientation
North
Exterior Finish
Brick
Sewers
Sewer
Water Supply
Municipal
Possession Date
4/1/2027
Style
2-Storey
Home Type
Townhome
Subtype
Att/Row/Townhouse
Property Orientation
North
Exterior Finish
Brick
Sewers
Sewer
Water Supply
Municipal
Possession Date
4/1/2027
Community
Community
Carleton Place
Community
Carleton Place
Taxes & Fees
Taxes
$3,946 /yr
Tax Year
2026
Occupancy
Owner+Tenant
Taxes
$3,946 /yr
Tax Year
2026
Occupancy
Owner+Tenant
Room Types
Bathroom
Ceramic Floor, 2 Pc Bath
Dimensions 2.1 x 7.71 feet
16.19 sqft
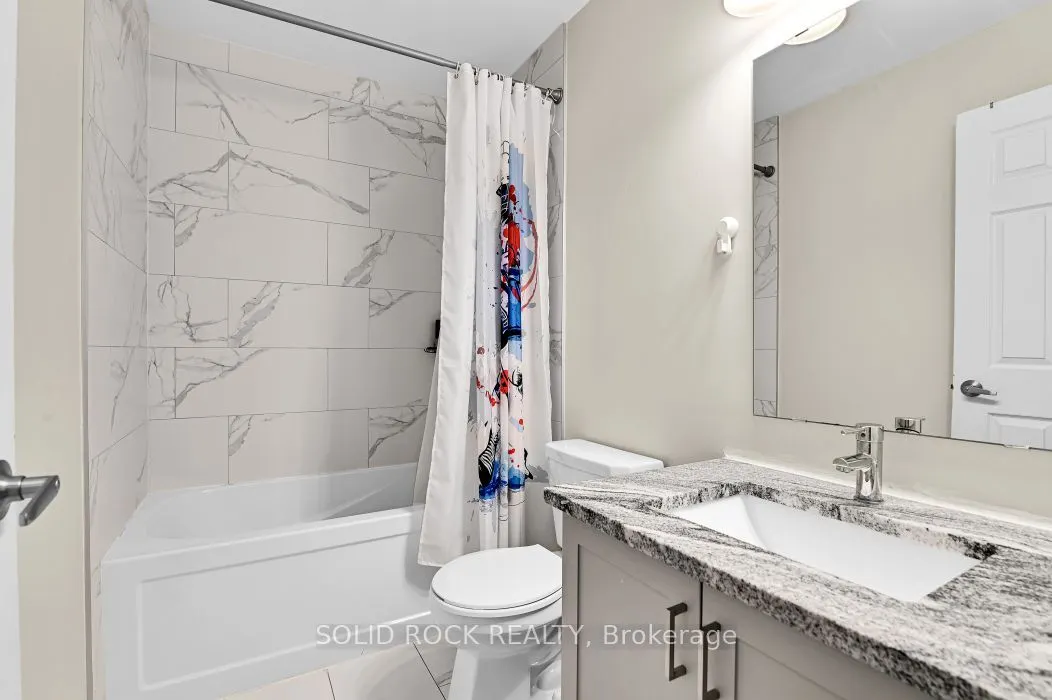
Bathroom
4 Pc Bath
Dimensions 8.01 x 4.1 feet
32.84 sqft
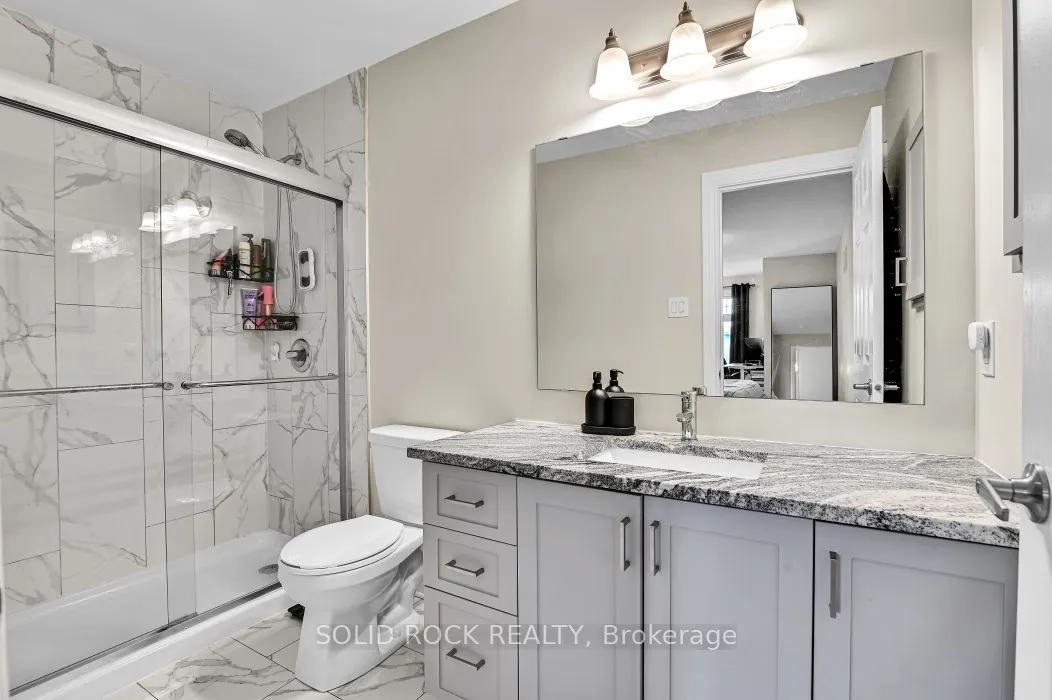
Bathroom
4 Pc Ensuite, Tile Floor
Dimensions 9.12 x 4.1 feet
37.39 sqft
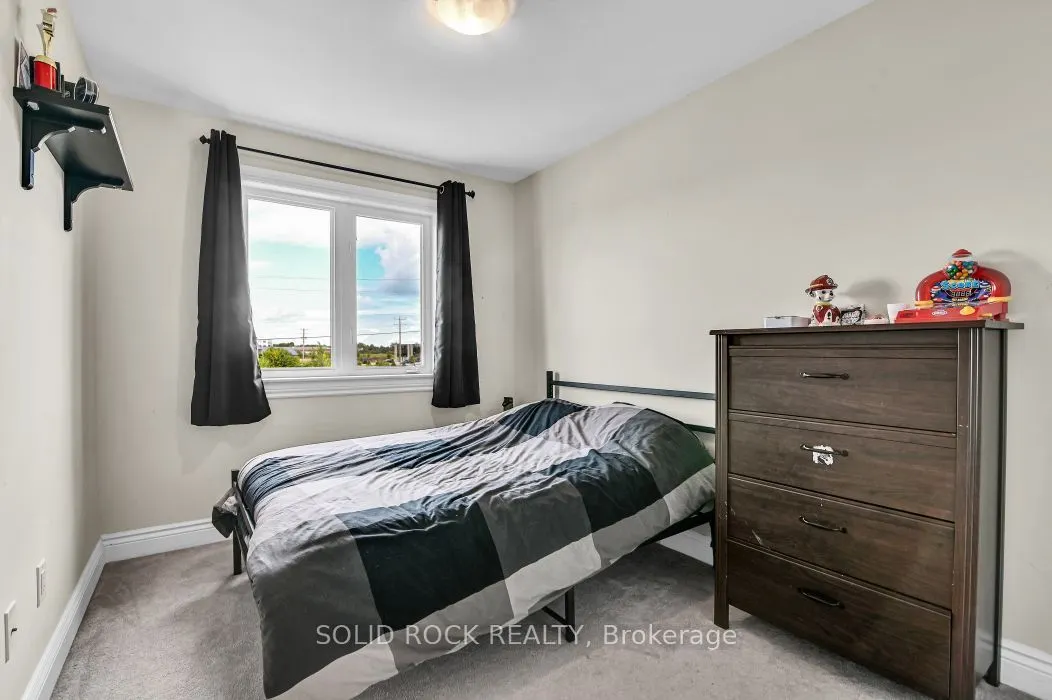
Bedroom 2
-
Dimensions 11.12 x 8.83 feet
98.19 sqft
Bedroom 3
-
Dimensions 10.79 x 8.6 feet
92.79 sqft
Foyer
-
Dimensions 2.99 x 6 feet
17.94 sqft
Kitchen
Breakfast Bar, Pot Lights, Hardwood Floor
Dimensions 12.99 x 7.41 feet
96.26 sqft
Laundry
-
Dimensions 8.99 x 4 feet
35.96 sqft
Living Room
Hardwood Floor, Open Concept, Vaulted Ceiling(s)
Dimensions 32.81 x 10.5 feet
344.5 sqft
Primary Bedroom
-
Dimensions 11.12 x 10.01 feet
111.31 sqft
Similar Properties(No results)
Mortgage Calculator
Calculate your estimated monthly mortgage payment
Price
$549,900
$
%
%
Total cost of mortgage
$0
Monthly payment
By clicking Save, we will calculate your estimated mortgage for all properties using the saved values (down payment percentage, interest rate, and amortization).
The accuracy and applicability of this calculator are not guaranteed.