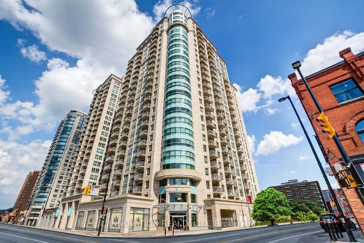
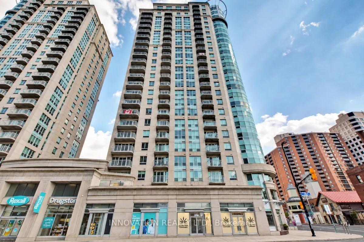
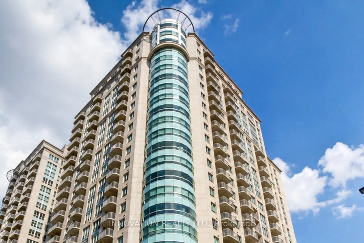
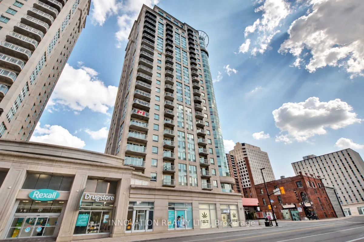
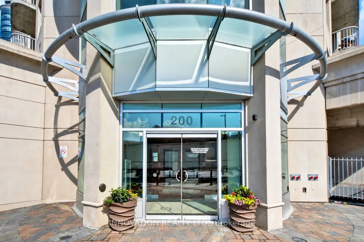
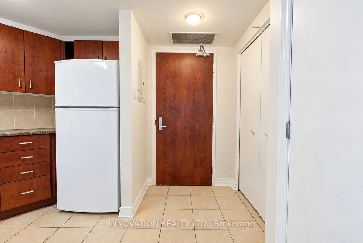
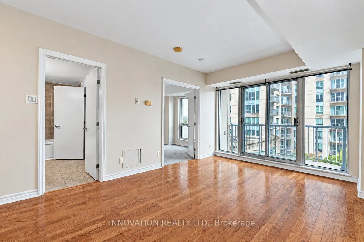
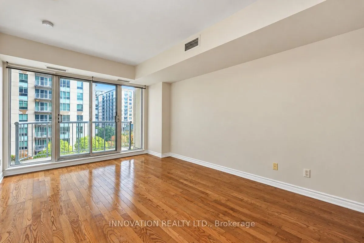
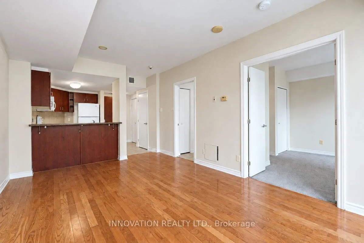
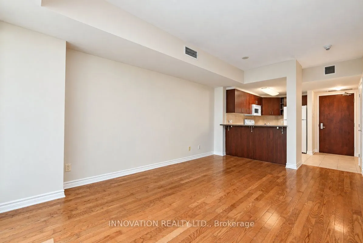
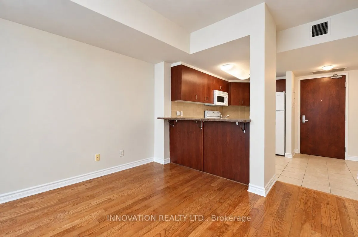
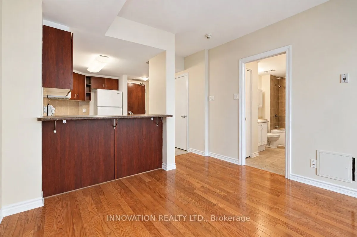
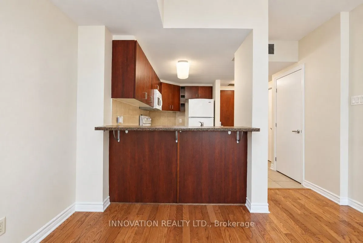
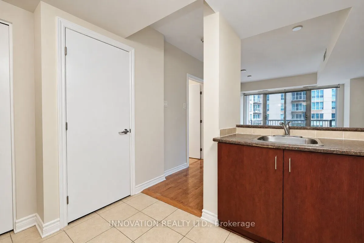
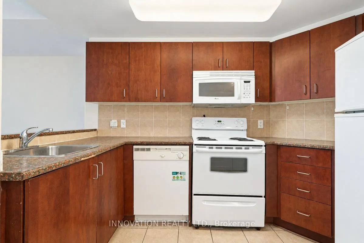
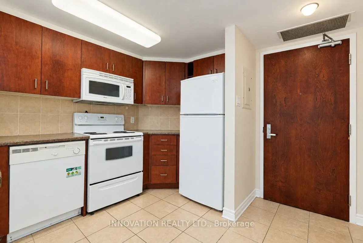
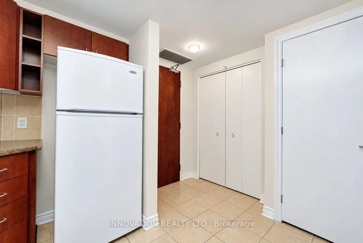
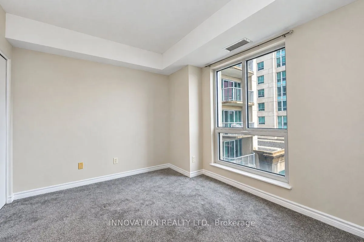
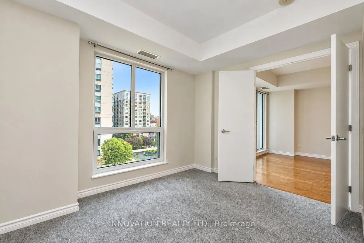
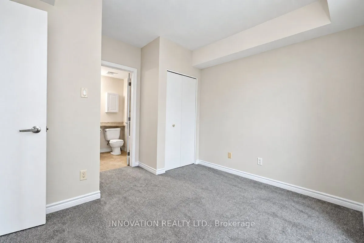
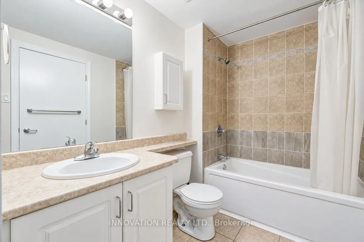
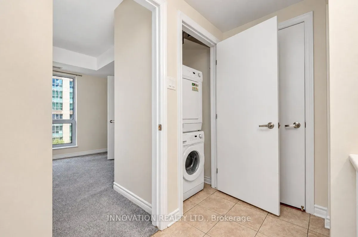
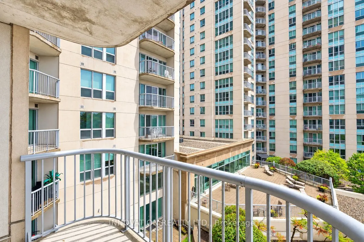
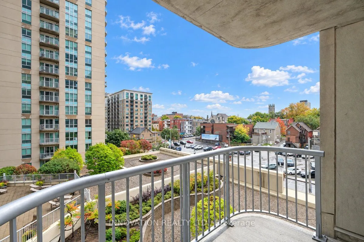
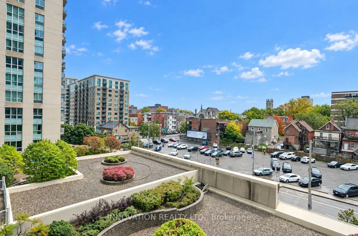
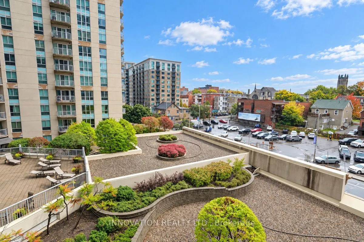
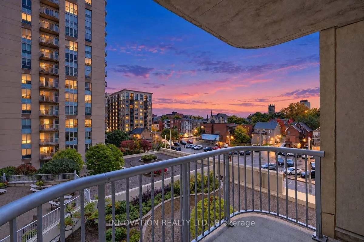
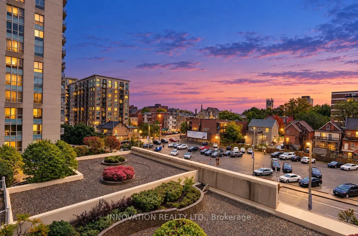
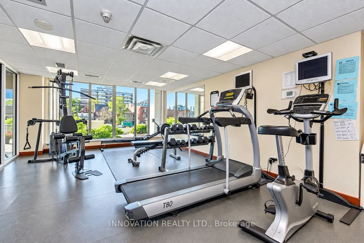
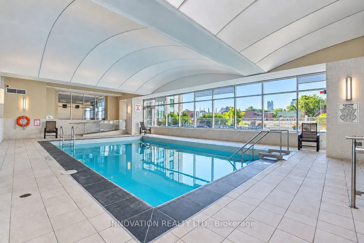
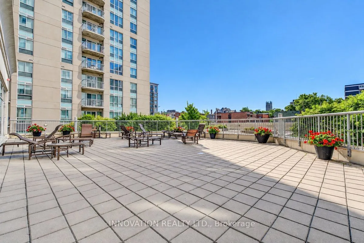
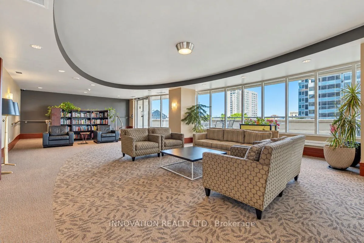
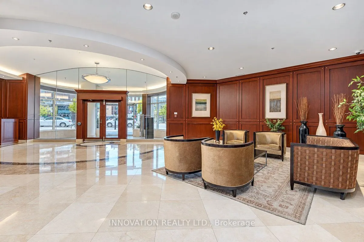
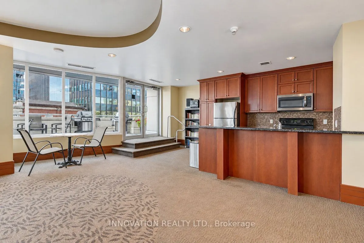
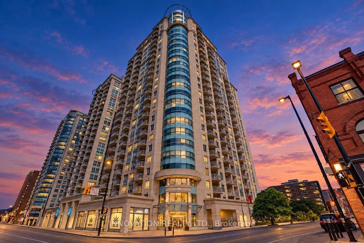
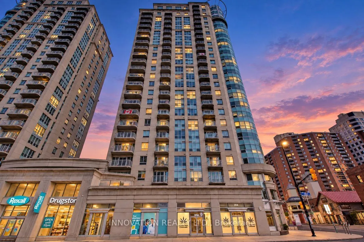
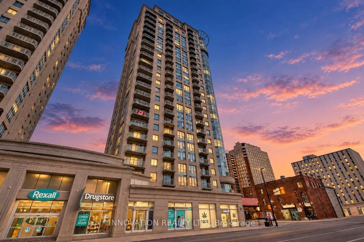
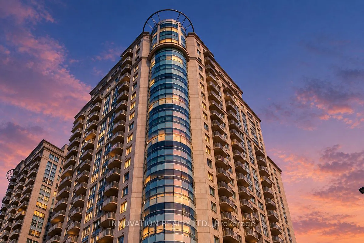
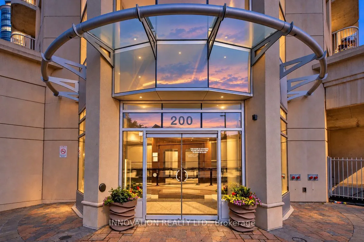
Welcome to 510-200 Rideau Street, perfectly situated in the heart of downtown Ottawa's Lower Town. This bright and inviting 1-bedroom, 1-bathroom condo offers comfortable urban living with an ideal blend of style, convenience and lifestyle amenities.The spacious living area features beautiful floori...ng, large windows and an abundance of natural light.The open layout creates a comfortable space for relaxing or entertaining, while the private balcony offers a pleasant outdoor retreat with views over the beautifully landscaped grounds and surrounding downtown neighbourhood. The generously sized bedroom provides a comfortable and private space to unwind, complemented by a well-appointed 4-piece bathroom.Enjoy the convenience of your own in-suite laundry, along with the many amenities offered at 200 Rideau, including an indoor pool, fitness centre, party room and concierge service, making this a great option for both homeowners and investors looking for a well-connected downtown property.The location is truly exceptional. Step outside and enjoy everything downtown Ottawa has to offer, with the ByWard Market, CF Rideau Centre, Rideau Street shopping and dining, University of Ottawa, LRT, restaurants, cafés and entertainment all within easy reach. The Rideau Canal, Parliament Hill and Ottawa's many cultural and recreational attractions are also close by. With an abundance of amenities and transit options right outside your door, a car-free lifestyle is entirely possible.Whether you're a first-time buyer, professional, student, investor or simply looking to enjoy the convenience of downtown living, 510-200 Rideau Street offers an excellent opportunity to experience Ottawa at its best.
Full Property Details
Interior
Bedrooms
1
Total Bedrooms
1
Washrooms
1
Square Footage
500-599 sqft
Basement
None
Heating Source
Gas
Heating Fuel
Forced Air
Air Conditioning
Central Air
Family Room
No
Kitchens
1
Total Kitchens
1
Fireplace Features
No
Bedrooms
1
Total Bedrooms
1
Washrooms
1
Square Footage
500-599 sqft
Basement
None
Heating Source
Gas
Heating Fuel
Forced Air
Air Conditioning
Central Air
Family Room
No
Kitchens
1
Total Kitchens
1
Fireplace Features
No
Exterior
Pool
Indoor
Parking Spaces
0
Total Parking Spaces
0.00
Garage Spaces
0
Balcony
Open
Pool
Indoor
Parking Spaces
0
Total Parking Spaces
0.00
Garage Spaces
0
Balcony
Open
Building Description
Style
Apartment
Home Type
Condo
Subtype
Condo Apartment
Year Built
16-30
Property Orientation
East
Exterior Finish
Other
Possession Date
No Data
Locker
None
Style
Apartment
Home Type
Condo
Subtype
Condo Apartment
Year Built
16-30
Property Orientation
East
Exterior Finish
Other
Possession Date
No Data
Locker
None
Community
Community
Sandy Hill
Community
Sandy Hill
Taxes & Fees
Taxes
$3,288.03 /yr
Tax Year
2026
Occupancy
Vacant
Maintenance Fee
$432/mo
Common Elements
Included
Water
Included
Building Insurance
Included
Taxes
$3,288.03 /yr
Tax Year
2026
Occupancy
Vacant
Maintenance Fee
$432/mo
Common Elements
Included
Water
Included
Building Insurance
Included
Other
Pets
Yes-with Restrictions
Pets
Yes-with Restrictions
Room Types
Bathroom
4 Pc Bath
Dimensions 5.84 x 10.83 feet
63.25 sqft
Bedroom
-
Dimensions 12.47 x 11.15 feet
139.04 sqft
Foyer
-
Dimensions 8.69 x 4.27 feet
37.11 sqft
Kitchen
-
Dimensions 11.98 x 5.87 feet
70.32 sqft
Living Room
-
Dimensions 15.42 x 9.84 feet
151.73 sqft
Similar Properties(No results)
Mortgage Calculator
Calculate your estimated monthly mortgage payment
Price
$289,900
$
%
%
Total cost of mortgage
$0
Monthly payment
By clicking Save, we will calculate your estimated mortgage for all properties using the saved values (down payment percentage, interest rate, and amortization).
The accuracy and applicability of this calculator are not guaranteed.