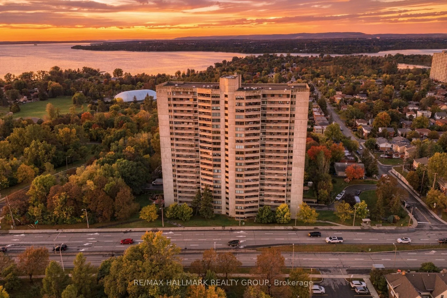
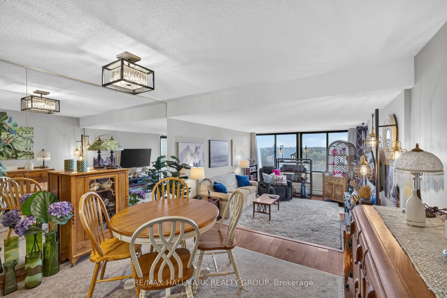
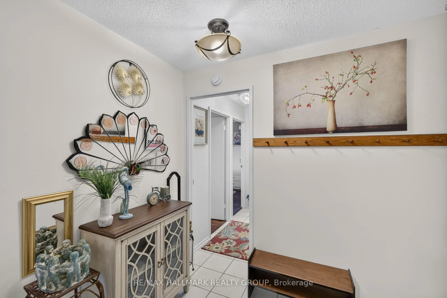
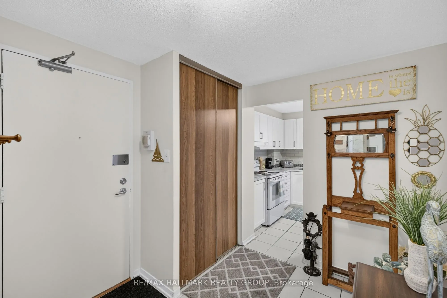
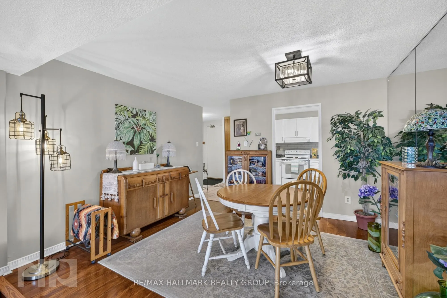
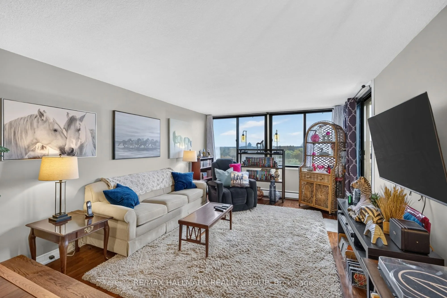
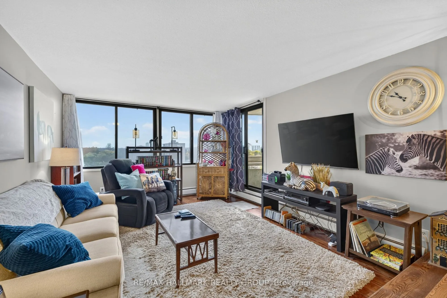
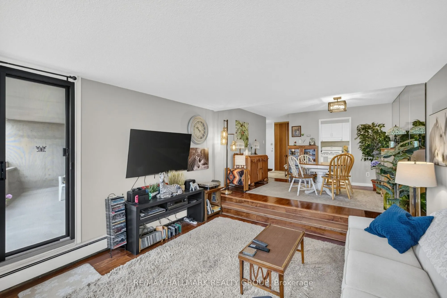
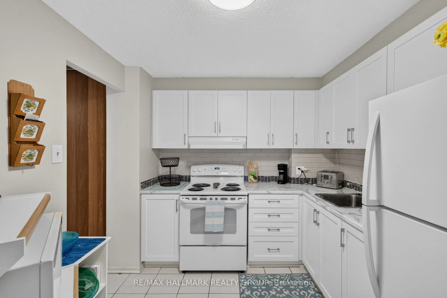
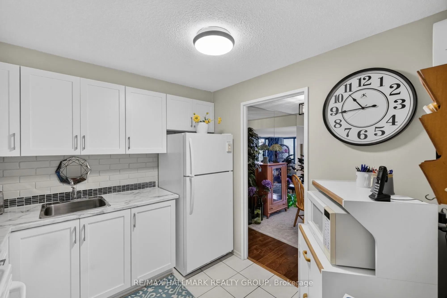
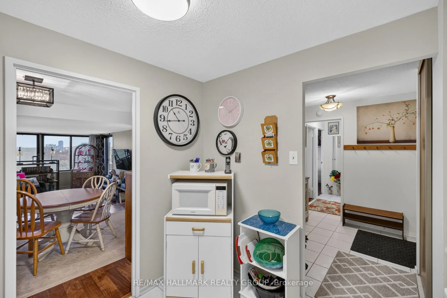
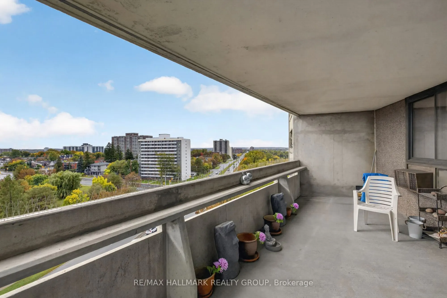
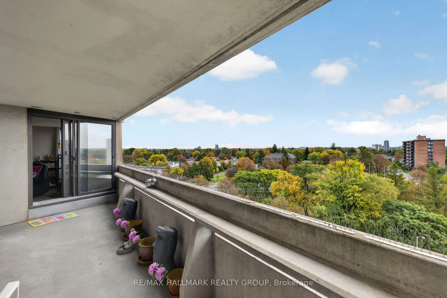
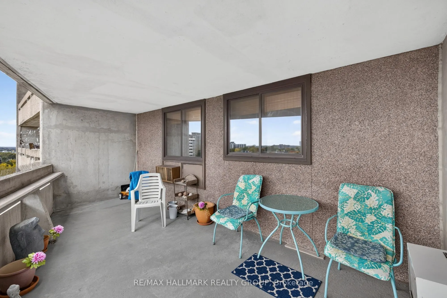
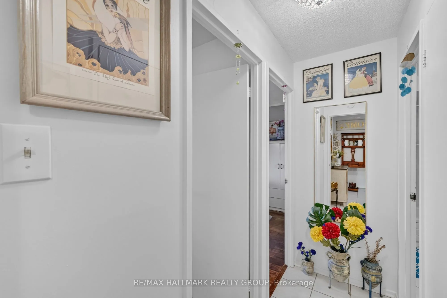
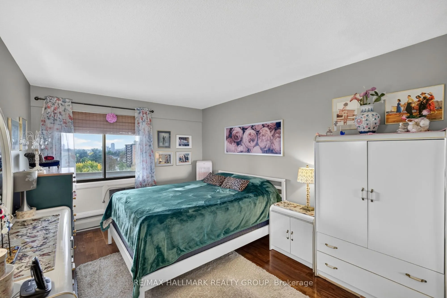
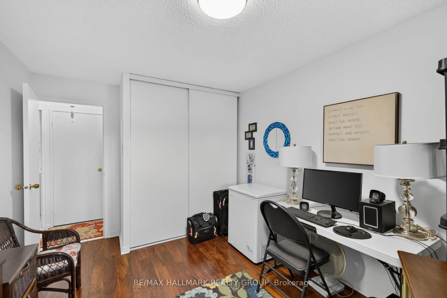
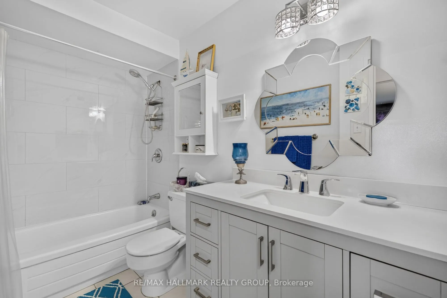
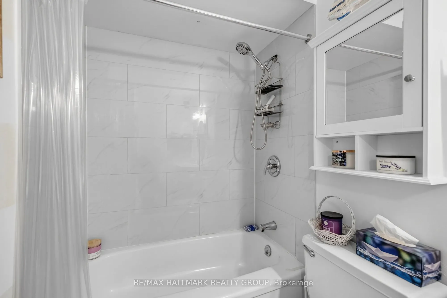
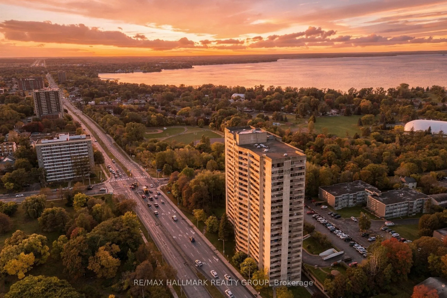
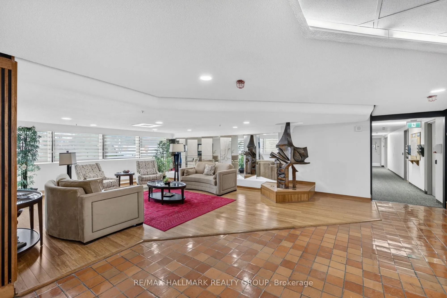
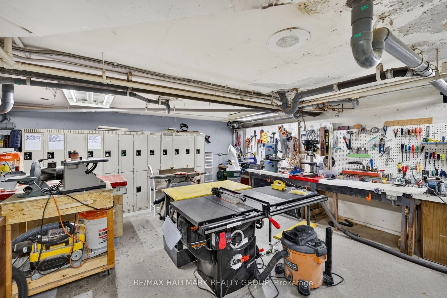
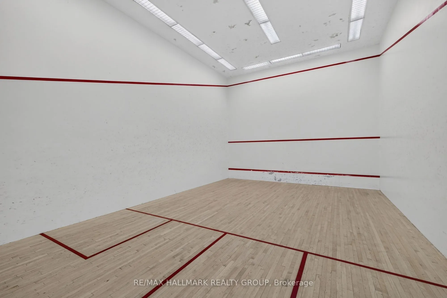
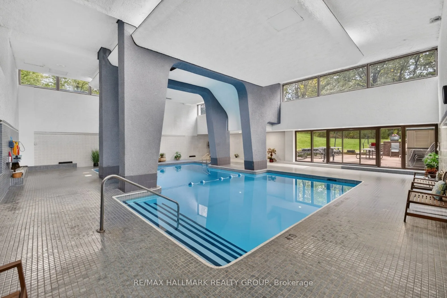
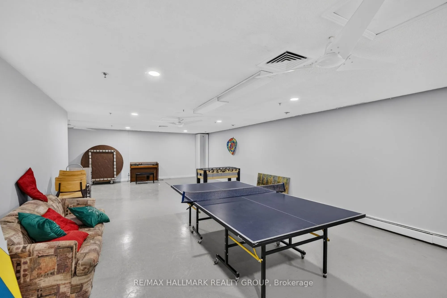
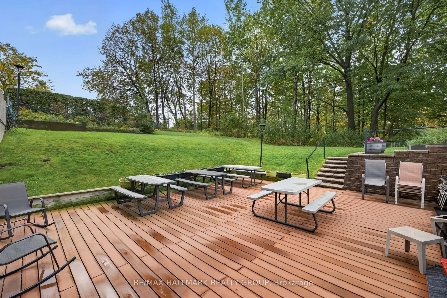
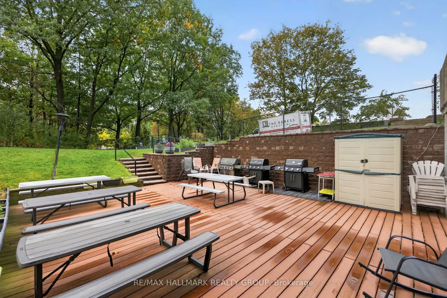
Welcome to 1005-415 Greenview Avenue, an updated 2-bedroom, 1-bathroom condo with underground parking, a large private balcony, generous room sizes, and an extensive collection of building amenities just minutes from Britannia Beach and the Ottawa River. Inside, you'll find updated flooring througho...ut the principal living spaces and bedrooms, a refreshed kitchen and bathroom, and a spacious layout with separate living and dining areas.The kitchen features light cabinetry, updated finishes and under-cabinet lighting, while the bathroom offers a large vanity with plenty of storage. Both bedrooms are genuinely well sized, with the second offering flexibility as a bedroom, office or den. Large windows bring plenty of natural light into the main living space, and the oversized balcony gives you even more room to enjoy.Located at the entrance to Britannia, you're close to the beach, Ottawa River pathways, shopping, restaurants, transit and quick access to the Queensway. Building amenities include an indoor pool, exercise room, sauna, squash/racquet court, party room, library and guest suites. A well-sized, updated condo in a convenient west-end location with far more space than you'll find in many newer builds.
Full Property Details
Interior
Bedrooms
2
Bedrooms Plus
0
Total Bedrooms
2
Washrooms
1
Square Footage
800-899 sqft
Basement
Finished
Heating Source
Gas
Heating Fuel
Baseboard
Air Conditioning
Wall Unit(s)
Family Room
No
Kitchens
1
Kitchens Plus
0
Total Kitchens
1
Fireplace Features
No
Bedrooms
2
Bedrooms Plus
0
Total Bedrooms
2
Washrooms
1
Square Footage
800-899 sqft
Basement
Finished
Heating Source
Gas
Heating Fuel
Baseboard
Air Conditioning
Wall Unit(s)
Family Room
No
Kitchens
1
Kitchens Plus
0
Total Kitchens
1
Fireplace Features
No
Exterior
Driveway
Underground
Pool
Indoor
Parking Spaces
1
Total Parking Spaces
1.00
Parking Description
Underground
Garage Spaces
1
Zoning
Residential
Balcony
Open
Driveway
Underground
Pool
Indoor
Parking Spaces
1
Total Parking Spaces
1.00
Parking Description
Underground
Garage Spaces
1
Zoning
Residential
Balcony
Open
Building Description
Style
Apartment
Home Type
Condo
Subtype
Condo Apartment
Property Orientation
South
Exterior Finish
Concrete
Possession Date
No Data
Locker
Exclusive
Style
Apartment
Home Type
Condo
Subtype
Condo Apartment
Property Orientation
South
Exterior Finish
Concrete
Possession Date
No Data
Locker
Exclusive
Community
Community
Britannia
Community
Britannia
Taxes & Fees
Taxes
$2,906.39 /yr
Tax Year
2026
Occupancy
Owner
Maintenance Fee
$785.65/mo
Common Elements
Included
Heating
Included
Hydro
Included
Water
Included
Building Insurance
Included
Taxes
$2,906.39 /yr
Tax Year
2026
Occupancy
Owner
Maintenance Fee
$785.65/mo
Common Elements
Included
Heating
Included
Hydro
Included
Water
Included
Building Insurance
Included
Other
Pets
Yes-with Restrictions
Pets
Yes-with Restrictions
Room Types
Bathroom
-
Dimensions 9.81 x 4.99 feet
48.95 sqft
Bedroom
-
Dimensions 9.42 x 13.58 feet
127.92 sqft
Dining Room
-
Dimensions 10.83 x 12.4 feet
134.29 sqft
Kitchen
-
Dimensions 8.99 x 8.66 feet
77.85 sqft
Living Room
-
Dimensions 12.24 x 15.22 feet
186.29 sqft
Primary Bedroom
-
Dimensions 9.91 x 14.3 feet
141.71 sqft
Similar Properties(No results)
Mortgage Calculator
Calculate your estimated monthly mortgage payment
Price
$339,000
$
%
%
Total cost of mortgage
$0
Monthly payment
By clicking Save, we will calculate your estimated mortgage for all properties using the saved values (down payment percentage, interest rate, and amortization).
The accuracy and applicability of this calculator are not guaranteed.