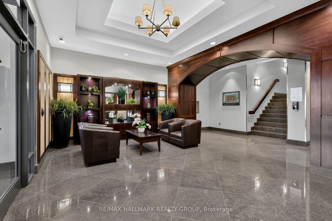
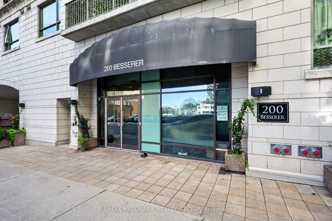
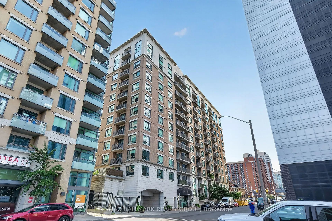
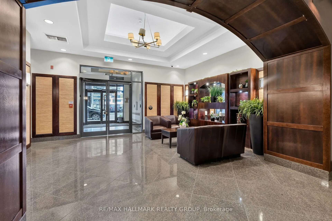
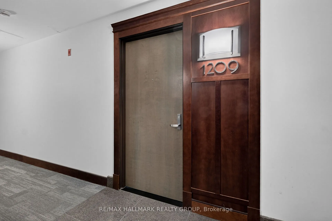
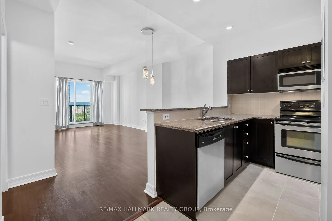
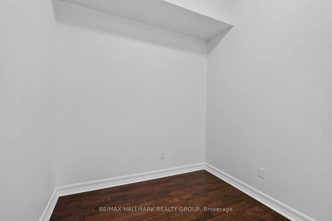
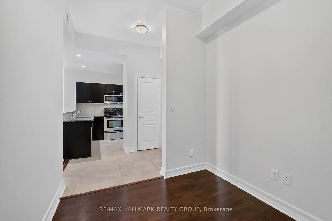
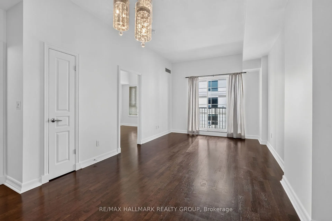
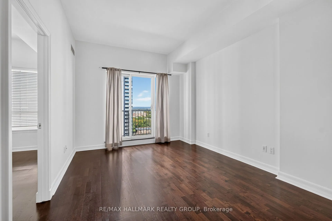
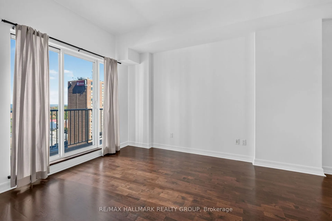
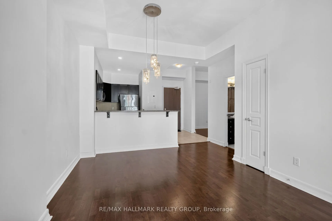
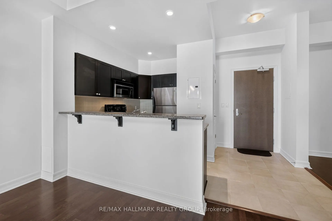
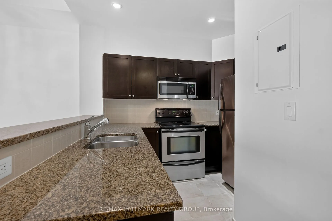
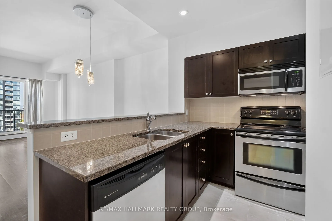
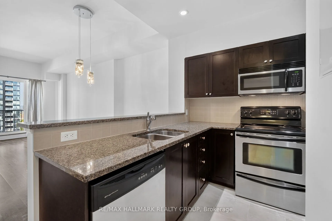
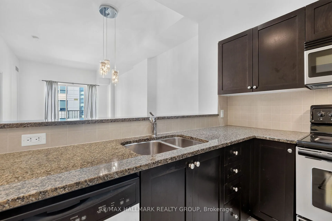
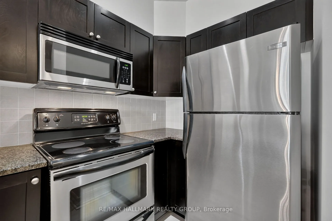
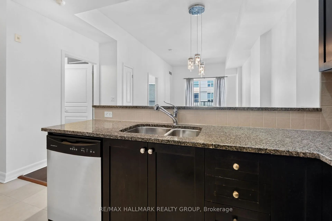
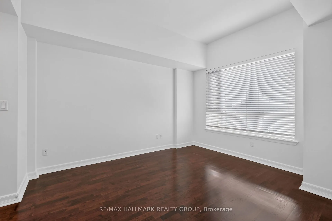
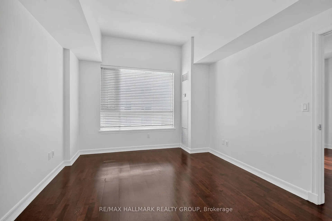
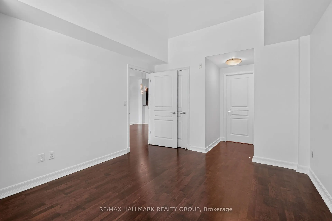
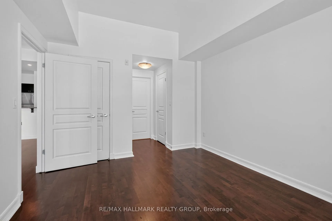
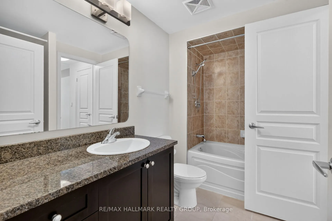
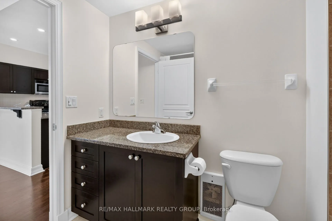
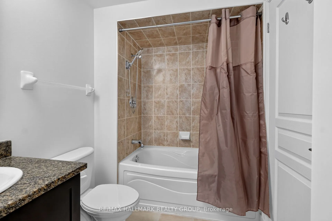
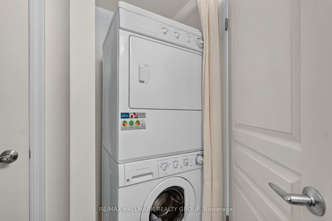
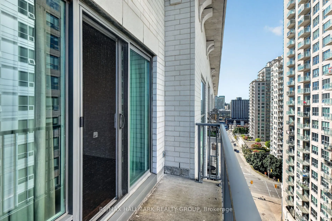
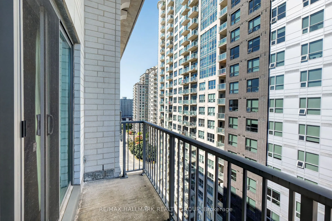
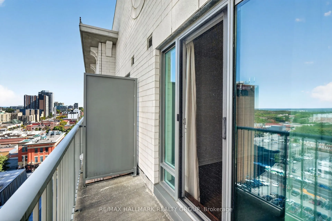
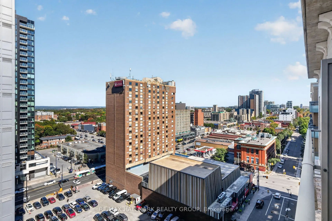
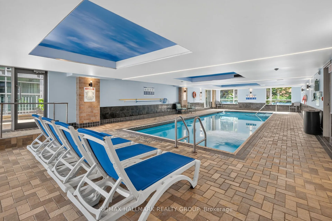
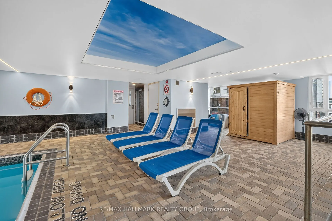
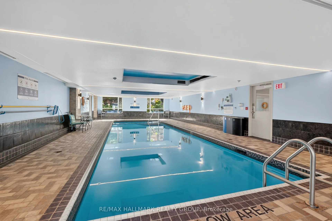
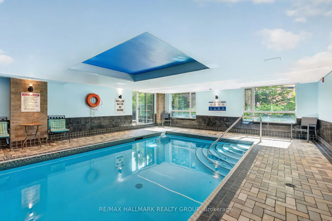
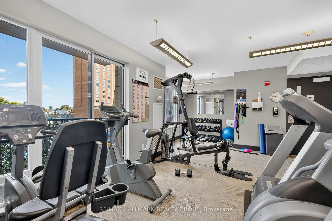
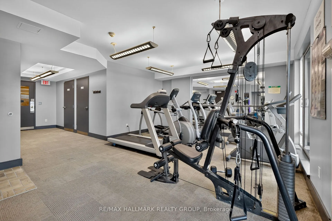
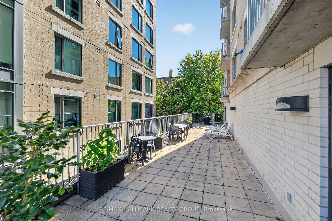
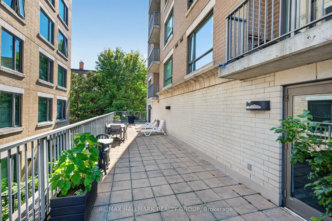
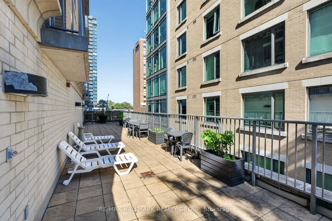
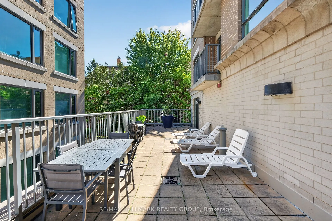
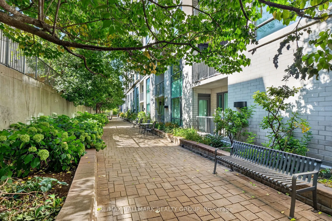
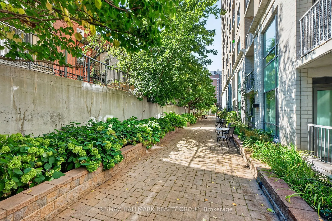
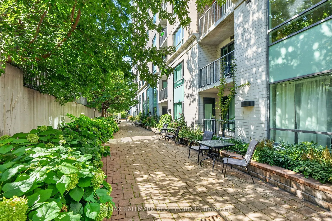
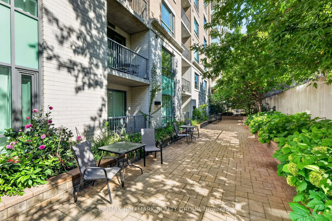
Welcome to easy downtown living in the heart of Sandy Hill! This bright and inviting 1-bedroom condo offers an open concept living, dining and kitchen area, plus a good-sized den that's perfect for a home office, reading nook or extra living space. Enjoy the convenience of in unit laundry, central a...ir, underground parking and your own storage locker. But it's the location and lifestyle that really shine! Step outside and you're within walking distance of the best of downtown Ottawa, including restaurants, cafés, shopping, entertainment, the ByWard Market, Rideau Centre, Ottawa University, Parliament Hill and the Rideau Canal. Enjoy scenic walks along both the Ottawa and Rideau Rivers, all just minutes from home. And when you're ready to stay closer to home, this well-appointed building offers wonderful amenities including an indoor pool, sauna, gym and outdoor patios-perfect for relaxing, staying active or enjoying the warmer months. Whether you're a first-time buyer, a professional looking for a convenient downtown lifestyle, or an investor, this is a wonderful opportunity to enjoy everything Ottawa has to offer right outside your door! Quick closing possible. 48 hours irrevocable on all offers to purchase, Schedule B (attached) must be attached
Full Property Details
Interior
Bedrooms
1
Total Bedrooms
1
Washrooms
1
Square Footage
600-699 sqft
Basement
None
Heating Source
Gas
Heating Fuel
Forced Air
Air Conditioning
Central Air
Family Room
No
Kitchens
1
Total Kitchens
1
Fireplace Features
No
Bedrooms
1
Total Bedrooms
1
Washrooms
1
Square Footage
600-699 sqft
Basement
None
Heating Source
Gas
Heating Fuel
Forced Air
Air Conditioning
Central Air
Family Room
No
Kitchens
1
Total Kitchens
1
Fireplace Features
No
Exterior
Driveway
None
Pool
Indoor
Waterfront
None
Parking Spaces
1
Total Parking Spaces
1.00
Parking Description
None
Garage Spaces
1
Zoning
R5FS70, R5F[986]H(36)
Balcony
Open
Driveway
None
Pool
Indoor
Waterfront
None
Parking Spaces
1
Total Parking Spaces
1.00
Parking Description
None
Garage Spaces
1
Zoning
R5FS70, R5F[986]H(36)
Balcony
Open
Building Description
Style
Apartment
Home Type
Condo
Subtype
Condo Apartment
Year Built
16-30
Property Orientation
South
Exterior Finish
Stucco (Plaster)
Possession Date
No Data
Locker
Exclusive
Style
Apartment
Home Type
Condo
Subtype
Condo Apartment
Year Built
16-30
Property Orientation
South
Exterior Finish
Stucco (Plaster)
Possession Date
No Data
Locker
Exclusive
Community
Community
Sandy Hill
Community
Sandy Hill
Taxes & Fees
Taxes
$4,287.12 /yr
Tax Year
2026
Occupancy
Vacant
Maintenance Fee
$754.09/mo
Common Elements
Included
Heating
Included
Parking
Included
Water
Included
Building Insurance
Included
Taxes
$4,287.12 /yr
Tax Year
2026
Occupancy
Vacant
Maintenance Fee
$754.09/mo
Common Elements
Included
Heating
Included
Parking
Included
Water
Included
Building Insurance
Included
Other
Pets
Yes-with Restrictions
Pets
Yes-with Restrictions
Room Types
Bathroom
4 Pc Bath
Dimensions 9.25 x 5.91 feet
54.67 sqft
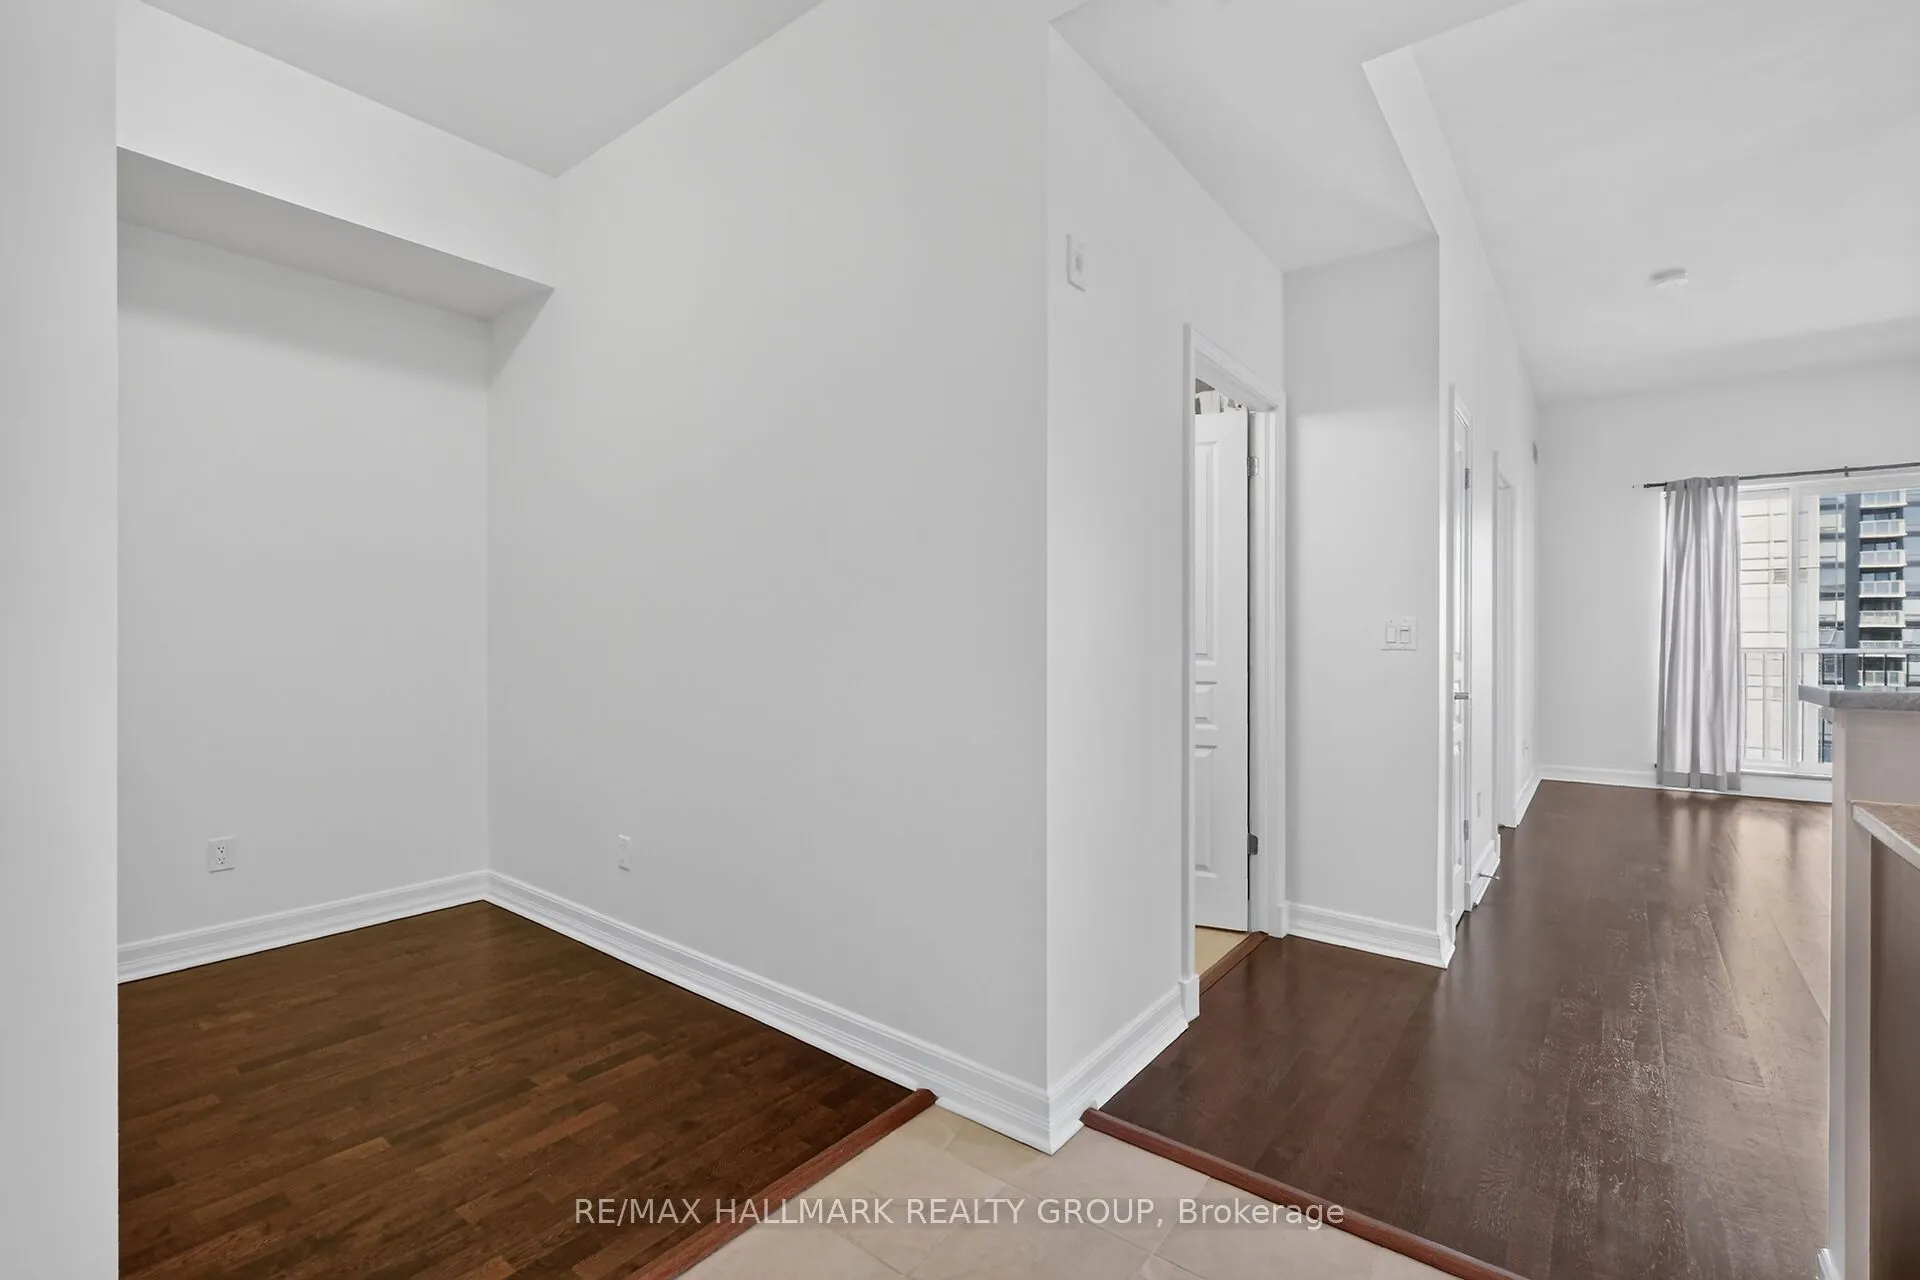
Den
Hardwood Floor
Dimensions 7.97 x 9.65 feet
76.91 sqft
Dining Room
Hardwood Floor
Dimensions 7.97 x 9.65 feet
76.91 sqft
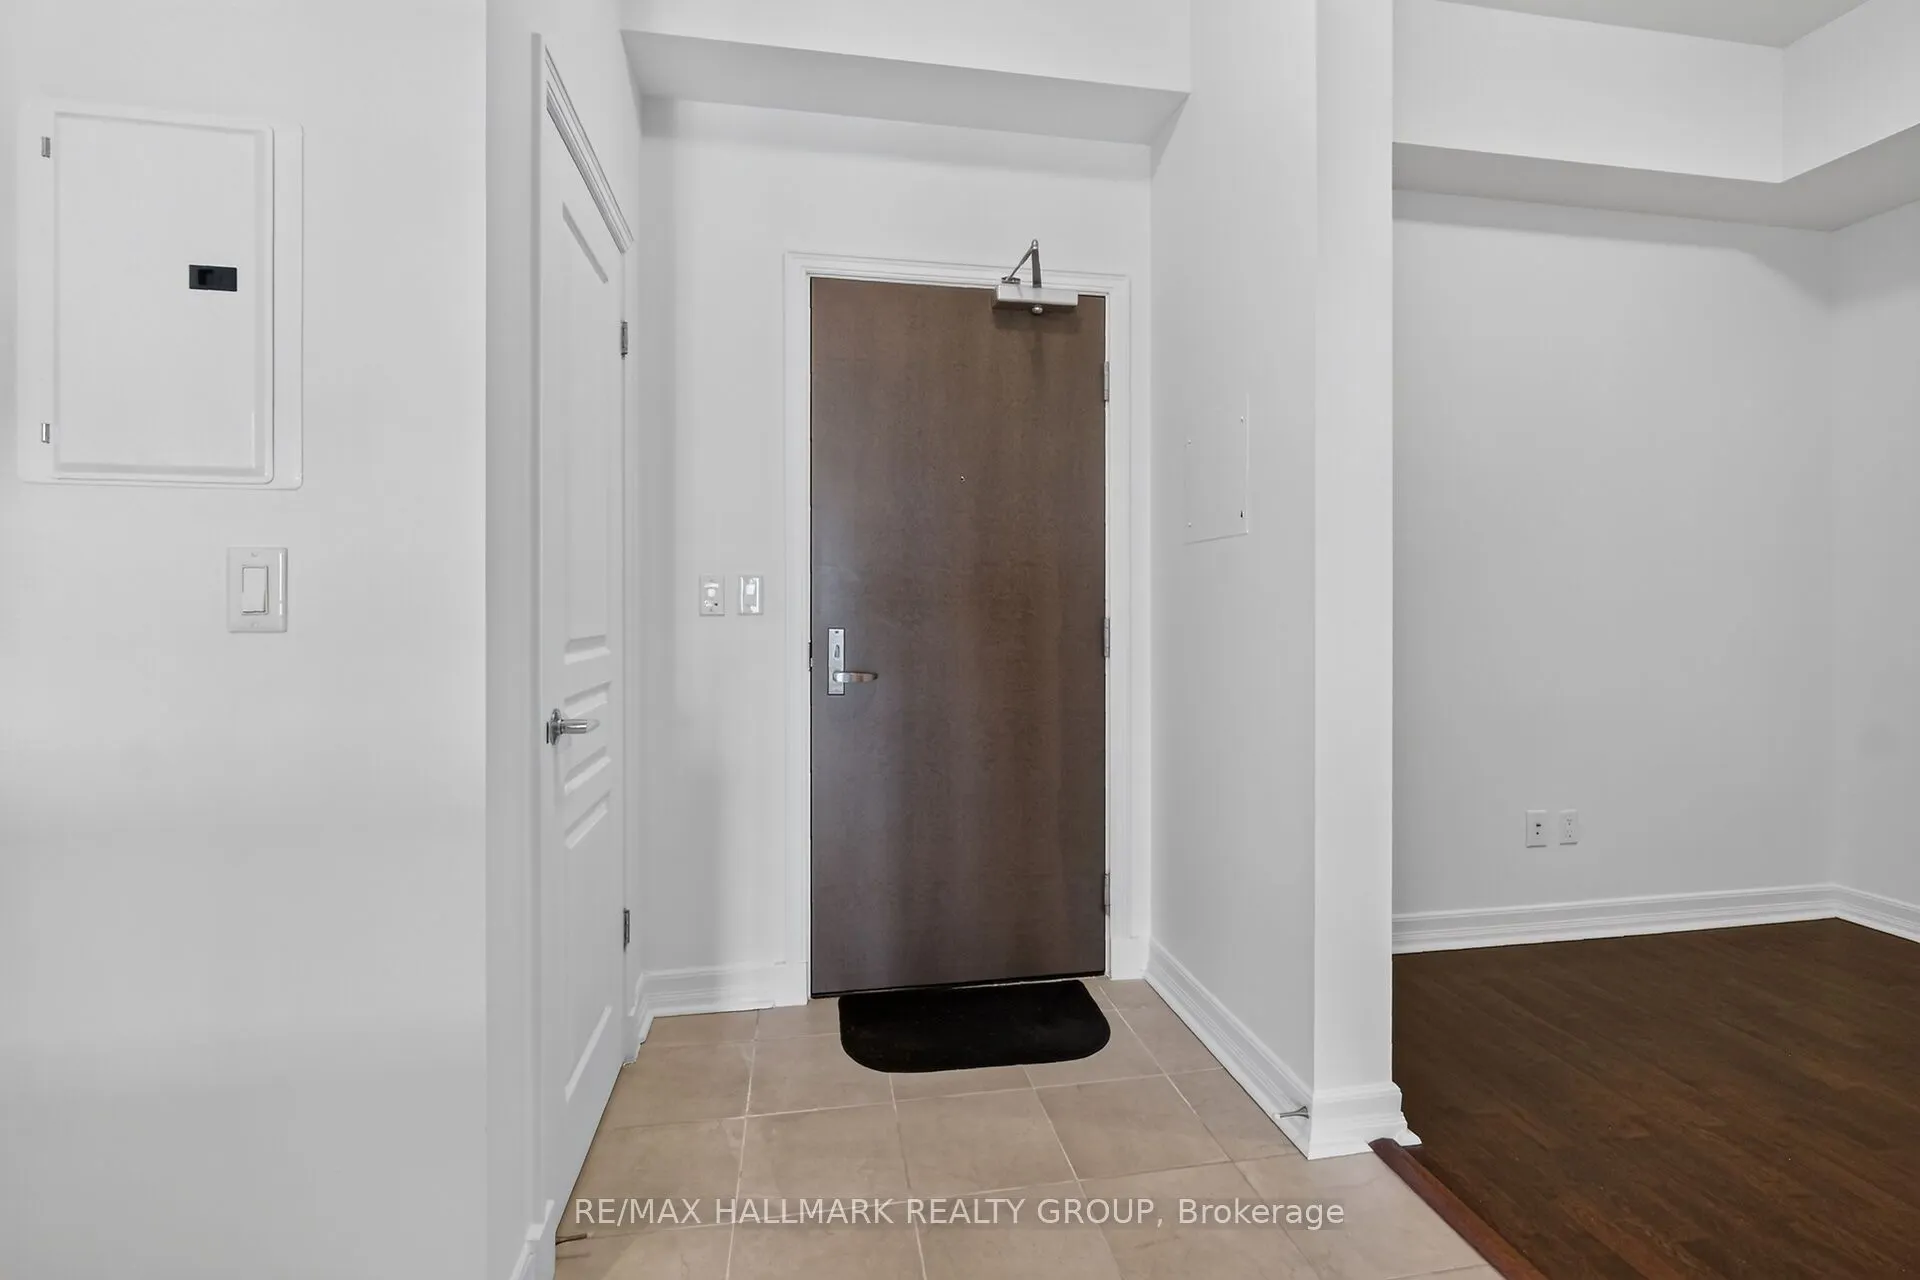
Foyer
Hardwood Floor
Dimensions 8.2 x 5.05 feet
41.41 sqft
Kitchen
Hardwood Floor, Breakfast Bar, Combined w/Living
Dimensions 8.33 x 9.71 feet
80.88 sqft
Living Room
Hardwood Floor, W/O To Patio
Dimensions 10.99 x 13.71 feet
150.67 sqft
Primary Bedroom
Double Closet, Large Window
Dimensions 10.96 x 17.49 feet
191.69 sqft
Similar Properties(No results)
Mortgage Calculator
Calculate your estimated monthly mortgage payment
Price
$335,000
$
%
%
Total cost of mortgage
$0
Monthly payment
By clicking Save, we will calculate your estimated mortgage for all properties using the saved values (down payment percentage, interest rate, and amortization).
The accuracy and applicability of this calculator are not guaranteed.