Sign In or Create a Free Account to see full details of this property
Key Facts
Key facts for 2000 Jasmine Crescent #304
Property Type
Condo, 1 Storey/Apt
Parking
Underground 1 garage, 1 parking
MLS #
X13853230
Size
900-999 sqft
Basement
None
Listed on
2026-10-01
Lot size
-
Tax
$1,900 /yr
Days on Market
12
Approximate Age
31-50
Maintenance Fee
$778.40/mo
Heating, Hydro
Description
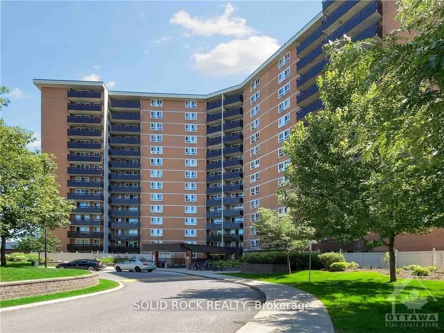
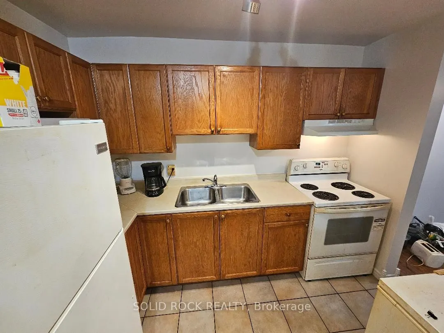
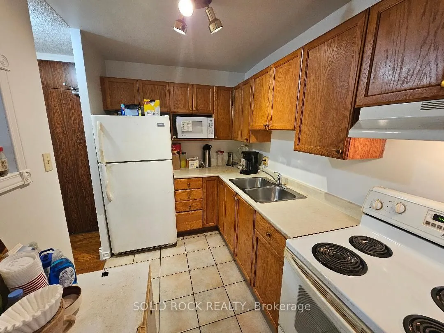
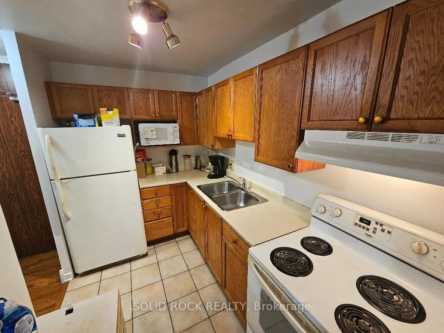
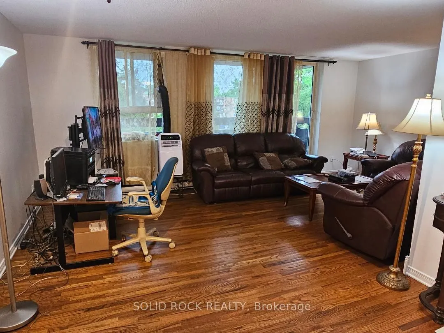
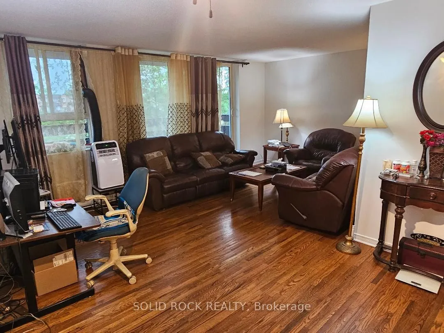
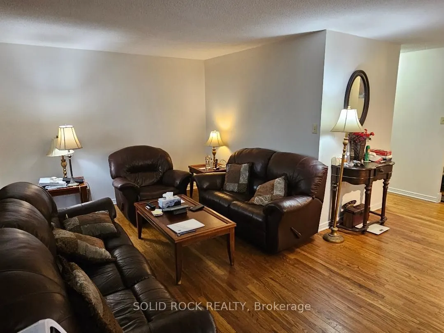
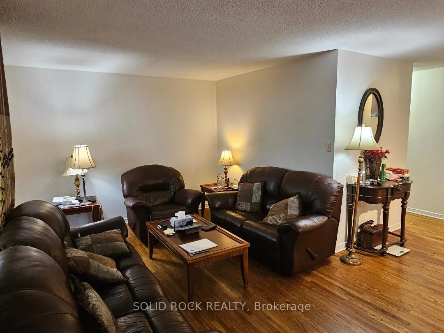
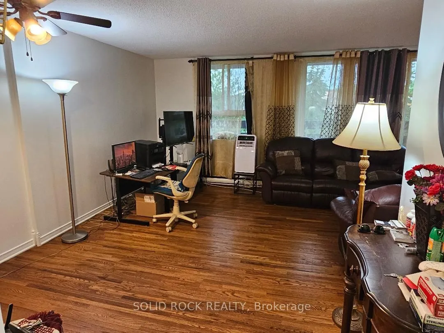
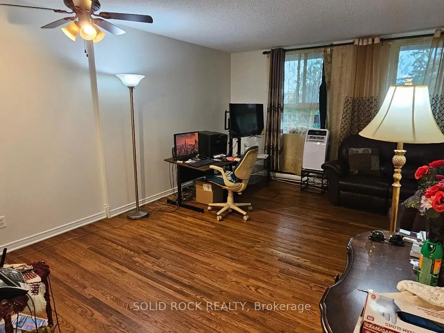
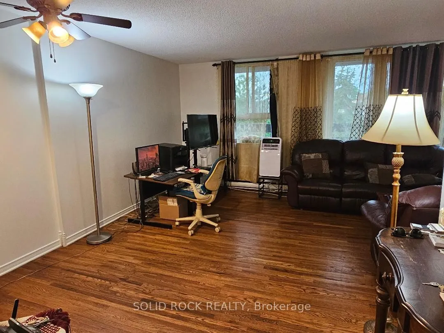
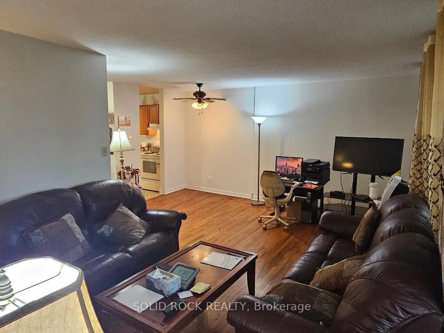
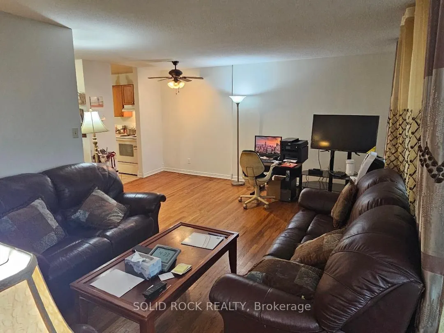
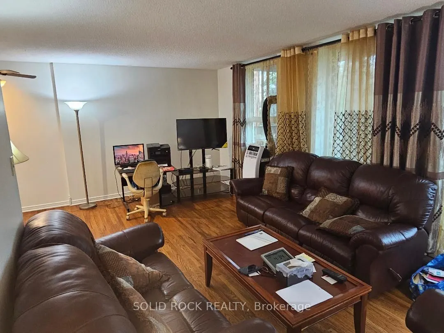
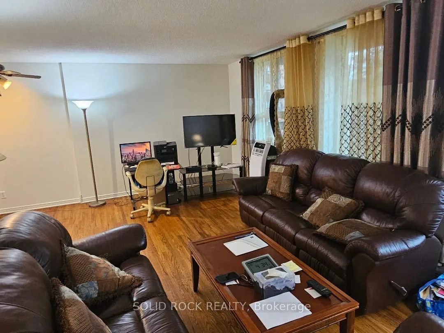
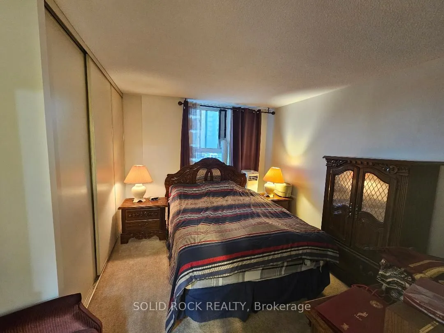
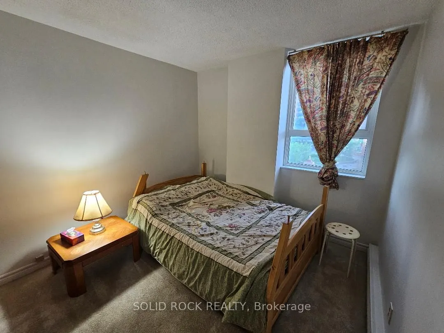
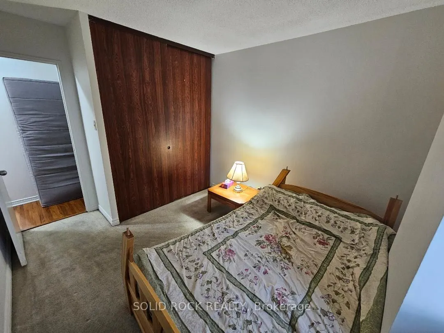
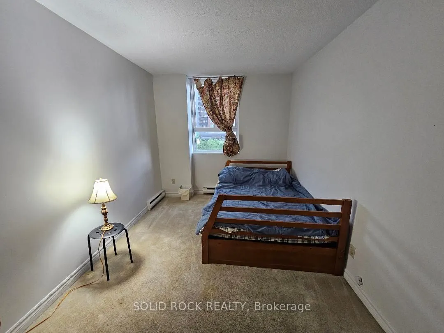
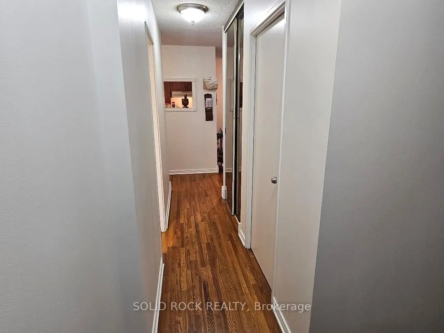
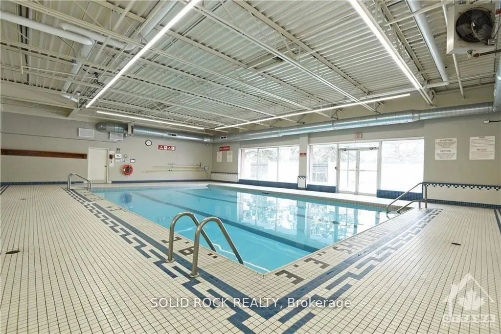
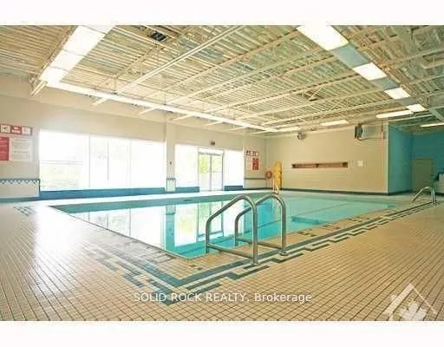
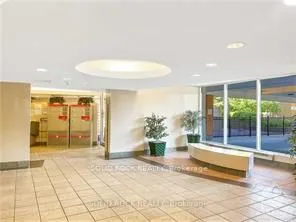
Space, comfort, and exceptional value at 2000 Jasmin Crescent! Located on the third floor, this three-bedroom condo enjoys a street-facing position on the quieter side of the building. The inviting living and dining areas feature large windows and attractive wood-look flooring, with room to relax, e...ntertain, and enjoy everyday living. A generous balcony provides additional outdoor space for your morning coffee or an evening unwind. The functional kitchen includes a refrigerator and stove, ample cabinetry, and an opportunity to add your personal touch over time. Three bedrooms and two bathrooms offer flexibility for family, guests, or a home office. Heating and cooling are included in the condo fees, adding convenience to your monthly budgeting. Building amenities include an indoor pool, gym, party/recreation room, coin-operated laundry, and underground parking. An appealing opportunity for first-time buyers or anyone seeking three-bedroom living at an accessible price. Bring your ideas and make it your own!
Full Property Details
Interior
Bedrooms
3
Total Bedrooms
3
Washrooms
2
Square Footage
900-999 sqft
Basement
None
Heating Source
Electric
Heating Fuel
Baseboard
Air Conditioning
Other,Window Unit(s)
Family Room
No
Kitchens
1
Total Kitchens
1
Fireplace Features
No
Bedrooms
3
Total Bedrooms
3
Washrooms
2
Square Footage
900-999 sqft
Basement
None
Heating Source
Electric
Heating Fuel
Baseboard
Air Conditioning
Other,Window Unit(s)
Family Room
No
Kitchens
1
Total Kitchens
1
Fireplace Features
No
Exterior
Driveway
Underground
Pool
Indoor
Parking Spaces
1
Total Parking Spaces
1.00
Parking Description
Underground
Garage Spaces
1
Zoning
CONDOMINIUM RESIDENTIAL
Balcony
Open
Driveway
Underground
Pool
Indoor
Parking Spaces
1
Total Parking Spaces
1.00
Parking Description
Underground
Garage Spaces
1
Zoning
CONDOMINIUM RESIDENTIAL
Balcony
Open
Building Description
Style
1 Storey/Apt
Home Type
Condo
Subtype
Condo Apartment
Year Built
31-50
Property Orientation
North
Exterior Finish
Brick
Possession Date
No Data
Locker
None
Style
1 Storey/Apt
Home Type
Condo
Subtype
Condo Apartment
Year Built
31-50
Property Orientation
North
Exterior Finish
Brick
Possession Date
No Data
Locker
None
Community
Community
Beacon Hill South
Community
Beacon Hill South
Taxes & Fees
Taxes
$1,900 /yr
Tax Year
2025
Occupancy
Owner
Maintenance Fee
$778.40/mo
Heating
Included
Hydro
Included
Taxes
$1,900 /yr
Tax Year
2025
Occupancy
Owner
Maintenance Fee
$778.40/mo
Heating
Included
Hydro
Included
Other
Pets
Yes-with Restrictions
Pets
Yes-with Restrictions
Room Types
Bathroom
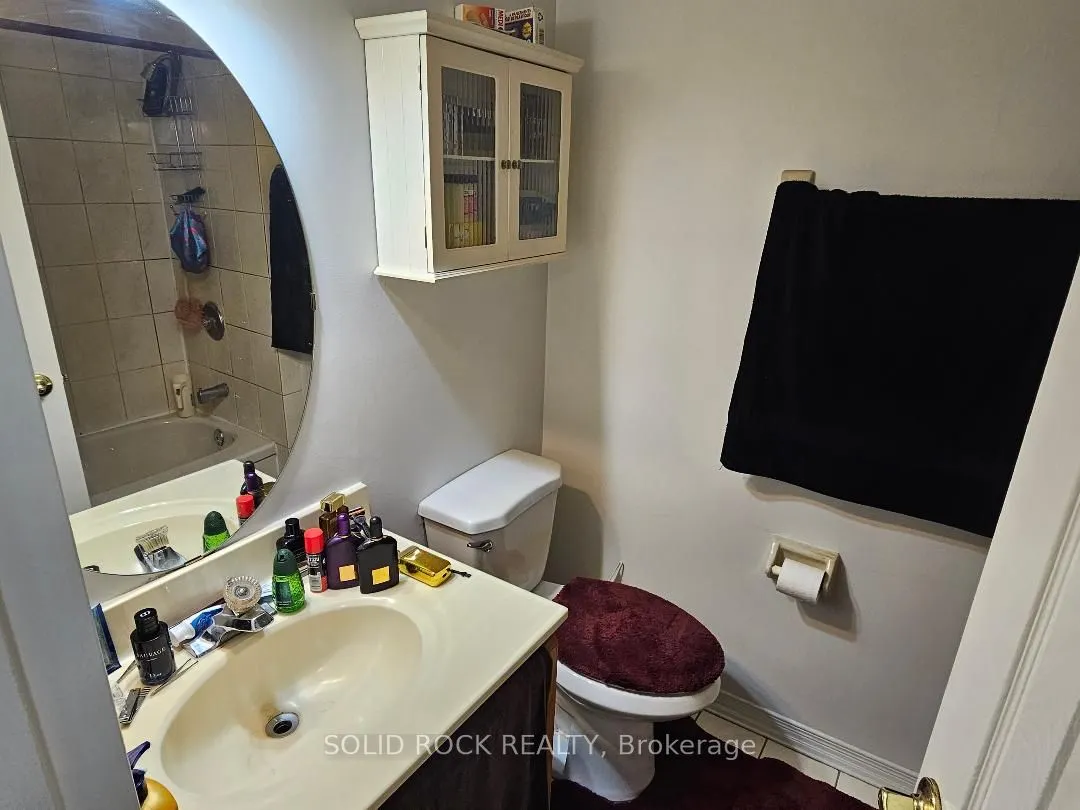
2 Pc Ensuite
Dimensions 4.66 x 3.9 feet
18.17 sqft
Bathroom
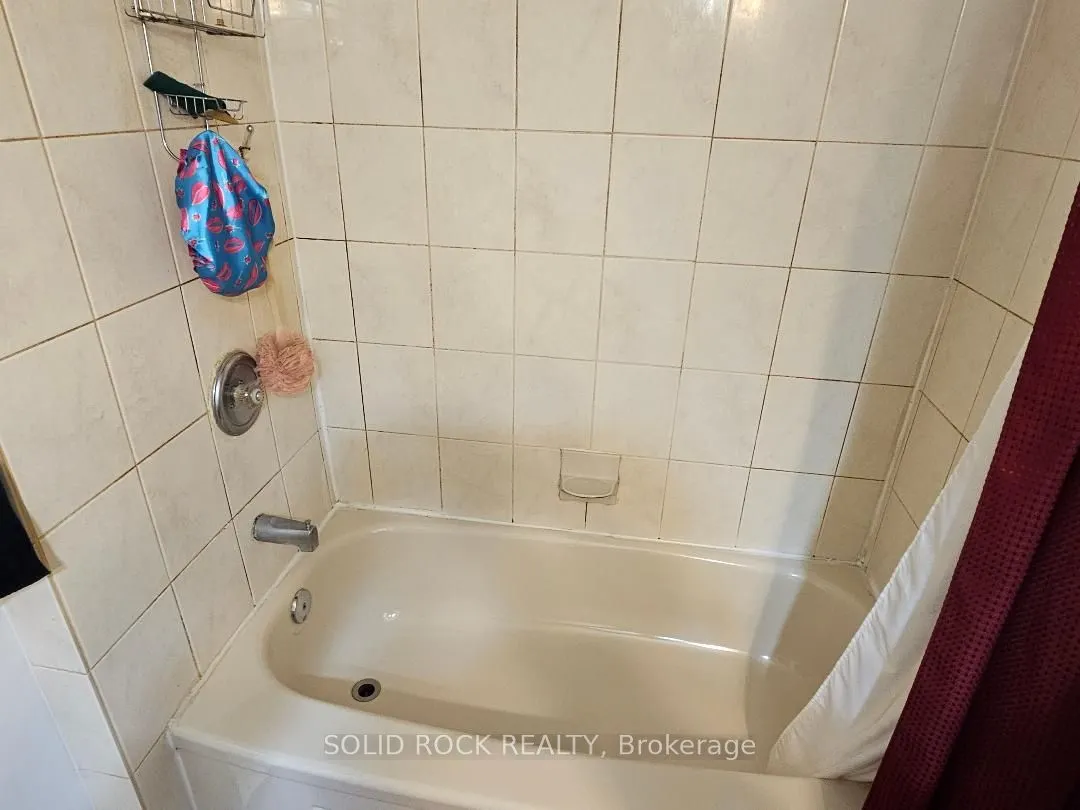
3 Pc Bath
Dimensions 4.66 x 3.94 feet
18.36 sqft
Bedroom
-
Dimensions 13.22 x 10.14 feet
134.05 sqft
Bedroom 2
-
Dimensions 12.73 x 8.5 feet
108.2 sqft
Bedroom 3
-
Dimensions 9.65 x 9.48 feet
91.48 sqft
Dining Room
-
Dimensions 11.38 x 5.97 feet
67.94 sqft
Kitchen
-
Dimensions 9.32 x 6.23 feet
58.06 sqft
Living Room
-
Dimensions 19.16 x 10.7 feet
205.01 sqft
Other
-
Dimensions 8.33 x 5.15 feet
42.9 sqft
Similar Properties(No results)
Mortgage Calculator
Calculate your estimated monthly mortgage payment
Price
$260,000
$
%
%
Total cost of mortgage
$0
Monthly payment
By clicking Save, we will calculate your estimated mortgage for all properties using the saved values (down payment percentage, interest rate, and amortization).
The accuracy and applicability of this calculator are not guaranteed.