Sign In or Create a Free Account to see full details of this property
Key Facts
Key facts for 612 Besserer Street
Property Type
House, 3-Storey
Parking
Attached 1 garage, 1 parking
MLS #
X13845540
Size
3500-5000 sqft
Basement
Finished,Full
Listed on
2026-09-30
Lot size
33 x 98.9
Tax
$17,166 /yr
Days on Market
13
Approximate Age
-
Maintenance Fee
-
Description
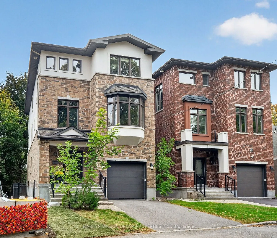
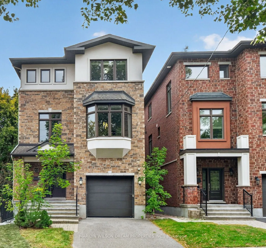
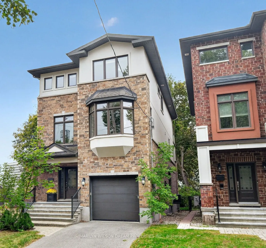
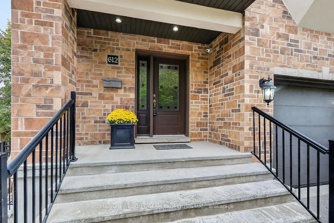
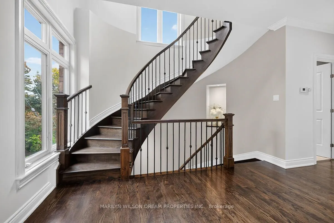
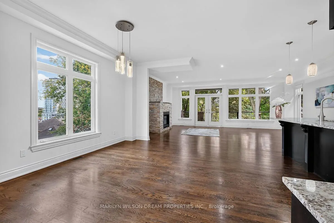
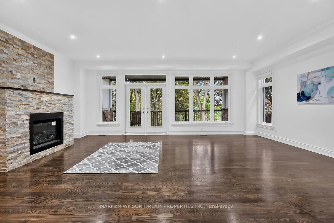
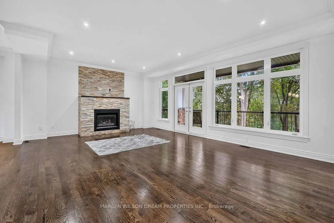
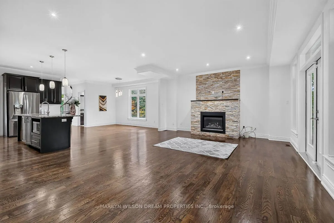
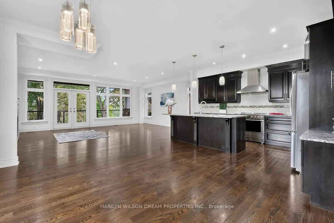
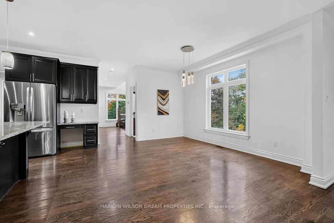
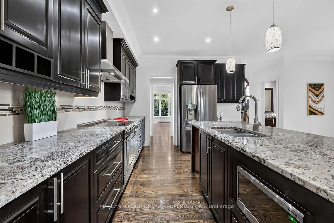
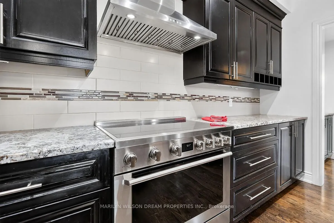
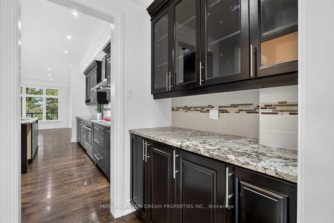
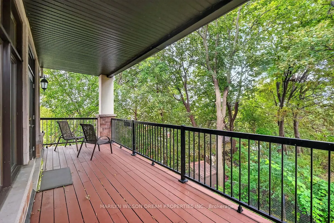
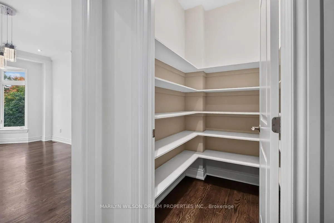
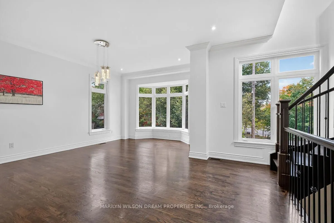
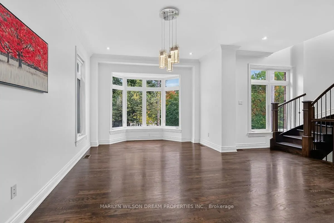
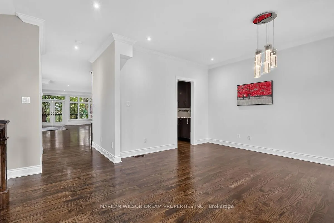
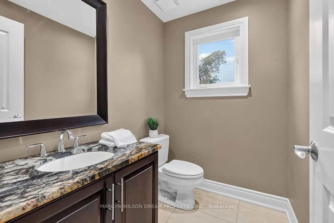
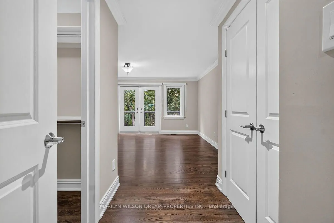
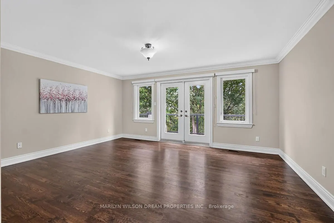
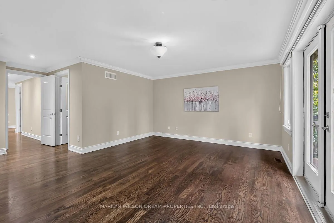
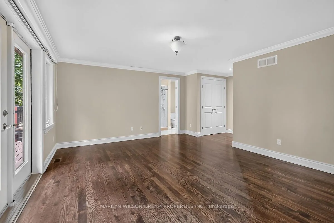
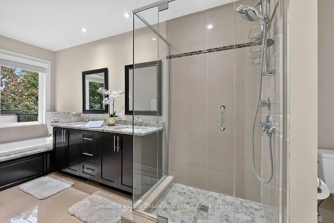
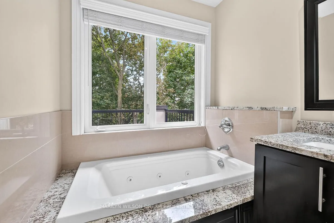
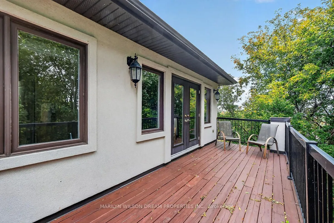
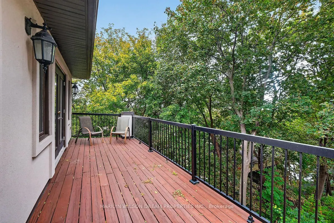
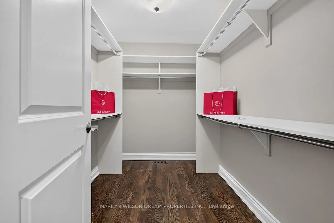
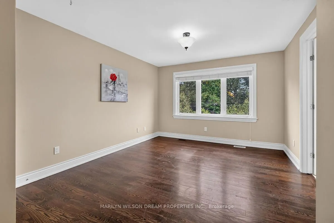
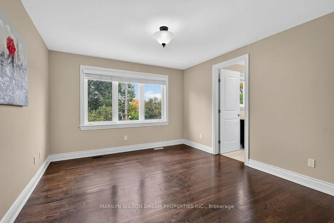
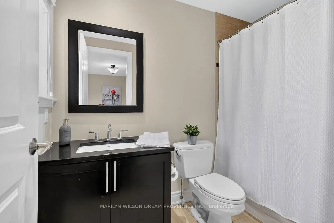
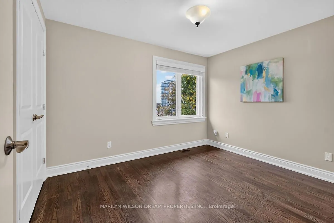
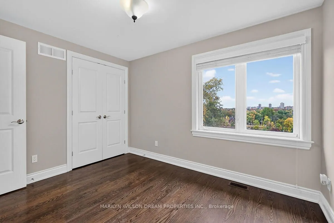
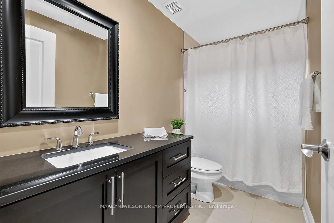
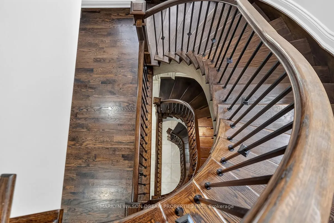
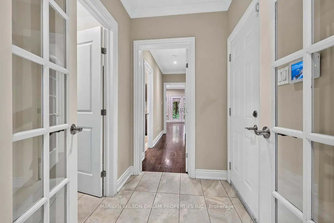
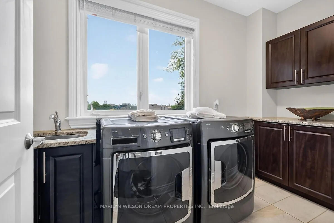
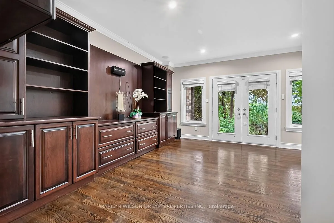
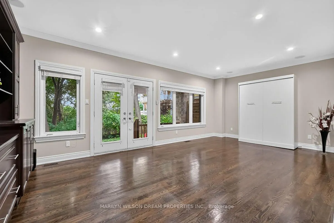
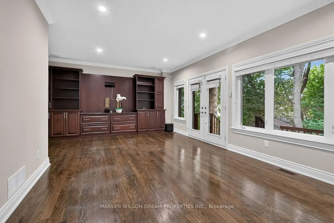
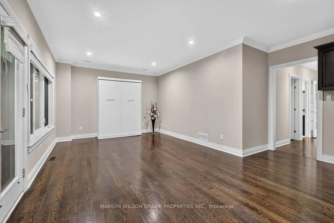
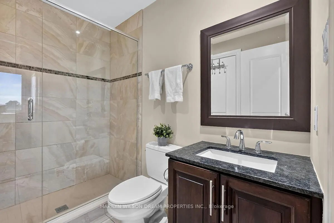
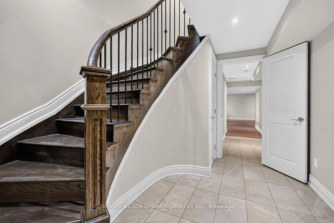
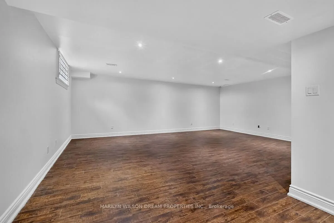
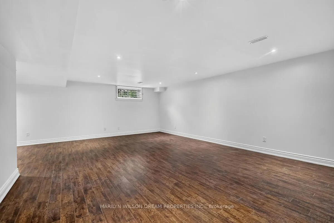
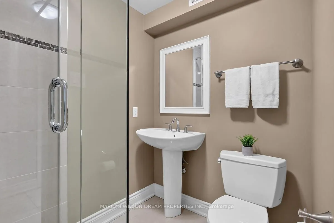
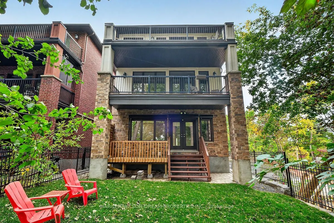
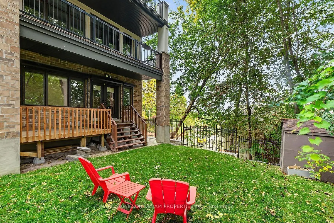
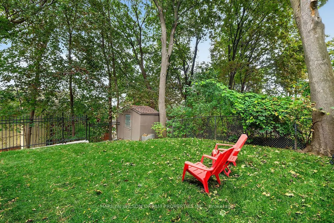
This home is a rare find in Sandy Hill! 2012 Executive custom built home boasting 5 bedrooms and 6 baths. This exceptional residence is located at the end of a quiet cul-de-sac on an elevated vantage point with a view of the Rideau River. A secluded location yet in the heart of Sandy Hill. Meticulo...us craftsmanship and upscale finishes are evident. Sophistication & luxury shine throughout this elegant home. Expansive principle rooms, oversized windows, rich site-finished hardwood, grand second level features 10' ceilings, elegant cultured stone gas fireplace, gourmet kitchen with induction stove (2023), stainless appliances, maple cabinetry, butler & walk-in pantries, intelligent storage, jacuzzi tub in primary ensuite, updated lighting, 2 generous balconies, exterior roll shutters (2022), etc. Thoughtfully curated to offer both comfort & functionality. The main level of this home offers a great opportunity for a home office, a nanny suite or guest quarters with its separate entrance. Though currently used as a family home, zoning allows for a duplex or triplex. This home could be converted with minimal renos. The upper two levels, accessed through the front door, offer a foyer, living room, dining, kitchen, pantry, laundry, 4 bedrooms & 3.5 baths with 2 being ensuites. One balcony off the living room & the other off the primary bedroom. The main level can enter through the back yard. It is comprised of a very large flex room with a murphy bed and built-in cabinetry, a bedroom, walk-in closet, full bath & laundry. The lower level can be accessed through the garage & consists of a massive open room and full bath. Floor plan attached. Covered back porch overlooking private, fully fenced yard. $68K for new retaining wall in 2025. Updated back porch in 2024. New furnace in 2023. Minutes to Strathcona Park, Ottawa University, Centretown, Rideau Sports Centre, grocery stores, shopping, restaurants, etc.
Full Property Details
Interior
Bedrooms
5
Total Bedrooms
5
Washrooms
5
Square Footage
3500-5000 sqft
Basement
Finished,Full
Heating Source
Gas
Heating Fuel
Forced Air
Air Conditioning
Central Air
Family Room
Yes
Kitchens
1
Total Kitchens
1
Fireplace Features
Yes
Bedrooms
5
Total Bedrooms
5
Washrooms
5
Square Footage
3500-5000 sqft
Basement
Finished,Full
Heating Source
Gas
Heating Fuel
Forced Air
Air Conditioning
Central Air
Family Room
Yes
Kitchens
1
Total Kitchens
1
Fireplace Features
Yes
Exterior
Depth
98.9
Front
33.01
Driveway
Inside Entry
Lot Size
33 x 98.9 ft
Pool
None
Parking Spaces
1
Total Parking Spaces
2.00
Parking Description
Attached
Garage Spaces
1
Zoning
R4UD - N4B
Depth
98.9
Front
33.01
Driveway
Inside Entry
Lot Size
33 x 98.9 ft
Pool
None
Parking Spaces
1
Total Parking Spaces
2.00
Parking Description
Attached
Garage Spaces
1
Zoning
R4UD - N4B
Building Description
Style
3-Storey
Home Type
House
Subtype
Detached
Property Orientation
South
Exterior Finish
Brick,Stucco (Plaster)
Sewers
Sewer
Water Supply
Municipal
Possession Date
No Data
Style
3-Storey
Home Type
House
Subtype
Detached
Property Orientation
South
Exterior Finish
Brick,Stucco (Plaster)
Sewers
Sewer
Water Supply
Municipal
Possession Date
No Data
Community
Community
Sandy Hill
Community
Sandy Hill
Taxes & Fees
Taxes
$17,166 /yr
Tax Year
2026
Occupancy
Vacant
Taxes
$17,166 /yr
Tax Year
2026
Occupancy
Vacant
Room Types
Bedroom
-
Dimensions 10.6 x 13.32 feet
141.19 sqft
Bedroom
-
Dimensions 11.52 x 9.09 feet
104.72 sqft
Bedroom
-
Dimensions 11.84 x 9.51 feet
112.6 sqft
Bedroom
-
Dimensions 14.17 x 11.42 feet
161.82 sqft
Dining Room
-
Dimensions 10.01 x 14.17 feet
141.84 sqft
Family Room
-
Dimensions 23.16 x 16.24 feet
376.12 sqft
Kitchen
-
Dimensions 11.68 x 14.17 feet
165.51 sqft
Living Room
-
Dimensions 18.57 x 17.16 feet
318.66 sqft
Office
-
Dimensions 16.4 x 23.1 feet
378.84 sqft
Primary Bedroom
-
Dimensions 16.67 x 13.75 feet
229.21 sqft
Recreation
-
Dimensions 22.34 x 19.65 feet
438.98 sqft
Similar Properties(No results)
Mortgage Calculator
Calculate your estimated monthly mortgage payment
Price
$1,499,000
$
%
%
Total cost of mortgage
$0
Monthly payment
By clicking Save, we will calculate your estimated mortgage for all properties using the saved values (down payment percentage, interest rate, and amortization).
The accuracy and applicability of this calculator are not guaranteed.