Sign In or Create a Free Account to see full details of this property
Key Facts
Key facts for 1144 Avignon Street
Property Type
House, 2-Storey
Parking
Attached 2 garage, 4 parking
MLS #
X13844158
Size
2000-2500 sqft
Basement
Full,Partially Finished
Listed on
2026-09-30
Lot size
45 x 109.88
Tax
$5,237 /yr
Days on Market
13
Approximate Age
0-5
Maintenance Fee
-
Description
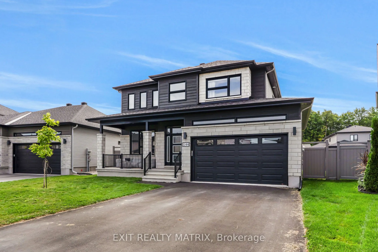
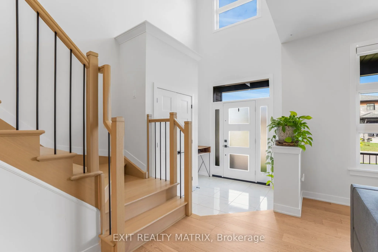
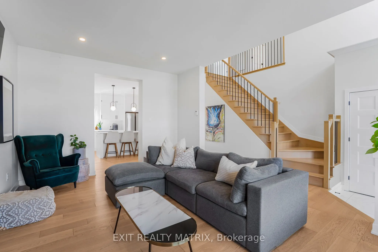
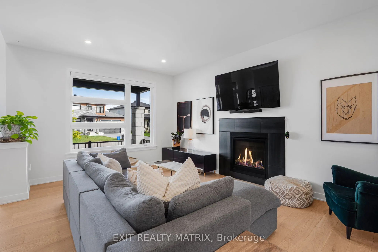
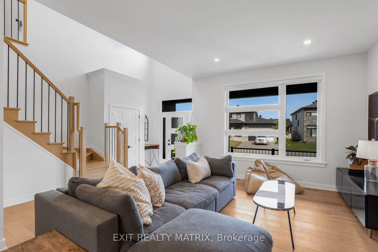
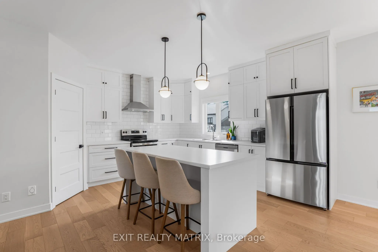
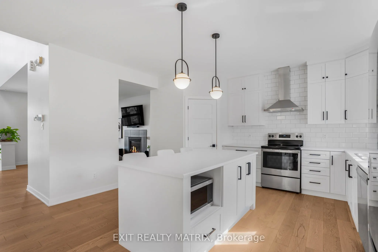
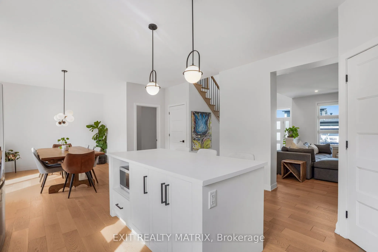
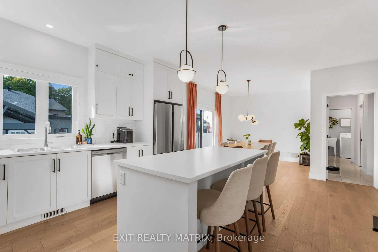
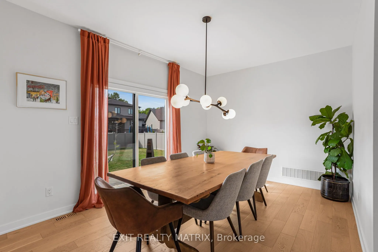
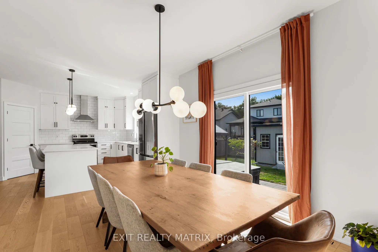
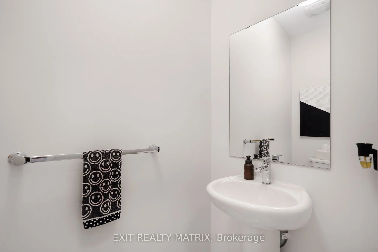
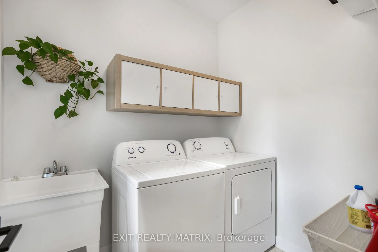
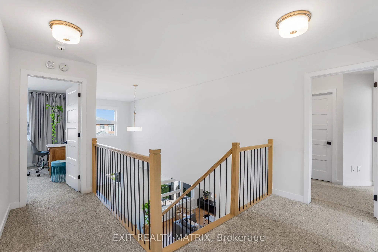
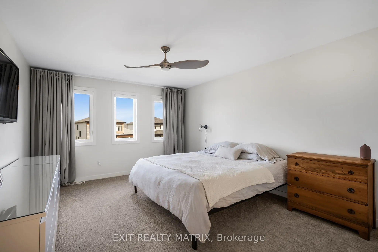
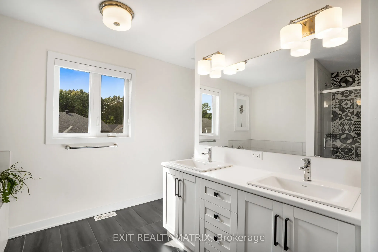
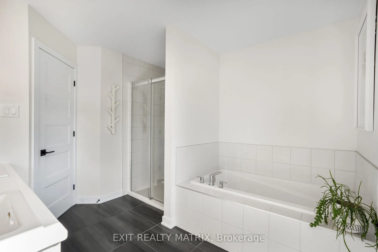
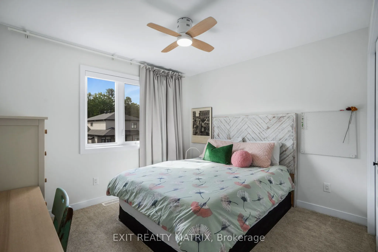
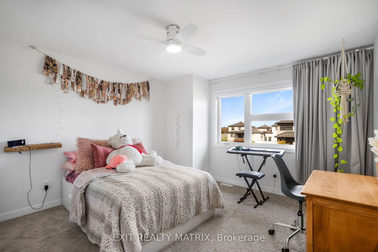
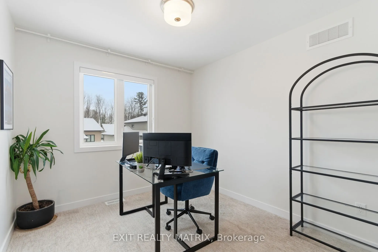
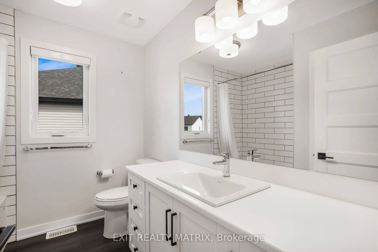
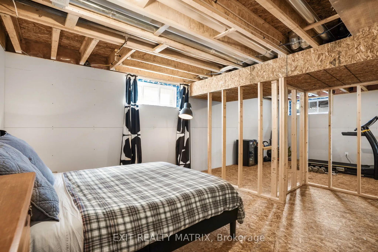
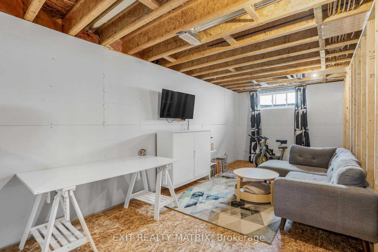
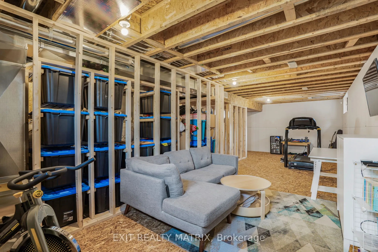
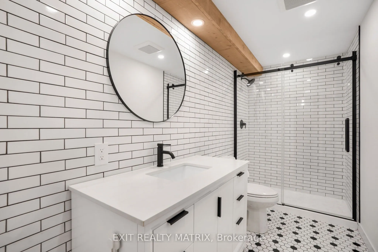
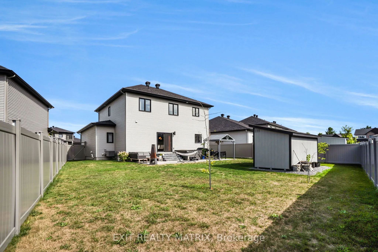
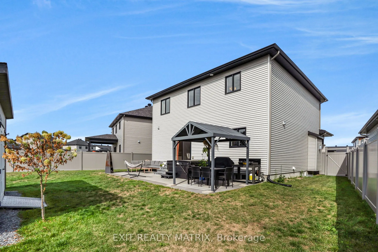
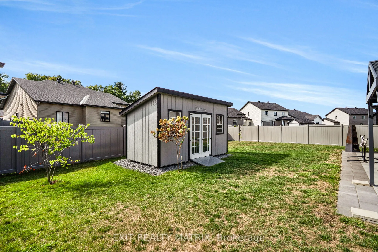
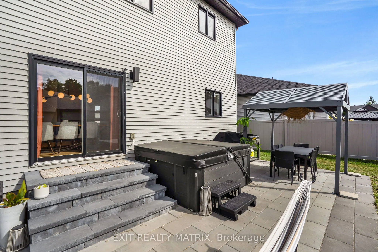
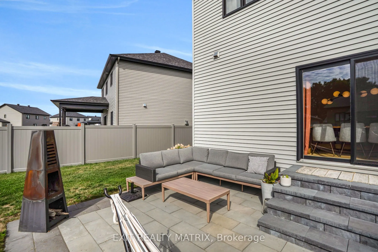
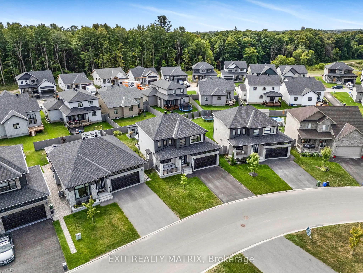
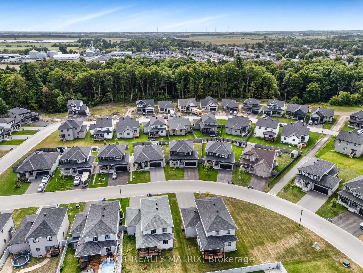
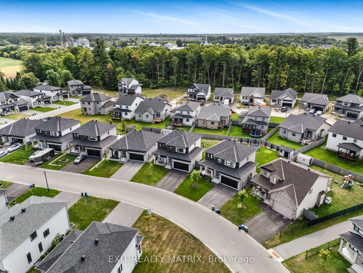
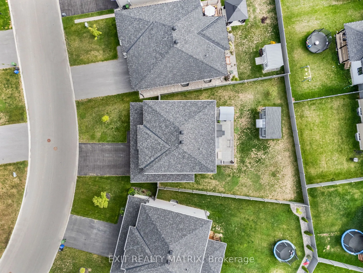
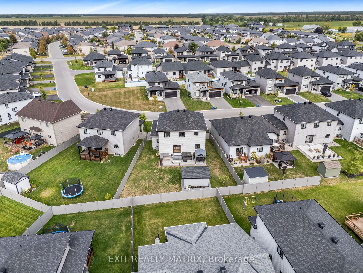
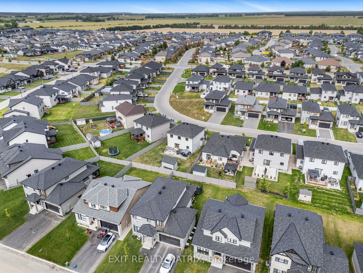
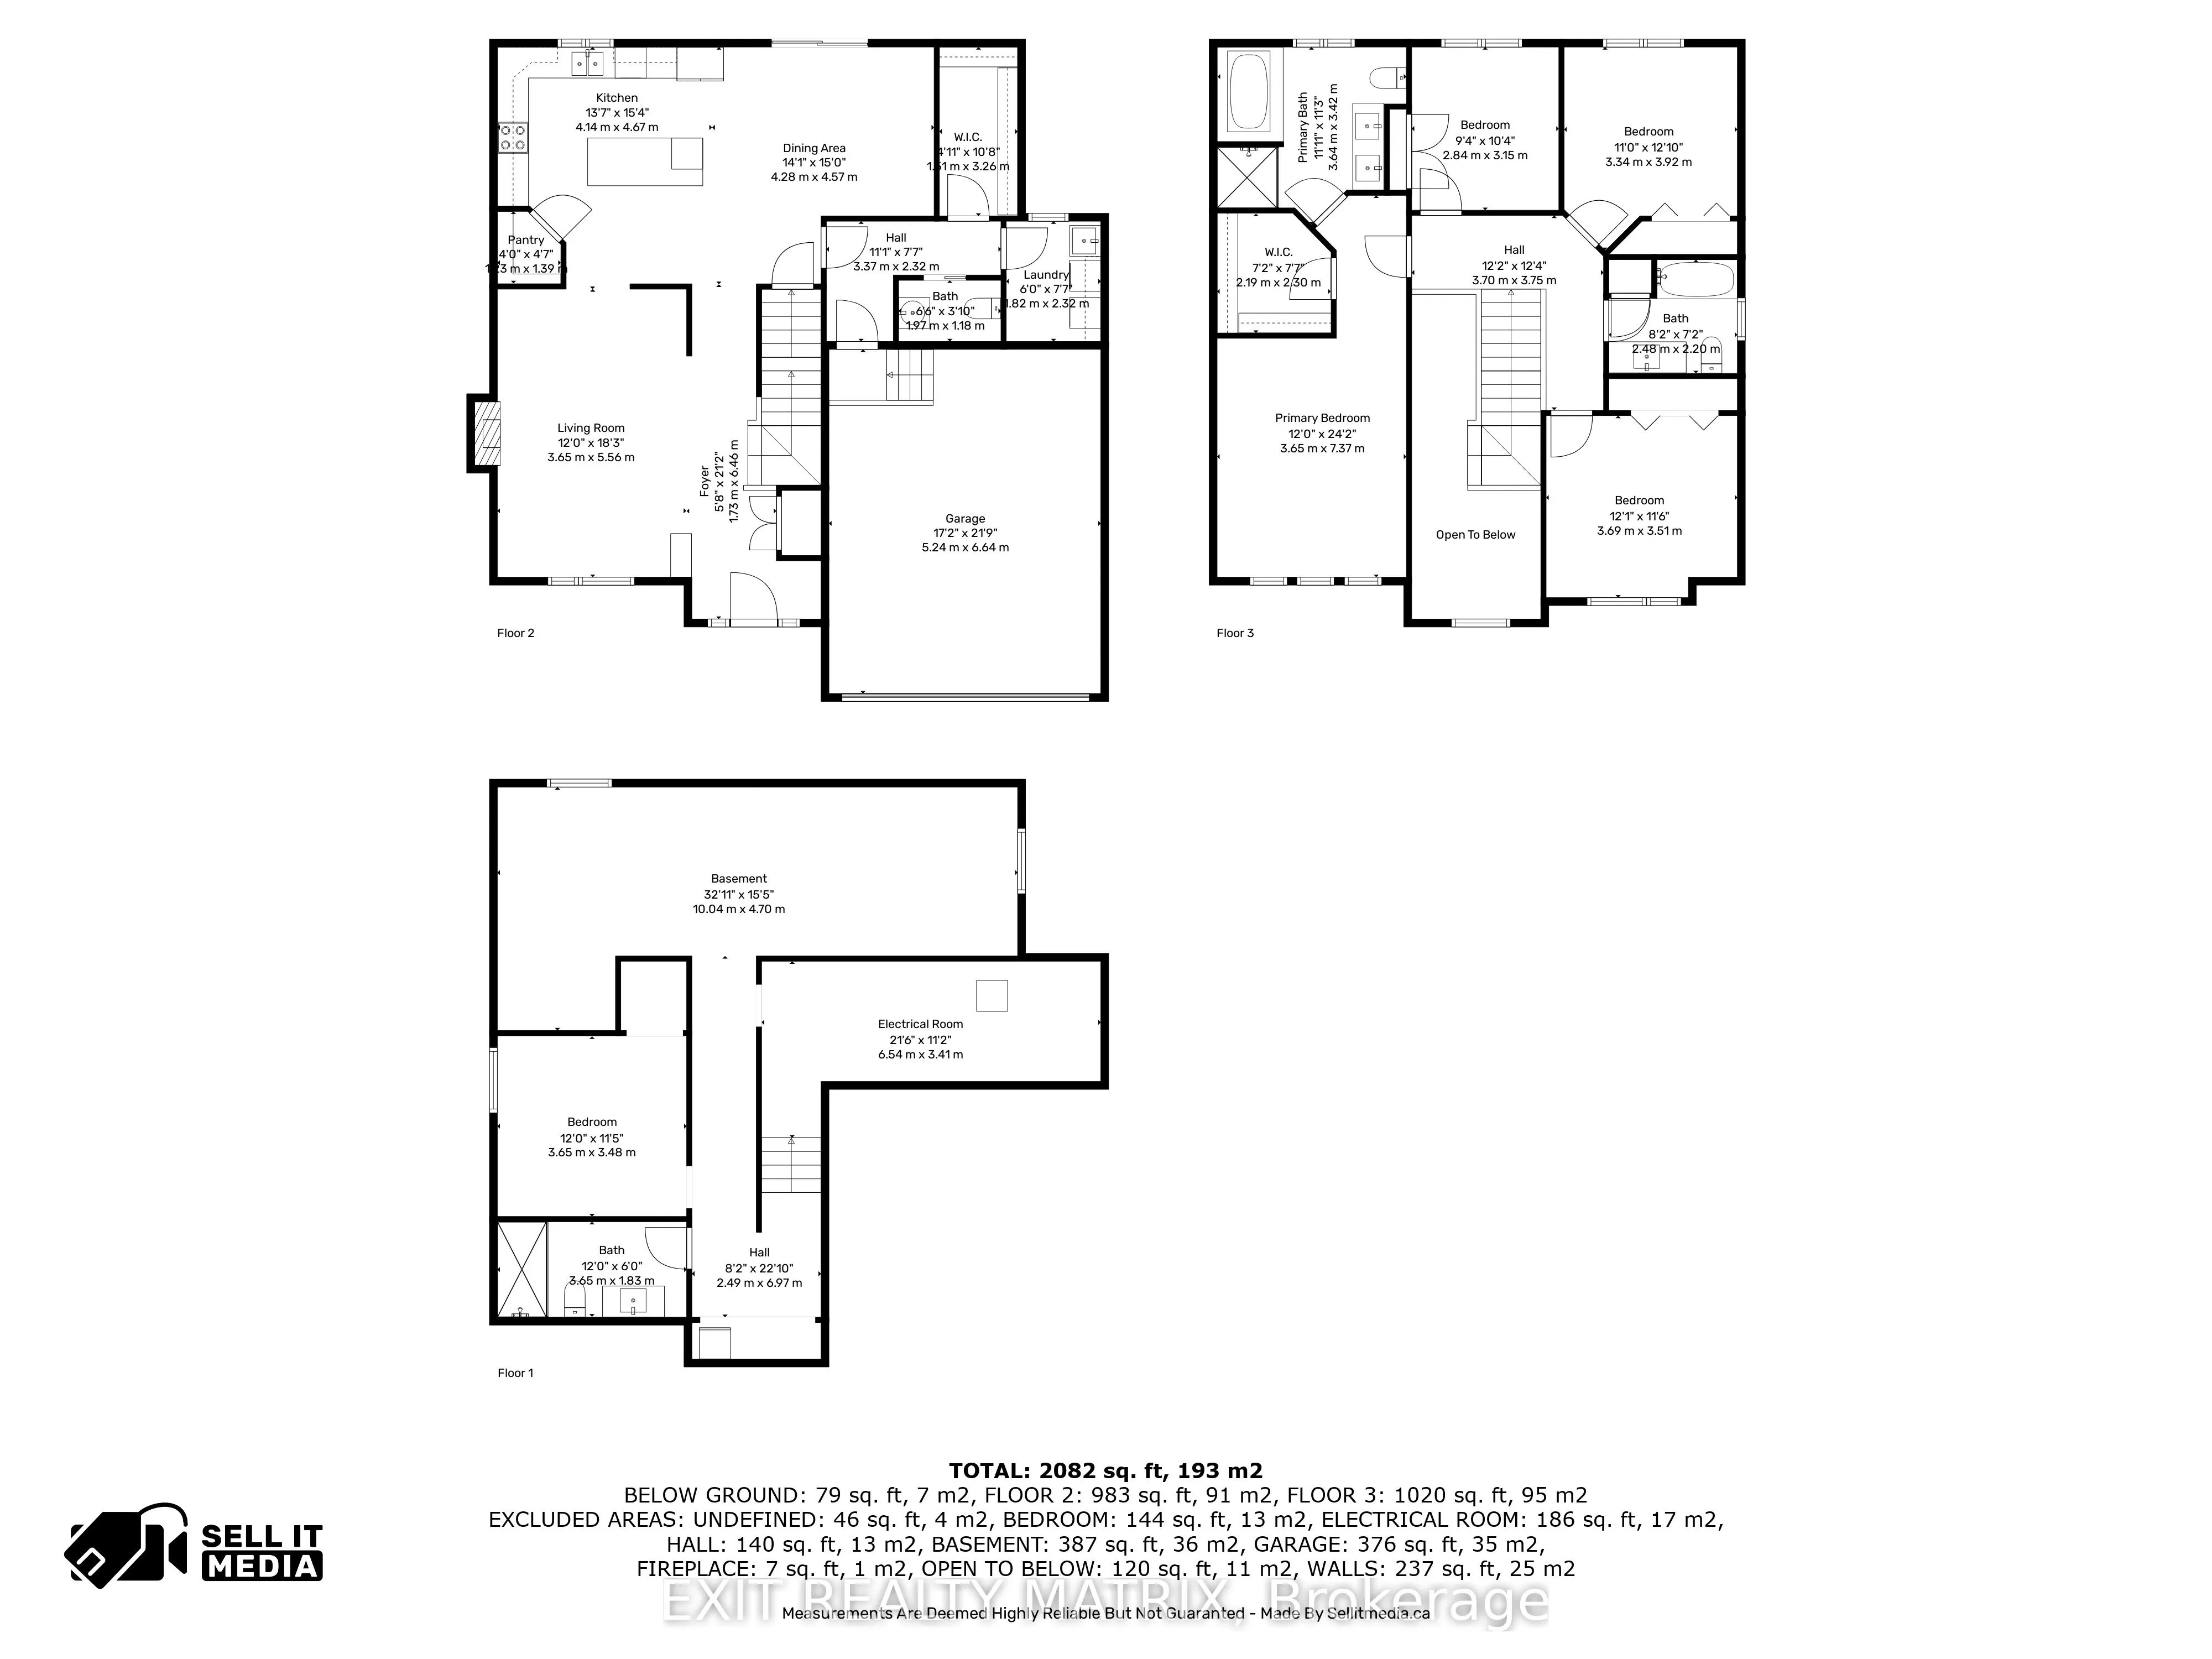
DESIGNED FOR FAMILY LIVING AND MADE FOR ENTERTAINING! The Falcon model in Embrun offers an impressive combination of space, style and a backyard you'll want to enjoy all summer long. Inside, the bright main level features an inviting living room with a cozy fireplace and oversized windows filling th...e space with natural light. The open-concept kitchen and dining area offers a functional island, walk-in pantry and patio doors providing direct access to the backyard. A convenient laundry room and partial bathroom complete the main floor. Upstairs, you'll find four spacious bedrooms and two bathrooms, including a beautiful primary retreat with a walk-in closet and spa-inspired 5-piece ensuite. Need even more space? The partially finished lower level already features a rec room, den area, subfloor, divisions and a full 3-piece bathroom, leaving plenty of opportunity to add your own finishing touches. Outside is where this property really shines! The fully fenced and beautifully landscaped yard features a generous 16' x 34' interlock patio and hot tub, creating the perfect setting for relaxing, entertaining and summer gatherings. An 8' x 16' shed provides plenty of additional storage. Ideally located close to parks, schools and recreation, this spacious Embrun home offers the room and lifestyle you've been looking for!
Full Property Details
Interior
Bedrooms
4
Total Bedrooms
4
Washrooms
4
Square Footage
2000-2500 sqft
Basement
Full,Partially Finished
Heating Source
Gas
Heating Fuel
Forced Air
Air Conditioning
Central Air
Family Room
No
Kitchens
1
Total Kitchens
1
Fireplace Features
Yes
Bedrooms
4
Total Bedrooms
4
Washrooms
4
Square Footage
2000-2500 sqft
Basement
Full,Partially Finished
Heating Source
Gas
Heating Fuel
Forced Air
Air Conditioning
Central Air
Family Room
No
Kitchens
1
Total Kitchens
1
Fireplace Features
Yes
Exterior
Depth
109.88
Front
44.53
Acreage
< .50
Driveway
Available
Lot Size
45 x 109.88 ft
Pool
None
Parking Spaces
4
Total Parking Spaces
6.00
Parking Description
Attached
Garage Spaces
2
Depth
109.88
Front
44.53
Acreage
< .50
Driveway
Available
Lot Size
45 x 109.88 ft
Pool
None
Parking Spaces
4
Total Parking Spaces
6.00
Parking Description
Attached
Garage Spaces
2
Building Description
Style
2-Storey
Home Type
House
Subtype
Detached
Year Built
0-5
Property Orientation
South
Exterior Finish
Stone,Vinyl Siding
Sewers
Sewer
Water Supply
Municipal
Possession Date
No Data
Style
2-Storey
Home Type
House
Subtype
Detached
Year Built
0-5
Property Orientation
South
Exterior Finish
Stone,Vinyl Siding
Sewers
Sewer
Water Supply
Municipal
Possession Date
No Data
Community
Community
Embrun
Community
Embrun
Taxes & Fees
Taxes
$5,237 /yr
Tax Year
2025
Occupancy
Owner
Taxes
$5,237 /yr
Tax Year
2025
Occupancy
Owner
Room Types
Bathroom
5 Pc Ensuite
Dimensions 11.94 x 11.22 feet
133.97 sqft
Bathroom
2 Pc Bath
Dimensions 6.46 x 3.87 feet
25 sqft
Bathroom
4 Pc Bath
Dimensions 8.14 x 7.22 feet
58.77 sqft
Bedroom
-
Dimensions 10.33 x 9.32 feet
96.28 sqft
Bedroom
-
Dimensions 12.11 x 11.52 feet
139.51 sqft
Bedroom
-
Dimensions 12.86 x 10.96 feet
140.95 sqft
Dining Room
-
Dimensions 14.99 x 14.04 feet
210.46 sqft
Kitchen
Pantry, Centre Island
Dimensions 15.32 x 13.58 feet
208.05 sqft
Laundry
-
Dimensions 7.61 x 5.97 feet
45.43 sqft
Living Room
Fireplace
Dimensions 18.24 x 11.98 feet
218.52 sqft
Primary Bedroom
Walk-In Closet(s), 5 Pc Ensuite
Dimensions 24.18 x 11.98 feet
289.68 sqft
Recreation
-
Dimensions 32.94 x 15.42 feet
507.93 sqft
Similar Properties(No results)
Mortgage Calculator
Calculate your estimated monthly mortgage payment
Price
$849,900
$
%
%
Total cost of mortgage
$0
Monthly payment
By clicking Save, we will calculate your estimated mortgage for all properties using the saved values (down payment percentage, interest rate, and amortization).
The accuracy and applicability of this calculator are not guaranteed.