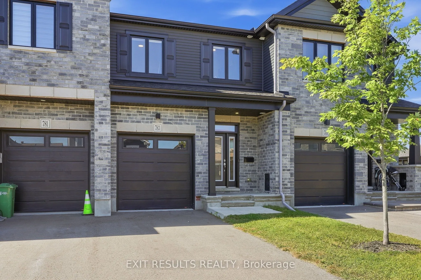
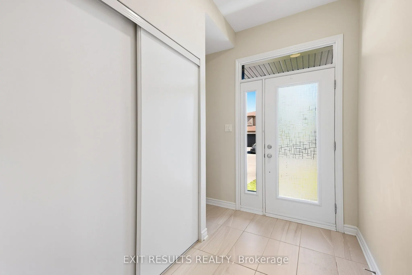
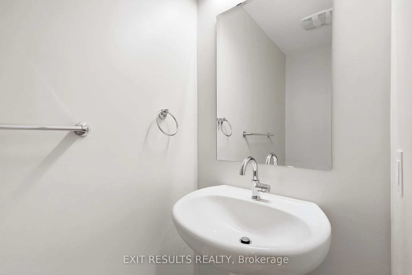
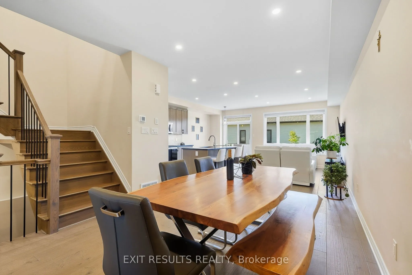
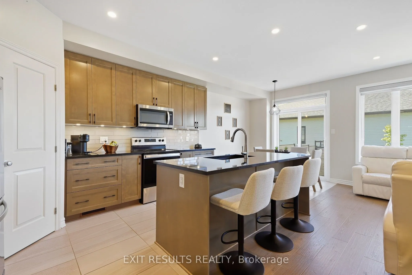
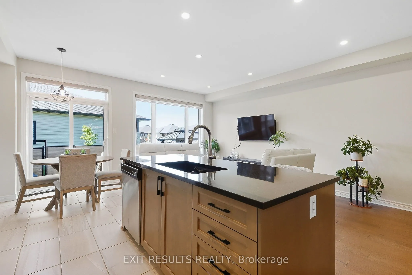
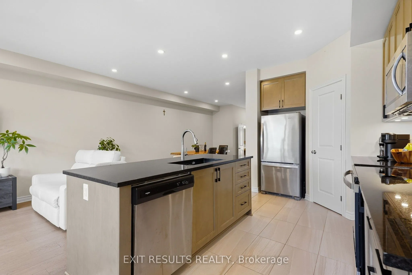
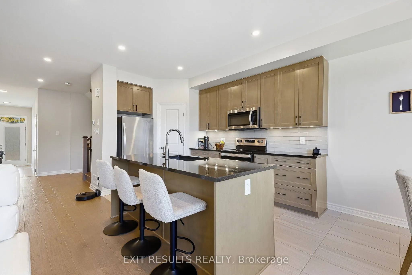
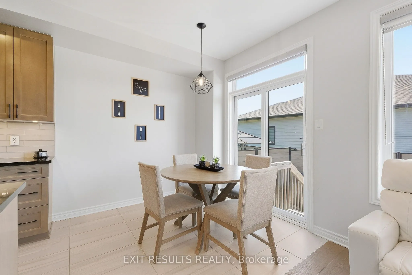
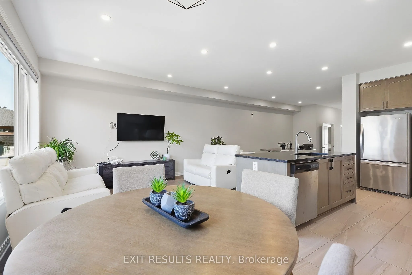
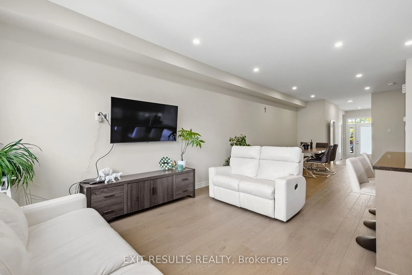
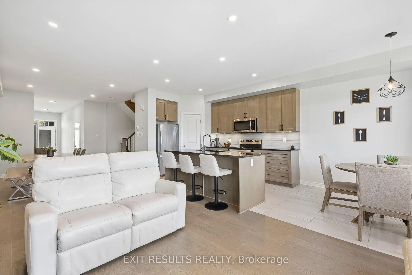
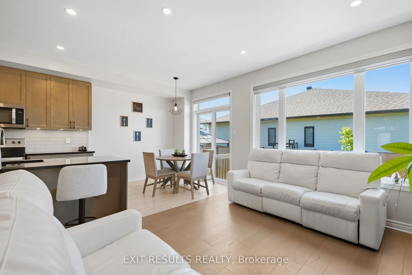
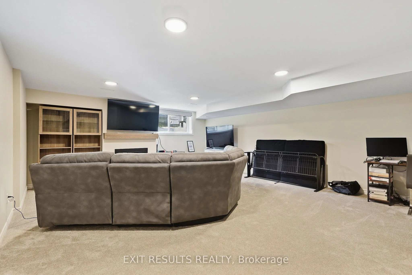
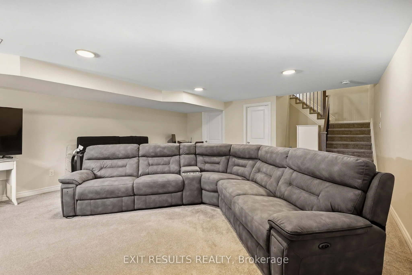
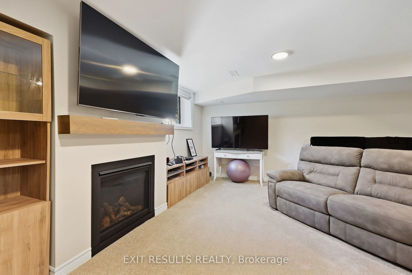
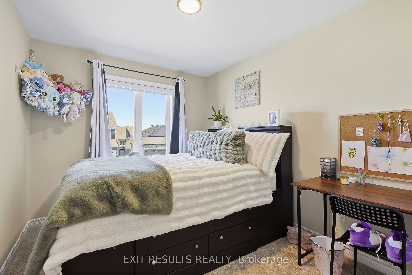
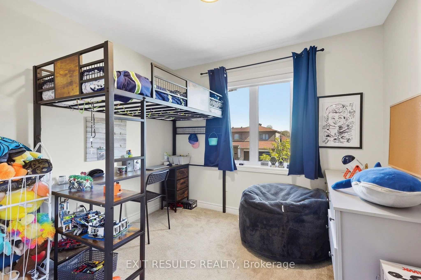
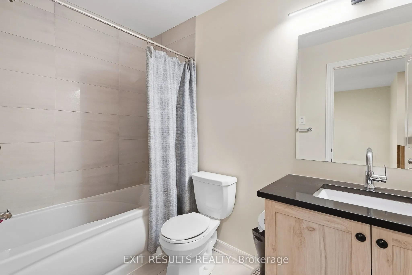
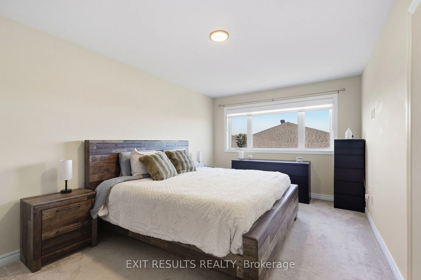
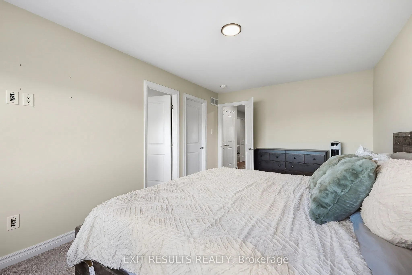
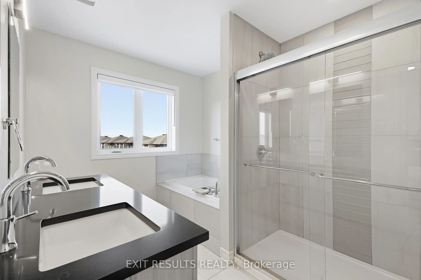
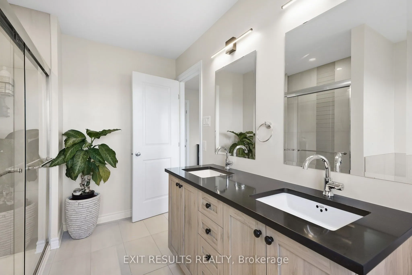
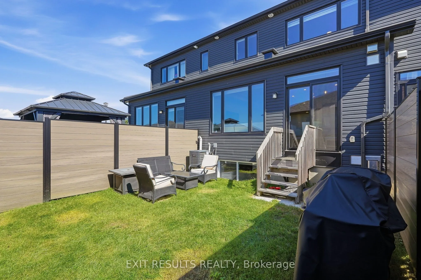
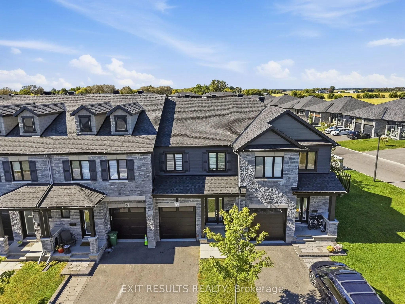
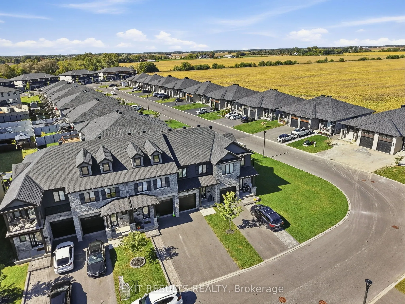
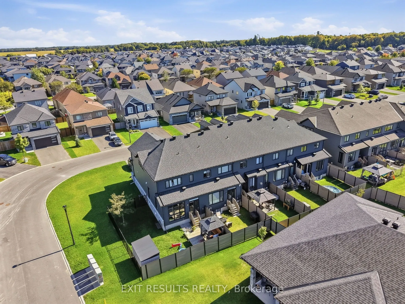
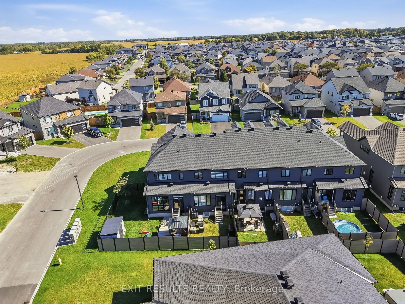
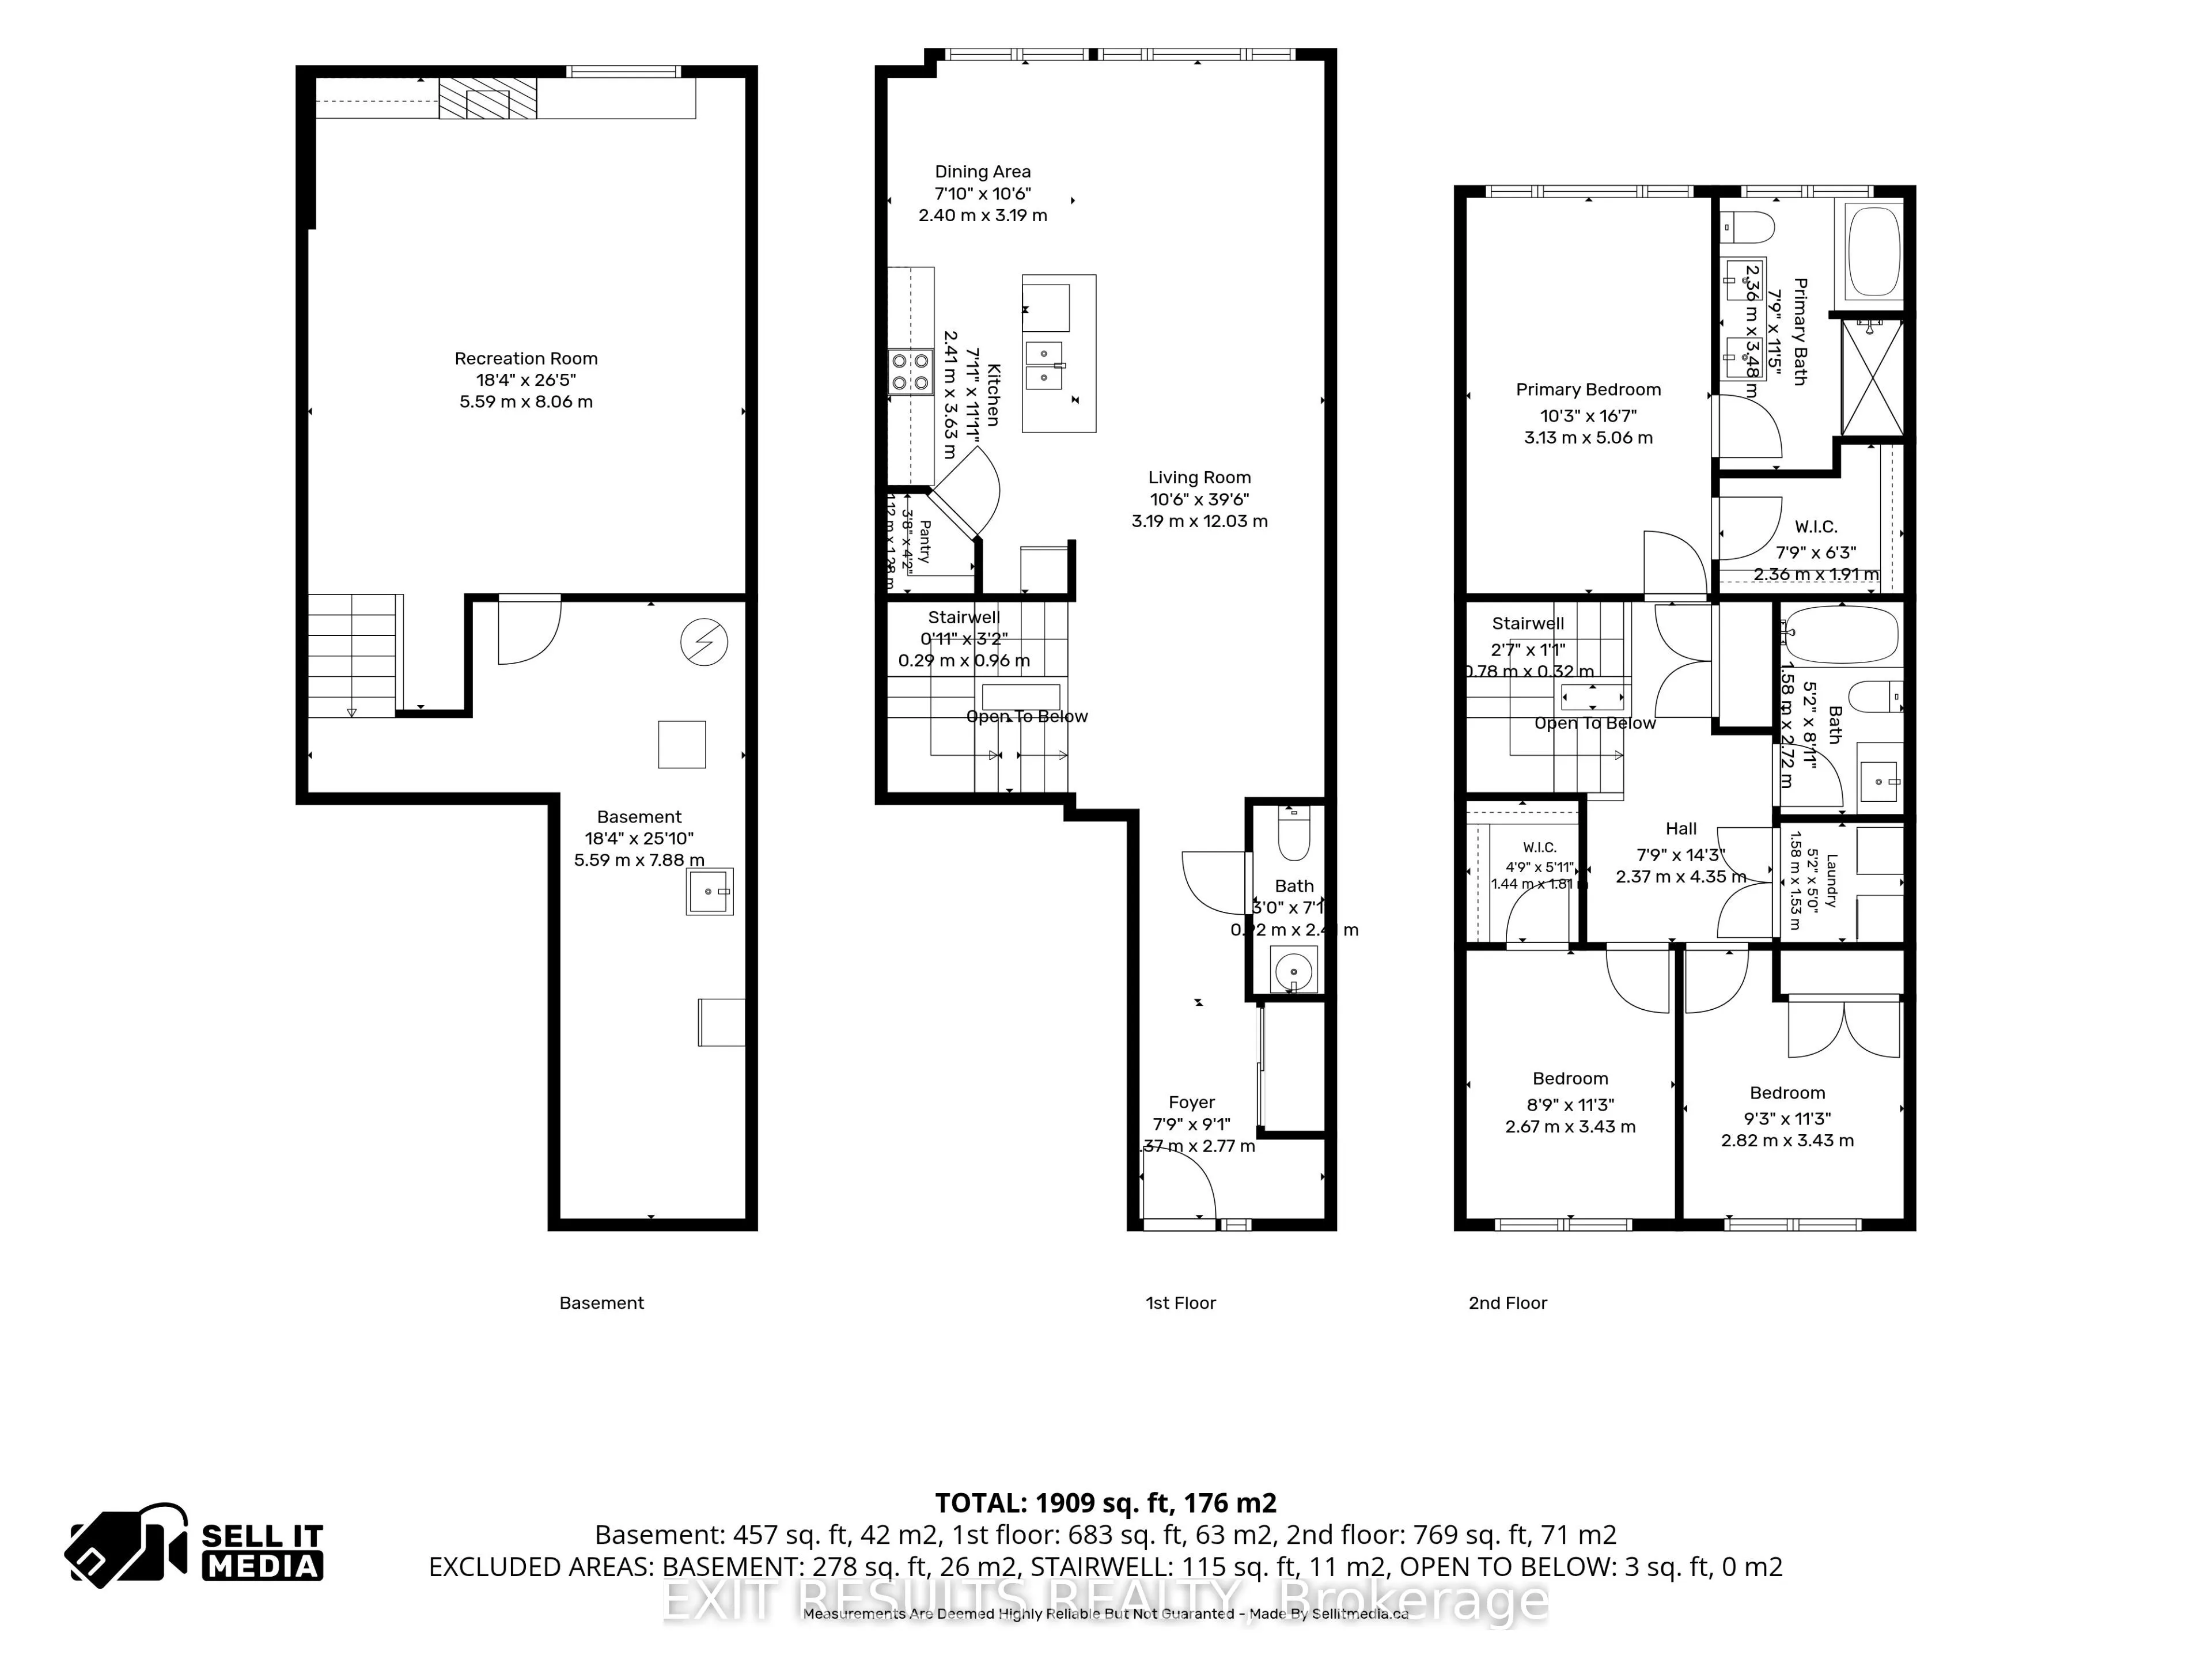
Welcome to this show-stopping freehold townhouse in the heart of Embrun! Built in 2022 by Valecraft, this extensively upgraded home offers over 2,100 sq ft of modern, stylish living space -perfect for today's lifestyle. The sun-filled, open-concept layout is anchored by a chefs dream kitchen, comple...te with granite countertops, breakfast bar, walk-in pantry with motion-sensor lighting, under-cabinet lighting & stainless-steel appliances. High-end upgrades throughout include hardwood stairs, pot lights, open staircase, HRV system, multiple walk-in closets, eavestroughs, doorbell camera, and a fully fenced backyard. The spacious primary suite features blackout blinds, a large walk-in closet, and a luxurious 5-piece ensuite with double sinks and a soaker tub. The finished lower level adds even more living space with a cozy gas fireplace, perfect for movie nights or entertaining. Enjoy being steps from parks, trails, a scenic pond, the Russell Sports Dome, and Embrun's charming Notre Dame core. This turn-key home checks all the boxes. Move in and enjoy!
Full Property Details
Interior
Bedrooms
3
Total Bedrooms
3
Washrooms
3
Square Footage
1500-2000 sqft
Basement
Finished,Full
Heating Source
Gas
Heating Fuel
Forced Air
Air Conditioning
Central Air
Family Room
Yes
Kitchens
1
Total Kitchens
1
Fireplace Features
Yes
Bedrooms
3
Total Bedrooms
3
Washrooms
3
Square Footage
1500-2000 sqft
Basement
Finished,Full
Heating Source
Gas
Heating Fuel
Forced Air
Air Conditioning
Central Air
Family Room
Yes
Kitchens
1
Total Kitchens
1
Fireplace Features
Yes
Exterior
Depth
102.95
Front
19.72
Driveway
Private
Lot Size
20 x 102.95 ft
Pool
None
Waterfront
None
Parking Spaces
3
Total Parking Spaces
3.00
Parking Description
Attached
Garage Spaces
1
Depth
102.95
Front
19.72
Driveway
Private
Lot Size
20 x 102.95 ft
Pool
None
Waterfront
None
Parking Spaces
3
Total Parking Spaces
3.00
Parking Description
Attached
Garage Spaces
1
Building Description
Style
2-Storey
Home Type
Townhome
Subtype
Att/Row/Townhouse
Property Orientation
West
Exterior Finish
Brick,Stone
Sewers
Sewer
Water Supply
Municipal
Possession Date
11/27/2026
Style
2-Storey
Home Type
Townhome
Subtype
Att/Row/Townhouse
Property Orientation
West
Exterior Finish
Brick,Stone
Sewers
Sewer
Water Supply
Municipal
Possession Date
11/27/2026
Community
Community
Embrun
Community
Embrun
Taxes & Fees
Taxes
$3,948 /yr
Tax Year
2025
Occupancy
Owner
Taxes
$3,948 /yr
Tax Year
2025
Occupancy
Owner
Room Types
Bathroom
-
Dimensions 5.18 x 8.92 feet
46.21 sqft
Bathroom
-
Dimensions 7.74 x 11.42 feet
88.39 sqft
Bathroom
-
Dimensions 9.84 x 23.29 feet
229.17 sqft
Bedroom
-
Dimensions - feet
0 sqft
Bedroom
-
Dimensions 8.76 x 11.25 feet
98.55 sqft
Dining Room
-
Dimensions 7.87 x 10.47 feet
82.4 sqft
Foyer
-
Dimensions 25.92 x 298.56 feet
7738.68 sqft
Kitchen
-
Dimensions 7.91 x 11.91 feet
94.21 sqft
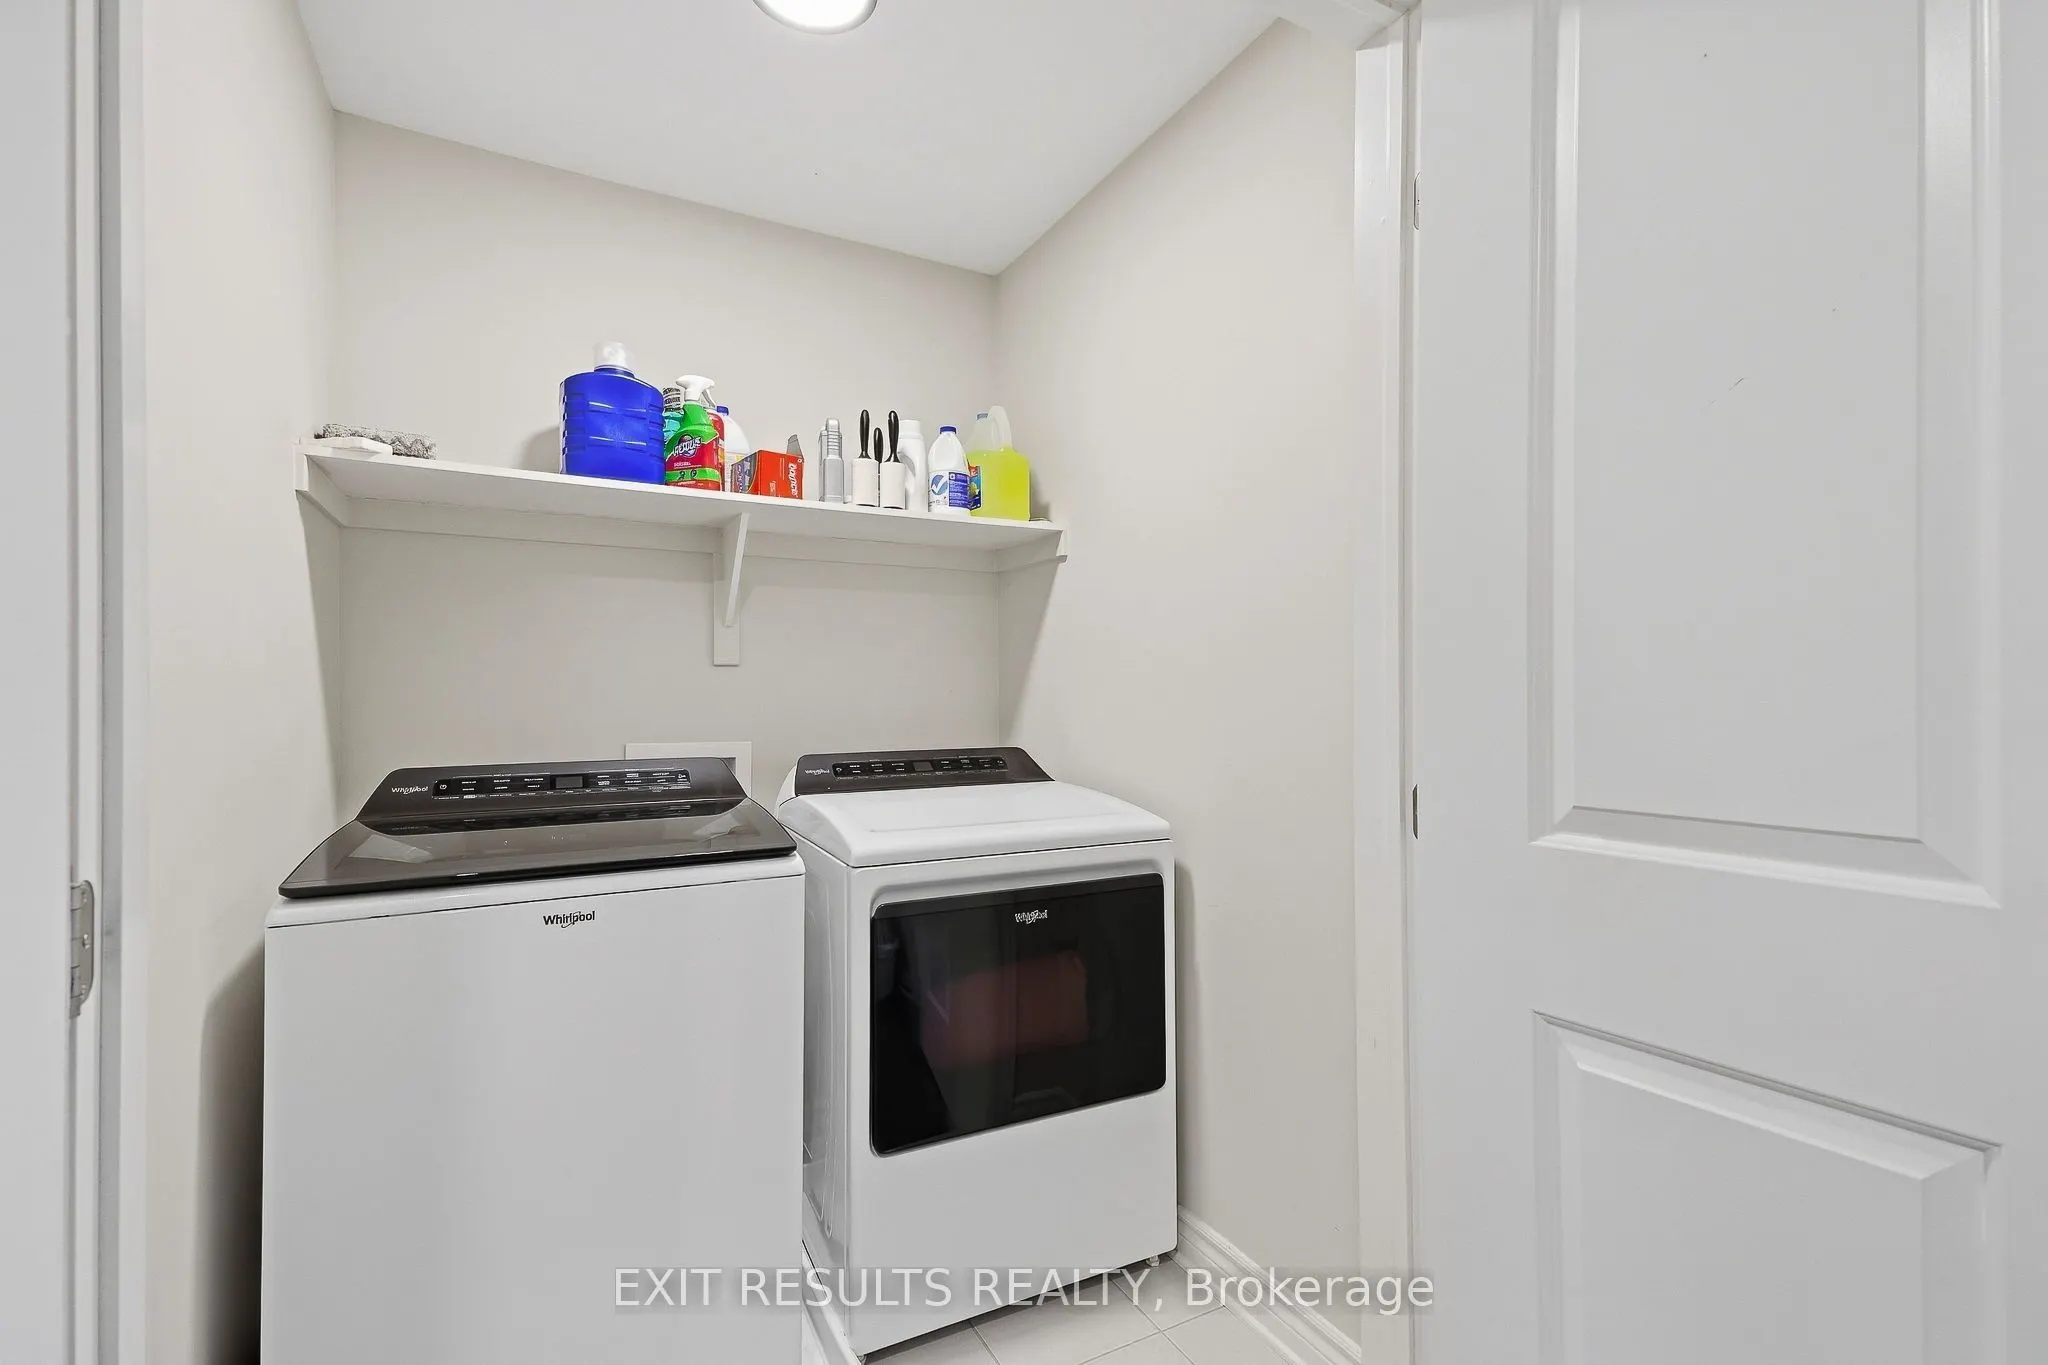
Laundry
-
Dimensions 5.18 x 5.02 feet
26 sqft
Living Room
-
Dimensions 10.47 x 39.47 feet
413.25 sqft
Primary Bedroom
-
Dimensions 10.27 x 16.6 feet
170.48 sqft
Similar Properties(No results)
Mortgage Calculator
Calculate your estimated monthly mortgage payment
Price
$589,000
$
%
%
Total cost of mortgage
$0
Monthly payment
By clicking Save, we will calculate your estimated mortgage for all properties using the saved values (down payment percentage, interest rate, and amortization).
The accuracy and applicability of this calculator are not guaranteed.