Sign In or Create a Free Account to see full details of this property
Key Facts
Key facts for 5 Queen Street
Property Type
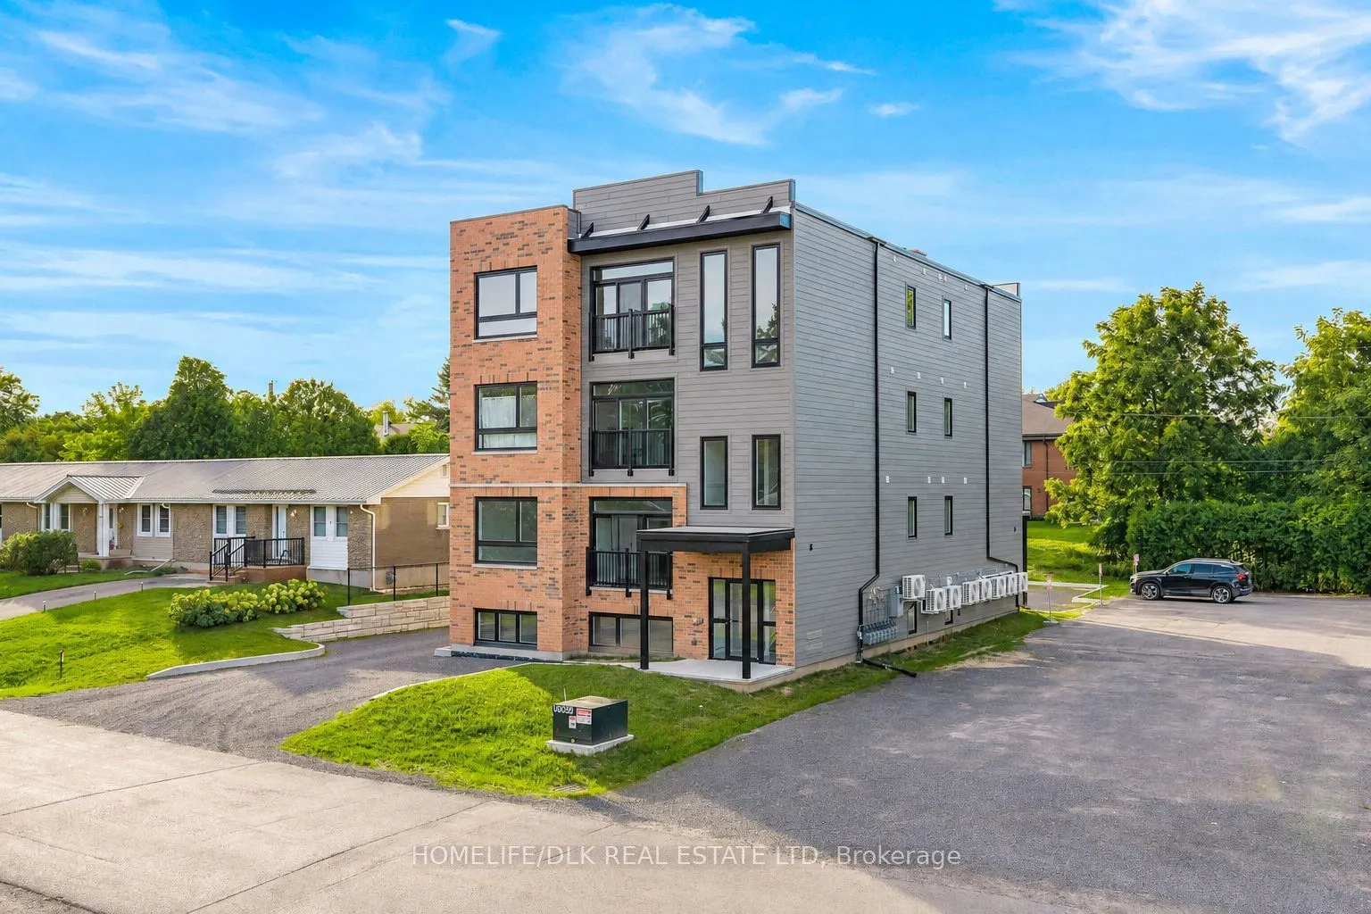
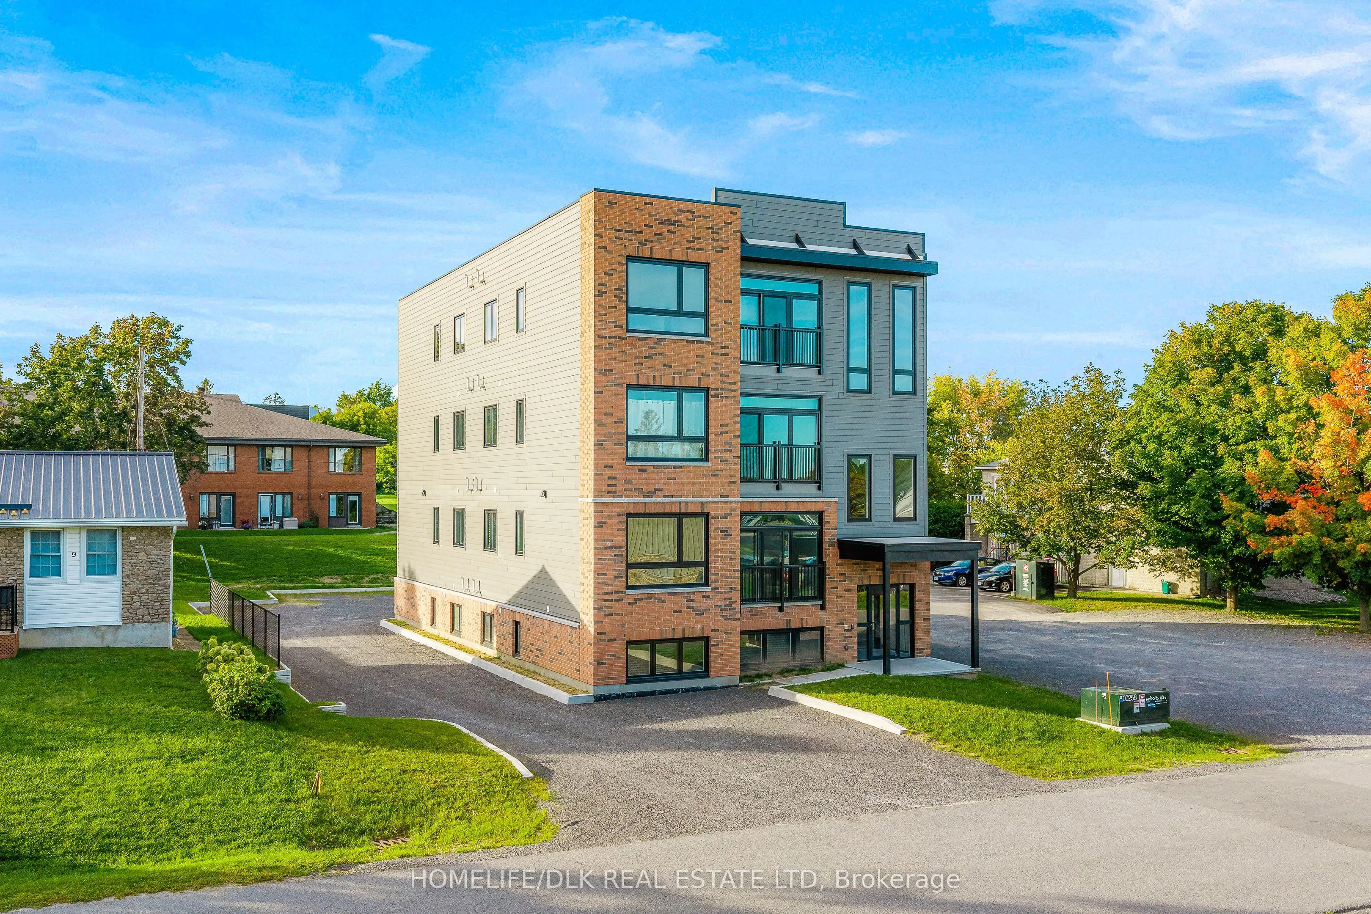
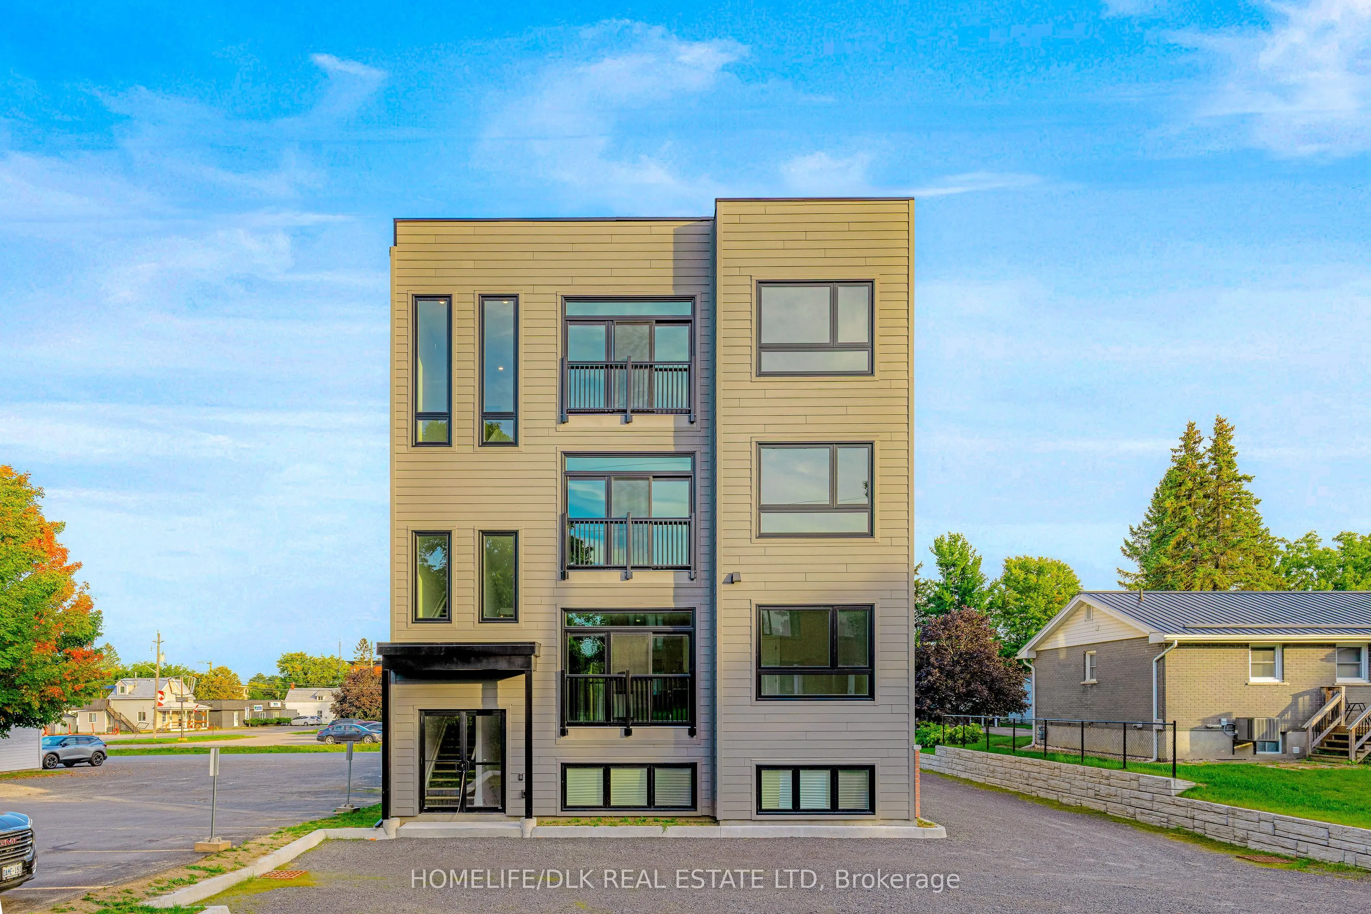
Apartment, 3-Storey
Parking
None 0 garage, 10 parking
MLS #
X13832506
Size
2000-2500 sqft
Basement
Finished
Listed on
2026-09-25
Lot size
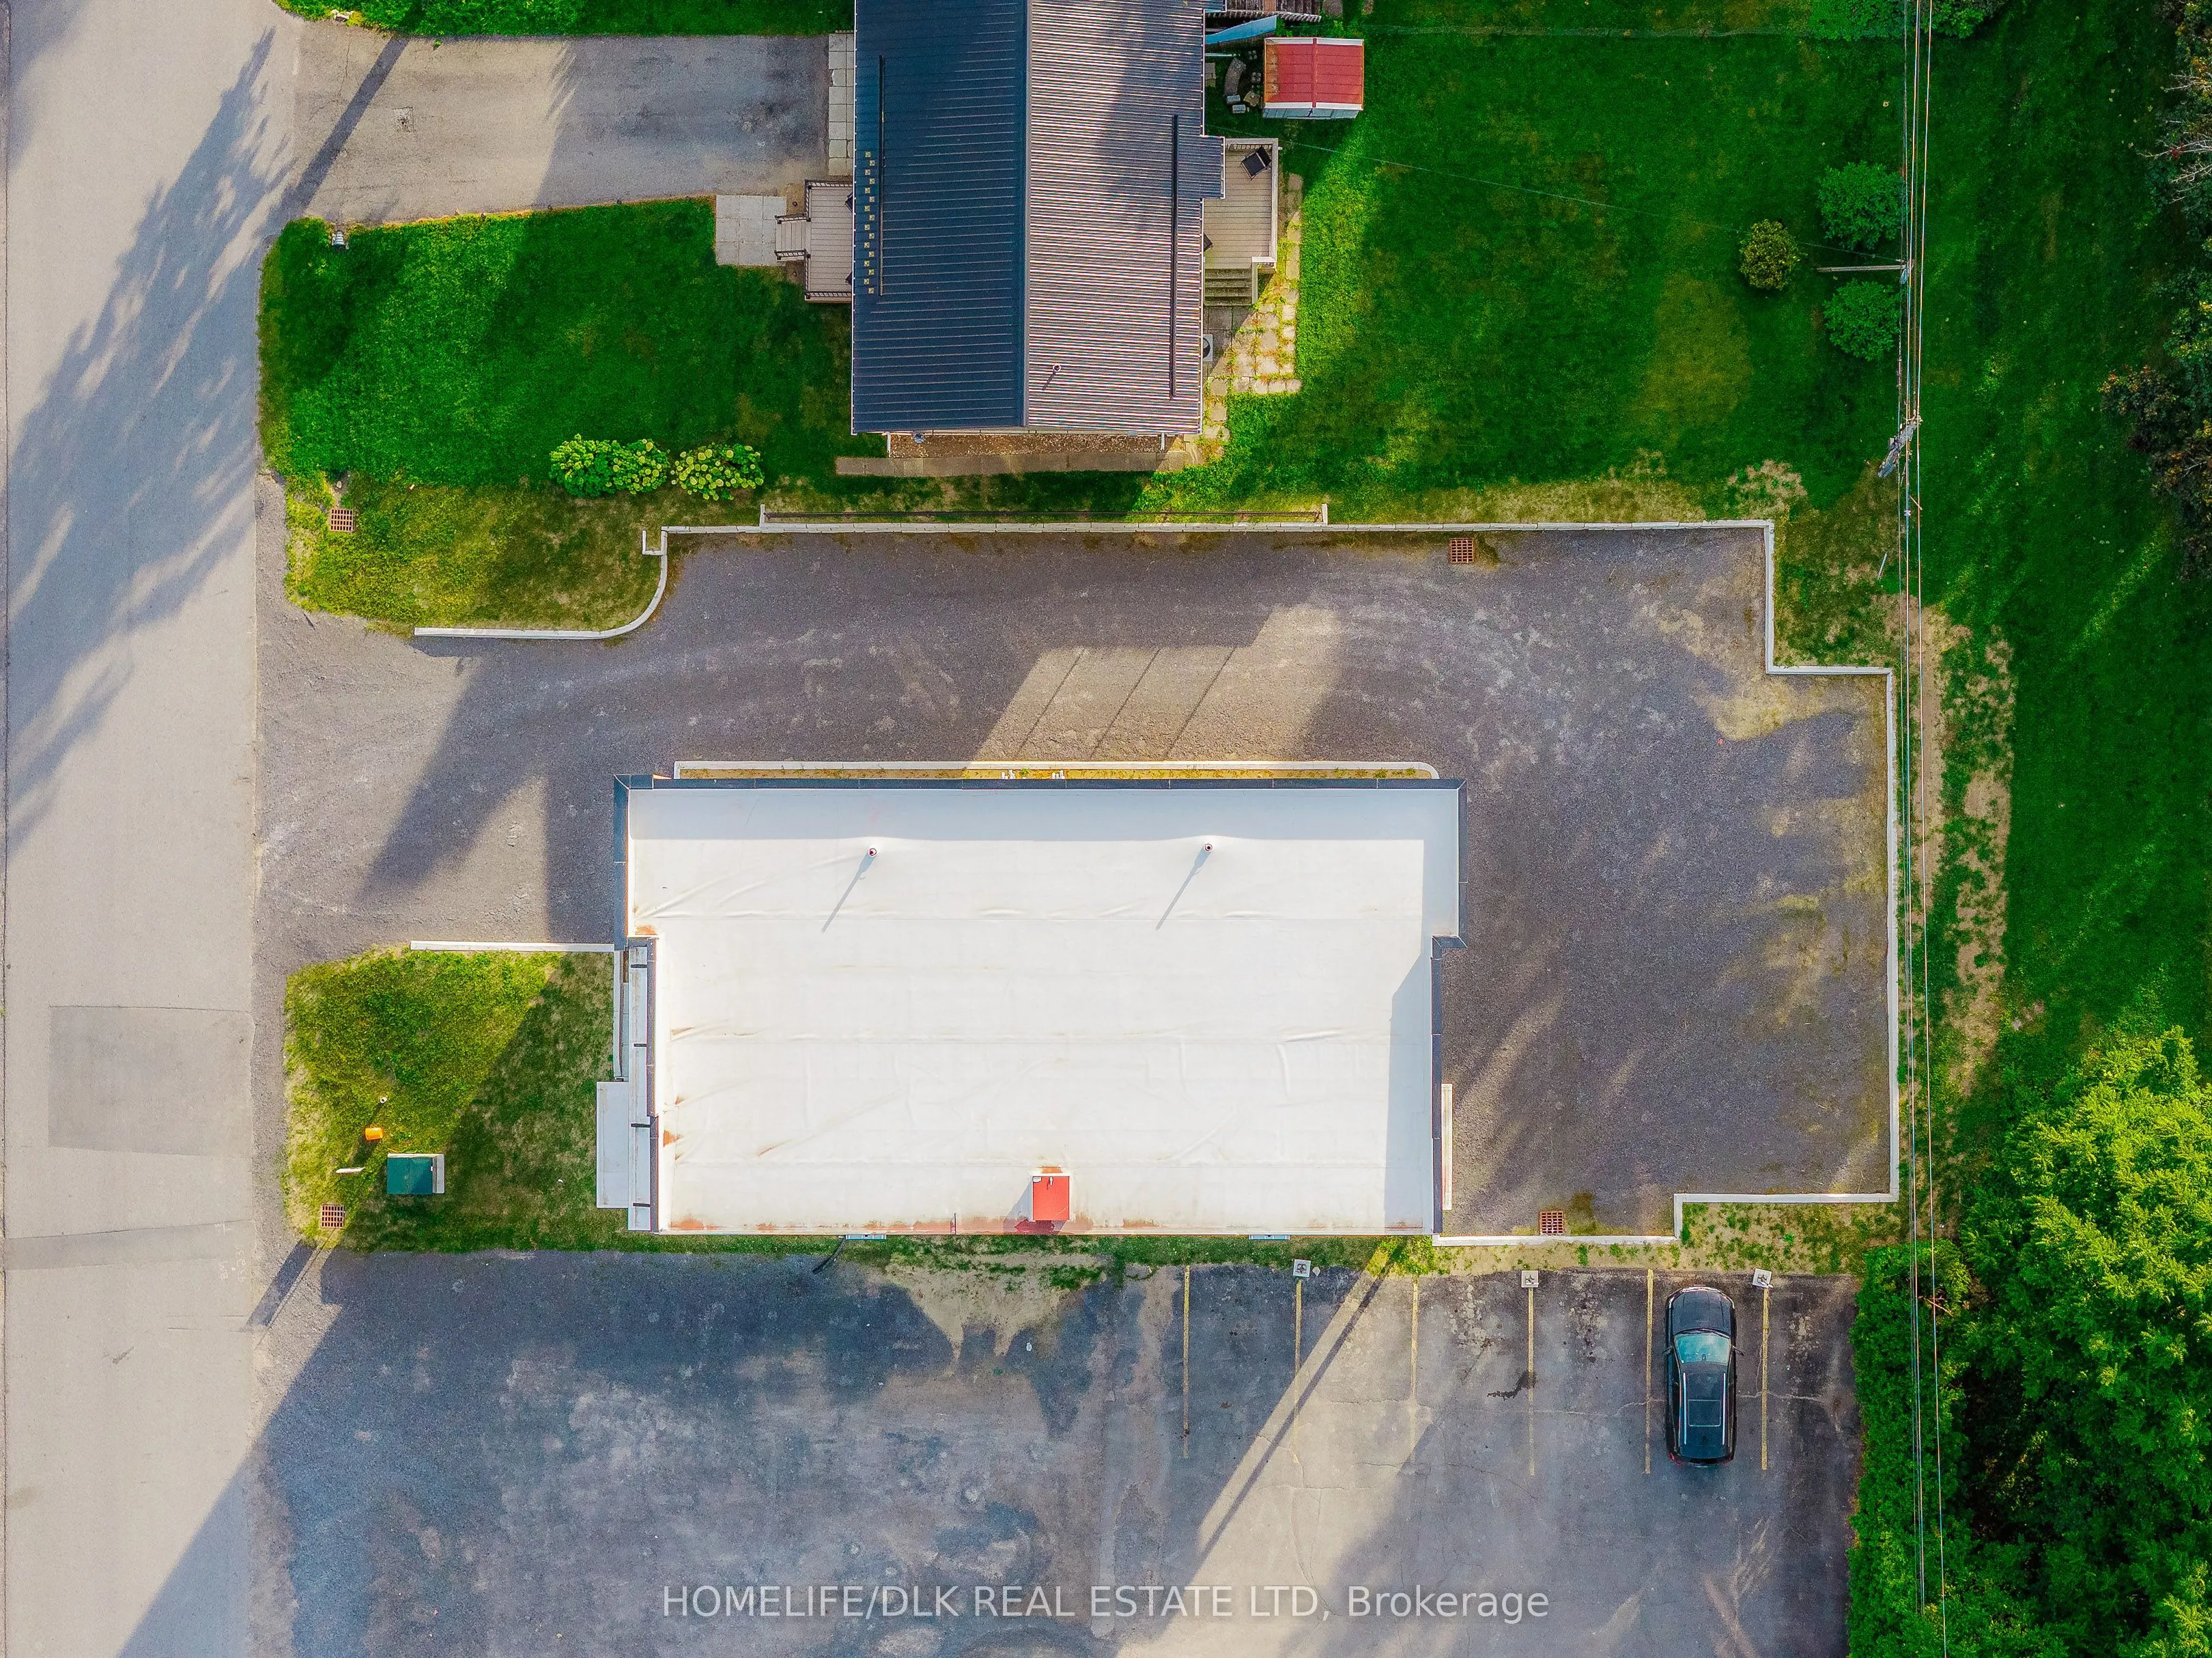
66 x 125.83
Tax
$20,000 /yr
Days on Market
18
Approximate Age
-
Maintenance Fee
-
Description
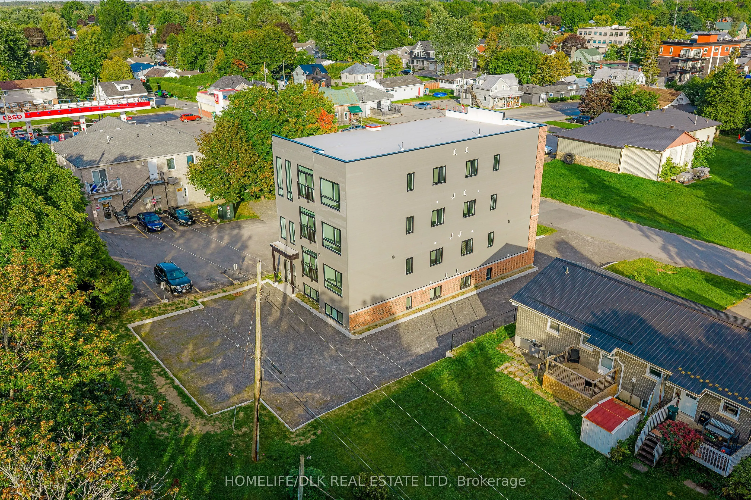
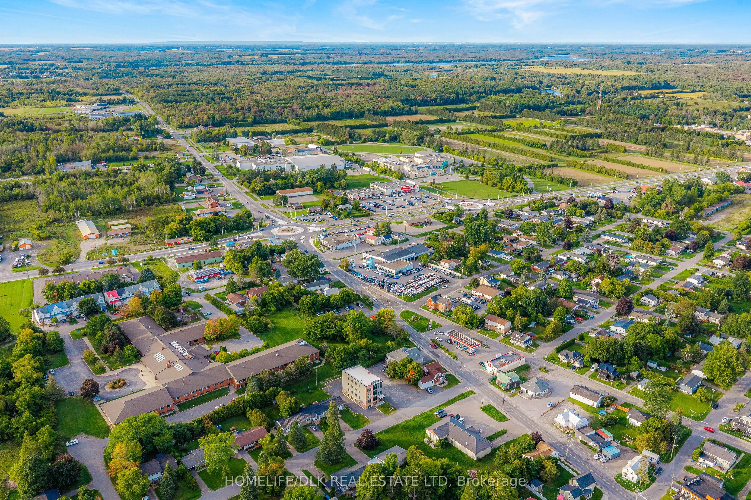
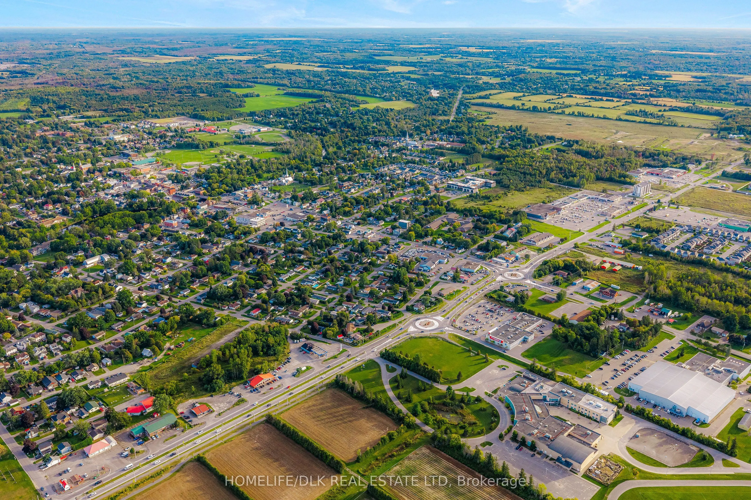
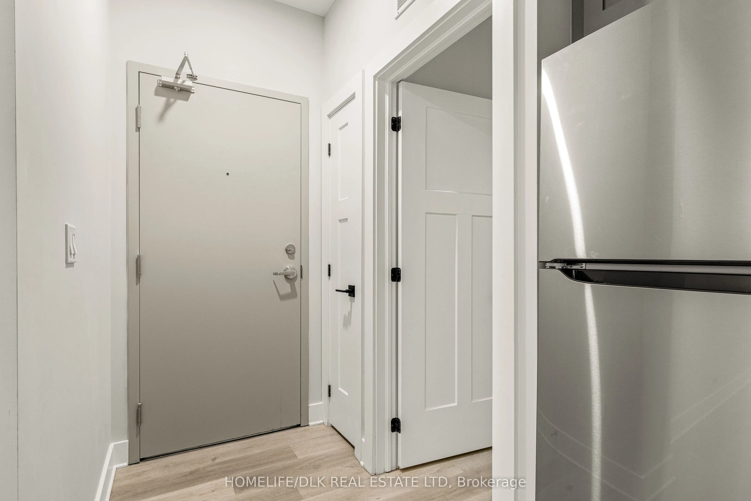
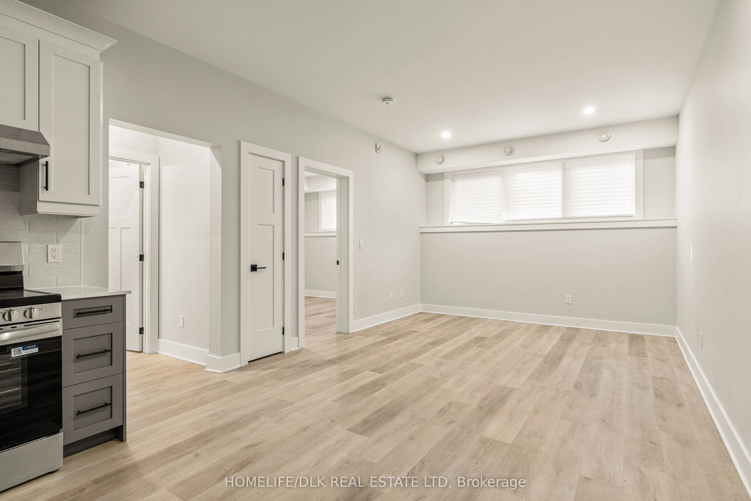
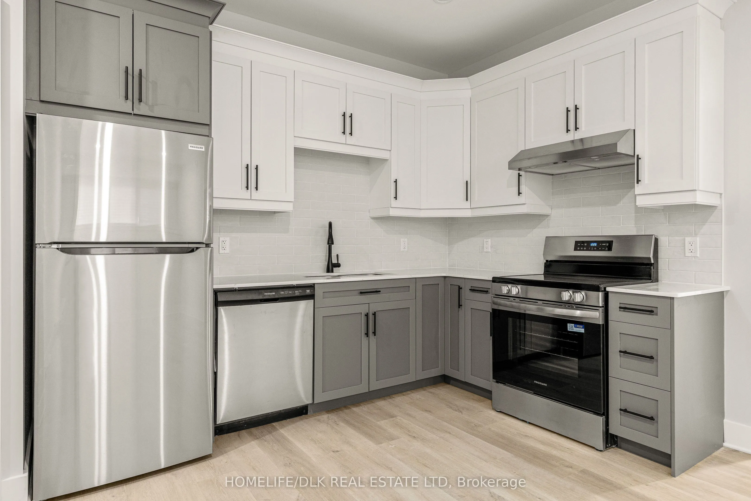
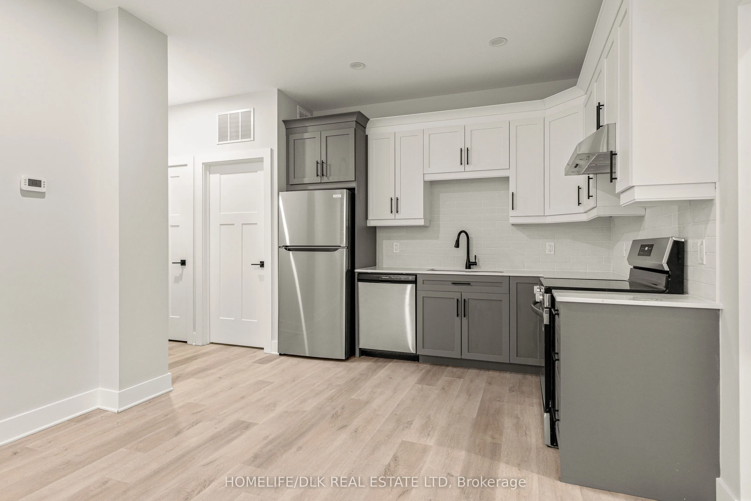
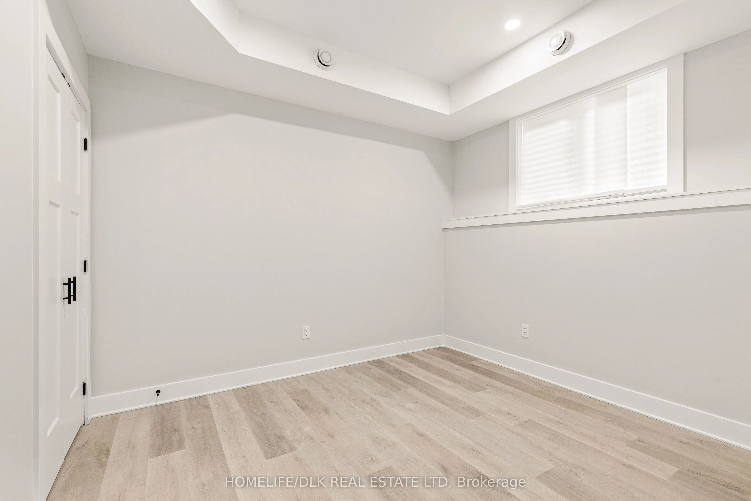
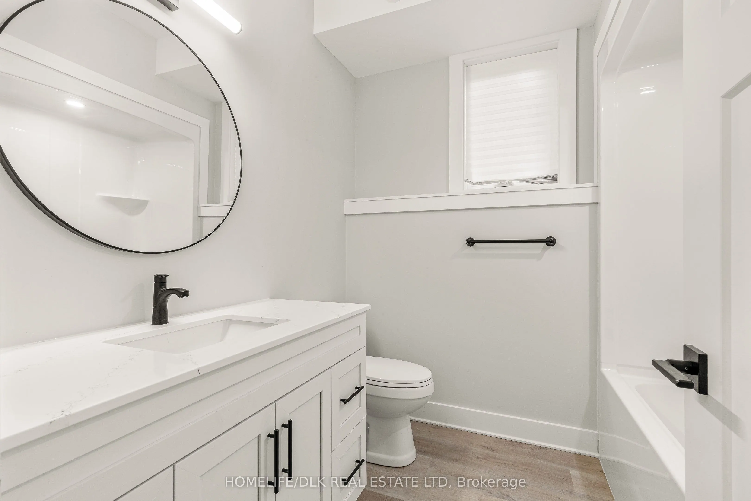
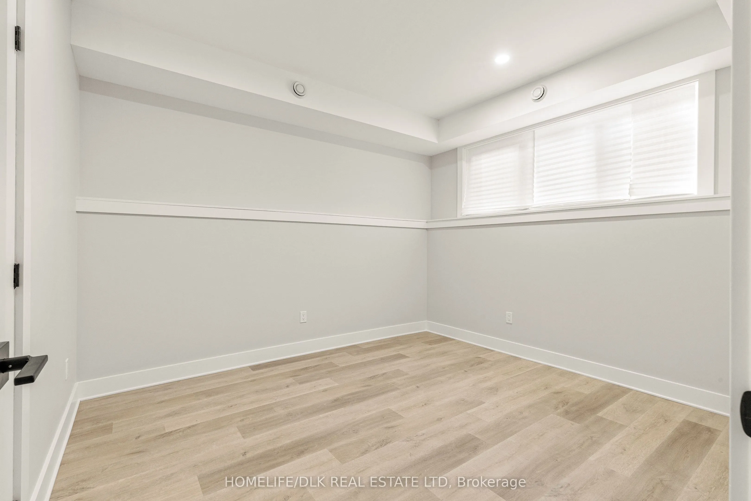
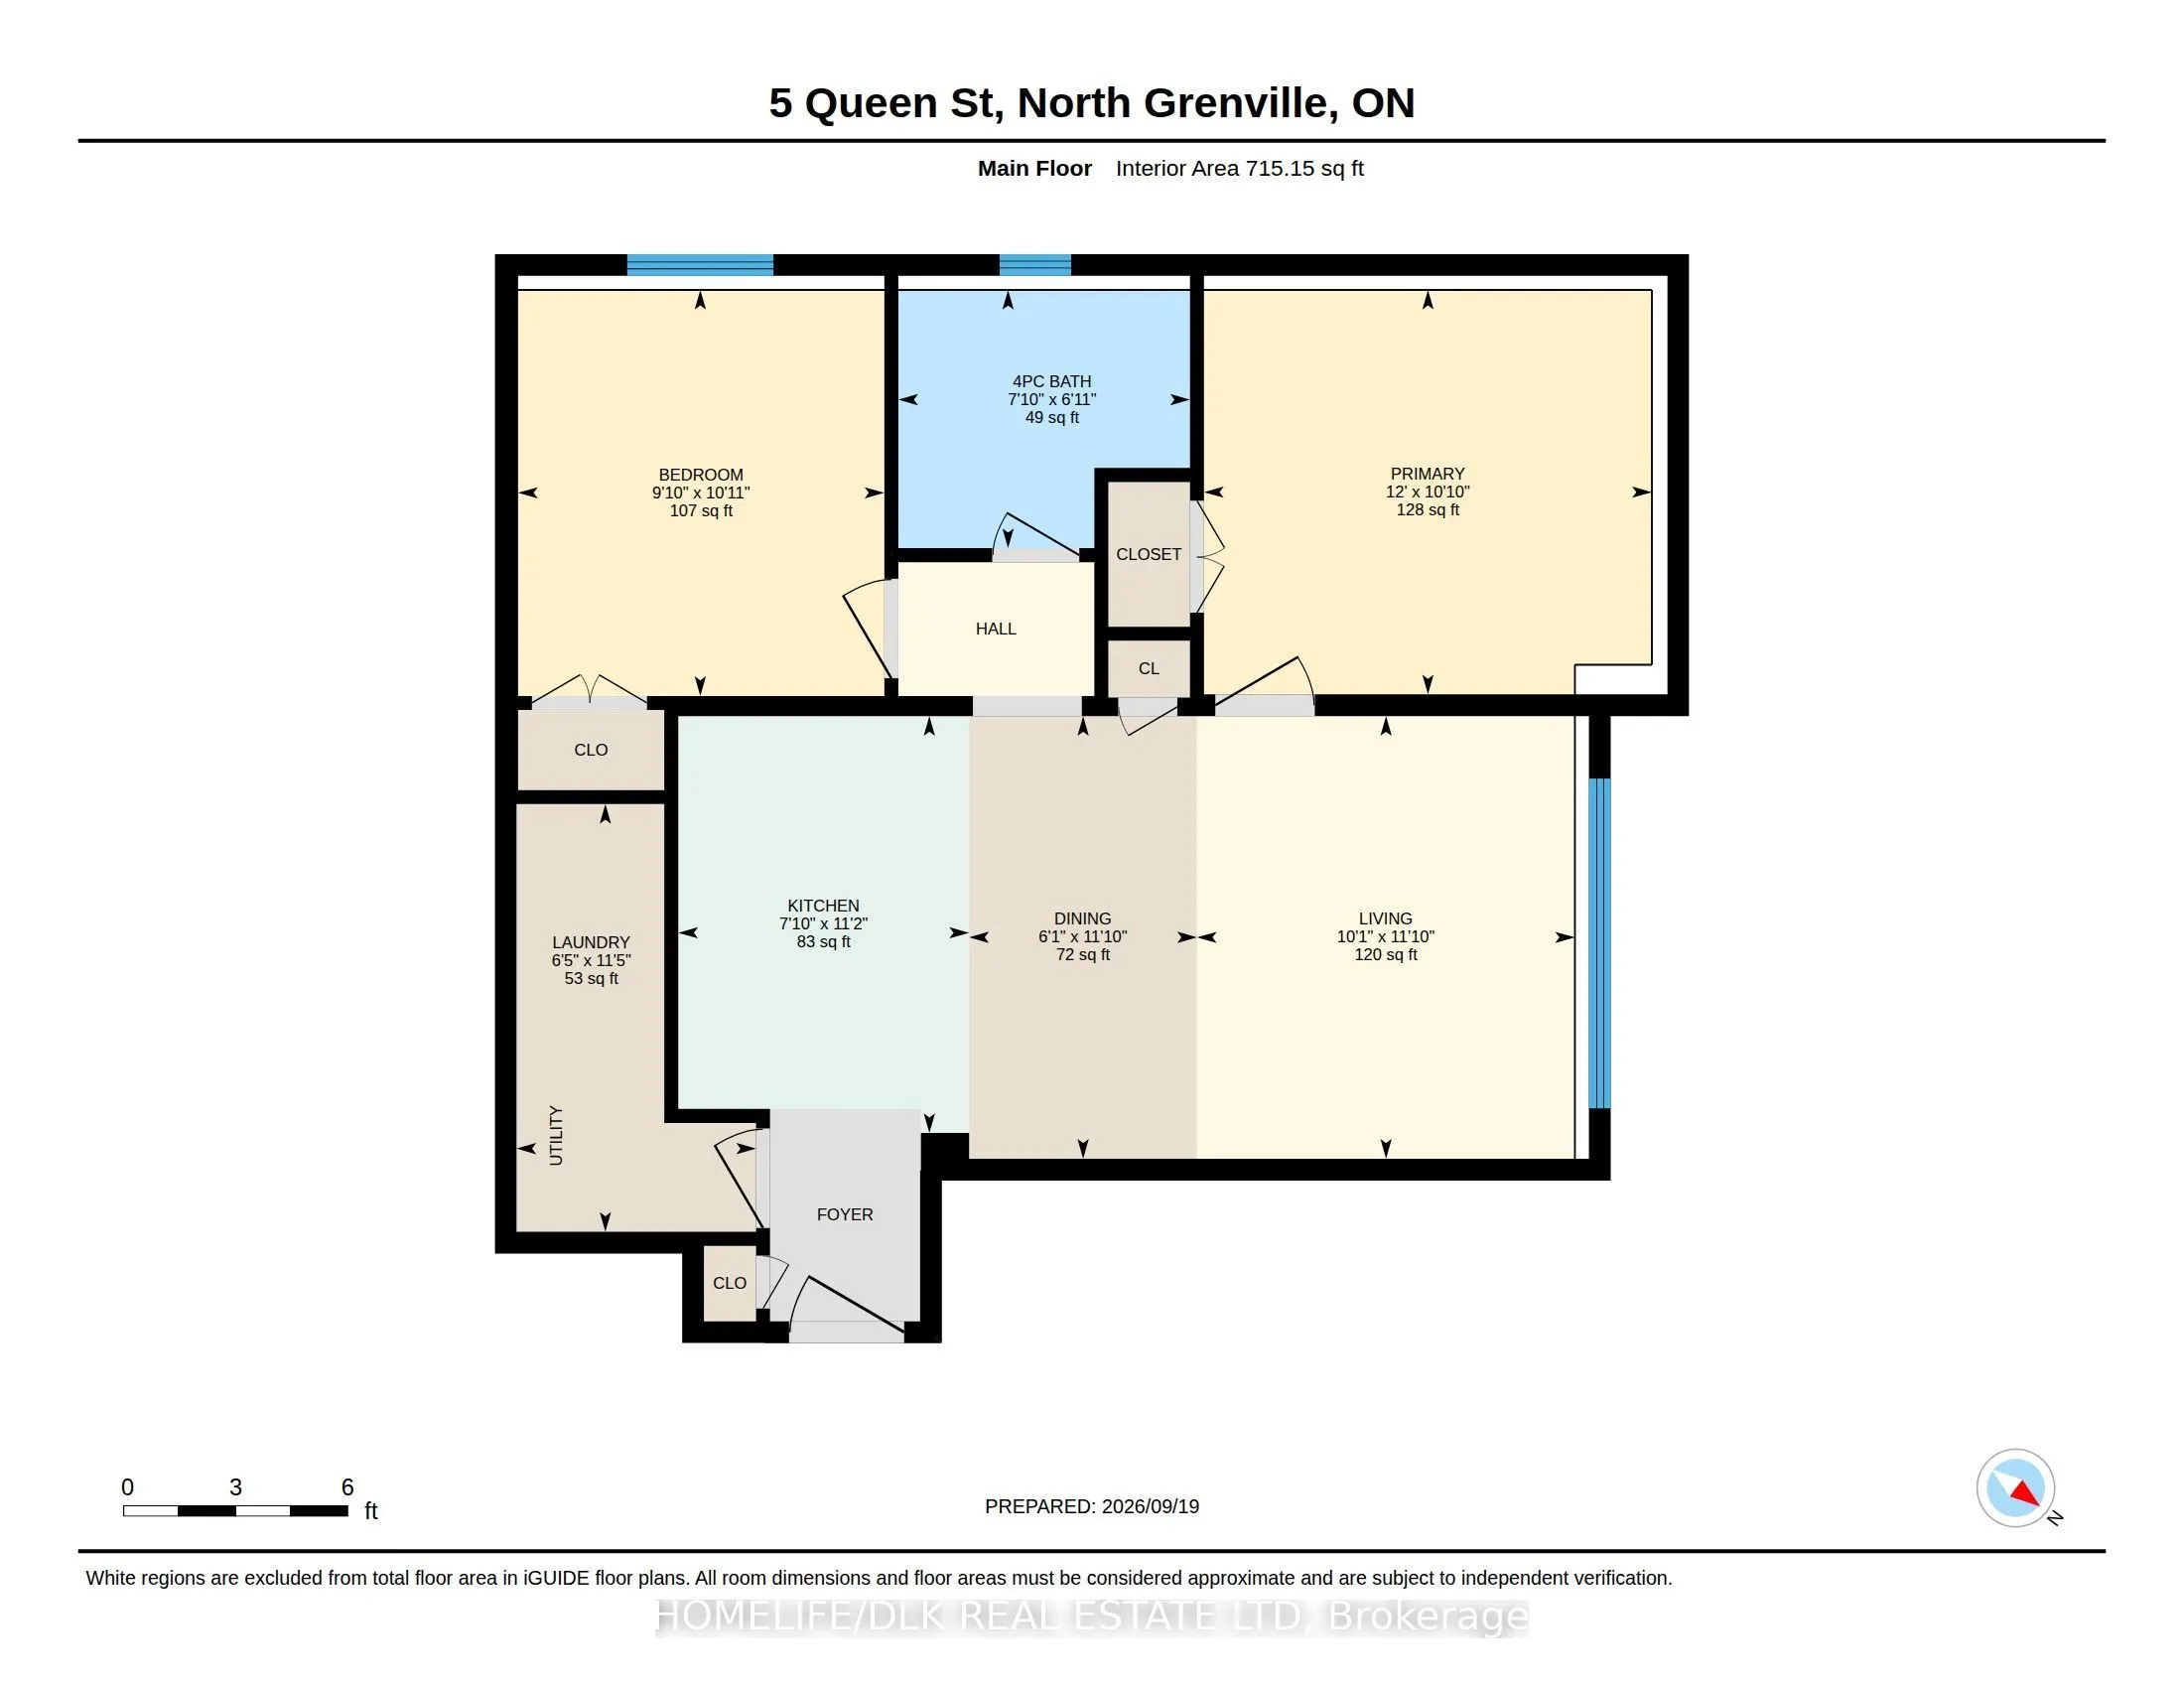
Attention Investors & Developers! Outstanding investment opportunity in the heart of Kemptville. This newly available 8-unit multiplex offers immediate value, significant upside, and turnkey potential in a high-demand, rapidly growing community. The building will be fully leased prior to closing, pr...oviding the new owner with immediate cash flow from day one. Featuring strong rental rates and quality tenants, this is a rare opportunity to acquire a stabilized multi-family asset without the uncertainty and expense of lease-up. at 5 Queen St, residents enjoy walking distance to downtown shops, local dining, parks, schools, and essential amenities, with quick access to Highway 416 for an easy commute into Ottawa. This well-designed multi-family property offers low-maintenance living and attractive units that appeal to quality long-term tenants. Strong rental demand in North Grenville makes this a solid, resilient asset for any portfolio. Ideal for seasoned investors looking to expand their portfolio, value-add buyers seeking a premium income property, or those looking for a turnkey multi-family investment in one of Eastern Ontario's fastest-growing markets. Financial details, unit breakdown, and floor plans are available upon request. Don't miss this opportunity to own a fully leased, cash-flowing asset in a prime location. Schedule your private viewing today!
Full Property Details
Interior
Bedrooms
16
Total Bedrooms
16
Washrooms
8
Square Footage
2000-2500 sqft
Basement
Finished
Heating Source
Electric
Heating Fuel
Forced Air
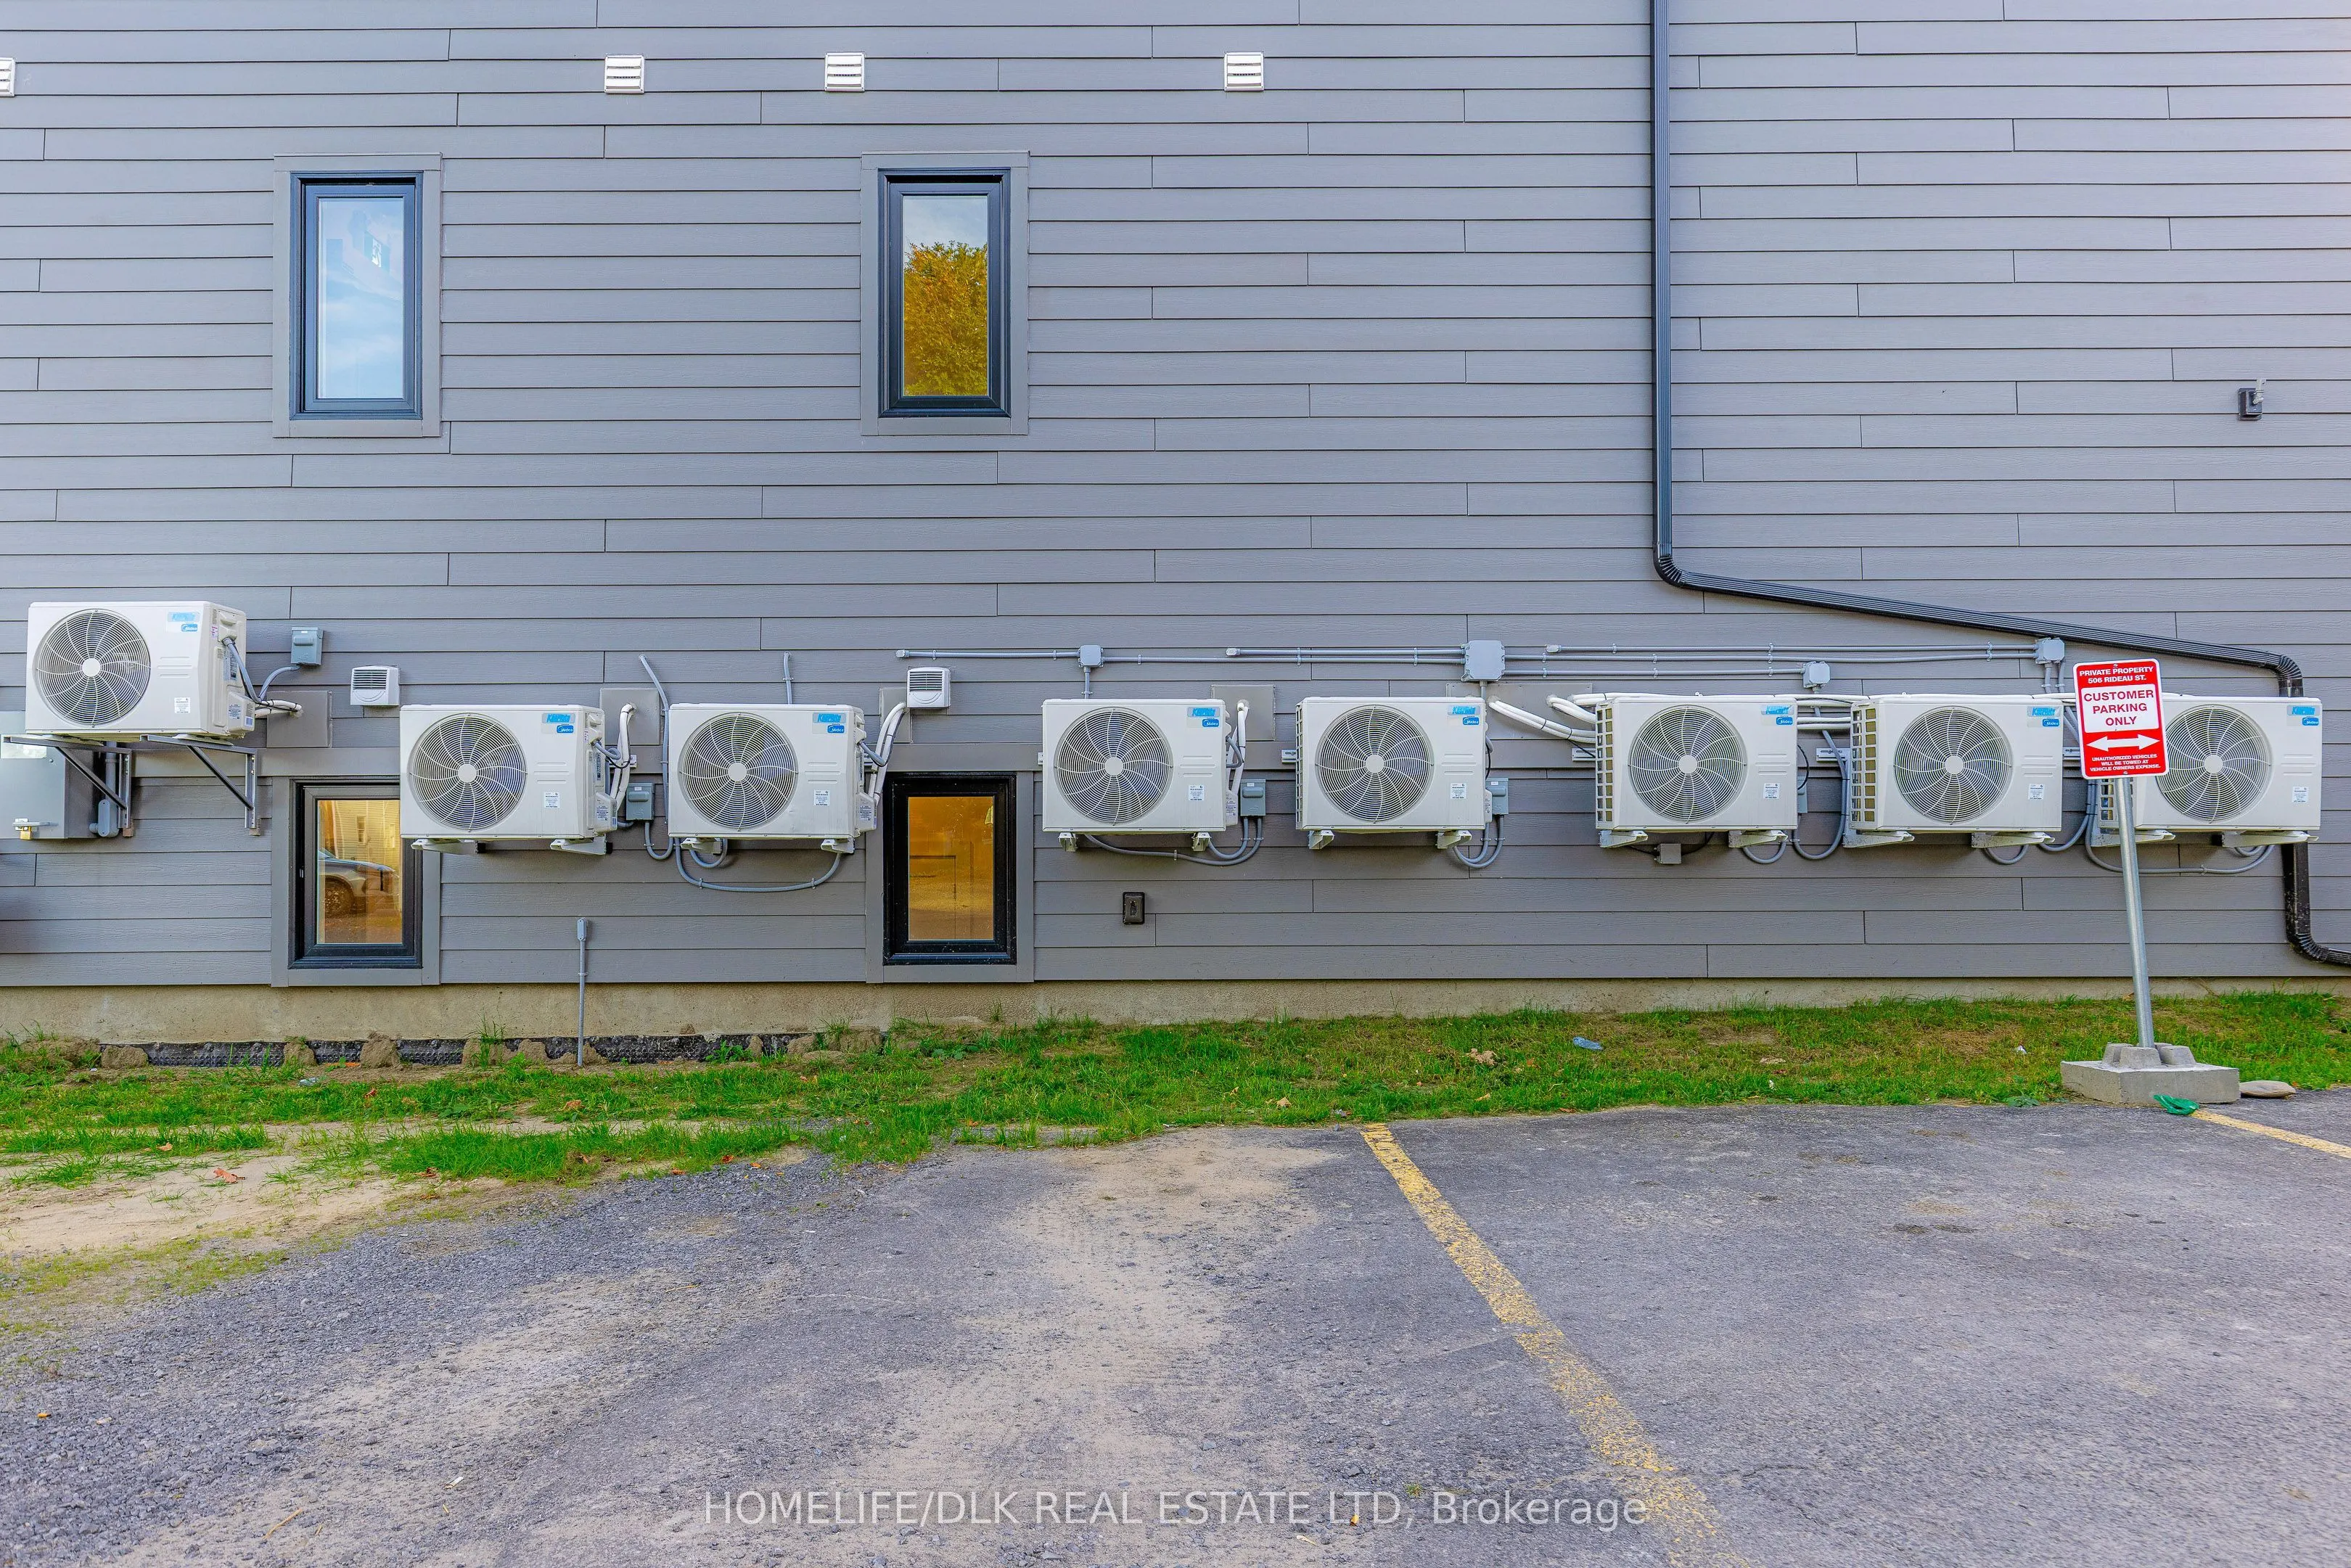
Air Conditioning
Other
Family Room
No
Kitchens
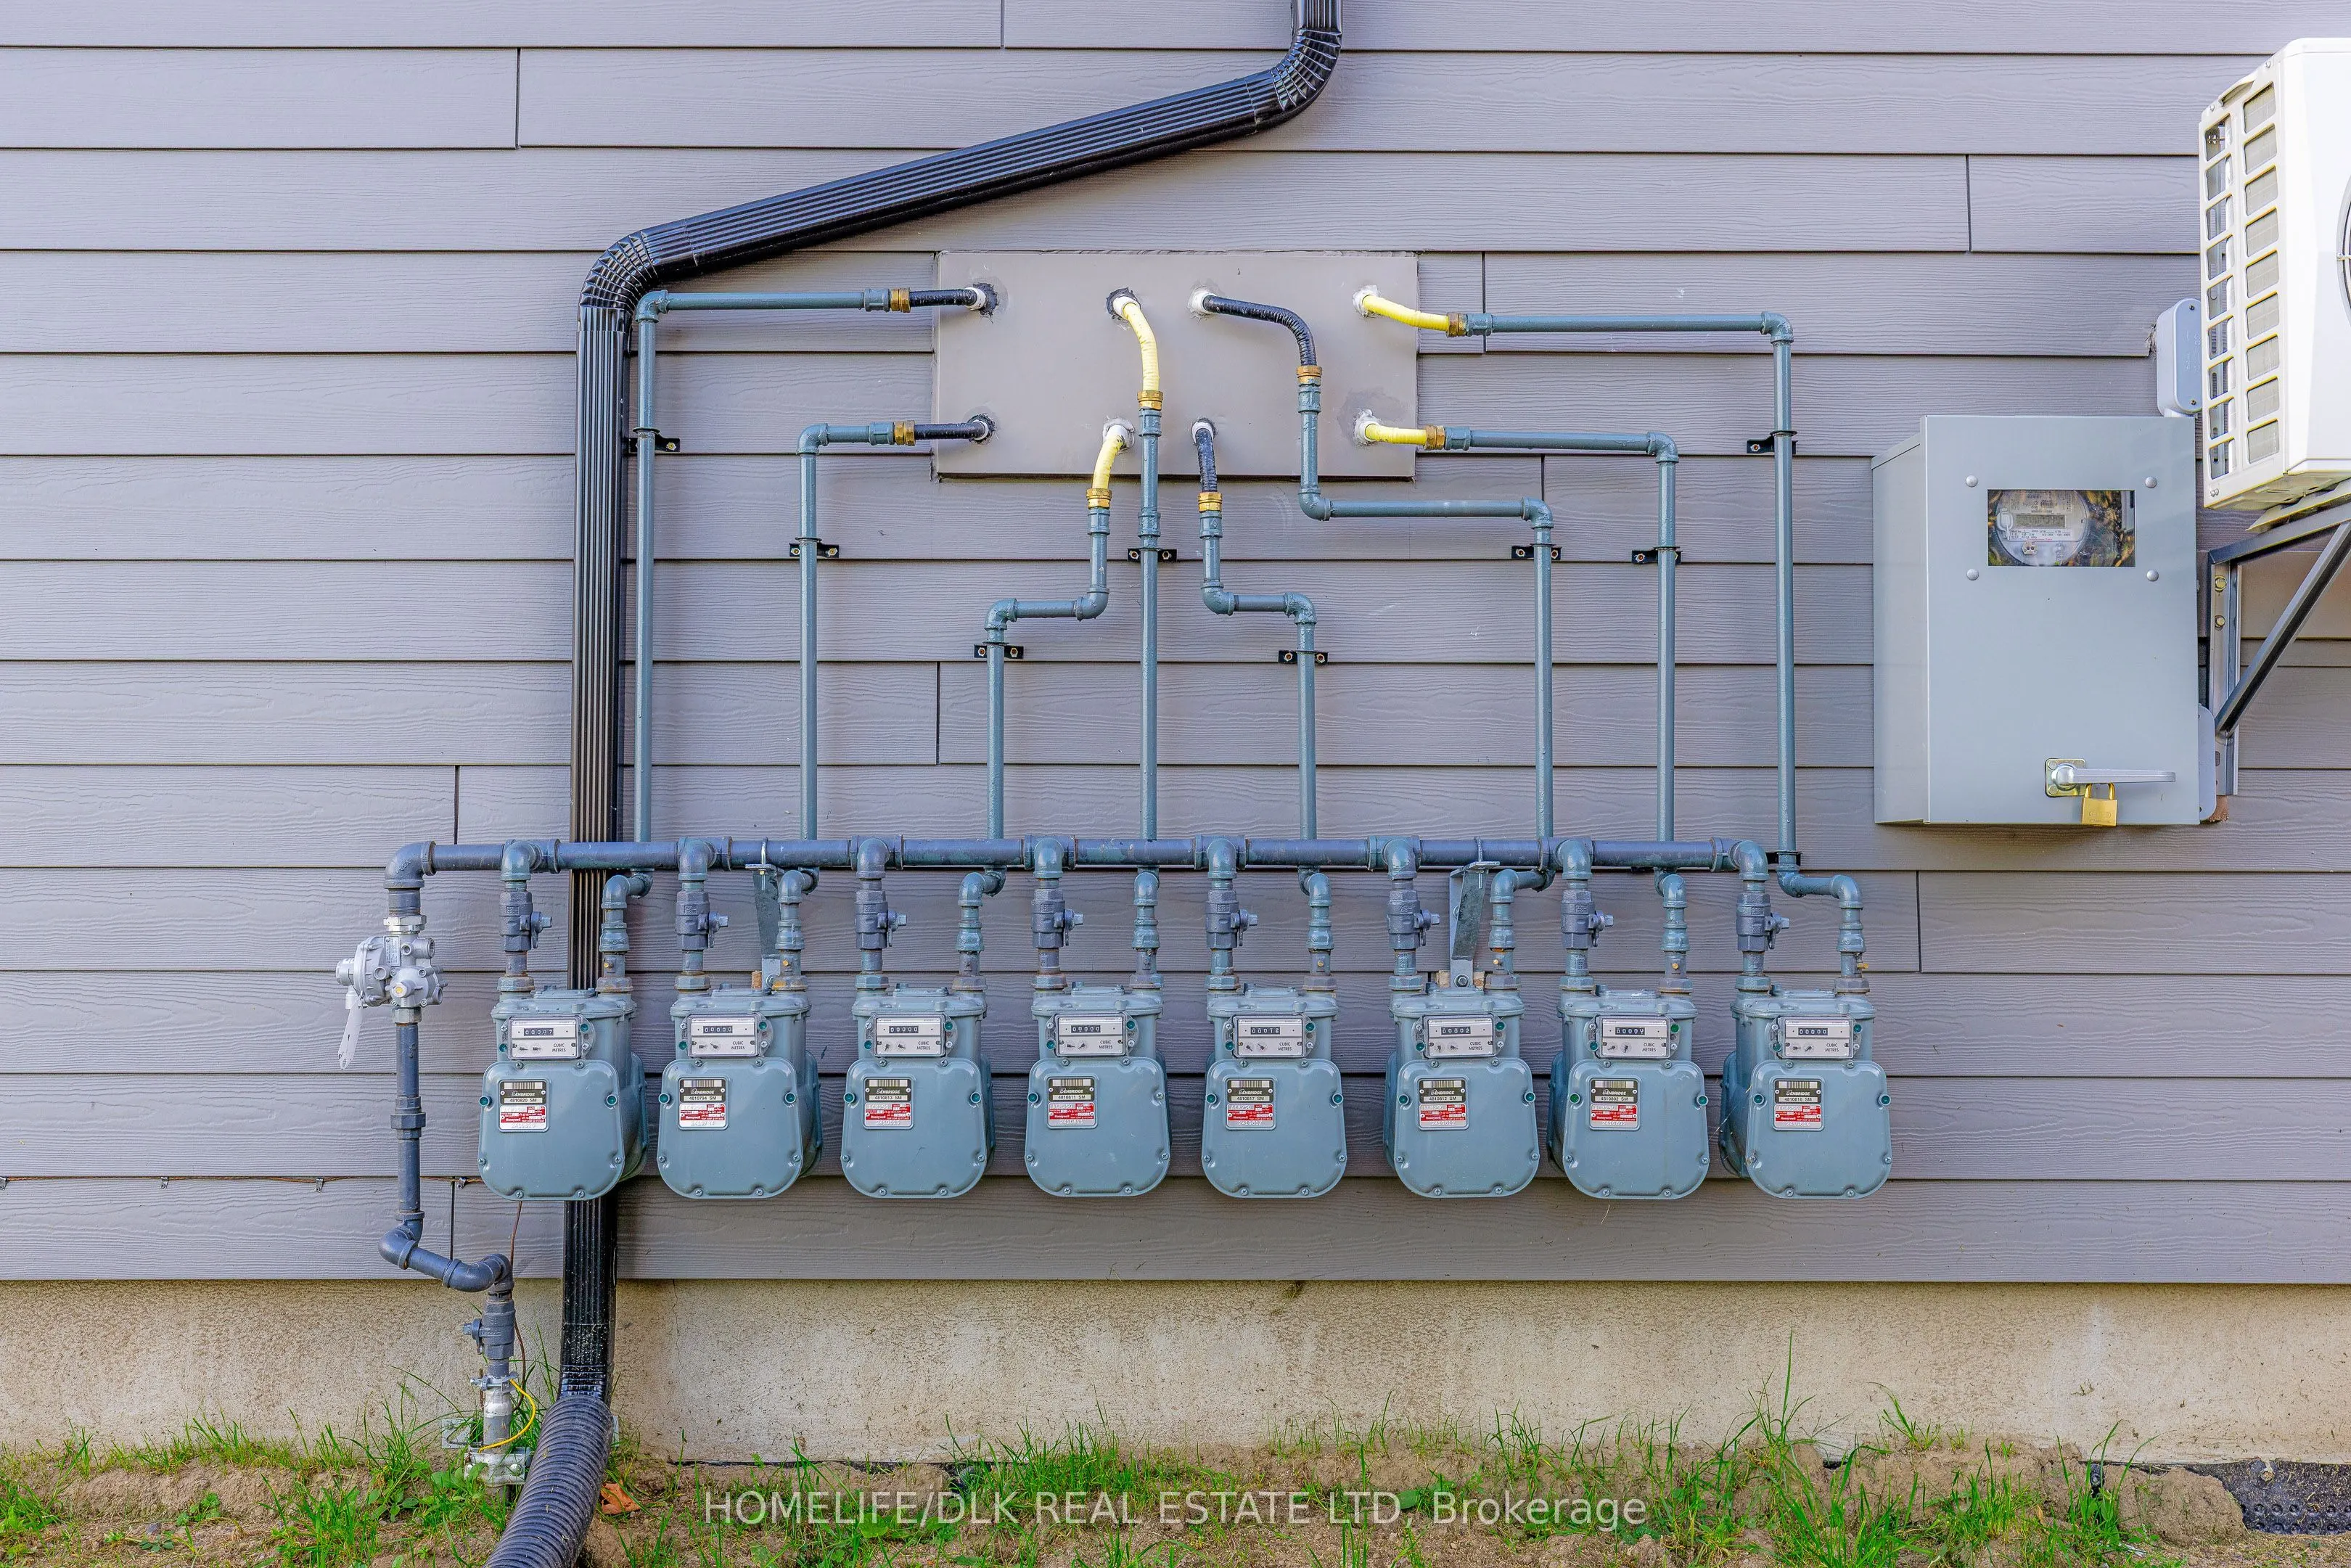
8
Total Kitchens
8
Fireplace Features
No
Bedrooms
16
Total Bedrooms
16
Washrooms
8
Square Footage
2000-2500 sqft
Basement
Finished
Heating Source
Electric
Heating Fuel
Forced Air
Air Conditioning
Other
Family Room
No
Kitchens
8
Total Kitchens
8
Fireplace Features
No
Exterior
Depth
125.83
Front
65.65
Driveway
Available
Lot Size
66 x 125.83 ft
Pool
None
Parking Spaces
10
Total Parking Spaces
10.00
Parking Description
None
Garage Spaces
0
Zoning
R4-17
Depth
125.83
Front
65.65
Driveway
Available
Lot Size
66 x 125.83 ft
Pool
None
Parking Spaces
10
Total Parking Spaces
10.00
Parking Description
None
Garage Spaces
0
Zoning
R4-17
Building Description
Style
3-Storey
Home Type
Apartment
Subtype
Multiplex
Property Orientation
North
Exterior Finish
Vinyl Siding,Brick Veneer
Sewers
Sewer
Water Supply
Municipal
Possession Date
9/12/2026
Style
3-Storey
Home Type
Apartment
Subtype
Multiplex
Property Orientation
North
Exterior Finish
Vinyl Siding,Brick Veneer
Sewers
Sewer
Water Supply
Municipal
Possession Date
9/12/2026
Community
Community
Kemptville
Community
Kemptville
Taxes & Fees
Taxes
$20,000 /yr
Tax Year
2025
Occupancy
Partial
Taxes
$20,000 /yr
Tax Year
2025
Occupancy
Partial
Similar Properties(No results)
Mortgage Calculator
Calculate your estimated monthly mortgage payment
Price
$2,899,000
$
%
%
Total cost of mortgage
$0
Monthly payment
By clicking Save, we will calculate your estimated mortgage for all properties using the saved values (down payment percentage, interest rate, and amortization).
The accuracy and applicability of this calculator are not guaranteed.