Sign In or Create a Free Account to see full details of this property
Key Facts
Key facts for 24 Bedford Crescent
Property Type
House, 2-Storey
Parking
None 0 garage, 3 parking
MLS #
X13812930
Size
1500-2000 sqft
Basement
Finished,Partial Basement
Listed on
2026-09-22
Lot size
60 x 90.0
Tax
$8,485.06 /yr
Days on Market
21
Approximate Age
51-99
Maintenance Fee
-
Description
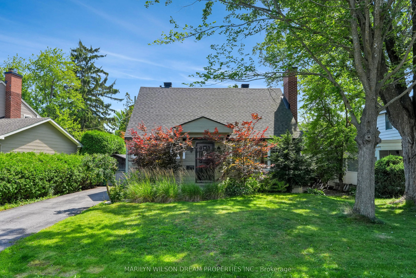
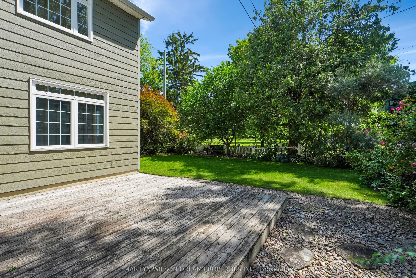
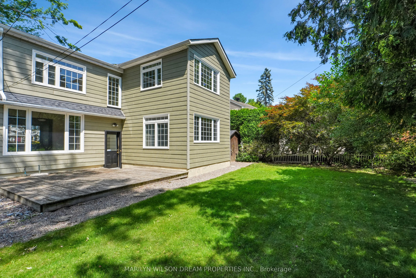
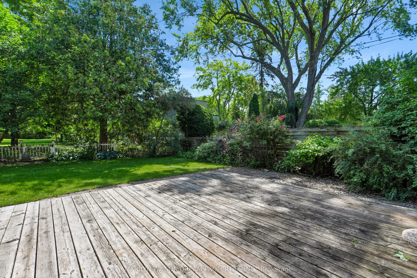
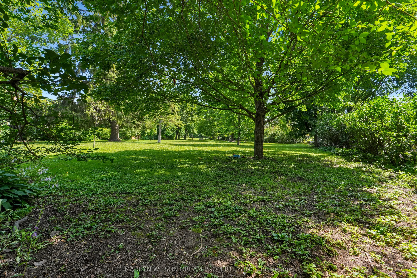
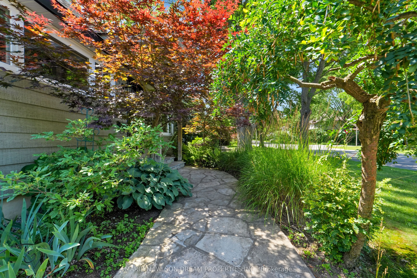
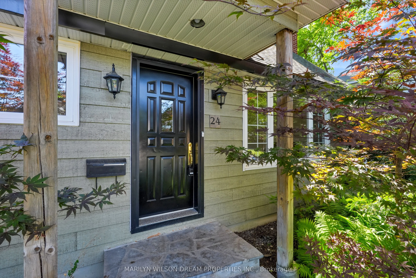
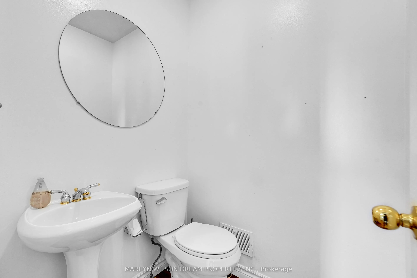
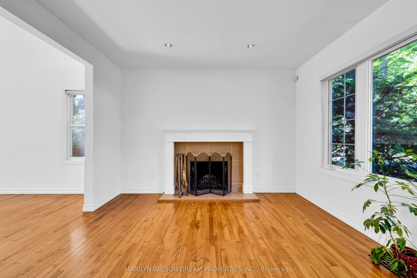
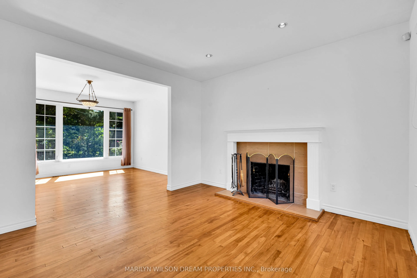
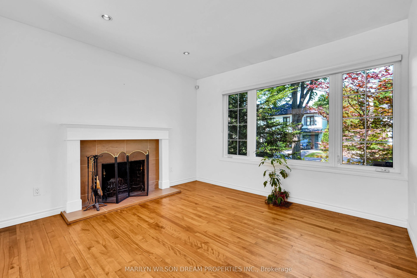
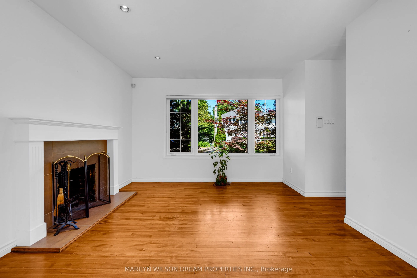
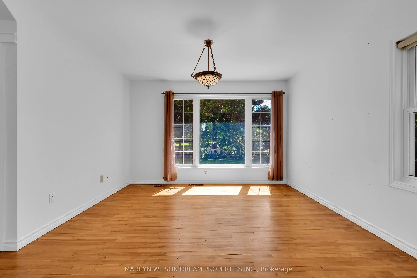
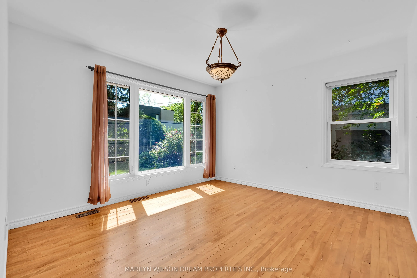
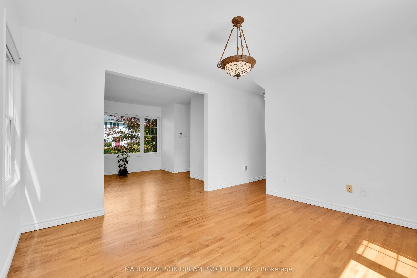
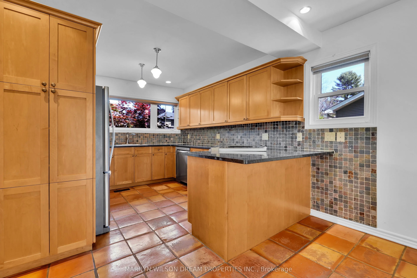
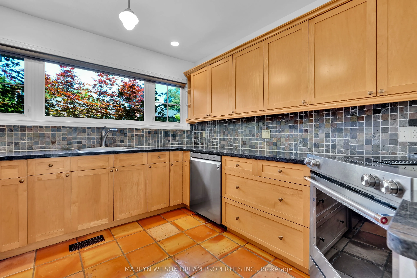
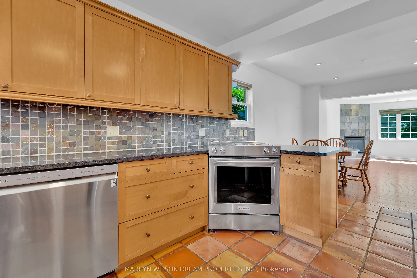
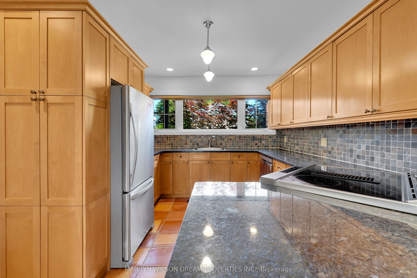
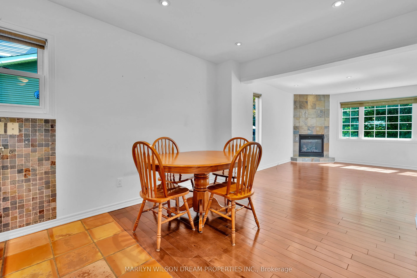
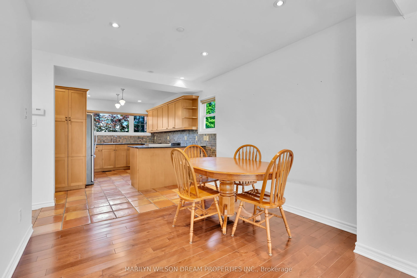
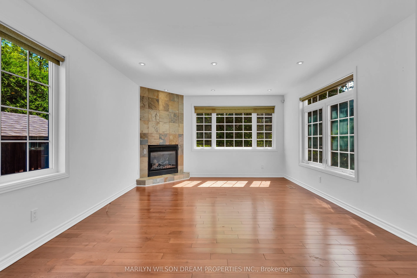
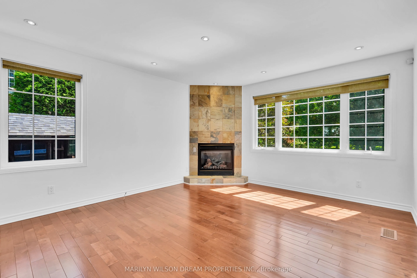
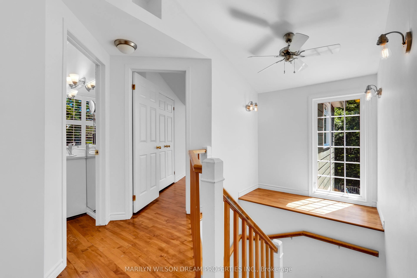
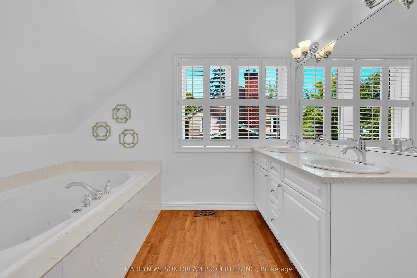
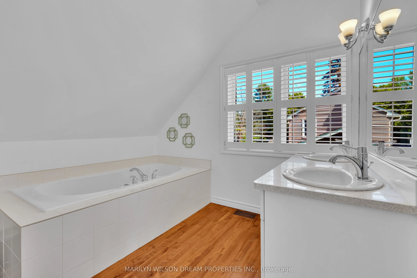
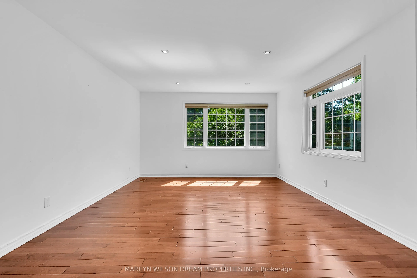
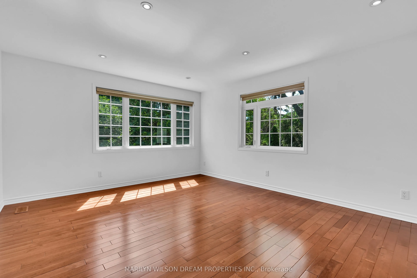
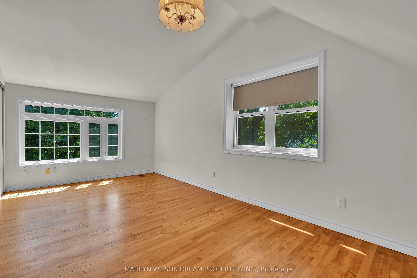
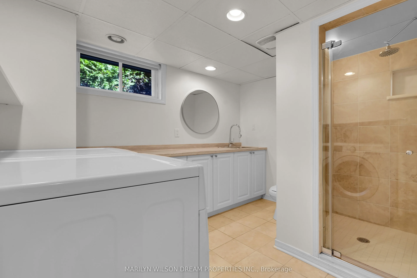
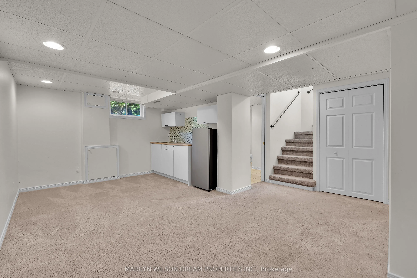
Backing onto parkland, this picture perfect 2-storey home offers a beautiful Manor Park setting and fabulous light! Walking distance to local schools, the home has a fabulous backyard that is adjacent to parkland, picturesque white picket fencing and great, light-filled living spaces. The open conce...pt living/dining room looks onto the backyard and parkland through large picture windows. The living room has a wood-burning fireplace, and both rooms are full of natural light. The kitchen/breakfast room/family room extends the full depth of the home and looks out to trees. The kitchen offers warm terracotta tiles and plenty of storage. The breakfast room has a bar area. The family room is bathed in light and has a wonderful gas fireplace. The two second floor bedrooms are spacious and share a large full bathroom with a soaking tub. Both bedrooms look over the lovely backyard. The primary bedroom has a large walk-in closet. The basement offers a full suite, accessible via its own private entrance. There is a living room with a kitchenette, a full bathroom with laundry and a well-sized bedroom. The backyard is phenomenal, offering a deck for outdoor lounging and dining, as well as a manicured lawn. The picket fence that borders the back of the property has a gate to the adjacent parkland. This is a rare Manor Park home, offering beautiful living and fabulous parkland views.
Full Property Details
Interior
Bedrooms
2
Total Bedrooms
2
Washrooms
3
Square Footage
1500-2000 sqft
Basement
Finished,Partial Basement
Heating Source
Gas
Heating Fuel
Forced Air
Air Conditioning
Central Air
Family Room
Yes
Kitchens
1
Total Kitchens
1
Fireplace Features
Yes
Bedrooms
2
Total Bedrooms
2
Washrooms
3
Square Footage
1500-2000 sqft
Basement
Finished,Partial Basement
Heating Source
Gas
Heating Fuel
Forced Air
Air Conditioning
Central Air
Family Room
Yes
Kitchens
1
Total Kitchens
1
Fireplace Features
Yes
Exterior
Depth
90.0
Front
60.0
Driveway
Private
Lot Size
60 x 90.0 ft
Pool
None
Waterfront
None
Parking Spaces
3
Total Parking Spaces
3.00
Parking Description
None
Garage Spaces
0
Zoning
R1K
Depth
90.0
Front
60.0
Driveway
Private
Lot Size
60 x 90.0 ft
Pool
None
Waterfront
None
Parking Spaces
3
Total Parking Spaces
3.00
Parking Description
None
Garage Spaces
0
Zoning
R1K
Building Description
Style
2-Storey
Home Type
House
Subtype
Detached
Year Built
51-99
Property Orientation
East
Exterior Finish
Vinyl Siding
Sewers
Sewer
Water Supply
Municipal
Possession Date
9/30/2026
Style
2-Storey
Home Type
House
Subtype
Detached
Year Built
51-99
Property Orientation
East
Exterior Finish
Vinyl Siding
Sewers
Sewer
Water Supply
Municipal
Possession Date
9/30/2026
Community
Community
Manor Park
Community
Manor Park
Taxes & Fees
Taxes
$8,485.06 /yr
Tax Year
2026
Occupancy
Vacant
Taxes
$8,485.06 /yr
Tax Year
2026
Occupancy
Vacant
Room Types
Bathroom
5 Pc Bath
Dimensions 9.78 x 9.48 feet
92.71 sqft
Similar Properties(No results)
Mortgage Calculator
Calculate your estimated monthly mortgage payment
Price
$1,150,000
$
%
%
Total cost of mortgage
$0
Monthly payment
By clicking Save, we will calculate your estimated mortgage for all properties using the saved values (down payment percentage, interest rate, and amortization).
The accuracy and applicability of this calculator are not guaranteed.