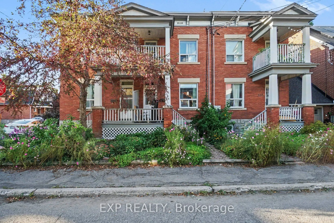
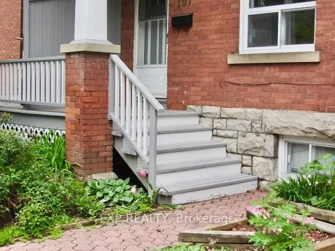
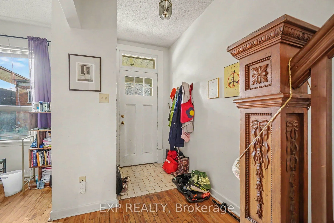
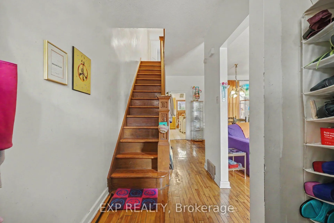
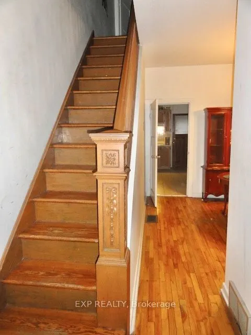
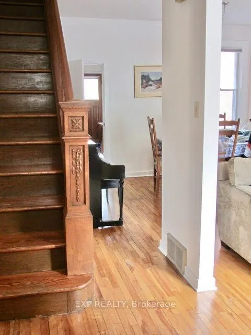
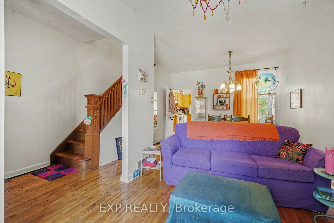
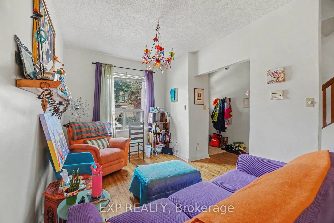
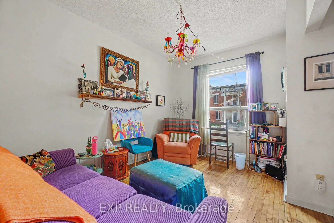
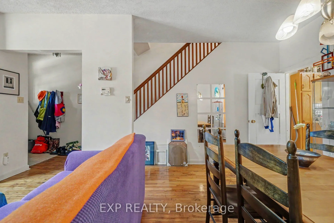
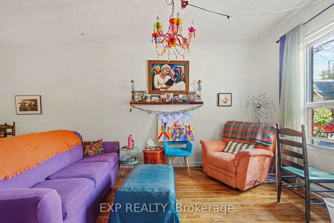
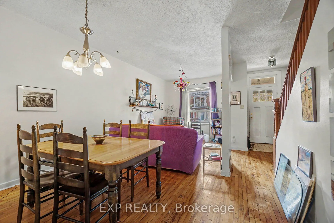
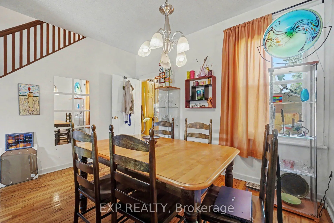
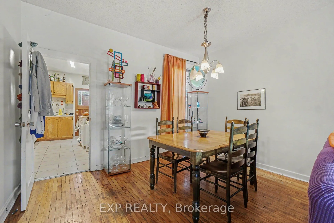
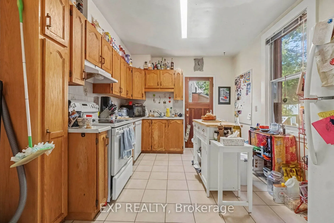
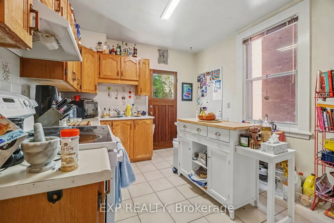
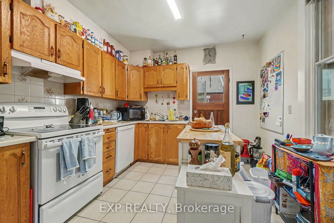
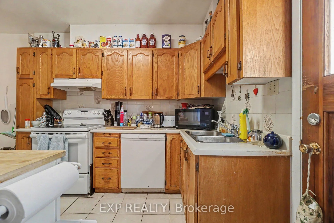
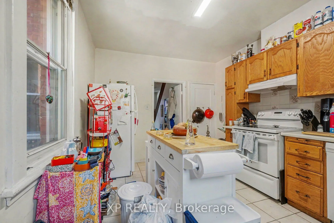
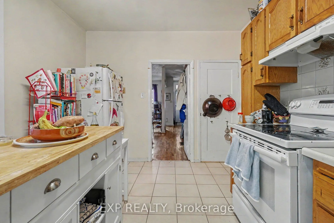
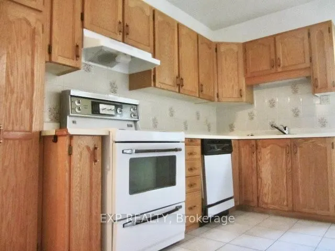
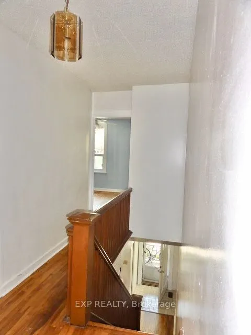
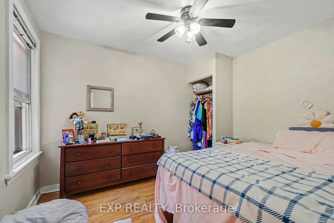
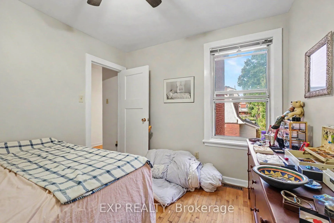
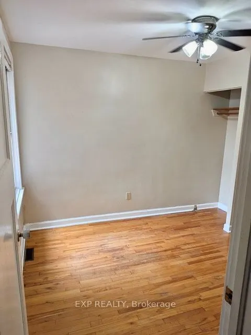
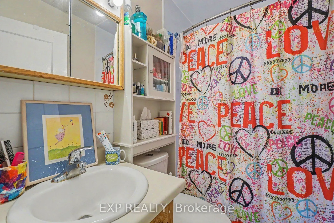
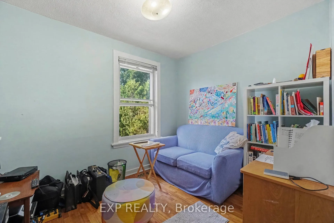
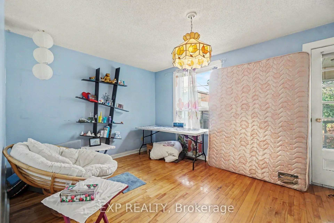
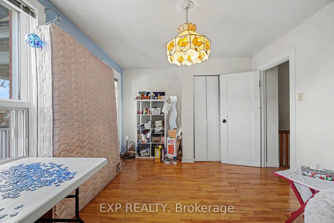
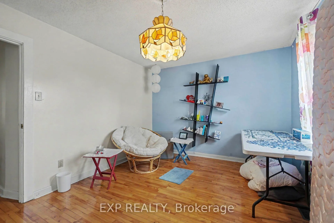
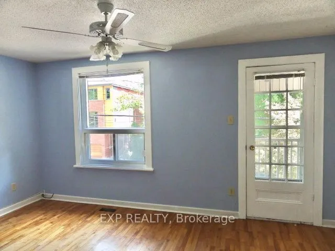
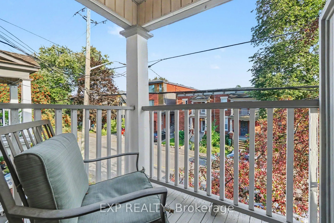
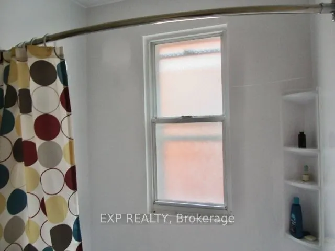
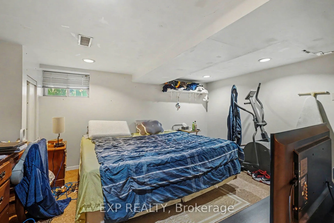
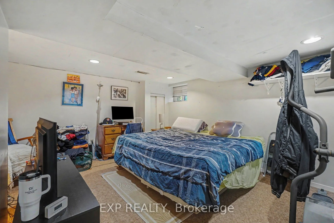
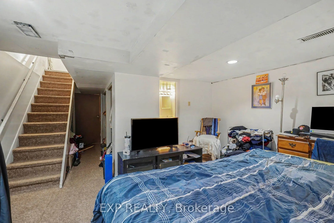
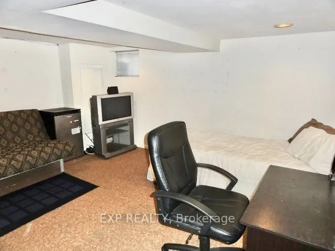
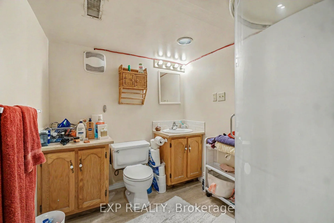
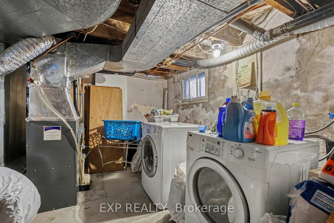
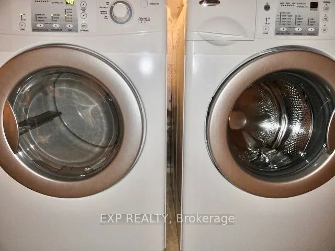
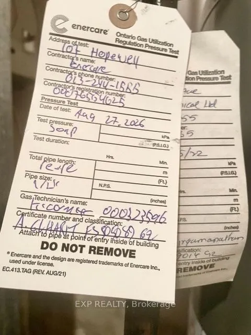
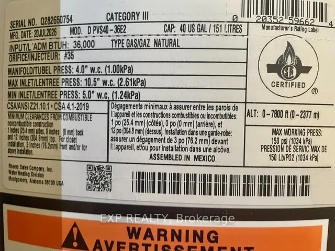
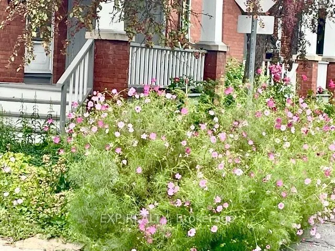
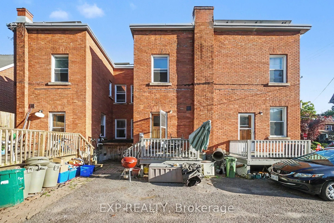
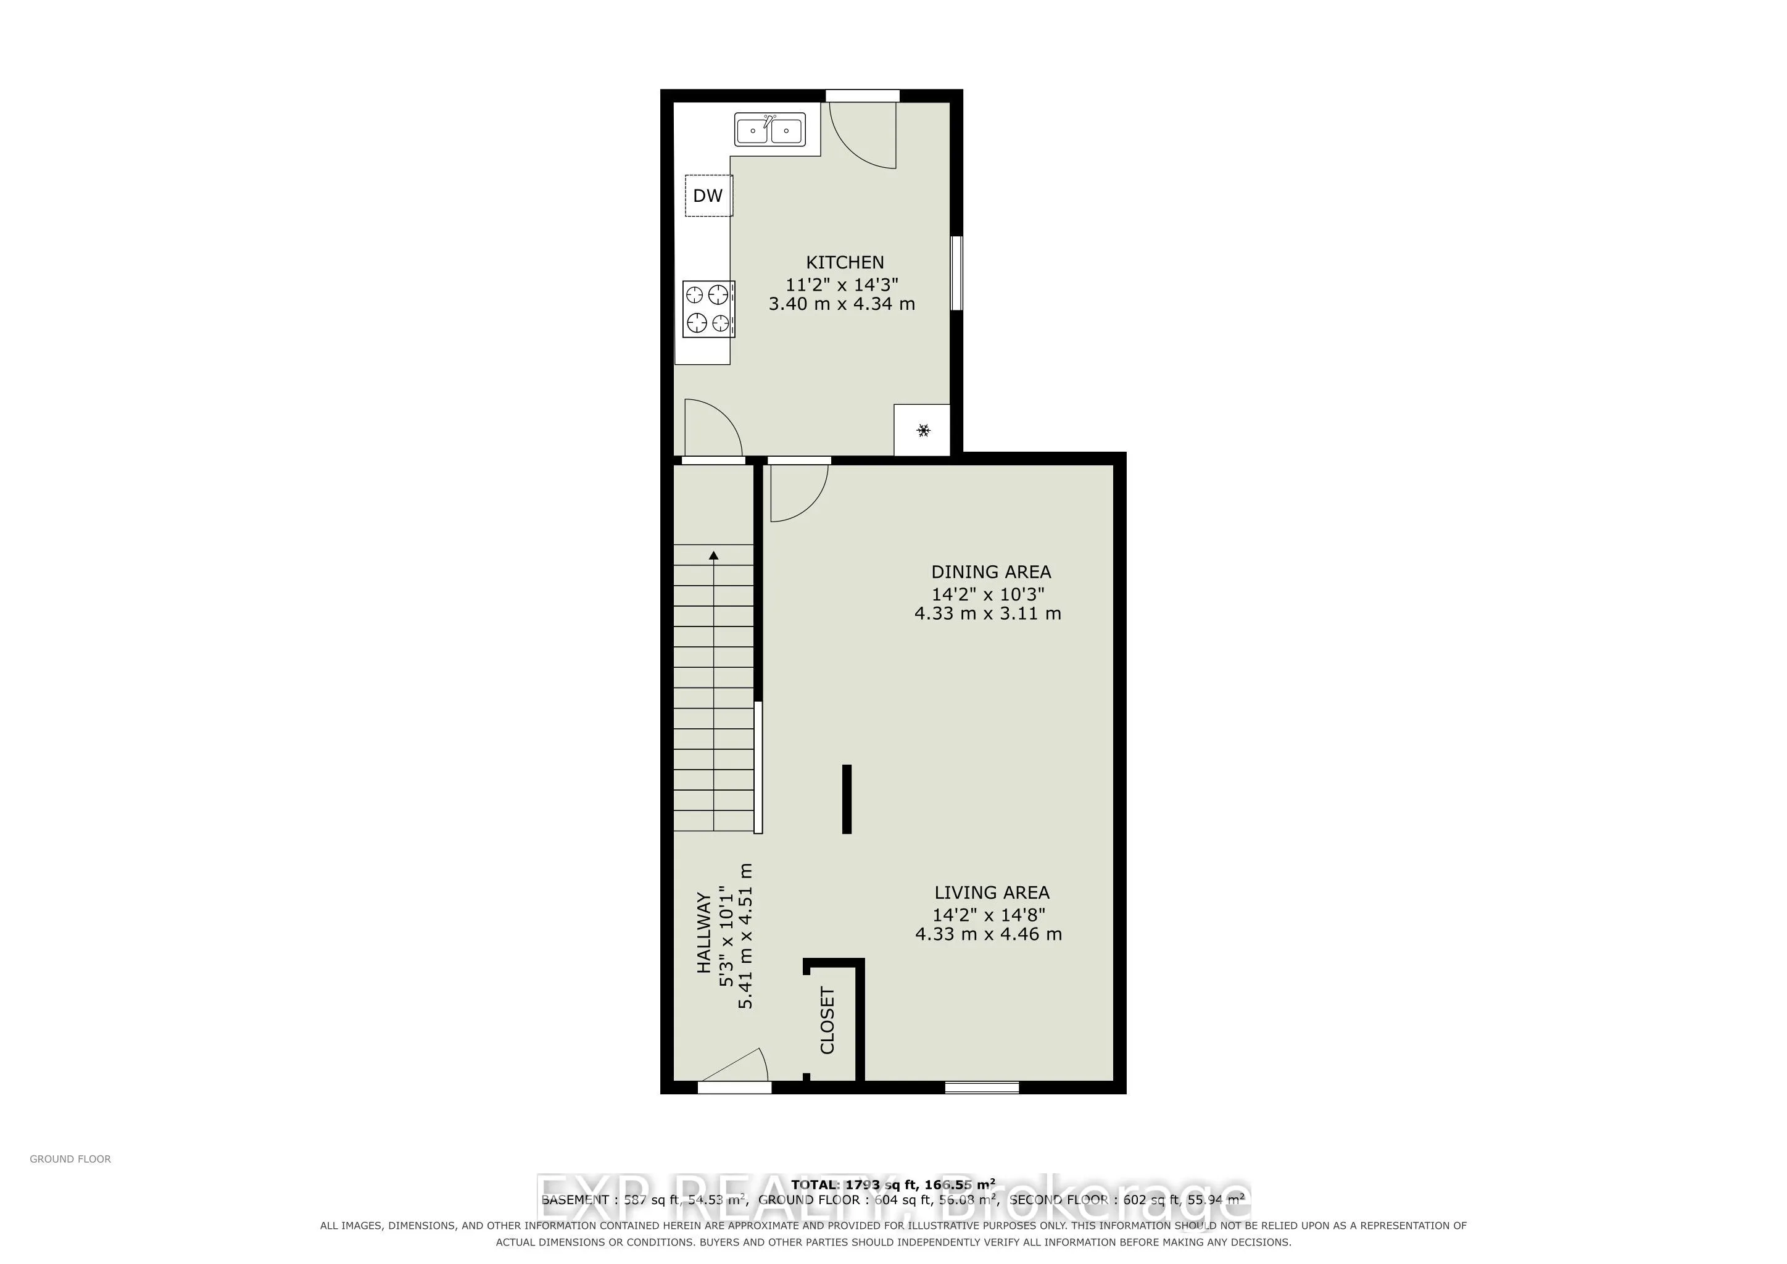
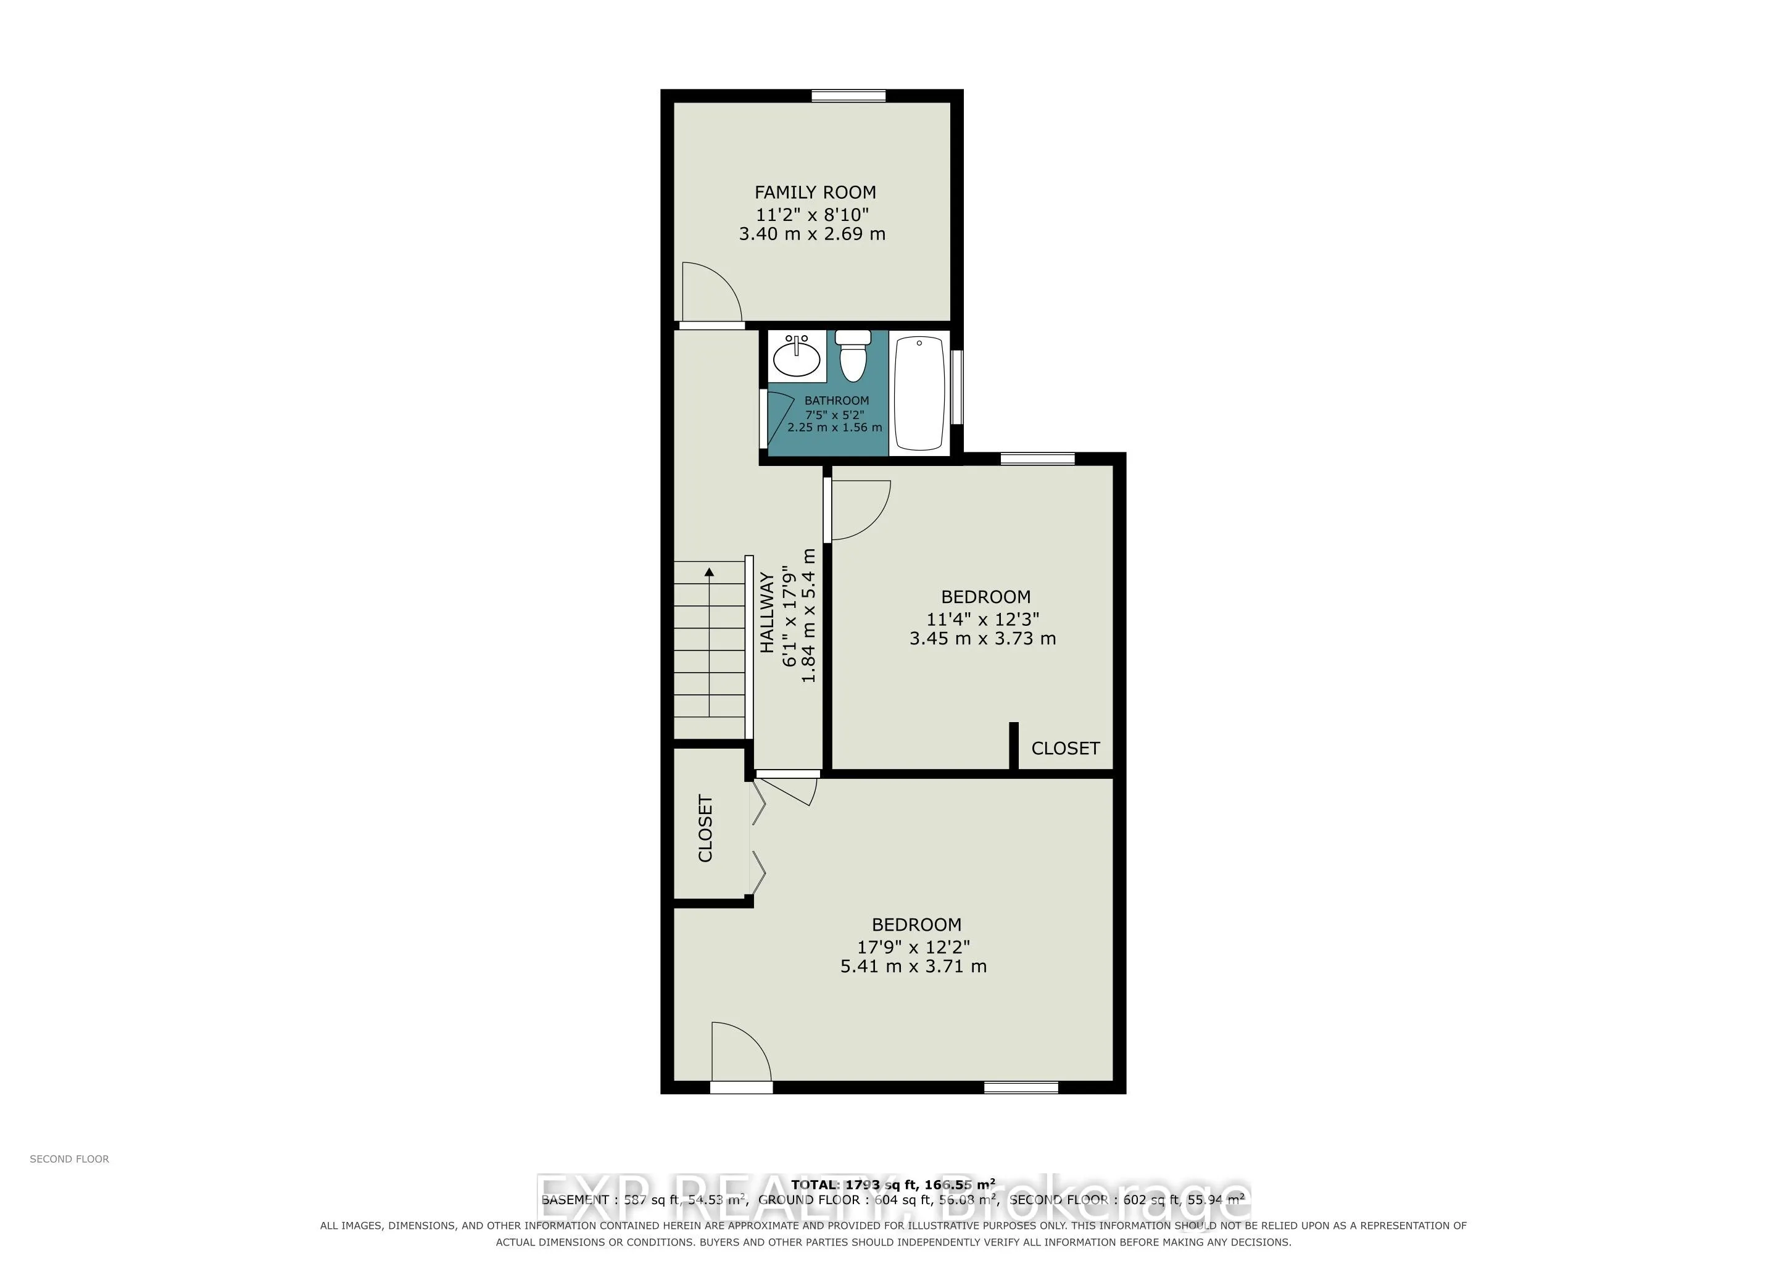
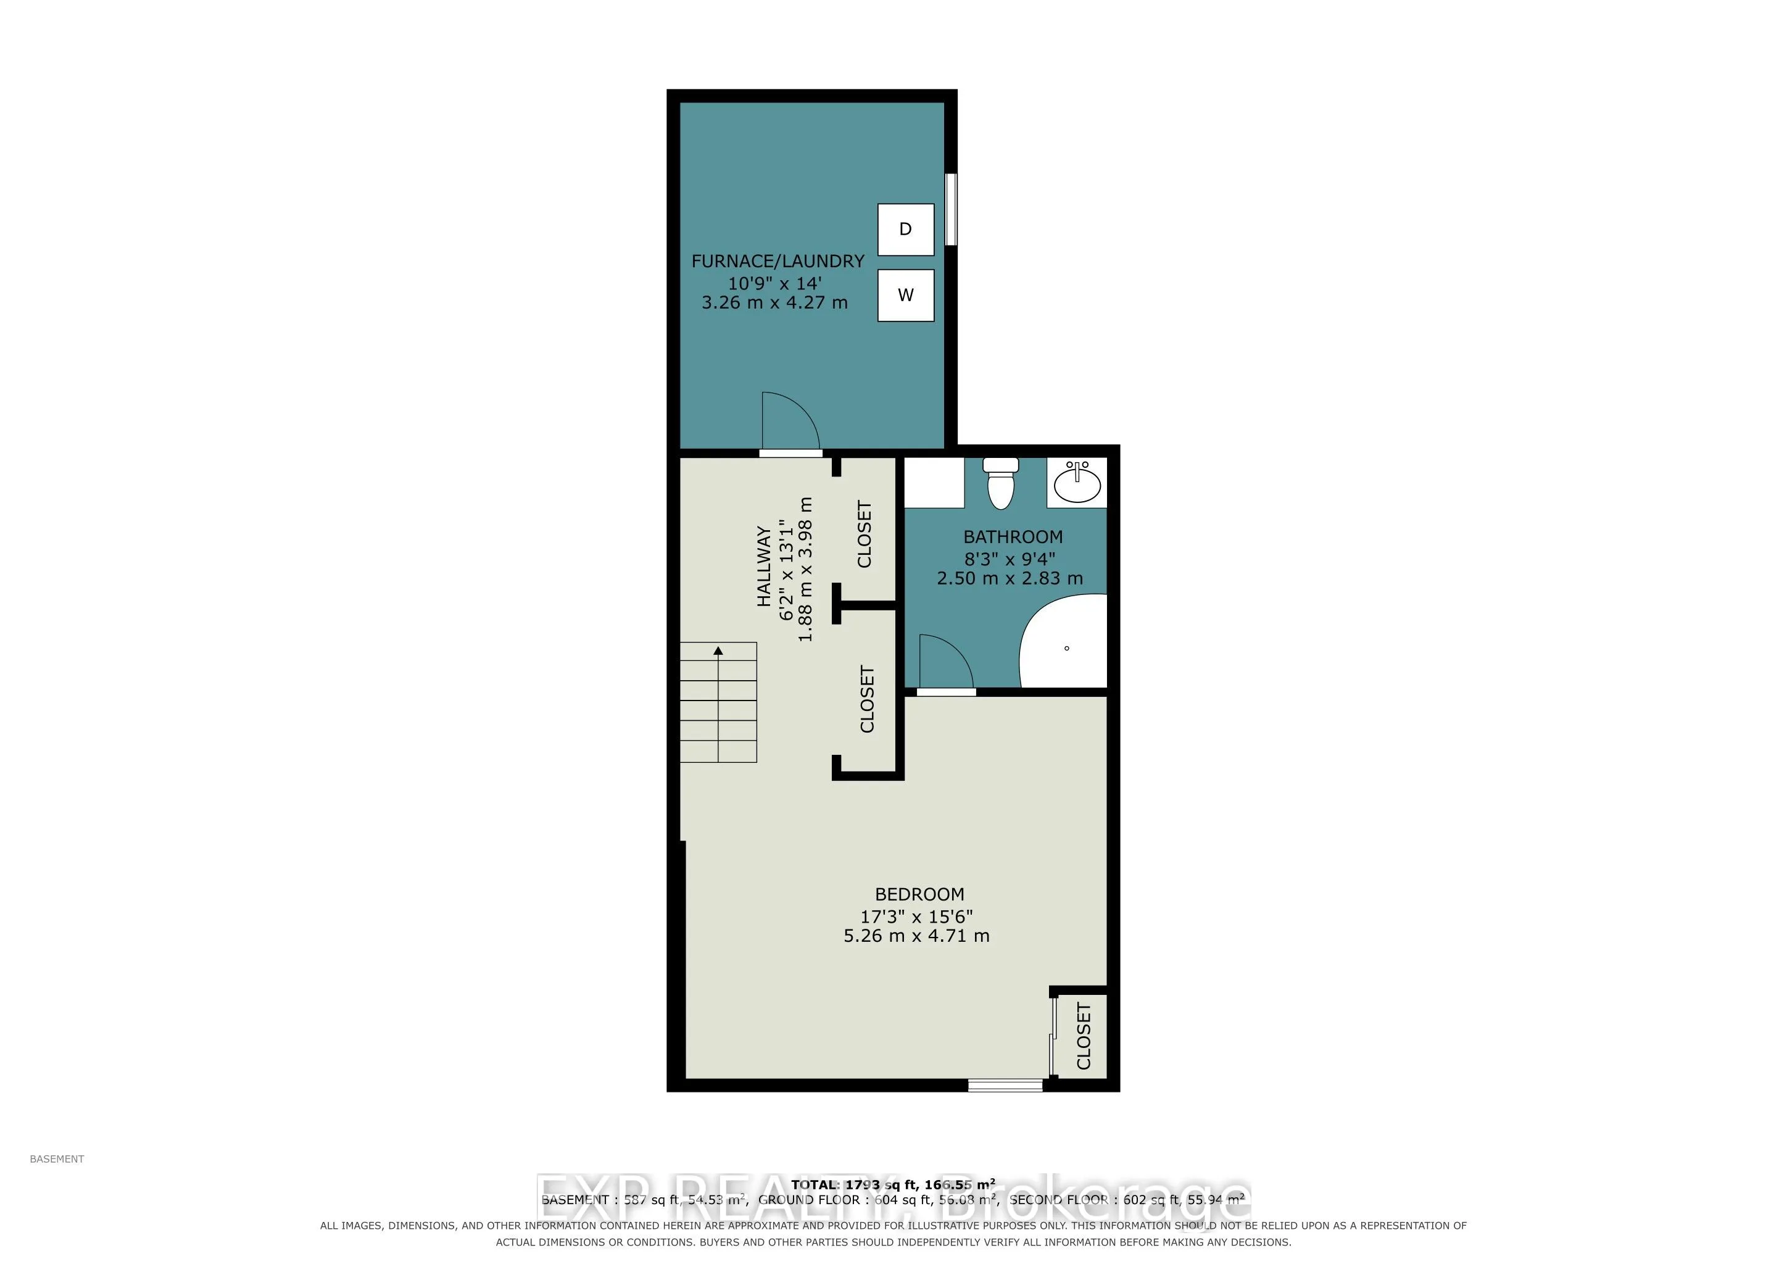
Welcome to 107 Hopewell Avenue, the center part of this charming century-old three-home brick row, ideally situated on a quiet, tree-lined street in the heart of sought-after Old Ottawa South. The structure has been well maintained over the years and offers the warmth and character of an established... neighbourhood home. High ceilings on the main floor. Hardwood flooring extends throughout the principal living areas and bedrooms. The partially finished basement provides useful additional living and storage space. Updated windows, furnace and rented hot water tank contribute to peace of mind, and one exclusive parking space is conveniently located at the rear. Enjoy an exceptional urban lifestyle within easy walking distance of the neighbourhood's eclectic shops, cafés and restaurants, and close to the Rideau Canal and its recreational cycling pathways, Carleton University, Lansdowne Park, Brewer Pool and Arena, the Ottawa Tennis Club, schools and public transit. A great opportunity to own a spacious, character-filled home in one of Ottawa's most established and desirable neighbourhoods. Note: some interior pictures with fewer furniture predate pictures taken during current tenancy. Minimum 24 hrs irrevocable on all offers.
Full Property Details
Interior
Bedrooms
2
Bedrooms Plus
1
Total Bedrooms
3
Washrooms
2
Square Footage
1100-1500 sqft
Basement
Partially Finished
Heating Source
Gas
Heating Fuel
Forced Air
Air Conditioning
Central Air,None
Family Room
No
Kitchens
1
Total Kitchens
1
Fireplace Features
No
Bedrooms
2
Bedrooms Plus
1
Total Bedrooms
3
Washrooms
2
Square Footage
1100-1500 sqft
Basement
Partially Finished
Heating Source
Gas
Heating Fuel
Forced Air
Air Conditioning
Central Air,None
Family Room
No
Kitchens
1
Total Kitchens
1
Fireplace Features
No
Exterior
Depth
70.0
Front
15.5
Driveway
Available
Lot Size
16 x 70.0 ft
Pool
None
Parking Spaces
1
Total Parking Spaces
1.00
Parking Description
None
Garage Spaces
0
Depth
70.0
Front
15.5
Driveway
Available
Lot Size
16 x 70.0 ft
Pool
None
Parking Spaces
1
Total Parking Spaces
1.00
Parking Description
None
Garage Spaces
0
Building Description
Style
2-Storey
Home Type
Townhome
Subtype
Att/Row/Townhouse
Year Built
100+
Property Orientation
North
Exterior Finish
Brick
Sewers
Sewer
Water Supply
Municipal
Possession Date
No Data
Style
2-Storey
Home Type
Townhome
Subtype
Att/Row/Townhouse
Year Built
100+
Property Orientation
North
Exterior Finish
Brick
Sewers
Sewer
Water Supply
Municipal
Possession Date
No Data
Community
Community
Old Ottawa South
Community
Old Ottawa South
Taxes & Fees
Taxes
$5,679.06 /yr
Tax Year
2025
Occupancy
Tenant
Taxes
$5,679.06 /yr
Tax Year
2025
Occupancy
Tenant
Room Types
Bathroom
4 Pc Bath
Dimensions 7.45 x 5.15 feet
38.37 sqft
Bathroom
3 Pc Bath
Dimensions 9.32 x 8.27 feet
77.08 sqft
Bedroom 2
-
Dimensions 12.24 x 11.29 feet
138.19 sqft
Dining Room
-
Dimensions 14.14 x 10.24 feet
144.79 sqft
Foyer
-
Dimensions 10.1 x 5.25 feet
53.02 sqft
Kitchen
-
Dimensions 14.24 x 11.15 feet
158.78 sqft
Living Room
-
Dimensions 14.67 x 14.14 feet
207.43 sqft
Other
Balcony
Dimensions 0.49 x 6.3 feet
3.09 sqft
Other
-
Dimensions 17.26 x 15.49 feet
267.36 sqft
Primary Bedroom
-
Dimensions 17.75 x 12.14 feet
215.48 sqft
Study
-
Dimensions 11.15 x 8.86 feet
98.79 sqft
Utility Room
-
Dimensions 14.01 x 10.76 feet
150.75 sqft
Similar Properties(No results)
Mortgage Calculator
Calculate your estimated monthly mortgage payment
Price
$595,000
$
%
%
Total cost of mortgage
$0
Monthly payment
By clicking Save, we will calculate your estimated mortgage for all properties using the saved values (down payment percentage, interest rate, and amortization).
The accuracy and applicability of this calculator are not guaranteed.