Sign In or Create a Free Account to see full details of this property
Key Facts
Key facts for 301 Zephyr Avenue
Property Type
Apartment, 2-Storey
Parking
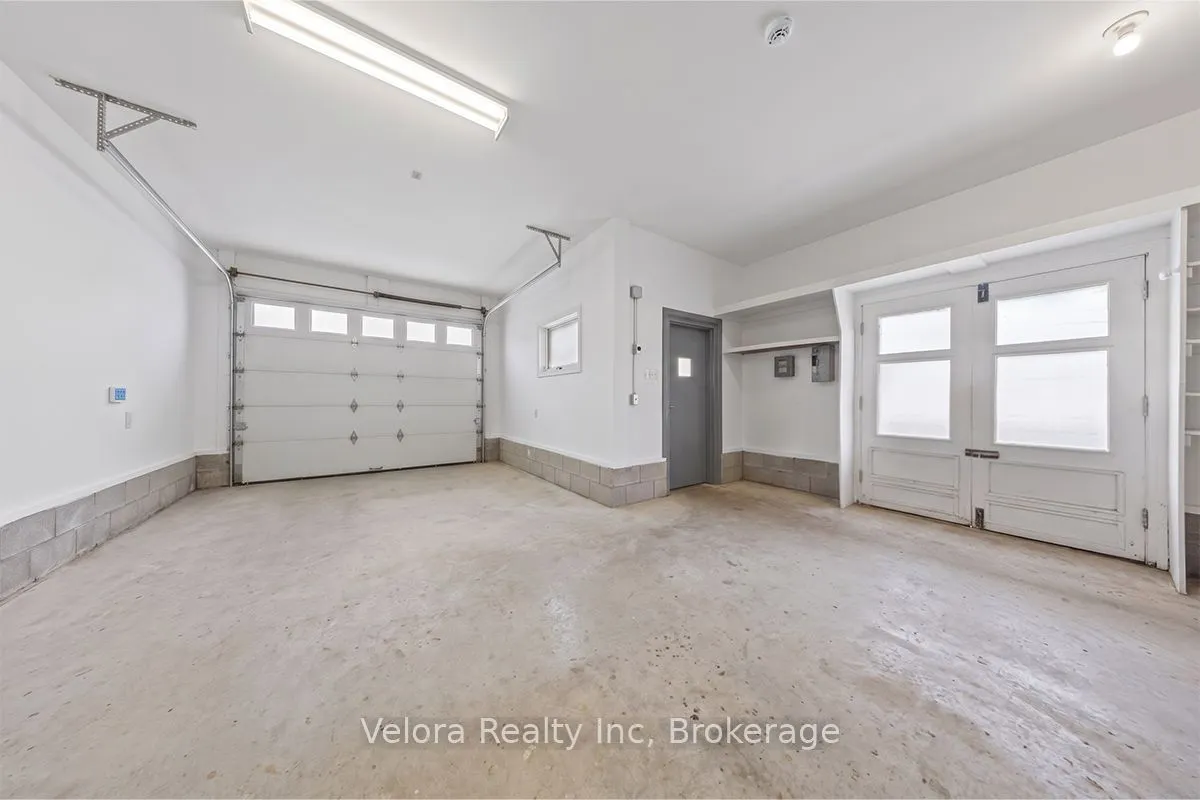
Attached 2 garage, 10 parking
MLS #
X13804528
Size
3000-3500 sqft
Basement
Unfinished
Listed on
2026-09-17
Lot size
75 x 100.0
Tax
$10,265.91 /yr
Days on Market
26
Approximate Age
-
Maintenance Fee
-
Description
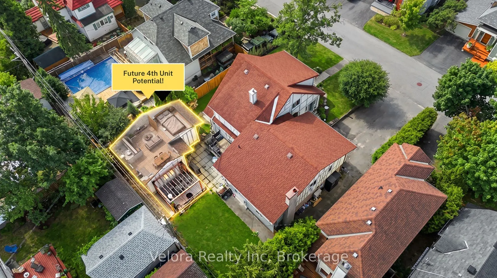
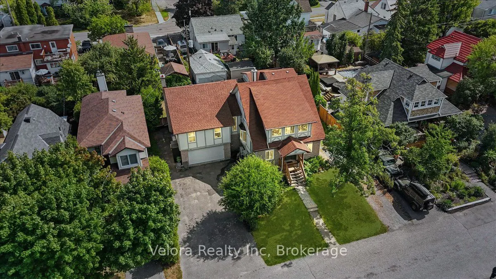
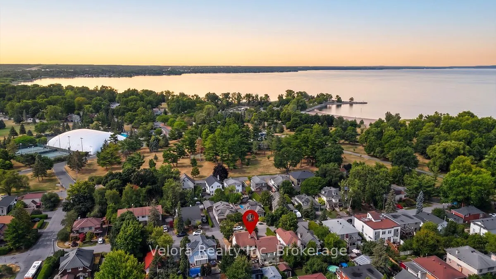
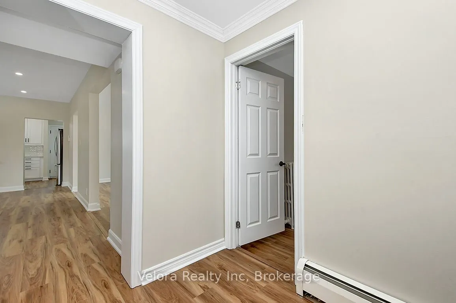
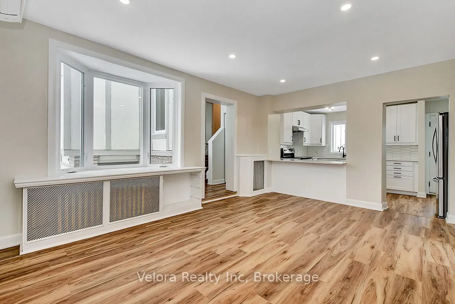
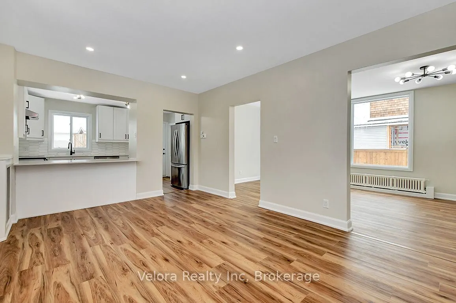
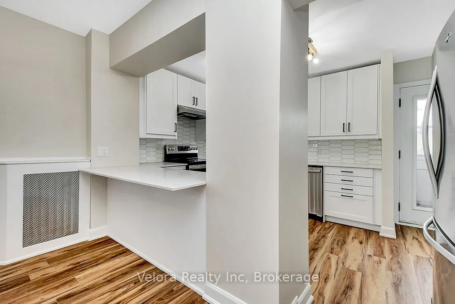
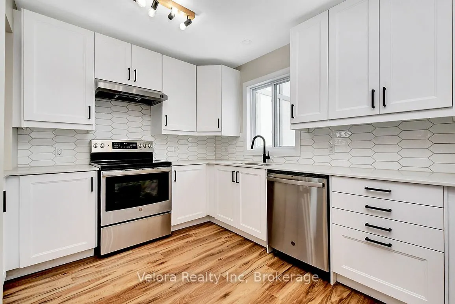
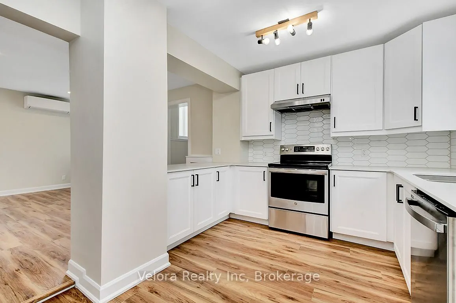
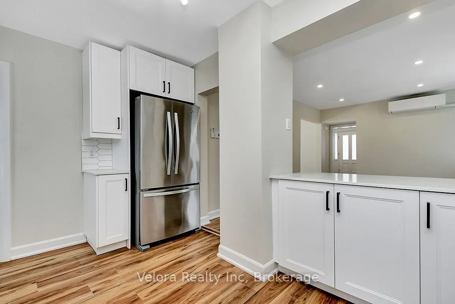
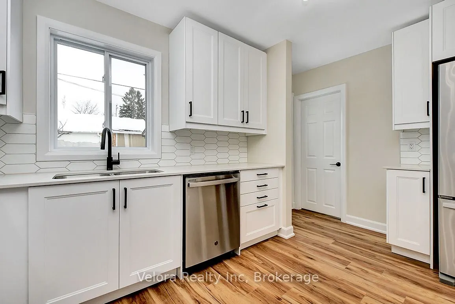
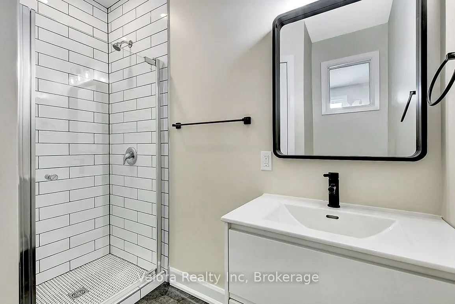
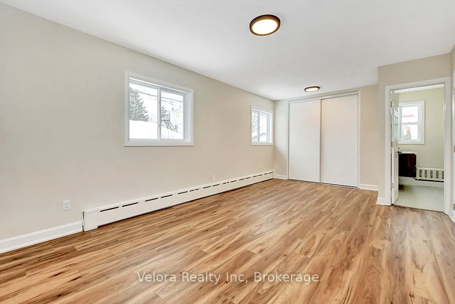
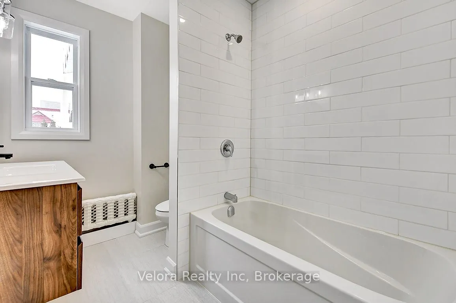
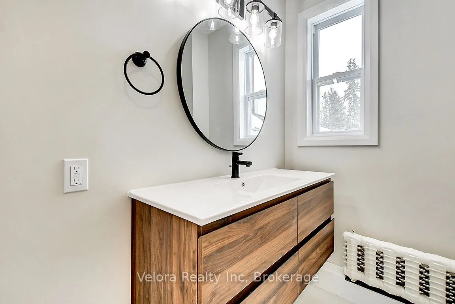
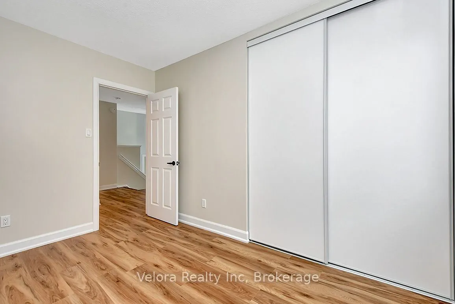
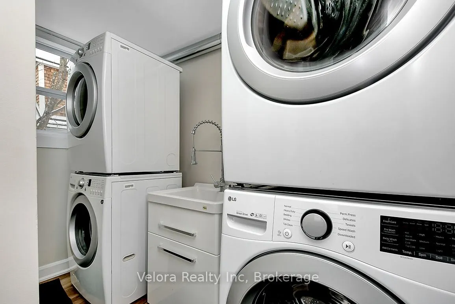
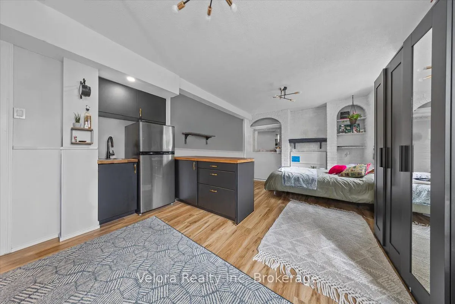
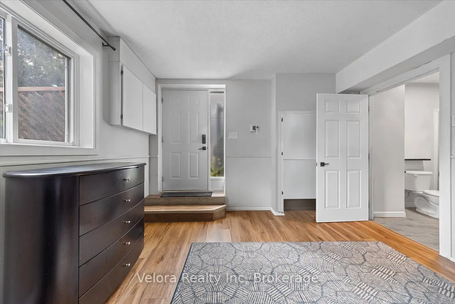
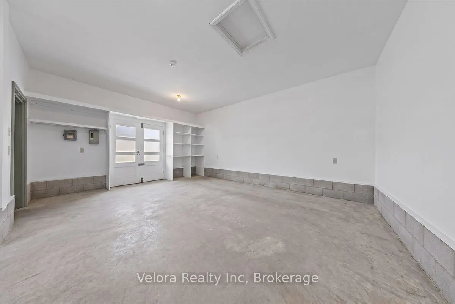
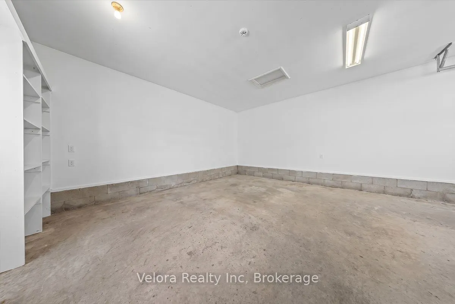
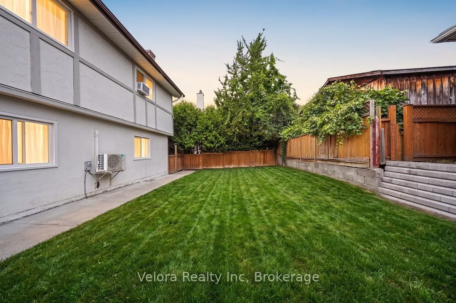
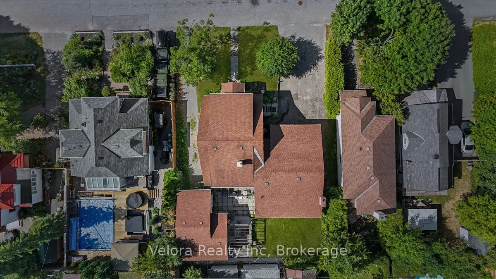
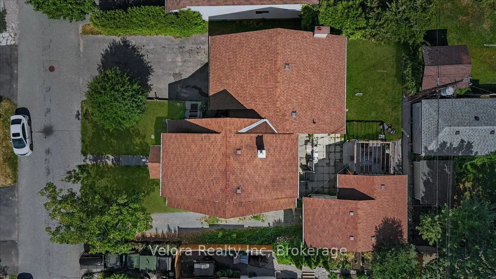
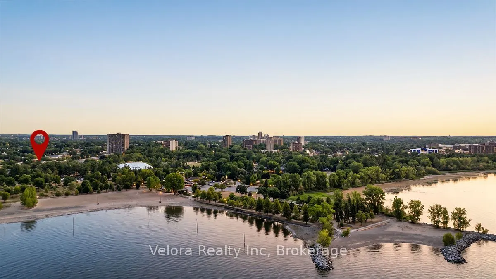
Welcome to 301 Zephyr Avenue, a unique multi-unit property in Ottawa's sought-after Britannia neighbourhood, offering an exceptional combination of lifestyle, flexibility, and income potential on one of the largest lots in the area. Currently configured as three separate living spaces-a four-bedroom... plus den, a two-bedroom plus den, and a bachelor unit-this versatile property is well suited for investors, multi-generational families, or buyers looking to offset their mortgage with rental income. Each unit features its own private entrance, kitchen, convenient access to laundry, dedicated parking, and comfortable, functional living space. Two separate garages and additional driveway parking provide plenty of room for multiple households while maintaining privacy and convenience. At the rear of the property, a detached structure offers further potential for conversion into an additional living space, subject to applicable approvals, creating an exciting opportunity to enhance the property's long-term value and income potential. Whether you're looking to expand your investment portfolio, accommodate extended family, or enjoy homeownership with built-in income opportunities, 301 Zephyr Avenue offers remarkable versatility. The location completes the package. Enjoy being just steps from the Ottawa River and NCC pathways and within easy reach of Britannia Park, schools, transit, shopping, and everyday amenities. With an oversized lot, multiple living spaces, abundant parking, and future potential, this is a rare opportunity to own a truly flexible property in one of Ottawa's most distinctive communities.
Full Property Details
Interior
Bedrooms
7
Total Bedrooms
7
Washrooms
4
Square Footage
3000-3500 sqft
Basement
Unfinished
Heating Source
Other
Heating Fuel
Baseboard
Air Conditioning
Other
Family Room
No
Kitchens
3
Total Kitchens
3
Fireplace Features
No
Bedrooms
7
Total Bedrooms
7
Washrooms
4
Square Footage
3000-3500 sqft
Basement
Unfinished
Heating Source
Other
Heating Fuel
Baseboard
Air Conditioning
Other
Family Room
No
Kitchens
3
Total Kitchens
3
Fireplace Features
No
Exterior
Depth
100.0
Front
75.0
Lot Size
75 x 100.0 ft
Pool
None
Parking Spaces
10
Total Parking Spaces
10.00
Parking Description
Attached
Garage Spaces
2
Depth
100.0
Front
75.0
Lot Size
75 x 100.0 ft
Pool
None
Parking Spaces
10
Total Parking Spaces
10.00
Parking Description
Attached
Garage Spaces
2
Building Description
Style
2-Storey
Home Type
Apartment
Subtype
Duplex
Property Orientation
East
Exterior Finish
Brick,Other
Sewers
Sewer
Water Supply
Municipal
Possession Date
No Data
Style
2-Storey
Home Type
Apartment
Subtype
Duplex
Property Orientation
East
Exterior Finish
Brick,Other
Sewers
Sewer
Water Supply
Municipal
Possession Date
No Data
Community
Community
Britannia
Community
Britannia
Taxes & Fees
Taxes
$10,265.91 /yr
Tax Year
2026
Occupancy
Tenant
Taxes
$10,265.91 /yr
Tax Year
2026
Occupancy
Tenant
Similar Properties(No results)
Mortgage Calculator
Calculate your estimated monthly mortgage payment
Price
$1,050,000
$
%
%
Total cost of mortgage
$0
Monthly payment
By clicking Save, we will calculate your estimated mortgage for all properties using the saved values (down payment percentage, interest rate, and amortization).
The accuracy and applicability of this calculator are not guaranteed.