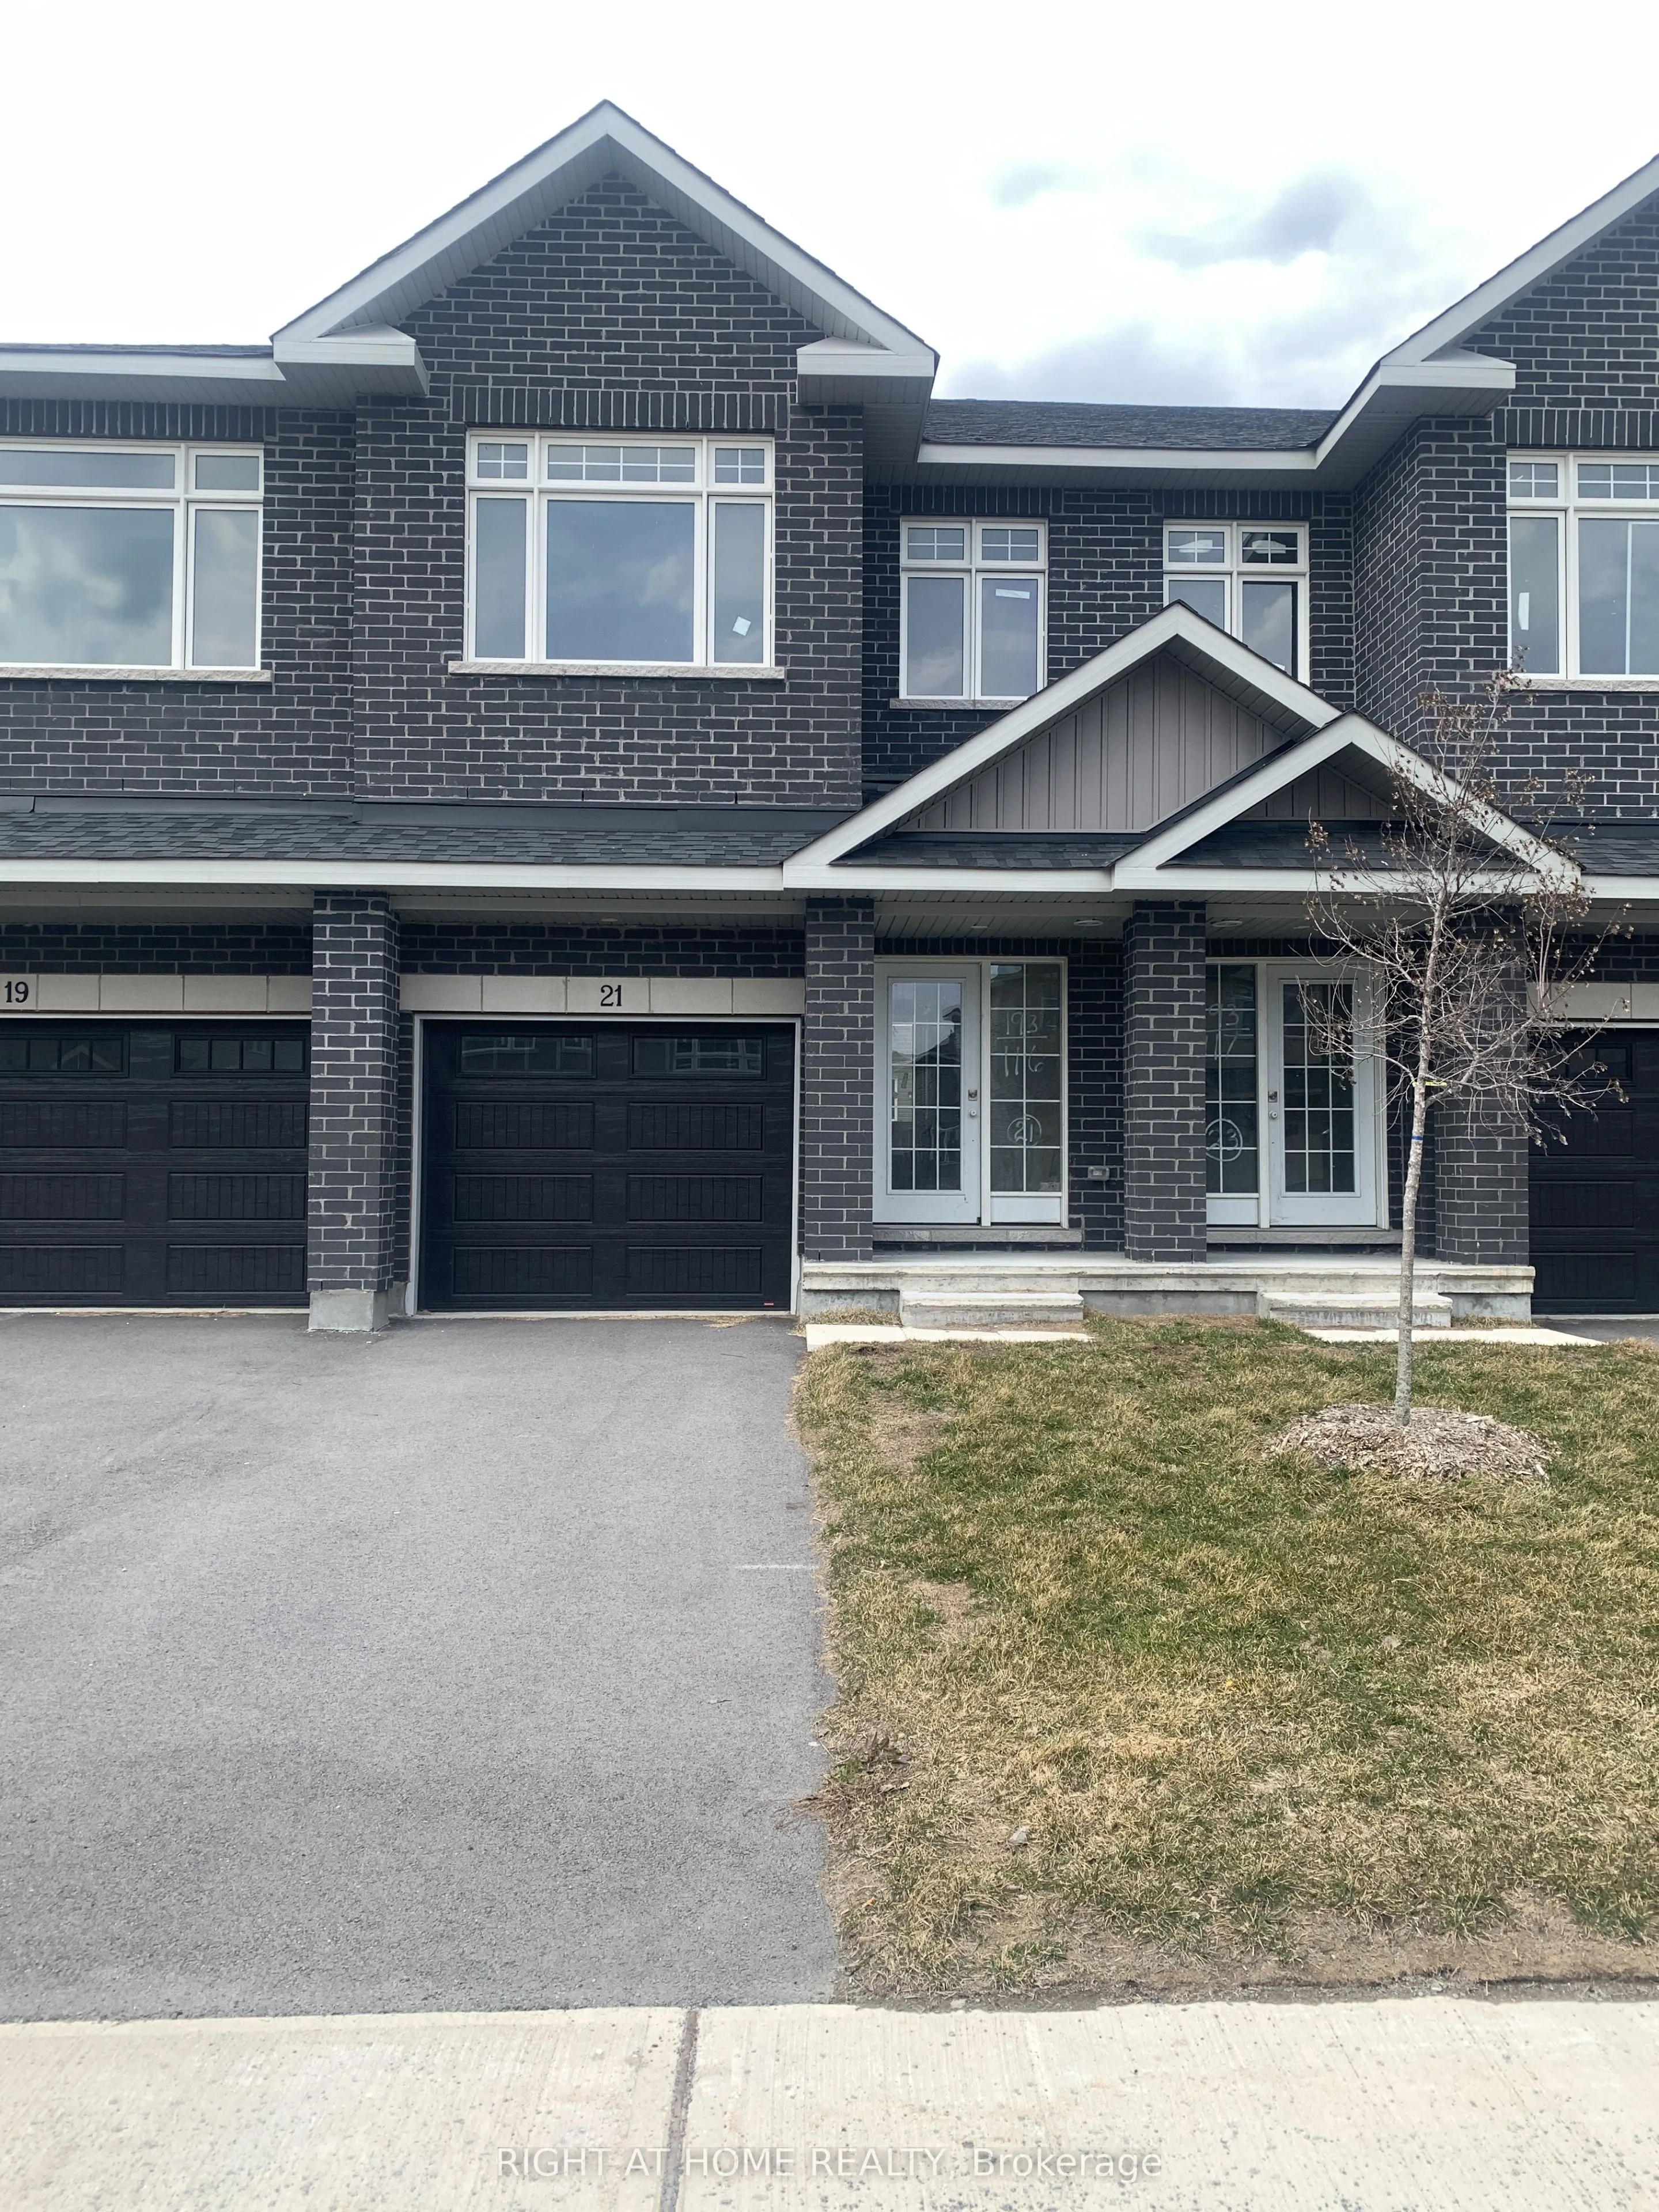
Sign In or Create a Free Account to see full details of this property
Key Facts
Key facts for 21 WYLIE Way
Property Type
Townhome, 2-Storey
Parking
Attached 1 garage, 2 parking
MLS #
X13804306
Size
1500-2000 sqft
Basement
Unfinished
Listed on
2026-09-18
Lot size
18 x 100.0
Tax
-
Days on Market
25
Approximate Age
-
Maintenance Fee
-
Description
Carleton Landing offers the charm of life in a heritage town but with premium big brand shopping, schools, medical services and recreation at your doorstep. Carleton Landing is an entirely new community of newly built homes and only a 17-minute drive from Kanata. New construction, Occupancy for Summ...er 2026. Main floor features a Huge Open-Concept Great Room/Kitchen. Kitchen Cabinets to are to the ceiling. Porcelain tiles through-out and Laminate Flooring on the main level. Ask about what can be upgraded. Optional Finished Rec Room or a Completely Finished Basement with 3 Piece Bathroom is possible. Ask what could be installed and upgraded to truly customize your home. Call today to schedule an appointment to find out what works best for you and your family's needs.
Full Property Details
Interior
Bedrooms
3
Total Bedrooms
3
Washrooms
3
Square Footage
1500-2000 sqft
Basement
Unfinished
Heating Source
Gas
Heating Fuel
Forced Air
Air Conditioning
None
Family Room
No
Kitchens
1
Total Kitchens
1
Fireplace Features
No
Bedrooms
3
Total Bedrooms
3
Washrooms
3
Square Footage
1500-2000 sqft
Basement
Unfinished
Heating Source
Gas
Heating Fuel
Forced Air
Air Conditioning
None
Family Room
No
Kitchens
1
Total Kitchens
1
Fireplace Features
No
Exterior
Depth
100.0
Front
18.0
Lot Size
18 x 100.0 ft
Pool
None
Parking Spaces
2
Total Parking Spaces
2.00
Parking Description
Attached
Garage Spaces
1
Zoning
Residential
Depth
100.0
Front
18.0
Lot Size
18 x 100.0 ft
Pool
None
Parking Spaces
2
Total Parking Spaces
2.00
Parking Description
Attached
Garage Spaces
1
Zoning
Residential
Building Description
Style
2-Storey
Home Type
Townhome
Subtype
Att/Row/Townhouse
Property Orientation
South
Exterior Finish
Brick Front,Aluminum Siding
Sewers
Sewer
Water Supply
Municipal
Possession Date
10/7/2026
Style
2-Storey
Home Type
Townhome
Subtype
Att/Row/Townhouse
Property Orientation
South
Exterior Finish
Brick Front,Aluminum Siding
Sewers
Sewer
Water Supply
Municipal
Possession Date
10/7/2026
Community
Community
Carleton Place
Community
Carleton Place
Taxes & Fees
Tax Year
2026
Occupancy
Vacant
Tax Year
2026
Occupancy
Vacant
Room Types
Bedroom 2
-
Dimensions 10.79 x 8.6 feet
92.79 sqft
Bedroom 3
-
Dimensions 11.12 x 8.69 feet
96.63 sqft
Great Room
-
Dimensions 32.81 x 10.5 feet
344.5 sqft
Kitchen
-
Dimensions 12.99 x 7.41 feet
96.26 sqft
Primary Bedroom
-
Dimensions 14.99 x 10.01 feet
150.05 sqft
Similar Properties(No results)
Mortgage Calculator
Calculate your estimated monthly mortgage payment
Price
$569,000
$
%
%
Total cost of mortgage
$0
Monthly payment
By clicking Save, we will calculate your estimated mortgage for all properties using the saved values (down payment percentage, interest rate, and amortization).
The accuracy and applicability of this calculator are not guaranteed.