Sign In or Create a Free Account to see full details of this property
Key Facts
Key facts for 320 MIWATE Private #303
Property Type
Condo, Apartment
Parking
Underground 1 garage, 1 parking
MLS #
X13792948
Size
600-699 sqft
Basement
None,None
Listed on
2026-09-16
Lot size
-
Tax
$4,899 /yr
Days on Market
27
Approximate Age
-
Maintenance Fee
$606.49/mo
Common Elements, Hea...
Description
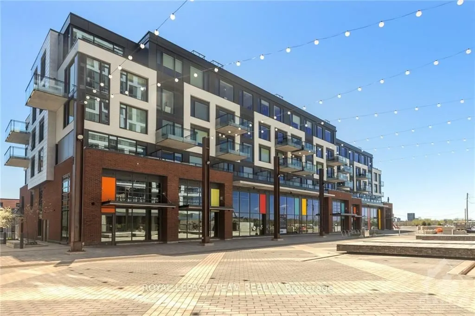
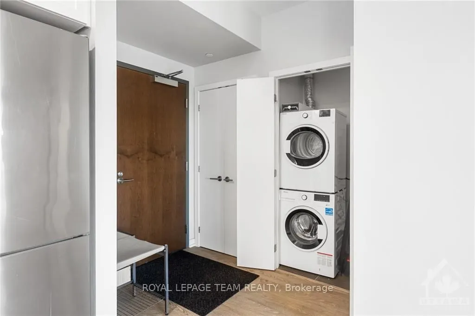
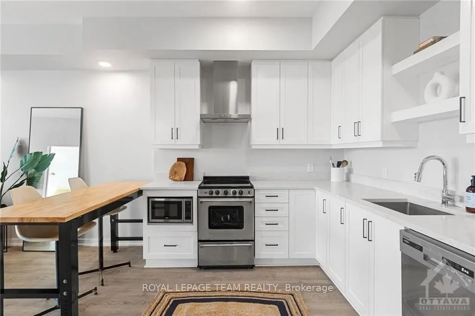
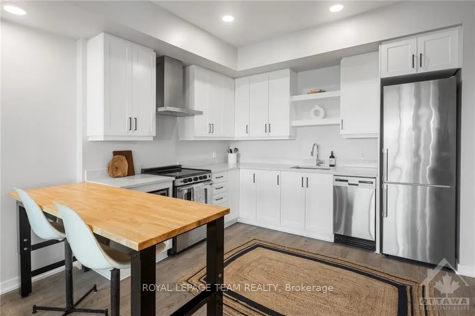
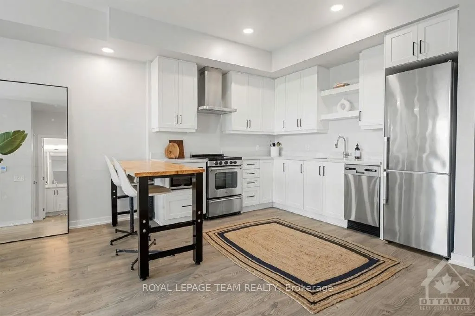
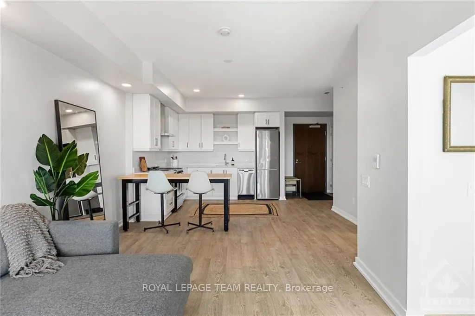
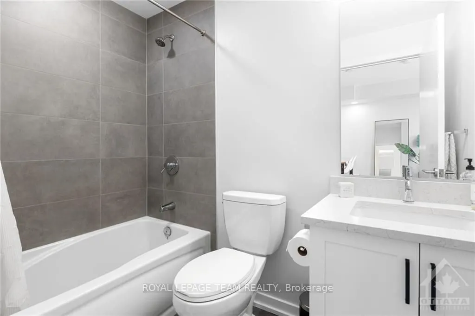
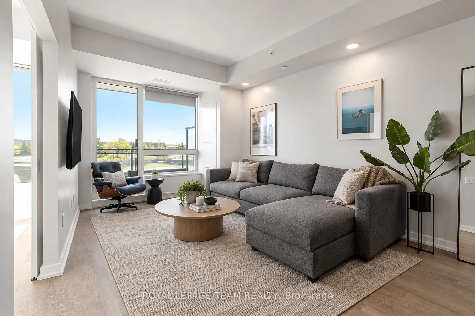
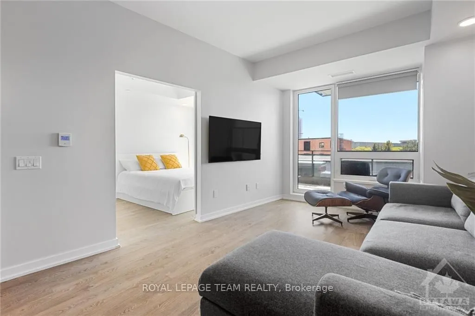
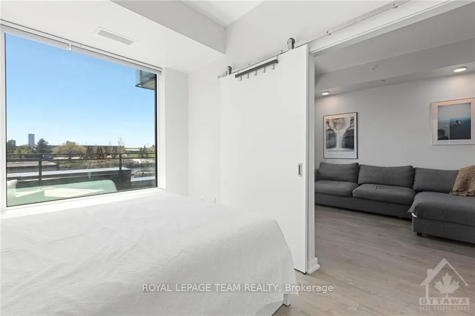
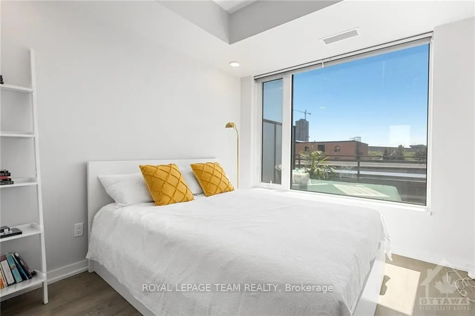
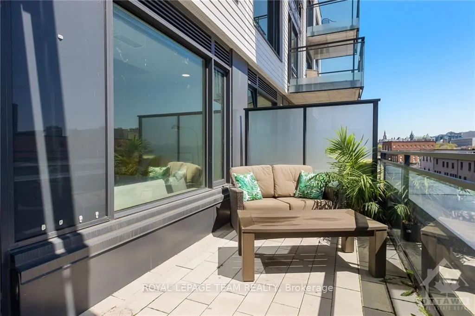
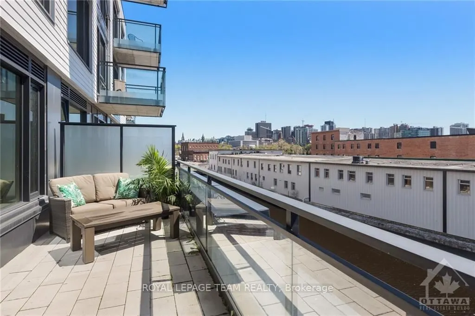
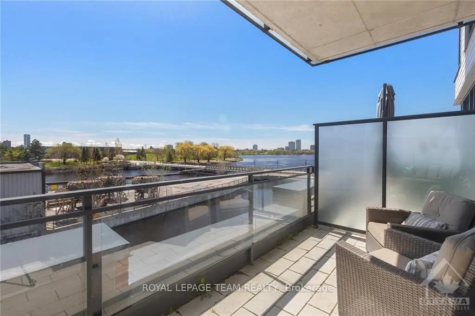
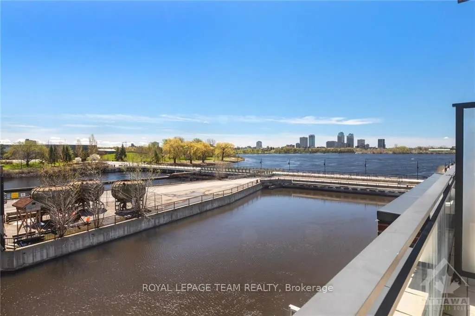
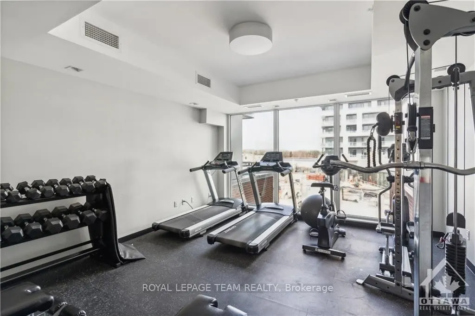
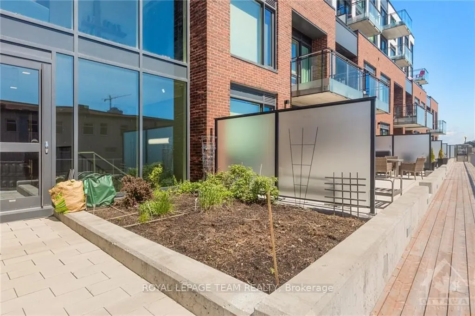
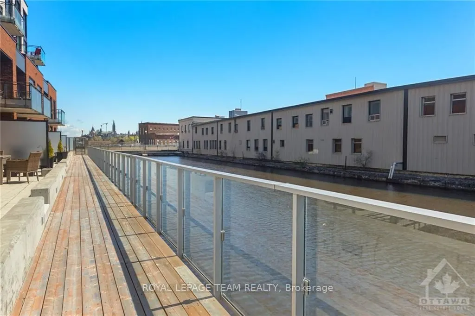
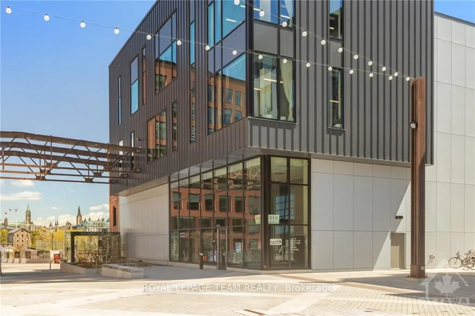
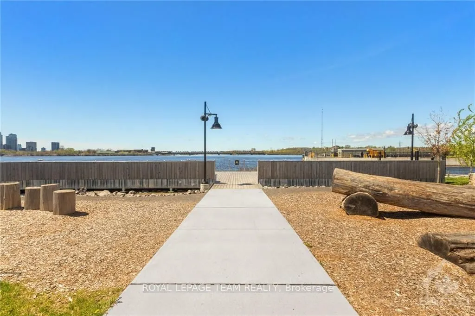
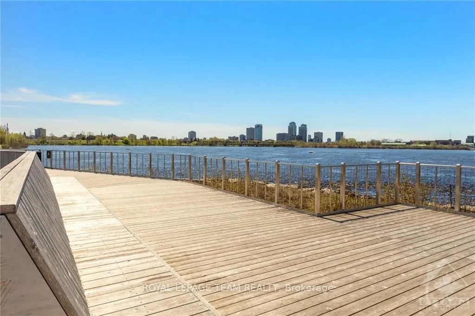
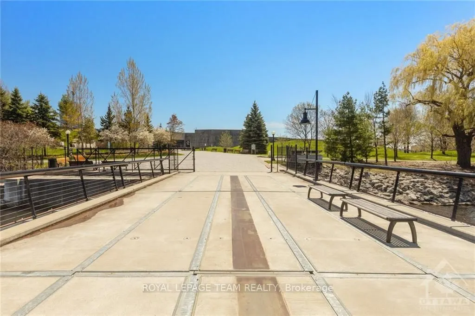
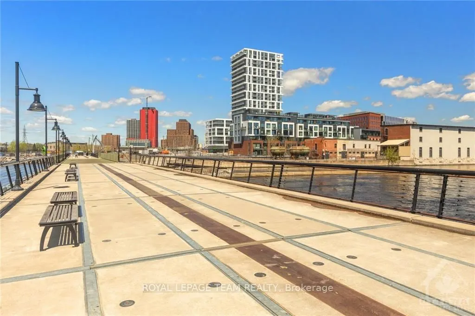
Discover luxury living in Ottawa's most dynamic eco-friendly community. This south-facing 1-bedroom, 1-bathroom suite features a modern open-concept layout and an impressive 21' x 8' private balcony with stunning waterfront views. Enjoy direct access to scenic riverfront pathways, green space, publi...c plazas and Zibi's innovative zero-carbon district energy system. Residents have access to a well-equipped gym (3rd floor), reading room/lounge (2nd floor), landscaped courtyard, secure bike storage and pet wash station (P1). Ideal central location just 10 minutes from Rideau Centre, Hintonburg, Little Italy, and Gatineau Park. Walk out your door to future ground-floor cafes, boutiques, and vibrant public plazas at Head Street Square, with major future development planned nearby at LeBreton Flats. Includes underground parking and an adjacent storage locker. Tenanted until end of Nov 2026 (24h notice for showings). Status cert on file
Full Property Details
Interior
Bedrooms
1
Bedrooms Plus
0
Total Bedrooms
1
Washrooms
1
Square Footage
600-699 sqft
Basement
None,None
Heating Source
Other
Heating Fuel
Heat Pump
Air Conditioning
Central Air
Family Room
Yes
Kitchens
1
Kitchens Plus
0
Total Kitchens
1
Fireplace Features
No
Bedrooms
1
Bedrooms Plus
0
Total Bedrooms
1
Washrooms
1
Square Footage
600-699 sqft
Basement
None,None
Heating Source
Other
Heating Fuel
Heat Pump
Air Conditioning
Central Air
Family Room
Yes
Kitchens
1
Kitchens Plus
0
Total Kitchens
1
Fireplace Features
No
Exterior
Driveway
Underground
Waterfront
Direct
Parking Spaces
1
Total Parking Spaces
1.00
Parking Description
Underground
Garage Spaces
1
Zoning
Res
Balcony
Open
Driveway
Underground
Waterfront
Direct
Parking Spaces
1
Total Parking Spaces
1.00
Parking Description
Underground
Garage Spaces
1
Zoning
Res
Balcony
Open
Building Description
Style
Apartment
Home Type
Condo
Subtype
Condo Apartment
Property Orientation
South
Exterior Finish
Brick
Possession Date
No Data
Locker
Owned
Style
Apartment
Home Type
Condo
Subtype
Condo Apartment
Property Orientation
South
Exterior Finish
Brick
Possession Date
No Data
Locker
Owned
Community
Community
Mechanicsville
Community
Mechanicsville
Taxes & Fees
Taxes
$4,899 /yr
Tax Year
2026
Occupancy
Vacant
Maintenance Fee
$606.49/mo
Common Elements
Included
Heating
Included
Parking
Included
Water
Included
Taxes
$4,899 /yr
Tax Year
2026
Occupancy
Vacant
Maintenance Fee
$606.49/mo
Common Elements
Included
Heating
Included
Parking
Included
Water
Included
Other
Pets
Yes-with Restrictions
Pets
Yes-with Restrictions
Room Types
Bedroom
-
Dimensions 11.48 x 8.99 feet
103.21 sqft
Kitchen
-
Dimensions 10.24 x 8.33 feet
85.3 sqft
Living Room
-
Dimensions 20.83 x 9.97 feet
207.68 sqft
Other
-
Dimensions 21 x 7.97 feet
167.37 sqft
Similar Properties(No results)
Mortgage Calculator
Calculate your estimated monthly mortgage payment
Price
$529,000
$
%
%
Total cost of mortgage
$0
Monthly payment
By clicking Save, we will calculate your estimated mortgage for all properties using the saved values (down payment percentage, interest rate, and amortization).
The accuracy and applicability of this calculator are not guaranteed.