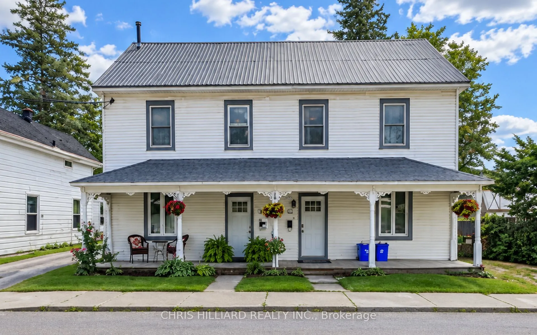
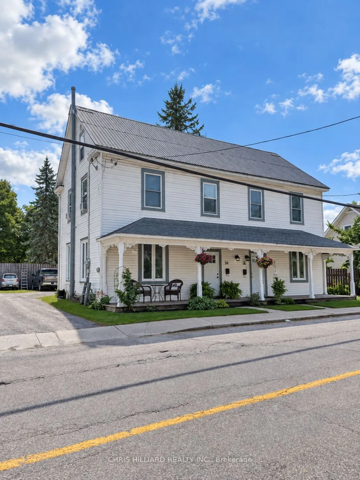
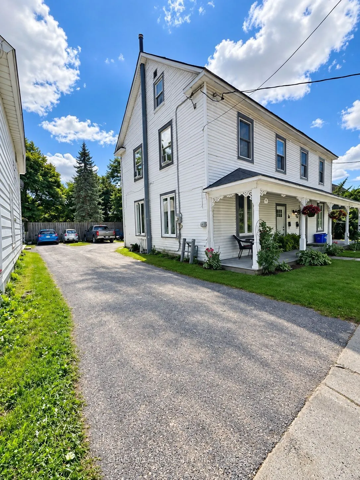
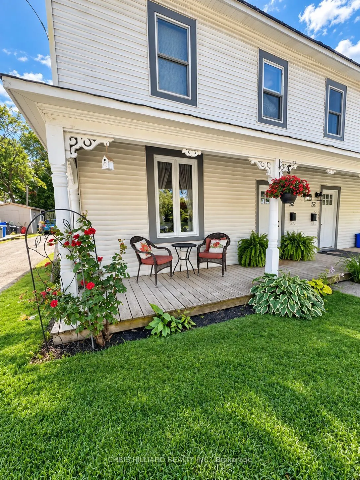
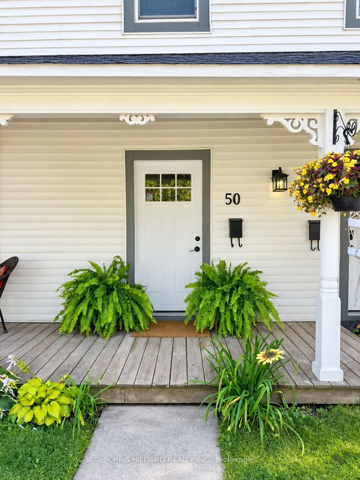
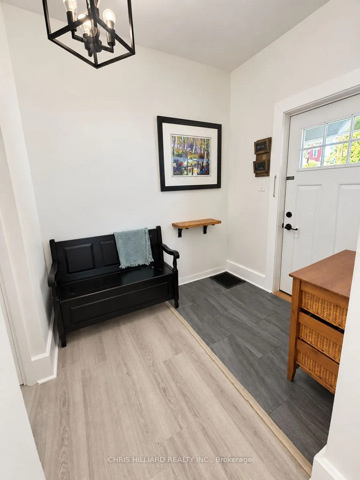
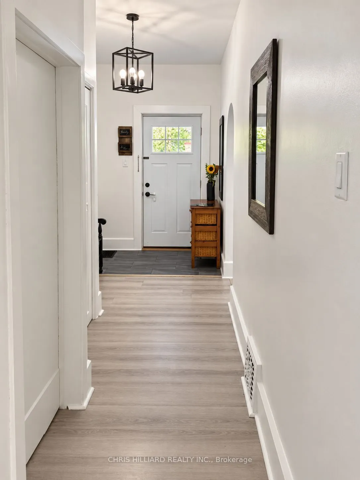
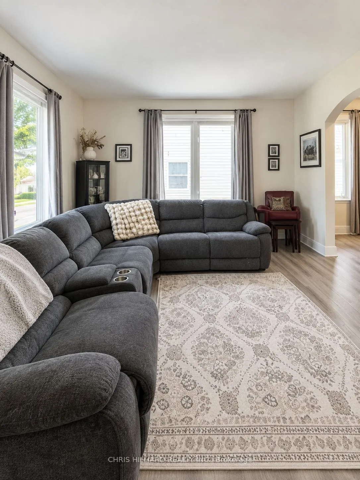
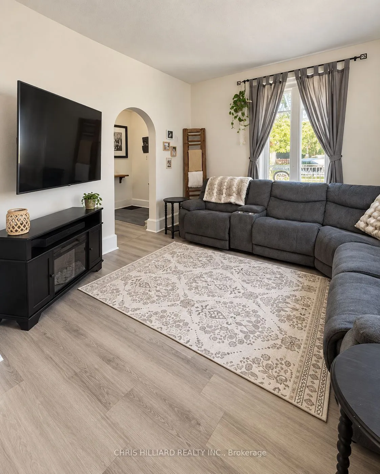
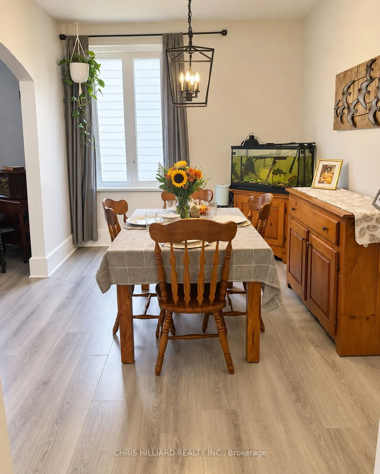
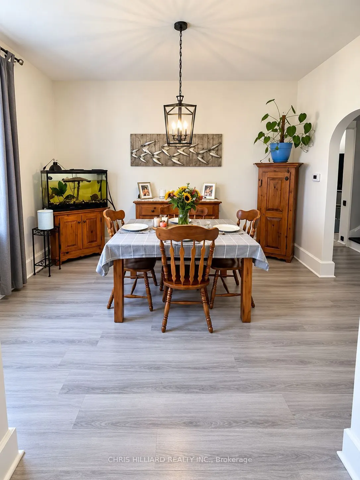
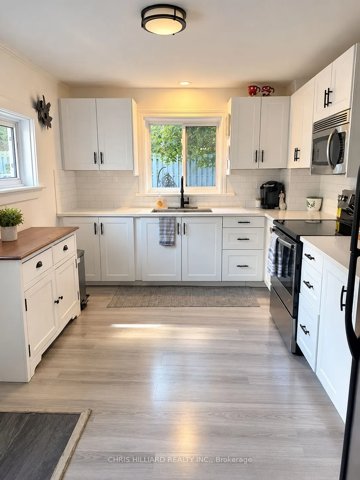
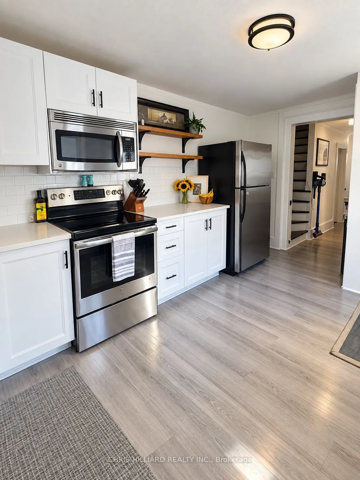
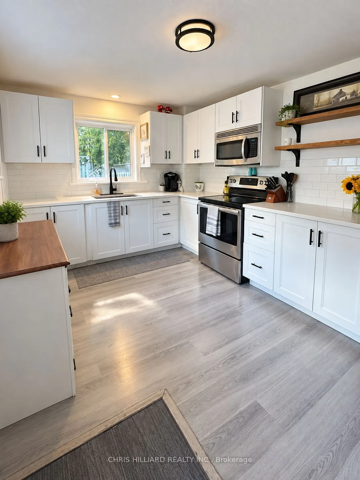
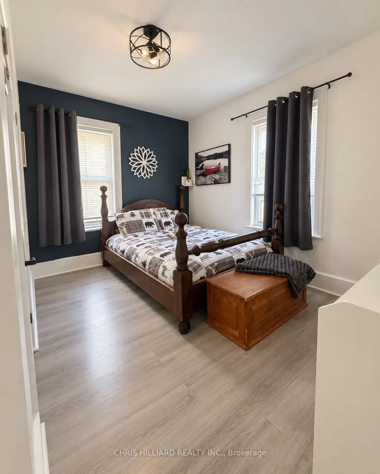
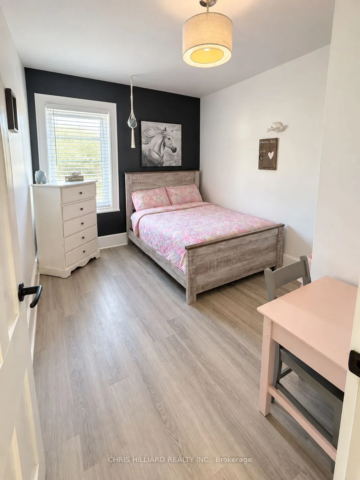
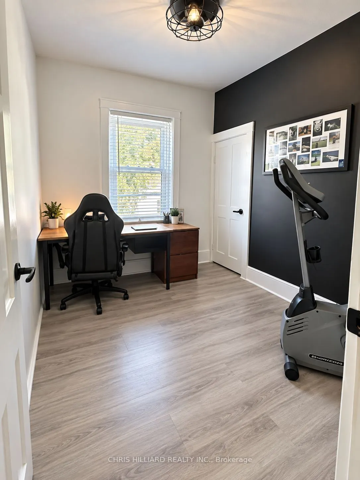
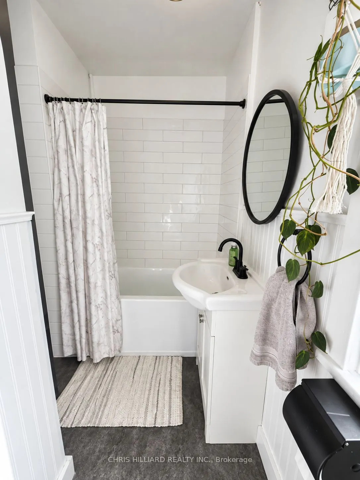
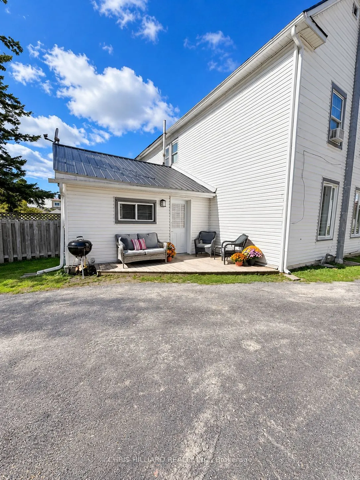
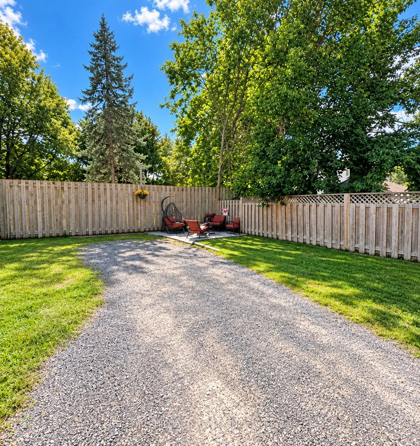
Welcome to 50 Victoria Street, a charming and tastefully updated 3-bedroom home in the heart of Arnprior, where character, comfort and an incredibly walkable location come together. Step inside to soaring 9-foot ceilings, beautiful curved archways and bright, inviting living spaces that retain the c...harm of the home while offering the updates today's buyers are looking for. The refreshed kitchen features quartz countertops, stainless steel appliances and plenty of workspace, while fresh paint throughout gives the home a clean, move-in-ready feel. A newer furnace plus updated washer and dryer add extra peace of mind. Upstairs you'll find three bedrooms and a full bath, making this an ideal first home, young-family home or comfortable option for downsizers. Outside, enjoy a deep lot with patio space and a classic covered front porch-the perfect spot to sit back with a coffee and watch the world go by. Best of all, leave the car at home and walk to Arnprior's historic downtown shops, cafés and restaurants, local schools, parks, trails and the waterfront. A wonderful opportunity to enjoy small-town living in a welcoming Ottawa Valley community with everything close at hand.
Full Property Details
Interior
Bedrooms
3
Total Bedrooms
3
Washrooms
1
Square Footage
1100-1500 sqft
Basement
Unfinished
Heating Source
Gas
Heating Fuel
Forced Air
Air Conditioning
Window Unit(s)
Family Room
No
Kitchens
1
Total Kitchens
1
Fireplace Features
No
Bedrooms
3
Total Bedrooms
3
Washrooms
1
Square Footage
1100-1500 sqft
Basement
Unfinished
Heating Source
Gas
Heating Fuel
Forced Air
Air Conditioning
Window Unit(s)
Family Room
No
Kitchens
1
Total Kitchens
1
Fireplace Features
No
Exterior
Depth
75.21
Front
35.93
Lot Size
36 x 75.21 ft
Pool
None
Waterfront
None
Parking Spaces
2
Total Parking Spaces
2.00
Parking Description
None
Garage Spaces
0
Depth
75.21
Front
35.93
Lot Size
36 x 75.21 ft
Pool
None
Waterfront
None
Parking Spaces
2
Total Parking Spaces
2.00
Parking Description
None
Garage Spaces
0
Building Description
Style
2-Storey
Home Type
House
Subtype
Semi-Detached
Property Orientation
West
Exterior Finish
Aluminum Siding
Sewers
Sewer
Water Supply
Municipal
Possession Date
10/30/2026
Style
2-Storey
Home Type
House
Subtype
Semi-Detached
Property Orientation
West
Exterior Finish
Aluminum Siding
Sewers
Sewer
Water Supply
Municipal
Possession Date
10/30/2026
Community
Community
Arnprior
Community
Arnprior
Taxes & Fees
Taxes
$2,291 /yr
Tax Year
2026
Occupancy
Owner
Taxes
$2,291 /yr
Tax Year
2026
Occupancy
Owner
Room Types
Bathroom
-
Dimensions 5.91 x 8.01 feet
47.34 sqft
Bedroom
-
Dimensions 11.75 x 13.09 feet
153.81 sqft
Bedroom
-
Dimensions 11.91 x 9.35 feet
111.36 sqft
Bedroom
-
Dimensions 9.35 x 8.07 feet
75.45 sqft
Dining Room
-
Dimensions 13.42 x 9.51 feet
127.62 sqft
Foyer
-
Dimensions 12.17 x 6.66 feet
81.05 sqft
Kitchen
-
Dimensions 16.34 x 9.58 feet
156.54 sqft
Laundry
-
Dimensions 2.99 x 2.99 feet
8.94 sqft
Living Room
-
Dimensions 13.58 x 12.34 feet
167.58 sqft
Utility Room
-
Dimensions 13.91 x 8.83 feet
122.83 sqft
Utility Room
-
Dimensions 19.32 x 19.26 feet
372.1 sqft
Similar Properties(No results)
Mortgage Calculator
Calculate your estimated monthly mortgage payment
Price
$339,000
$
%
%
Total cost of mortgage
$0
Monthly payment
By clicking Save, we will calculate your estimated mortgage for all properties using the saved values (down payment percentage, interest rate, and amortization).
The accuracy and applicability of this calculator are not guaranteed.