Sign In or Create a Free Account to see full details of this property
Key Facts
Key facts for 78 O Donovan Drive
Property Type
Townhome, 2-Storey
Parking
Attached 1 garage, 3 parking
MLS #
X13768628
Size
1500-2000 sqft
Basement
Finished,Full
Listed on
2026-09-10
Lot size
19 x 100.13
Tax
$4,282 /yr
Days on Market
33
Approximate Age
0-5
Maintenance Fee
-
Description
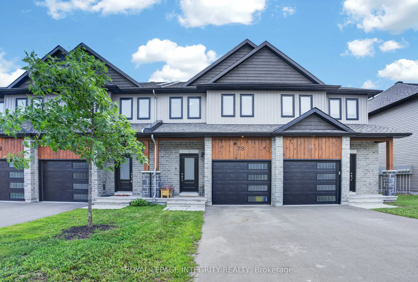
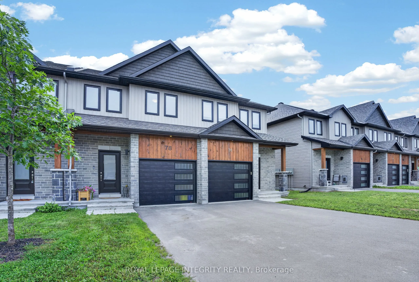
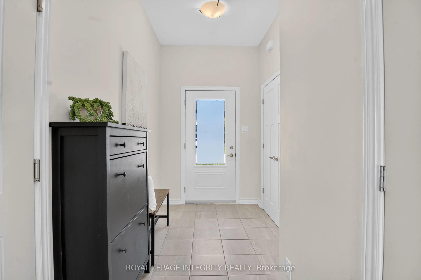
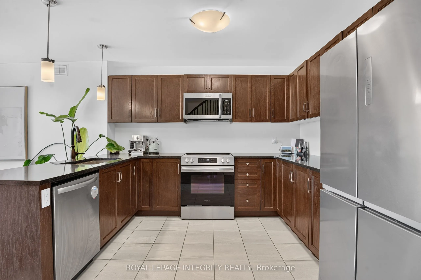
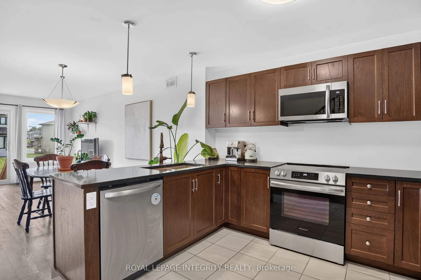
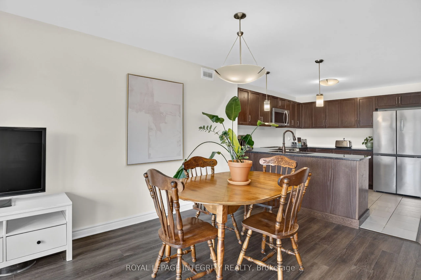
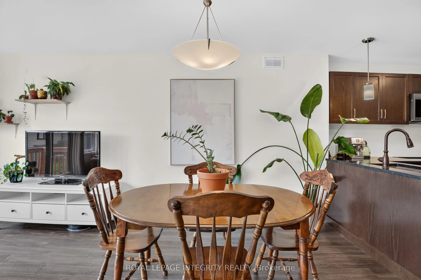
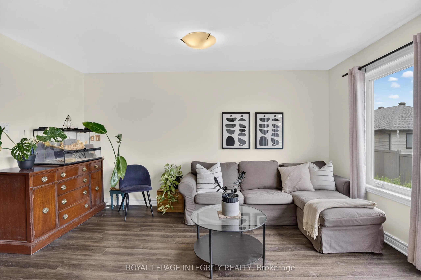
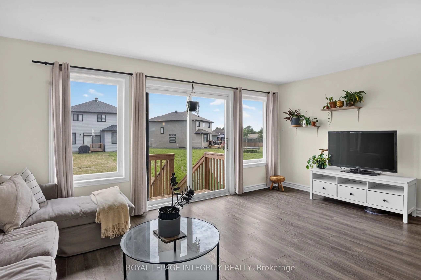
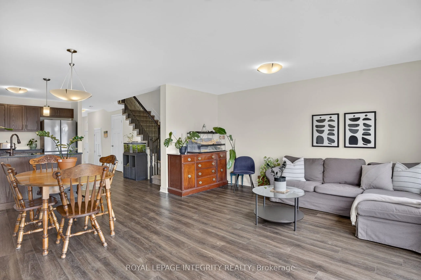
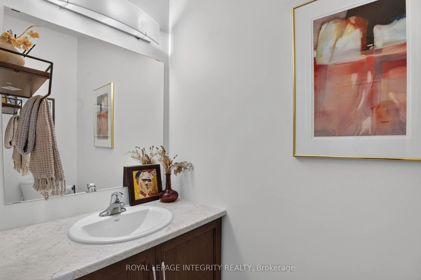
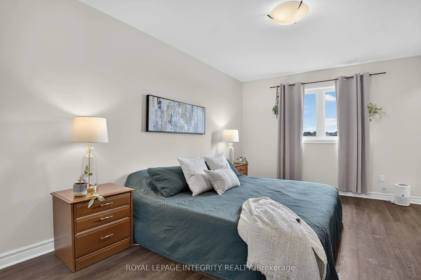
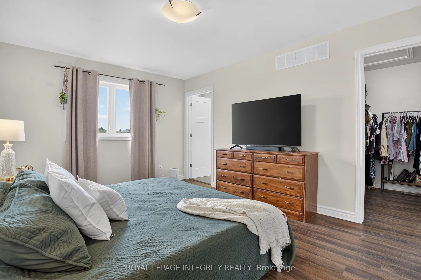
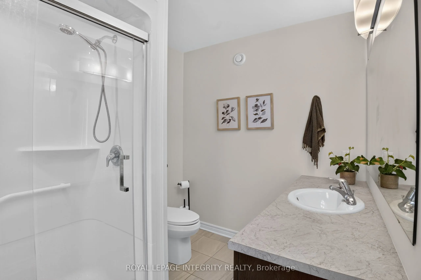
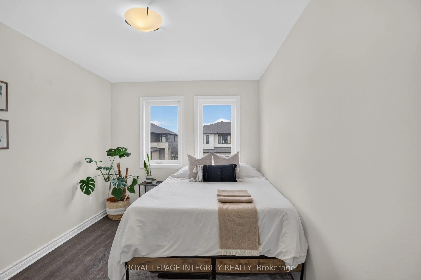
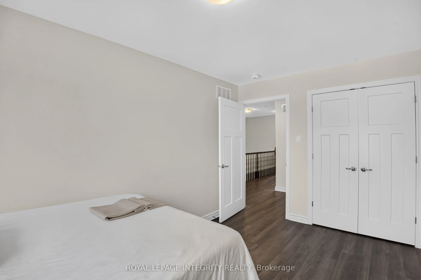
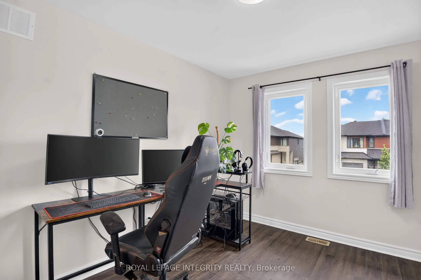
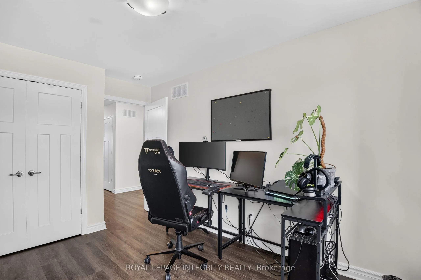
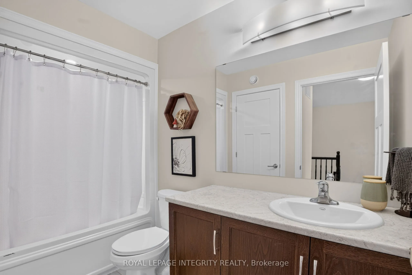
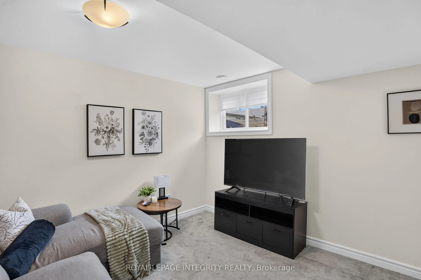
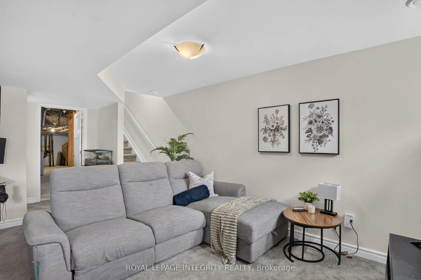
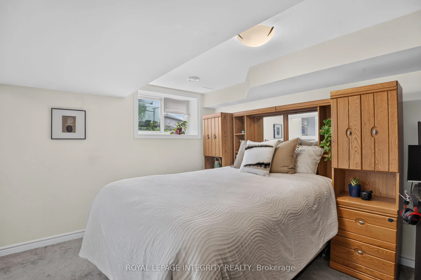
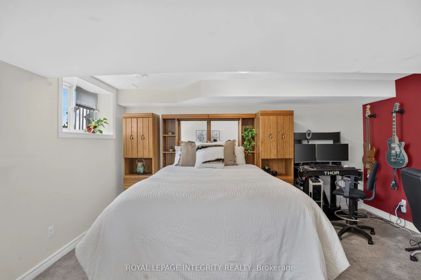
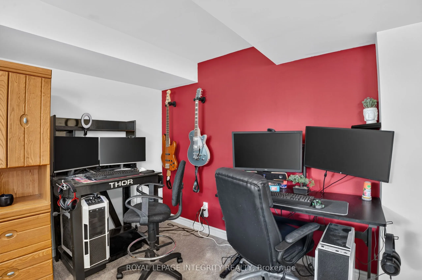
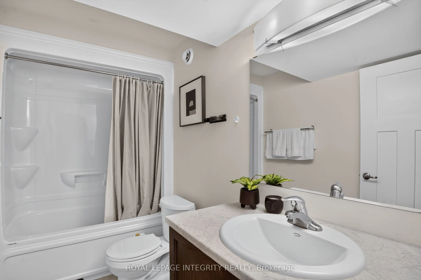
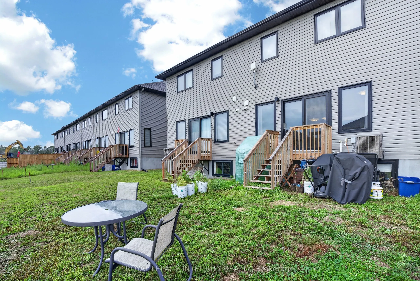
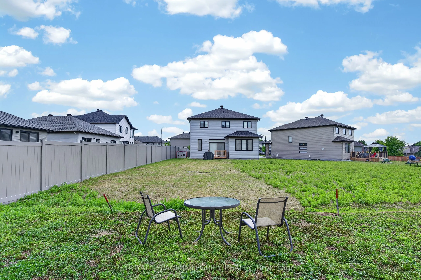
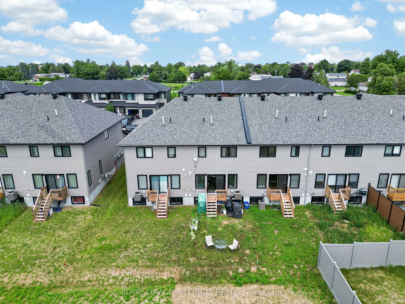
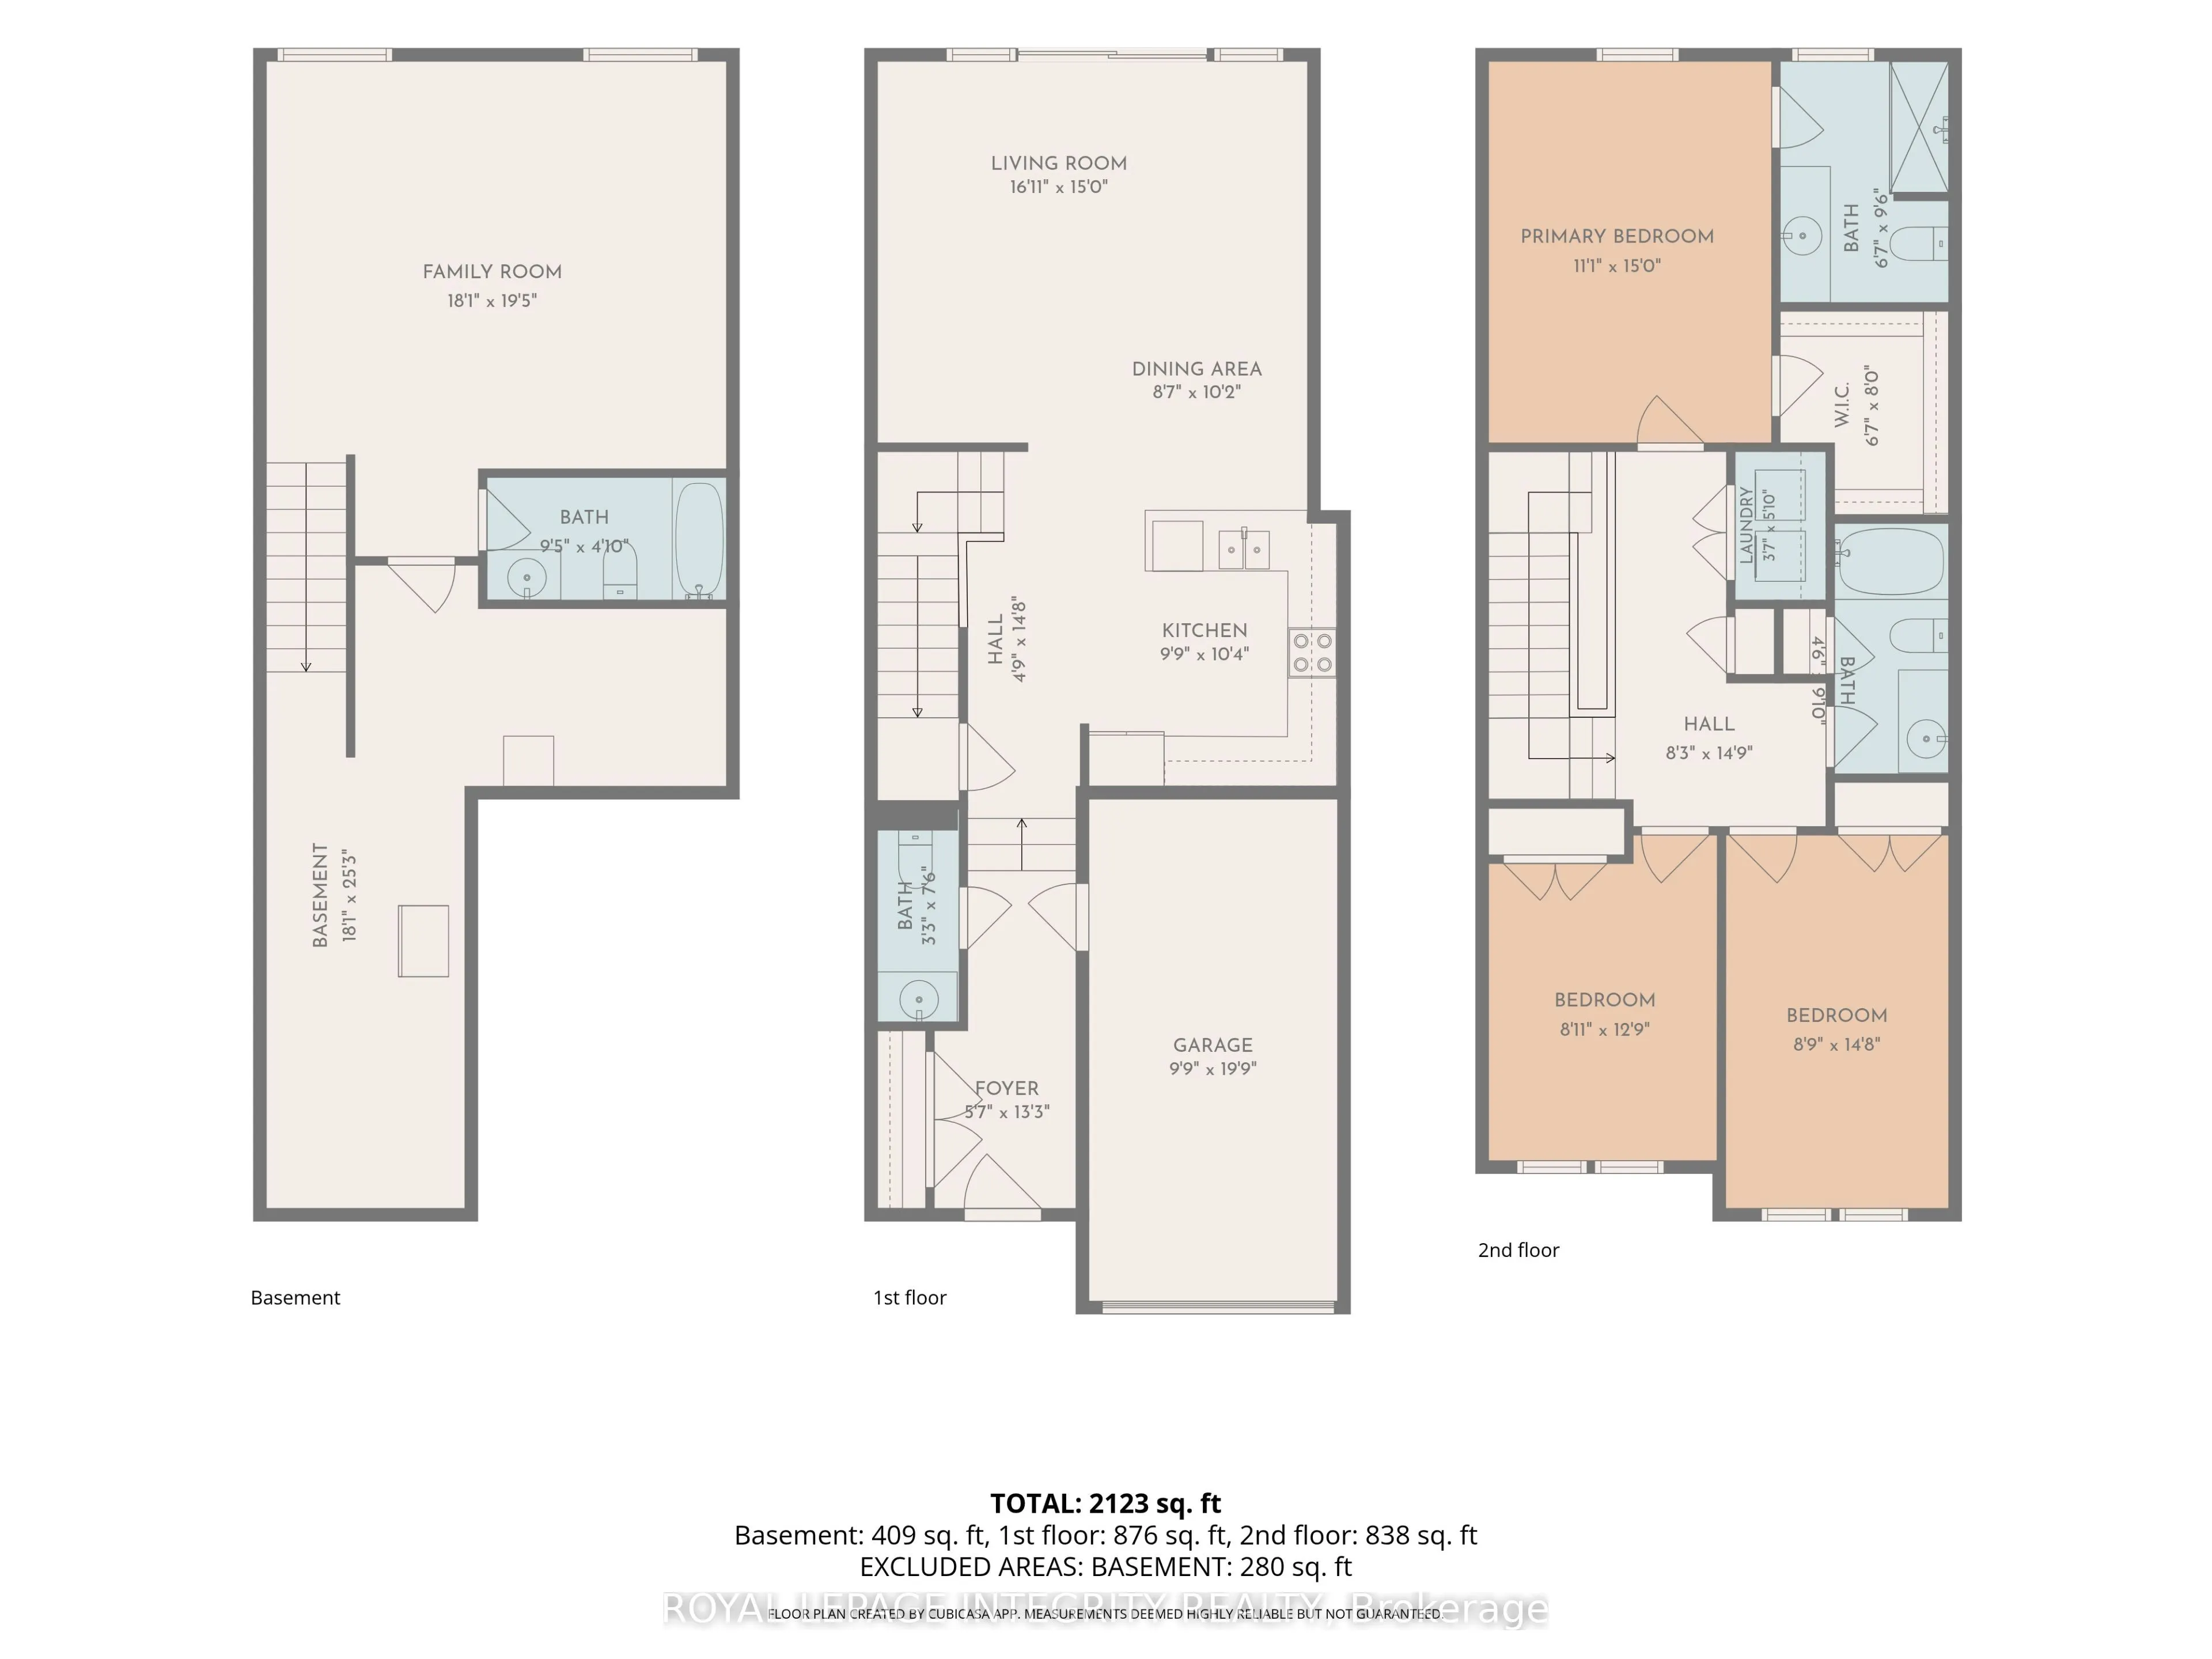
Space, natural light, and a well-connected Carleton Place location come together at 78 O'Donovan Drive. Built in 2023, with the peace of mind that comes from the remaining new home warranty.This 3-bedroom, 3.5-bath townhome offers over 1600 sf above grade, along with a finished lower level for the e...xtra flexible level many households need.The main floor is bright and open, with quartz countertops, large windows, and a sizeable patio door connecting the kitchen, dining, and living spaces. Upstairs, the primary bedroom offers a walk-in closet and private ensuite, while two additional bedrooms, a full bathroom, and upper-level laundry keep the layout functional and organized.The finished basement includes a full bathroom and provides room to create a dedicated office, recreation room, fitness area, guest space, or a combination that fits your needs. An attached garage and private driveway provide parking for up to three vehicles.Enjoy convenient access to nearby parks, schools, Mississippi River recreation, the public boat launch, downtown shops and restaurants, and Highway 7. Newer construction and careful ownership make this a turnkey home to enjoy worry-free for many years to come.
Full Property Details
Interior
Bedrooms
3
Total Bedrooms
3
Washrooms
4
Square Footage
1500-2000 sqft
Basement
Finished,Full
Heating Source
Gas
Heating Fuel
Forced Air
Air Conditioning
Central Air
Family Room
No
Kitchens
1
Total Kitchens
1
Fireplace Features
No
Bedrooms
3
Total Bedrooms
3
Washrooms
4
Square Footage
1500-2000 sqft
Basement
Finished,Full
Heating Source
Gas
Heating Fuel
Forced Air
Air Conditioning
Central Air
Family Room
No
Kitchens
1
Total Kitchens
1
Fireplace Features
No
Exterior
Depth
100.13
Front
19.49
Driveway
Private
Lot Size
19 x 100.13 ft
Pool
None
Parking Spaces
3
Total Parking Spaces
3.00
Parking Description
Attached
Garage Spaces
1
Depth
100.13
Front
19.49
Driveway
Private
Lot Size
19 x 100.13 ft
Pool
None
Parking Spaces
3
Total Parking Spaces
3.00
Parking Description
Attached
Garage Spaces
1
Building Description
Style
2-Storey
Home Type
Townhome
Subtype
Att/Row/Townhouse
Year Built
0-5
Property Orientation
West
Exterior Finish
Brick,Wood
Sewers
Sewer
Water Supply
Municipal
Possession Date
No Data
Style
2-Storey
Home Type
Townhome
Subtype
Att/Row/Townhouse
Year Built
0-5
Property Orientation
West
Exterior Finish
Brick,Wood
Sewers
Sewer
Water Supply
Municipal
Possession Date
No Data
Community
Community
Carleton Place
Community
Carleton Place
Taxes & Fees
Taxes
$4,282 /yr
Tax Year
2025
Occupancy
Owner
Taxes
$4,282 /yr
Tax Year
2025
Occupancy
Owner
Room Types
Bathroom
-
Dimensions 3.25 x 7.51 feet
24.41 sqft
Bathroom
-
Dimensions 4.49 x 9.84 feet
44.18 sqft
Bathroom
3 Pc Bath
Dimensions 6.59 x 9.51 feet
62.67 sqft
Bedroom 2
-
Dimensions 8.92 x 12.76 feet
113.82 sqft
Bedroom 3
-
Dimensions 8.76 x 14.67 feet
128.51 sqft
Dining Room
-
Dimensions 8.6 x 10.17 feet
87.46 sqft
Kitchen
-
Dimensions 9.74 x 10.33 feet
100.61 sqft
Laundry
-
Dimensions 3.58 x 5.84 feet
20.91 sqft
Living Room
-
Dimensions 16.93 x 14.99 feet
253.78 sqft
Office
-
Dimensions 18.08 x 19.42 feet
351.11 sqft
Primary Bedroom
3 Pc Ensuite, Walk-In Closet(s)
Dimensions 11.09 x 14.99 feet
166.24 sqft
Recreation
-
Dimensions 18.08 x 25.26 feet
456.7 sqft
Similar Properties(No results)
Mortgage Calculator
Calculate your estimated monthly mortgage payment
Price
$565,000
$
%
%
Total cost of mortgage
$0
Monthly payment
By clicking Save, we will calculate your estimated mortgage for all properties using the saved values (down payment percentage, interest rate, and amortization).
The accuracy and applicability of this calculator are not guaranteed.