Sign In or Create a Free Account to see full details of this property
Key Facts
Key facts for 10 Cedar Road
Property Type
House, Bungalow
Parking
None 0 garage, 5 parking
MLS #
X13634664
Size
2000-2500 sqft
Basement
None
Listed on
2026-08-04
Lot size
287 x 210.7
Tax
-
Days on Market
70
Approximate Age
-
Maintenance Fee
-
Description
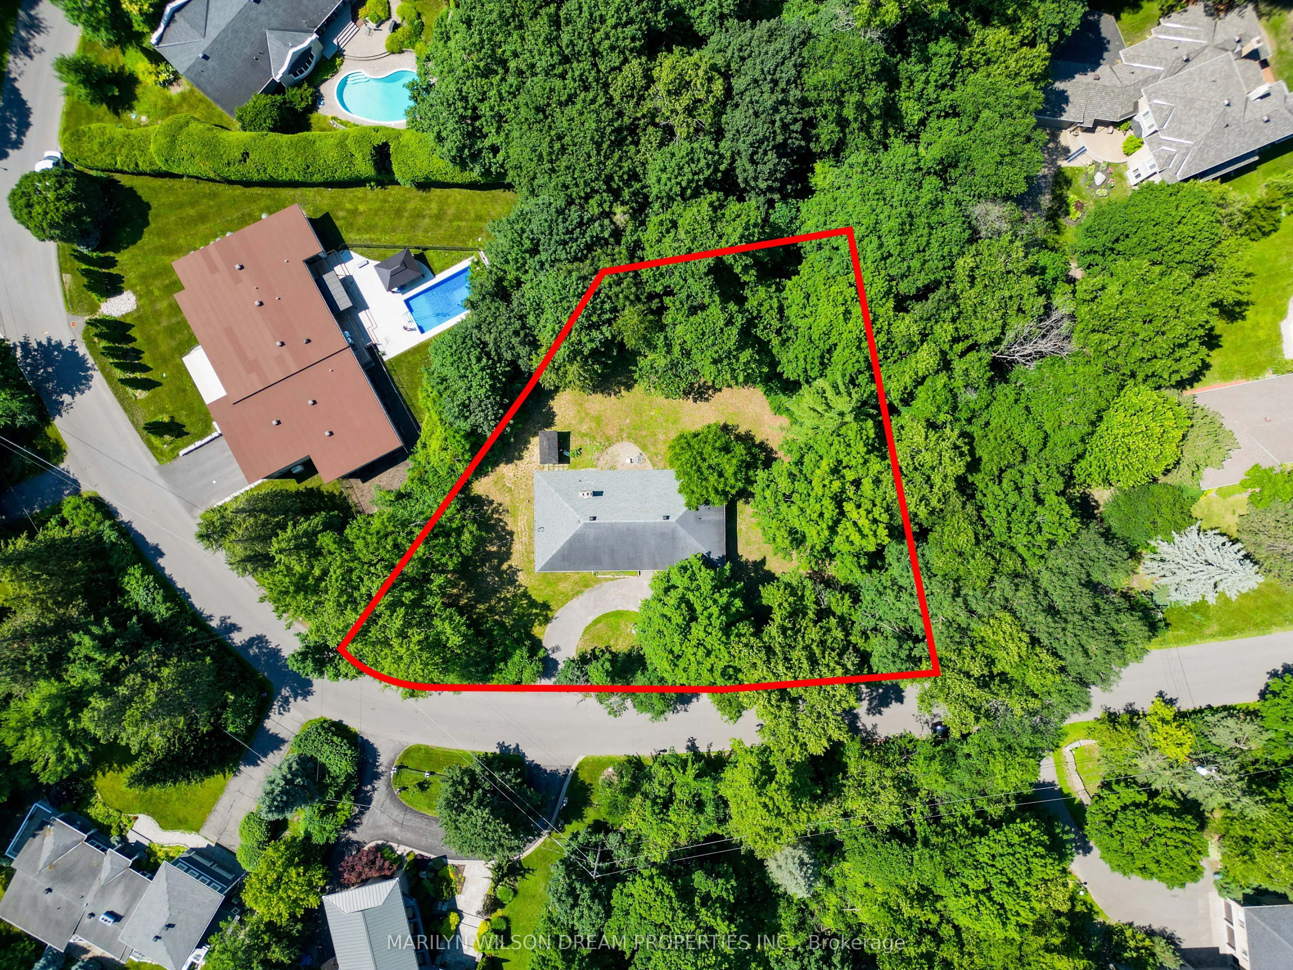
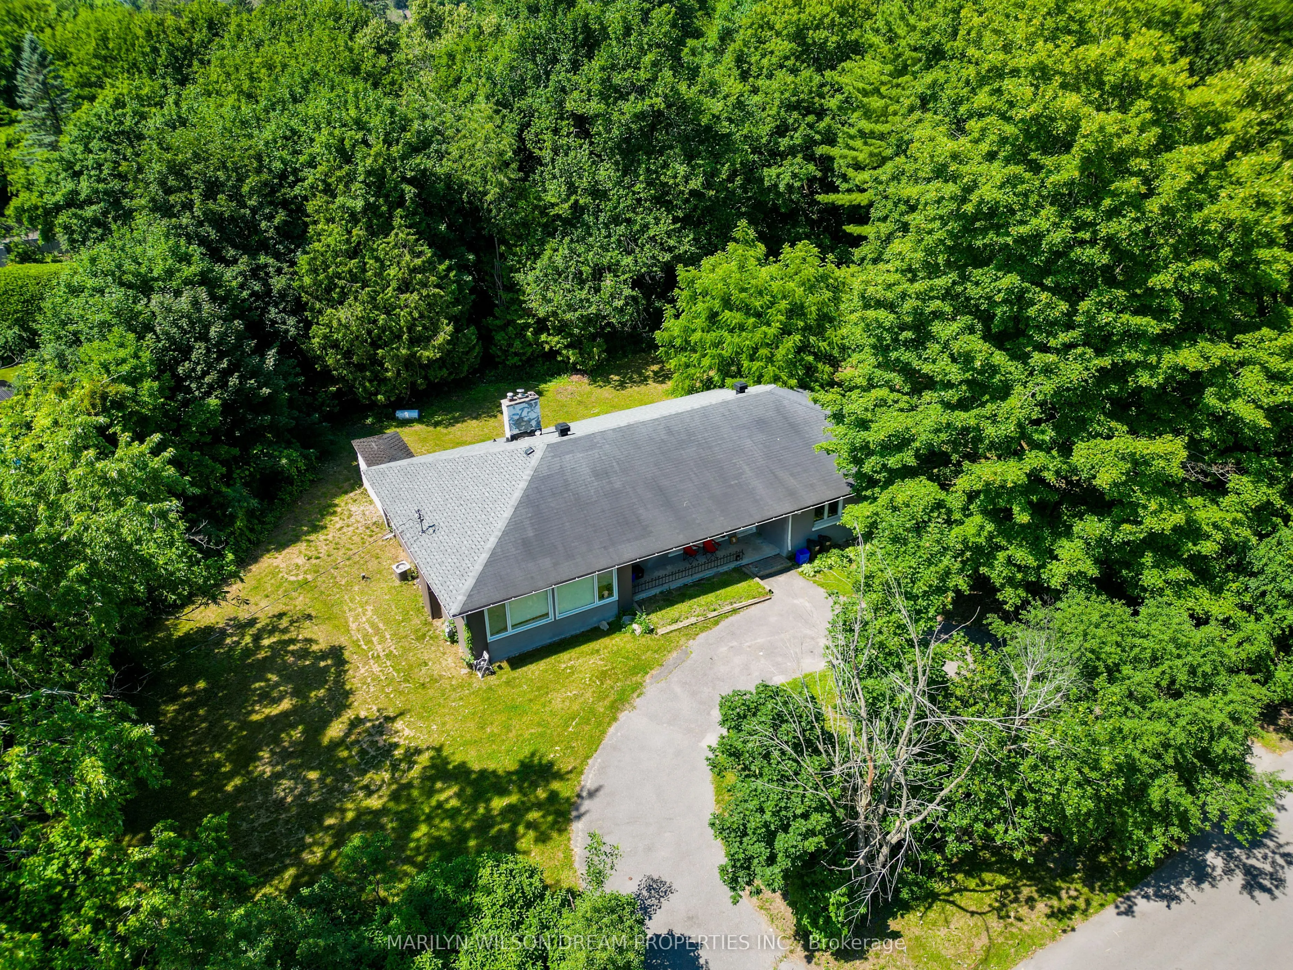
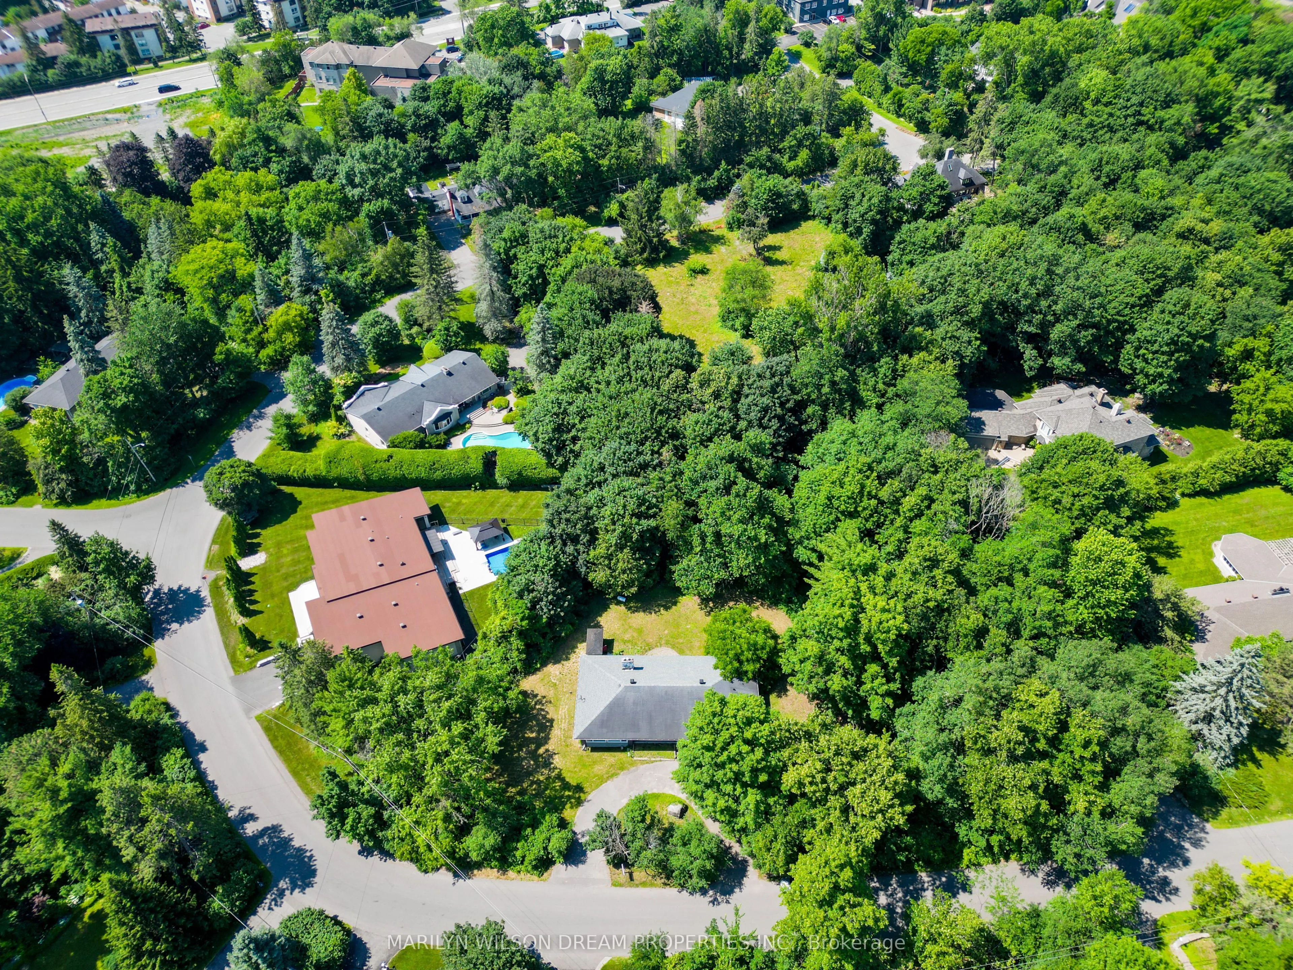
Building lot opportunity! House being sold for lot value! Set on one of Rothwell Heights' most sought-after streets, this remarkable building lot on Cedar Road offers a rare opportunity to create a custom home in an elevated, tree-lined setting. Positioned high within the neighbourhood and surrounde...d by some of its most admired residences, the location is deeply private. Comprising 43776.82 square feet, the lot sits on the south side of the street, offering beautiful natural light and tranquil treetop views throughout the day. Its irregular shape adds architectural interest, with an impressive 286.8 feet of frontage that follows a gentle, picturesque curve along Cedar Road. The depth extends approximately 211 feet on one side and 230 feet on the other, tapering toward the rear to create a uniquely shaped and versatile footprint. The setting is exceptional. Mature trees frame the property, providing both privacy and a strong connection to nature, while still being moments from the Ottawa River and its scenic pathways. This is a location that balances quiet residential living with access to outdoor recreation and some of the city's most established amenities. Whether envisioned as the site for a singular custom residence or explored for its potential to be severed, this property presents a compelling opportunity in one of Ottawa's most established enclaves. It is a rare chance to build in a setting defined by space, privacy and long-term value, ideal for those seeking to create something truly personal in Rothwell Heights. Showings of house available after receipt of an offer.
Full Property Details
Interior
Bedrooms
4
Total Bedrooms
4
Washrooms
2
Square Footage
2000-2500 sqft
Basement
None
Heating Source
Gas
Heating Fuel
Forced Air
Air Conditioning
Central Air
Family Room
No
Kitchens
1
Total Kitchens
1
Fireplace Features
Yes
Bedrooms
4
Total Bedrooms
4
Washrooms
2
Square Footage
2000-2500 sqft
Basement
None
Heating Source
Gas
Heating Fuel
Forced Air
Air Conditioning
Central Air
Family Room
No
Kitchens
1
Total Kitchens
1
Fireplace Features
Yes
Exterior
Depth
210.7
Front
286.8
Lot Size
287 x 210.7 ft
Pool
None
Waterfront
None
Parking Spaces
5
Total Parking Spaces
5.00
Parking Description
None
Garage Spaces
0
Zoning
R1AA
Depth
210.7
Front
286.8
Lot Size
287 x 210.7 ft
Pool
None
Waterfront
None
Parking Spaces
5
Total Parking Spaces
5.00
Parking Description
None
Garage Spaces
0
Zoning
R1AA
Building Description
Style
Bungalow
Home Type
House
Subtype
Detached
Property Orientation
South
Exterior Finish
Concrete,Stucco (Plaster)
Sewers
Septic
Water Supply
Municipal
Possession Date
7/31/2026
Style
Bungalow
Home Type
House
Subtype
Detached
Property Orientation
South
Exterior Finish
Concrete,Stucco (Plaster)
Sewers
Septic
Water Supply
Municipal
Possession Date
7/31/2026
Community
Community
Rothwell Heights
Community
Rothwell Heights
Taxes & Fees
Tax Year
2026
Occupancy
Tenant
Tax Year
2026
Occupancy
Tenant
Similar Properties(No results)
Mortgage Calculator
Calculate your estimated monthly mortgage payment
Price
$2,300,000
$
%
%
Total cost of mortgage
$0
Monthly payment
By clicking Save, we will calculate your estimated mortgage for all properties using the saved values (down payment percentage, interest rate, and amortization).
The accuracy and applicability of this calculator are not guaranteed.