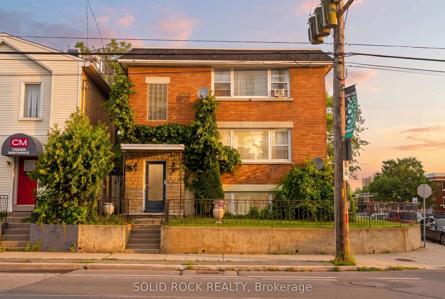
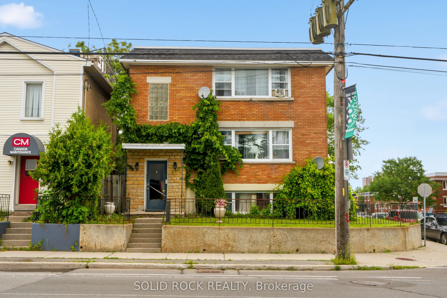
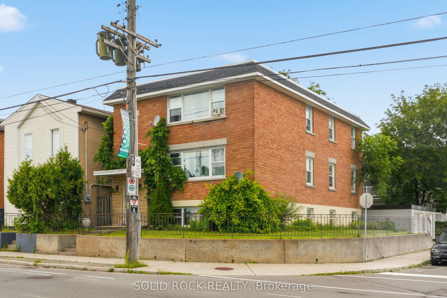
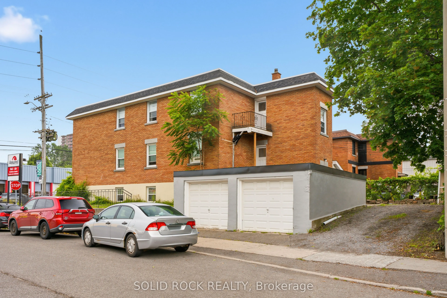
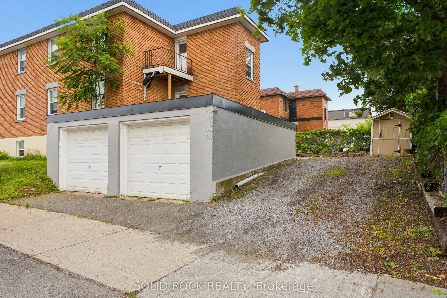
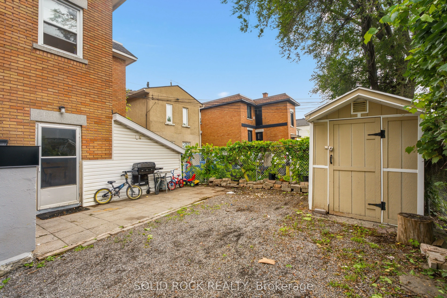
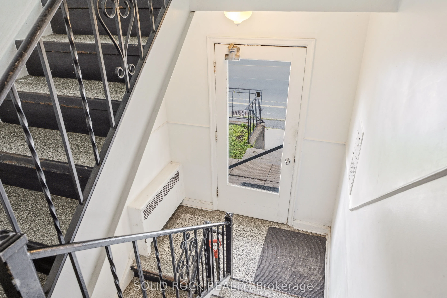
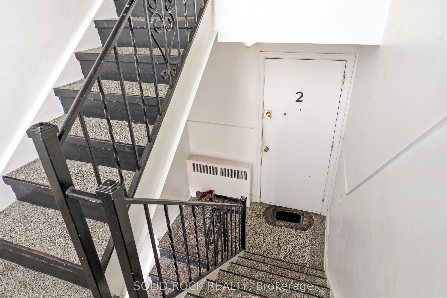
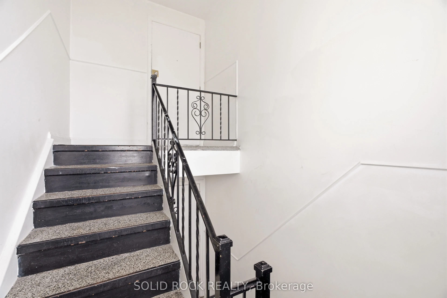
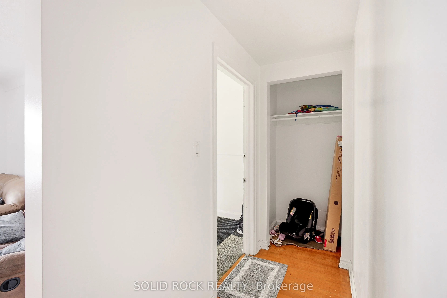
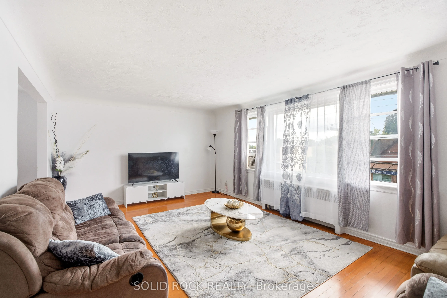
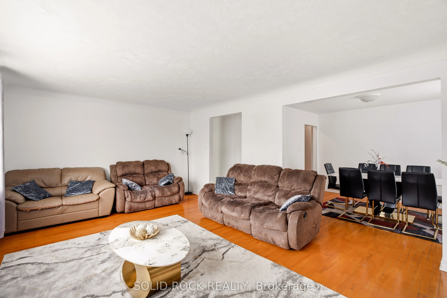
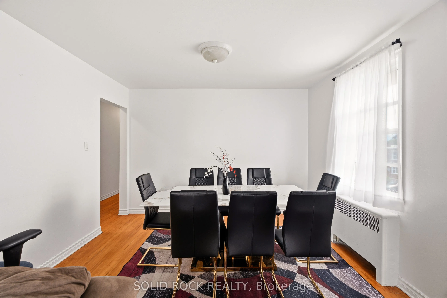
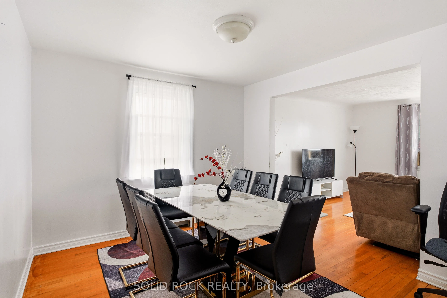
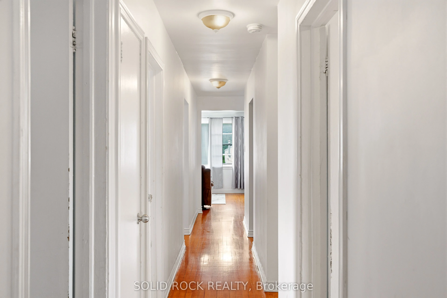
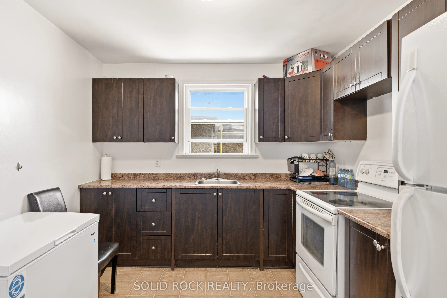
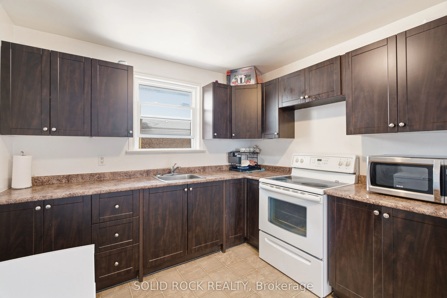
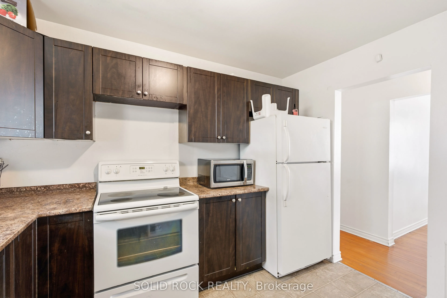
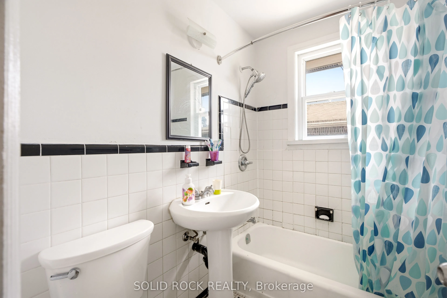
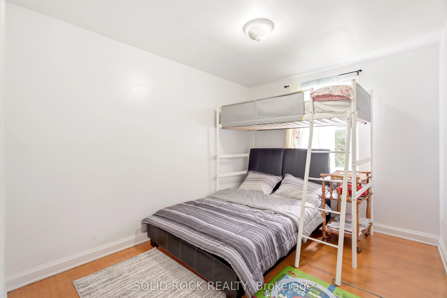
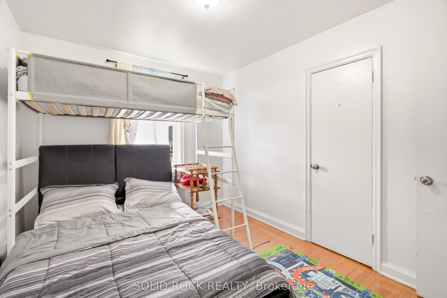
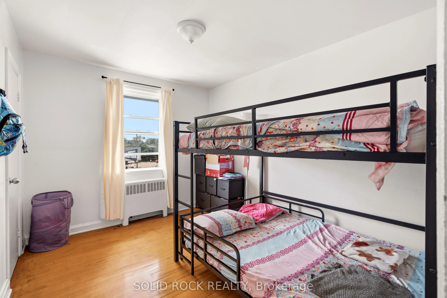
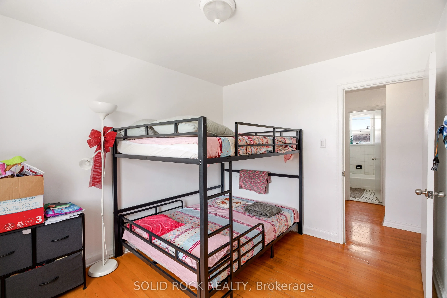
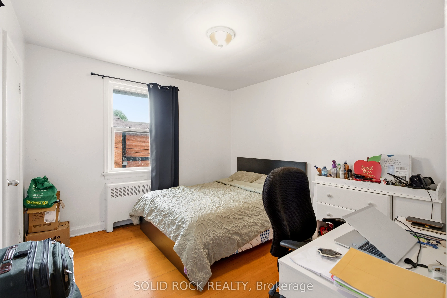
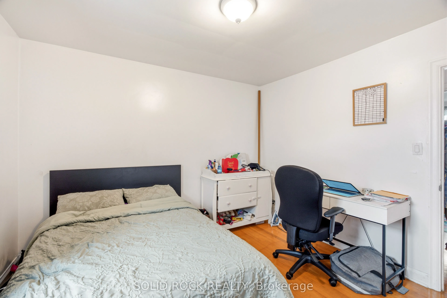
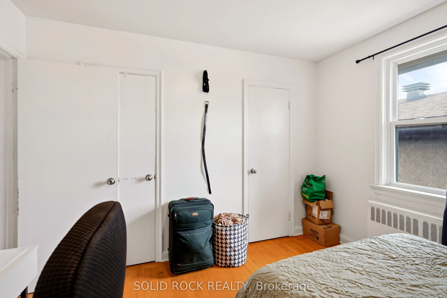
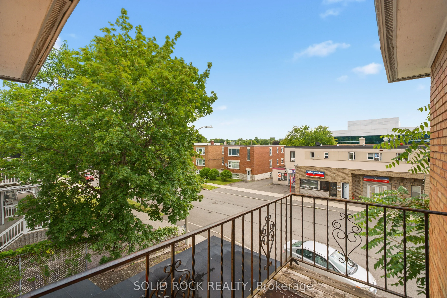
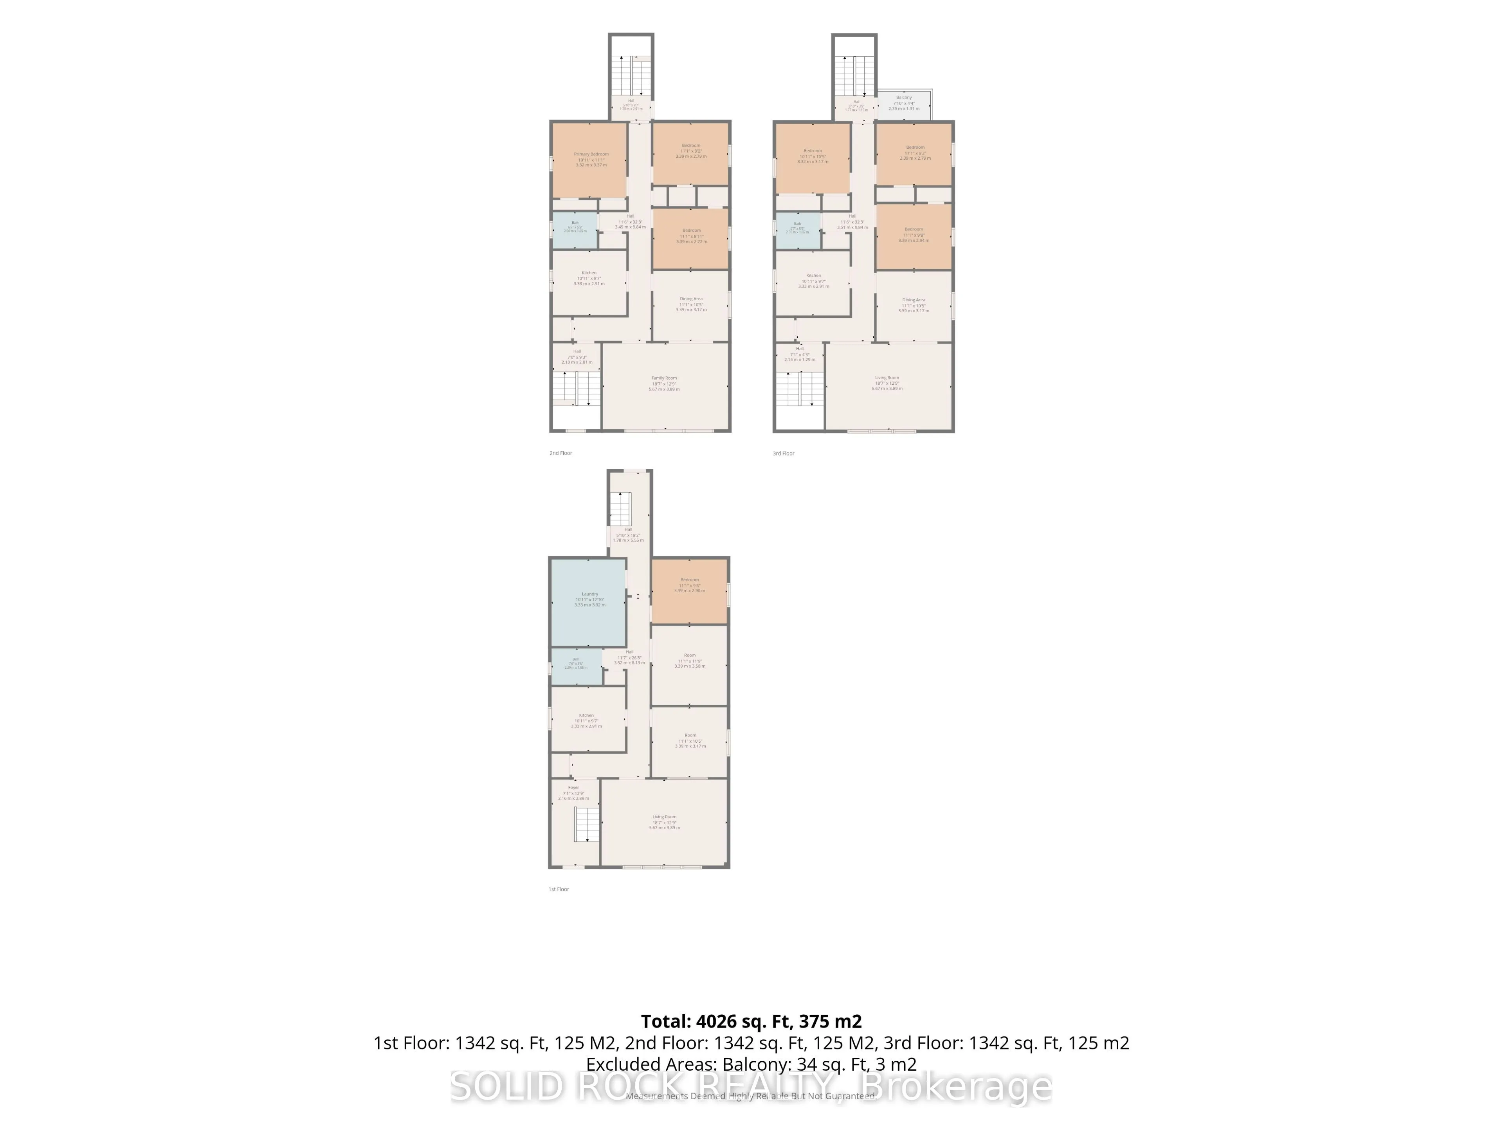
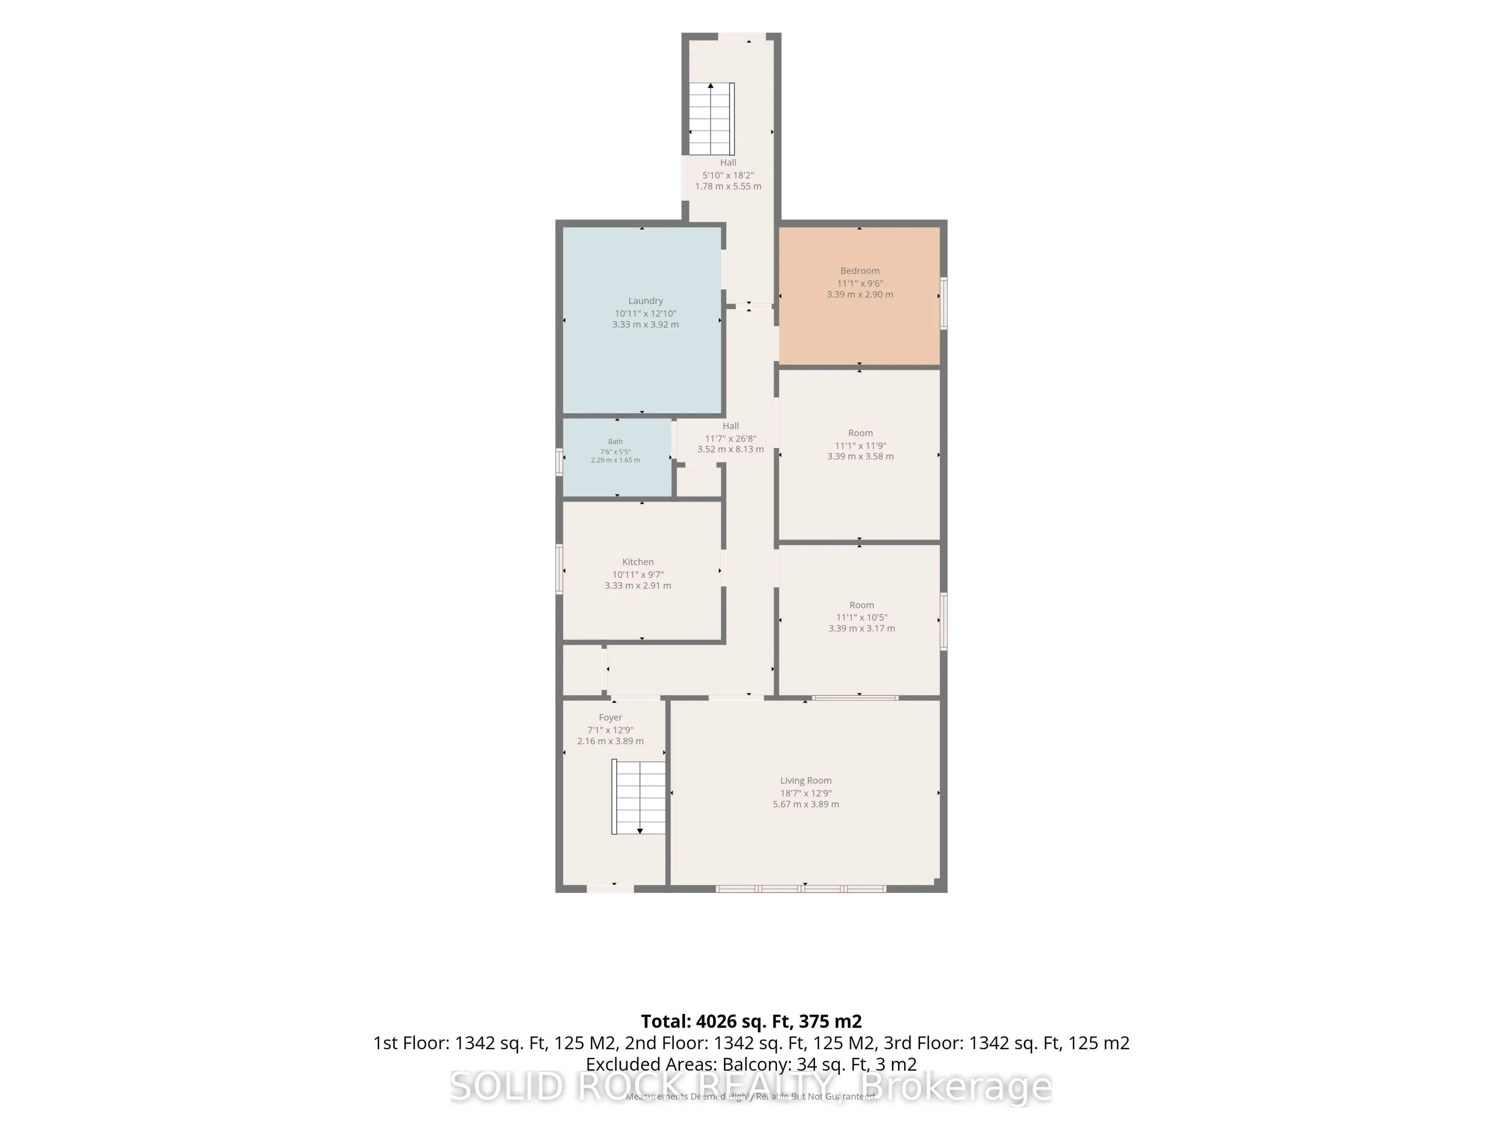
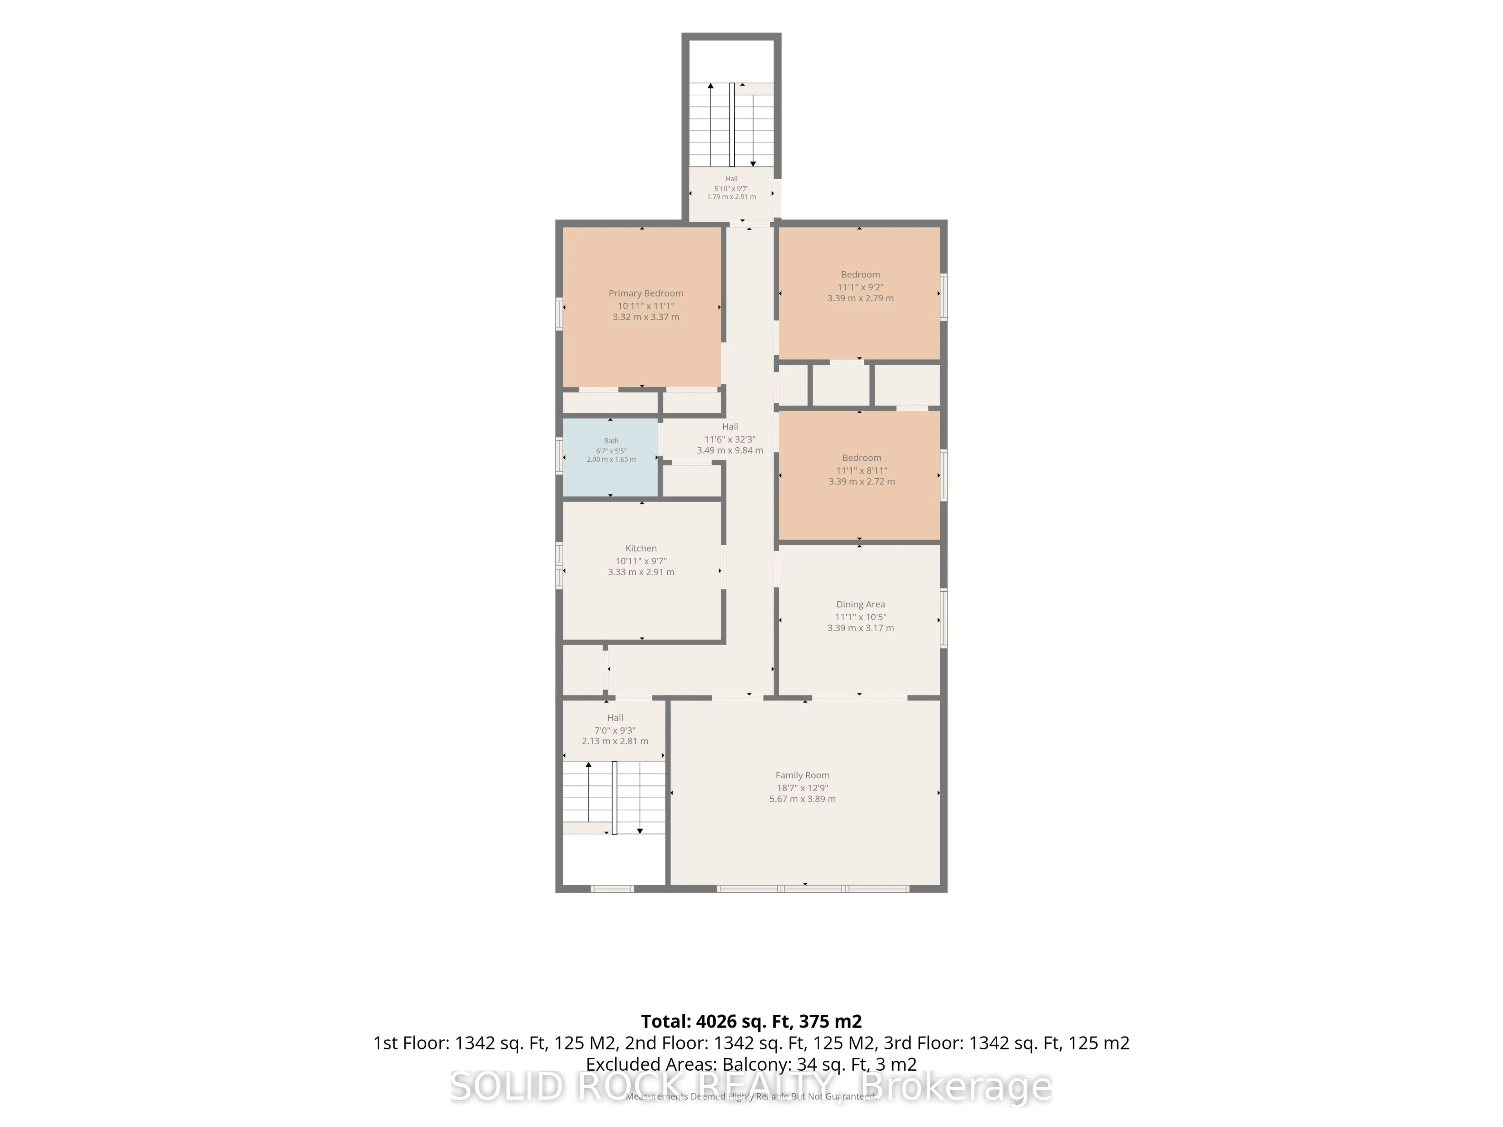
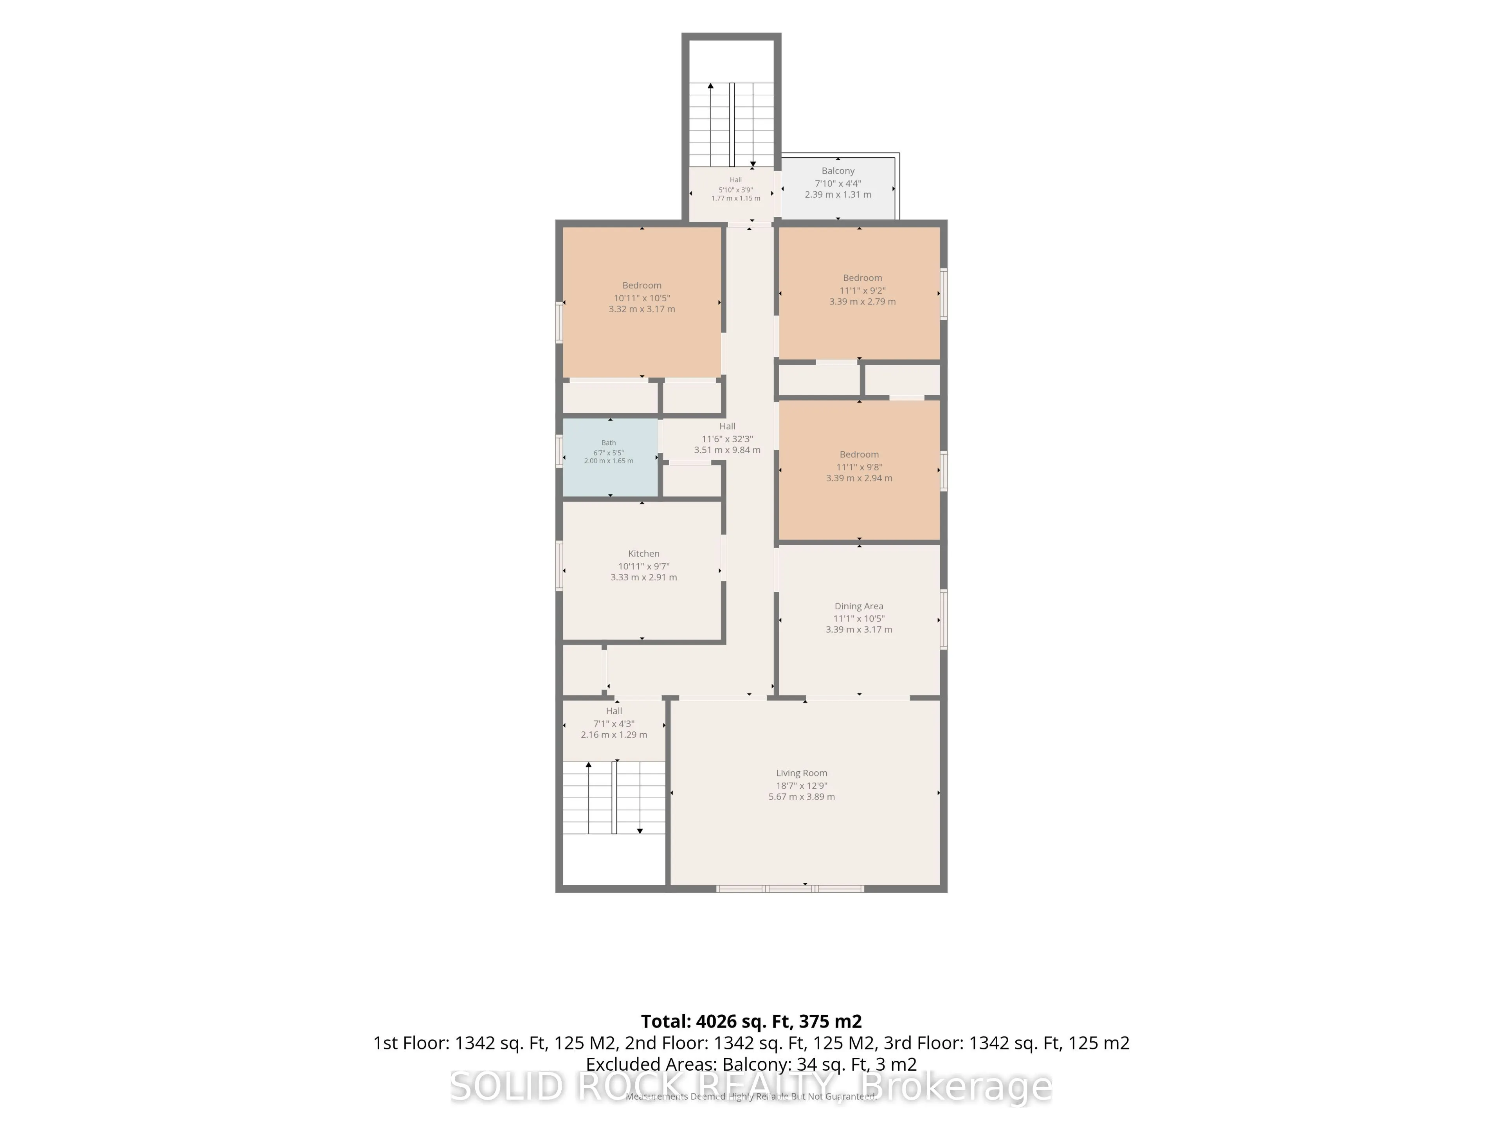
Exceptional Investment & Redevelopment Opportunity - TM Zoned TriplexRare opportunity to acquire a well-maintained, income-producing triplex in the heart of Vanier with highly desirable Traditional Mainstreet (TM) zoning, offering outstanding flexibility for investors, developers, and owner-operator...s alike.This fully leased property features three residential units, all occupied by long-term tenants, providing stable and reliable rental income from day one. Additional revenue is generated through two detached garages that are currently rented, as well as a coin-operated laundry for tenant convenience.The property's Traditional Mainstreet (TM) zoning significantly enhances its long-term value by permitting a broad range of residential, commercial, and mixed-use opportunities. Continue operating the property as a successful triplex, renovate and add value, or explore the potential to redevelop into a higher-density residential or mixed-use building. TM zoning is designed to encourage intensification along established urban corridors and permits a variety of uses, including apartment dwellings, retail, offices, restaurants, professional services, and mixed-use developments.Situated along the McArthur Avenue corridor, this prime location offers quick access to downtown Ottawa, public transit, shopping, restaurants, schools, parks, hospitals, and the Rideau River pathways, making it an attractive location for both tenants and future redevelopment.Whether you're seeking a turnkey investment with dependable cash flow, land for future redevelopment, or a property with commercial and mixed-use potential, 289 McArthur Avenue presents an exceptional opportunity in one of Ottawa's established and evolving urban neighbourhoods.
Full Property Details
Interior
Bedrooms
8
Total Bedrooms
8
Washrooms
3
Square Footage
3500-5000 sqft
Basement
Other
Heating Source
Gas
Heating Fuel
Forced Air
Air Conditioning
Window Unit(s)
Family Room
No
Kitchens
3
Total Kitchens
3
Fireplace Features
No
Bedrooms
8
Total Bedrooms
8
Washrooms
3
Square Footage
3500-5000 sqft
Basement
Other
Heating Source
Gas
Heating Fuel
Forced Air
Air Conditioning
Window Unit(s)
Family Room
No
Kitchens
3
Total Kitchens
3
Fireplace Features
No
Exterior
Depth
97.0
Front
29.0
Lot Size
29 x 97.0 ft
Pool
None
Parking Spaces
5
Total Parking Spaces
5.00
Parking Description
Detached
Garage Spaces
2
Depth
97.0
Front
29.0
Lot Size
29 x 97.0 ft
Pool
None
Parking Spaces
5
Total Parking Spaces
5.00
Parking Description
Detached
Garage Spaces
2
Building Description
Style
3-Storey
Home Type
Apartment
Subtype
Triplex
Property Orientation
North
Exterior Finish
Brick
Sewers
Sewer
Water Supply
Municipal
Possession Date
8/27/2026
Style
3-Storey
Home Type
Apartment
Subtype
Triplex
Property Orientation
North
Exterior Finish
Brick
Sewers
Sewer
Water Supply
Municipal
Possession Date
8/27/2026
Community
Community
Vanier
Community
Vanier
Taxes & Fees
Taxes
$5,509.67 /yr
Tax Year
2025
Occupancy
Tenant
Taxes
$5,509.67 /yr
Tax Year
2025
Occupancy
Tenant
Room Types
Bathroom
-
Dimensions 6.56 x 5.35 feet
35.1 sqft
Bathroom
-
Dimensions 6.56 x 5.41 feet
35.49 sqft
Bedroom
-
Dimensions 10.89 x 10.4 feet
113.26 sqft
Bedroom
-
Dimensions 10.89 x 11.06 feet
120.44 sqft
Bedroom 2
-
Dimensions 11.12 x 9.15 feet
101.75 sqft
Bedroom 3
-
Dimensions 11.12 x 8.92 feet
99.19 sqft
Bedroom 3
-
Dimensions 11.12 x 9.65 feet
107.31 sqft
Dining Room
-
Dimensions 11.12 x 10.17 feet
113.09 sqft
Dining Room
-
Dimensions 11.12 x 10.4 feet
115.65 sqft
Kitchen
-
Dimensions 10.93 x 9.55 feet
104.38 sqft
Kitchen
-
Dimensions 12.57 x 9.55 feet
120.04 sqft
Similar Properties(No results)
Mortgage Calculator
Calculate your estimated monthly mortgage payment
Price
$949,000
$
%
%
Total cost of mortgage
$0
Monthly payment
By clicking Save, we will calculate your estimated mortgage for all properties using the saved values (down payment percentage, interest rate, and amortization).
The accuracy and applicability of this calculator are not guaranteed.