Sign In or Create a Free Account to see full details of this property
Key Facts
Key facts for 23 Davidson Drive
Property Type
House, 2-Storey
Parking
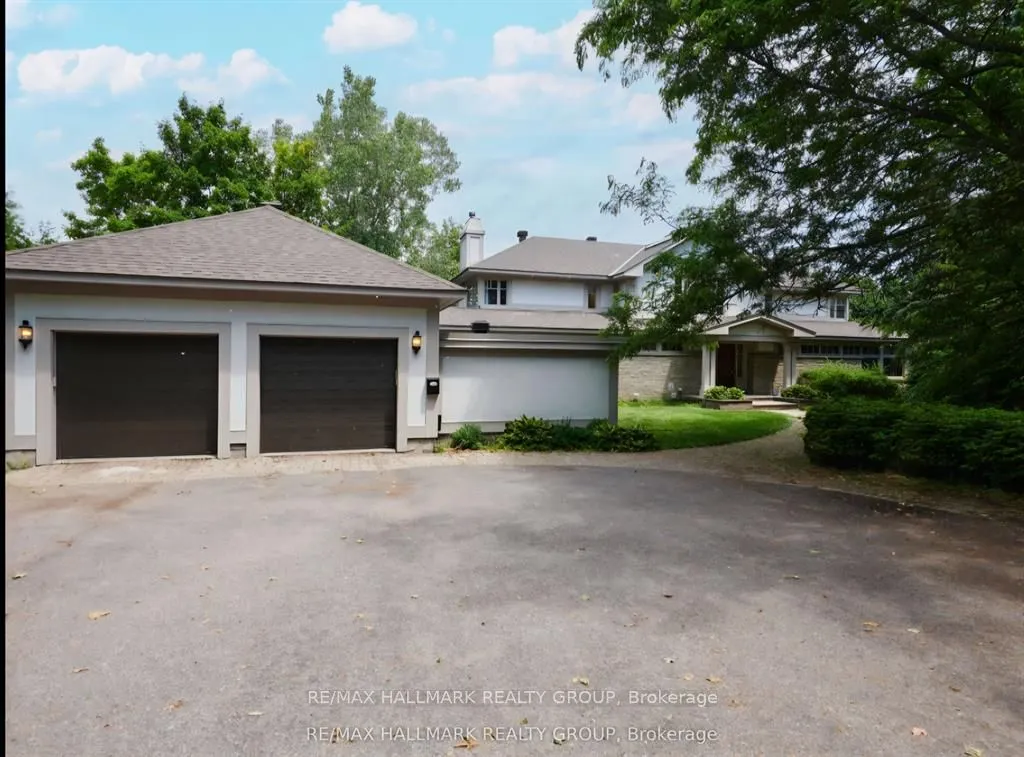
Attached 2 garage, 6 parking
MLS #
X13614536
Size
3500-5000 sqft
Basement
Finished,Partially Finished
Listed on
2026-07-28
Lot size
23 x 301.65
Tax
$20,428.84 /yr
Days on Market
77
Approximate Age
-
Maintenance Fee
-
Description
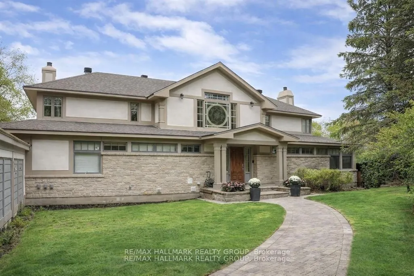
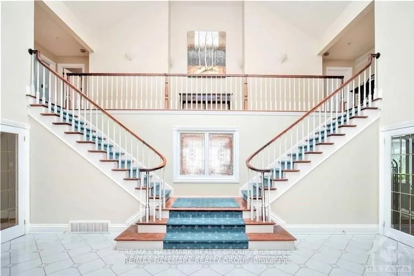
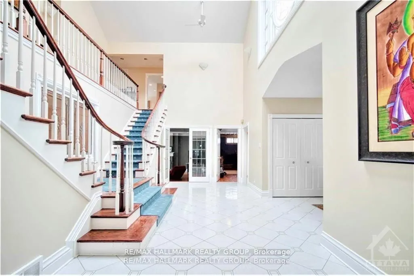
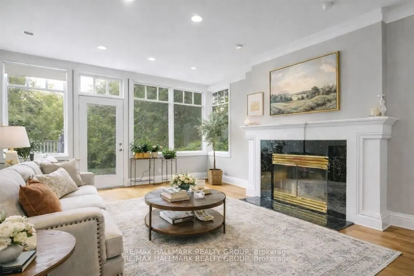
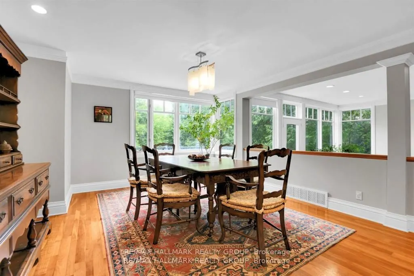
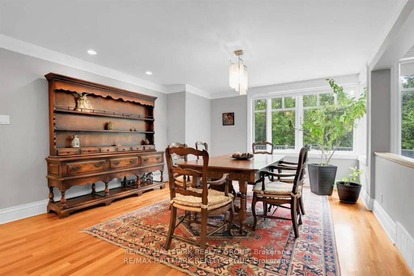
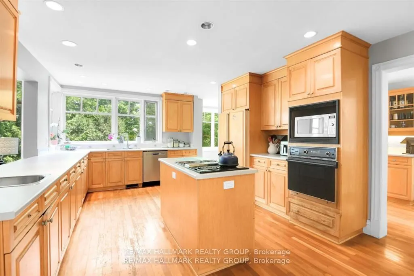
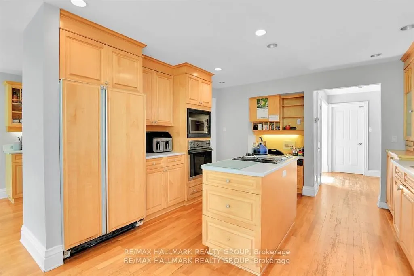
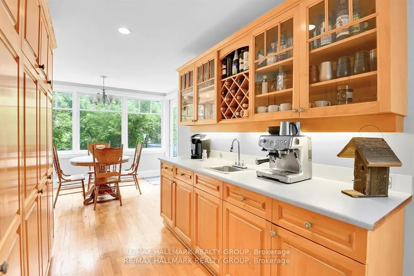
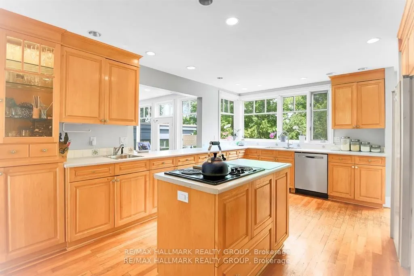
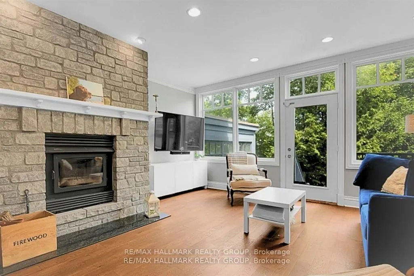
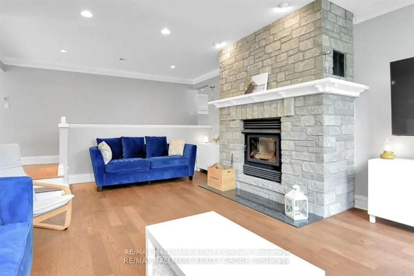
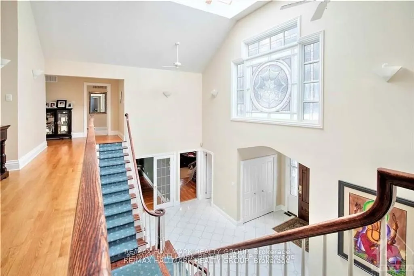
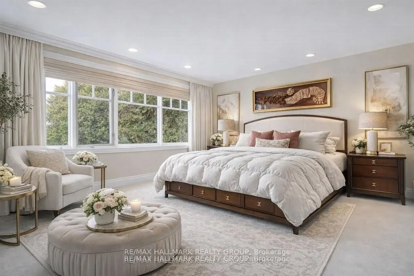
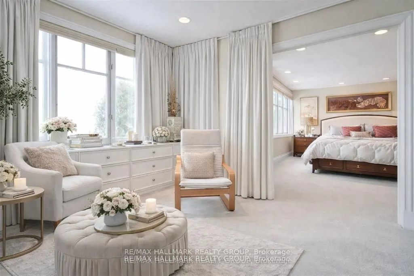
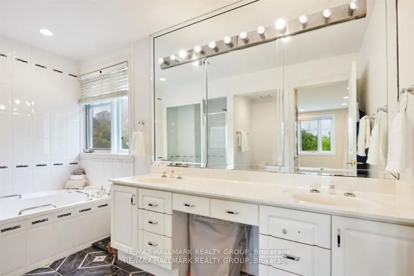
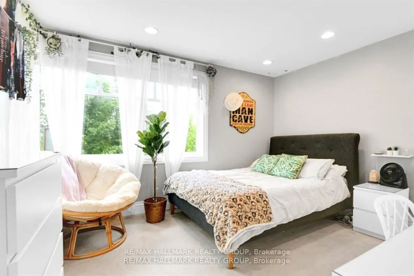
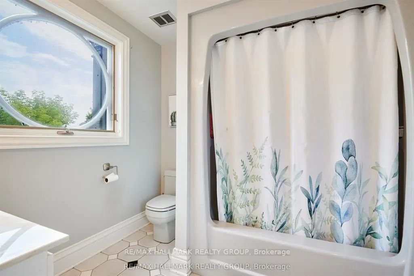
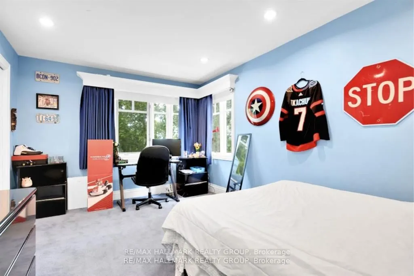
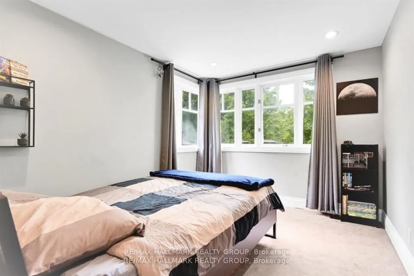
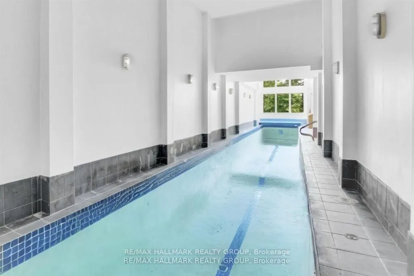
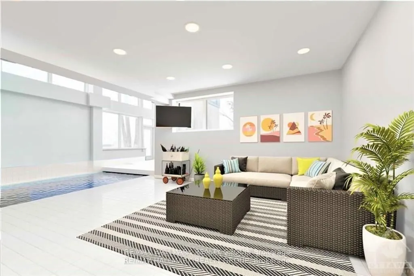
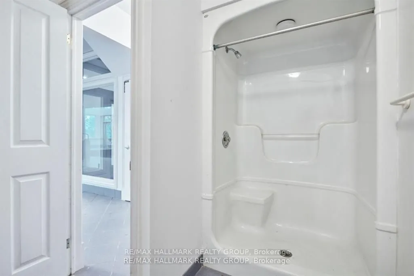
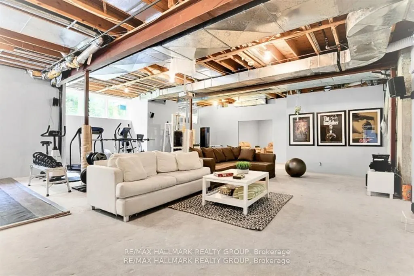
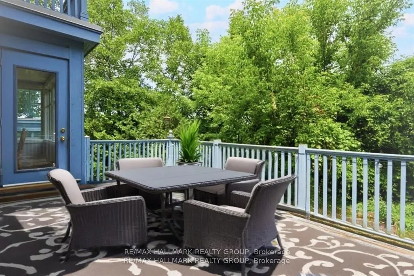
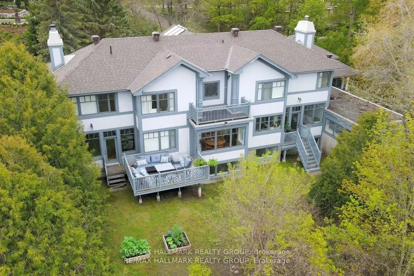
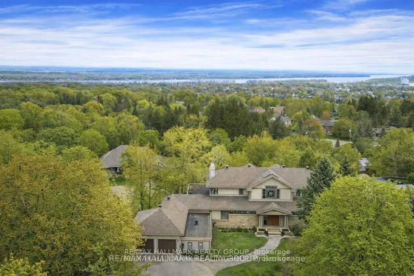
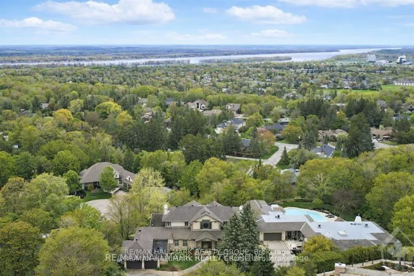
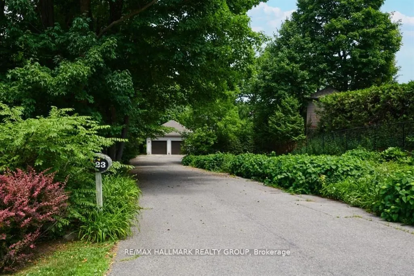
Scenically Supreme in Rothwell Heights. Surrounded by custom estates valued between $5M-$8M, this stately residence offers a rare opportunity to own in one of Ottawa' s most prestigious enclaves at a fraction of todays replacement cost. Perched on a private hillside with sweeping views of the Gatine...au Hills, this exceptionally crafted home offers over 4,500 sq. ft. of living space on a prime lot along exclusive Davidson Drive. Homes of this caliber could not be replicated at current construction costs. A grand, two-storey foyer with an imperial staircase introduces the elegant interior. The expansive living room with fireplace opens to a treetop deck, perfect for entertaining or quiet reflection. A formal dining room sets the tone for memorable gatherings, while the oversized kitchen with abundant cabinetry connects to a bright family room and second deck. A striking 20-ft main-floor study offers versatility for a library, office, or creative retreat. Upstairs, the serene primary suite includes a sitting area, spa-like ensuite, and walk-in closet. A second bedroom enjoys its own ensuite, while two additional bedrooms share a family bath. The walkout lower level is remarkable, featuring a 33' x 30' recreation room with oversized windows and direct access to a stunning 70-ft indoor lap pool with hot tub, change room, and bathroom all framed by floor-to-ceiling windows and opening to the outdoors. With timeless architecture, uncompromising construction, and unlimited potential to renovate or personalize, this is a unique opportunity for discerning buyers or contractors seeking a forever home in an elite neighbourhood. Some photos have been virtually staged. 24 hrs irrevocable on offers.
Full Property Details
Interior
Bedrooms
4
Bedrooms Plus
0
Total Bedrooms
4
Washrooms
6
Square Footage
3500-5000 sqft
Basement
Finished,Partially Finished
Heating Source
Gas
Heating Fuel
Forced Air
Air Conditioning
Central Air
Family Room
Yes
Kitchens
1
Total Kitchens
1
Fireplace Features
Yes
Bedrooms
4
Bedrooms Plus
0
Total Bedrooms
4
Washrooms
6
Square Footage
3500-5000 sqft
Basement
Finished,Partially Finished
Heating Source
Gas
Heating Fuel
Forced Air
Air Conditioning
Central Air
Family Room
Yes
Kitchens
1
Total Kitchens
1
Fireplace Features
Yes
Exterior
Depth
301.65
Front
23.0
Lot Size
23 x 301.65 ft
Pool
Indoor
Parking Spaces
6
Total Parking Spaces
8.00
Parking Description
Attached
Garage Spaces
2
Depth
301.65
Front
23.0
Lot Size
23 x 301.65 ft
Pool
Indoor
Parking Spaces
6
Total Parking Spaces
8.00
Parking Description
Attached
Garage Spaces
2
Building Description
Style
2-Storey
Home Type
House
Subtype
Detached
Property Orientation
North
Exterior Finish
Stucco (Plaster)
Sewers
Sewer
Water Supply
Municipal
Possession Date
No Data
Style
2-Storey
Home Type
House
Subtype
Detached
Property Orientation
North
Exterior Finish
Stucco (Plaster)
Sewers
Sewer
Water Supply
Municipal
Possession Date
No Data
Community
Community
Rothwell Heights
Community
Rothwell Heights
Taxes & Fees
Taxes
$20,428.84 /yr
Tax Year
2025
Occupancy
Owner
Taxes
$20,428.84 /yr
Tax Year
2025
Occupancy
Owner
Room Types
Den
-
Dimensions 20.73 x 11.65 feet
241.5 sqft
Dining Room
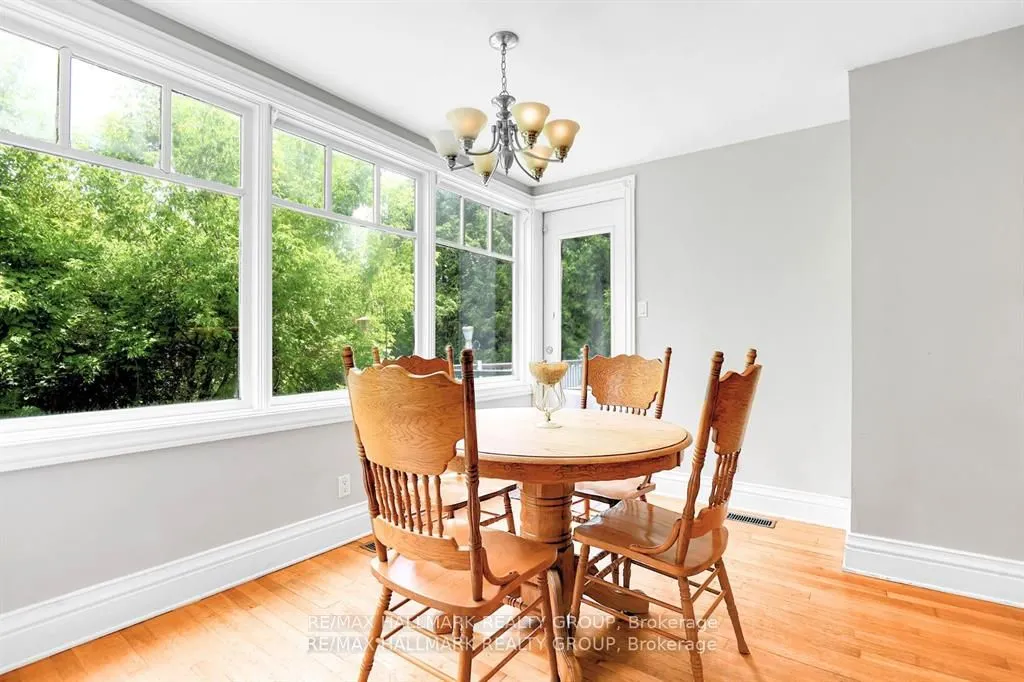
Breakfast Area
Dimensions 10.99 x 7.97 feet
87.59 sqft
Dining Room
-
Dimensions 17.65 x 13.58 feet
239.69 sqft
Family Room
Wood Stove
Dimensions 19.49 x 15.49 feet
301.9 sqft
Kitchen
-
Dimensions 21 x 17.65 feet
370.65 sqft
Laundry
-
Dimensions 7.48 x 6.99 feet
52.29 sqft
Living Room
-
Dimensions 23 x 14.99 feet
344.77 sqft
Other
-
Dimensions 17.49 x 7.15 feet
125.05 sqft
Other
-
Dimensions 76.48 x 11.98 feet
916.23 sqft
Other
-
Dimensions 8.99 x 5.48 feet
49.27 sqft
Recreation
-
Dimensions 33.73 x 26.57 feet
896.21 sqft
Sitting
-
Dimensions 12.99 x 10.99 feet
142.76 sqft
Similar Properties(No results)
Mortgage Calculator
Calculate your estimated monthly mortgage payment
Price
$1,998,000
$
%
%
Total cost of mortgage
$0
Monthly payment
By clicking Save, we will calculate your estimated mortgage for all properties using the saved values (down payment percentage, interest rate, and amortization).
The accuracy and applicability of this calculator are not guaranteed.