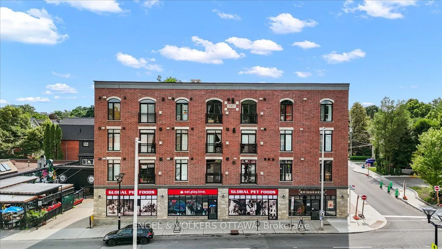
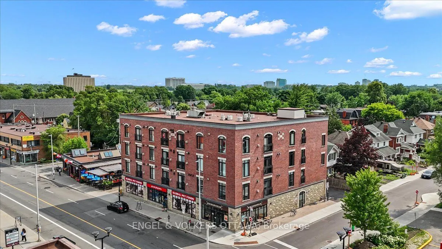
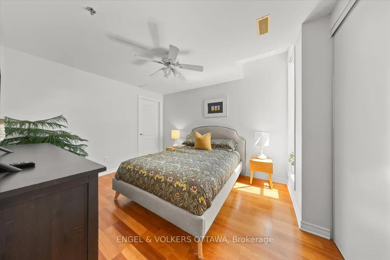
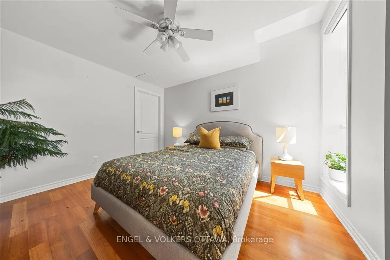
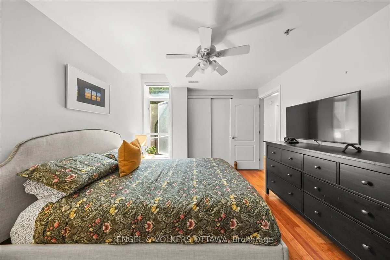
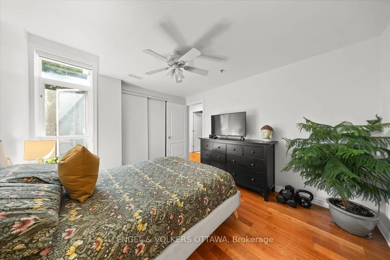
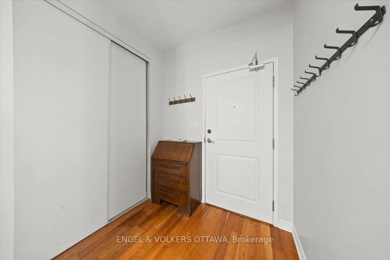
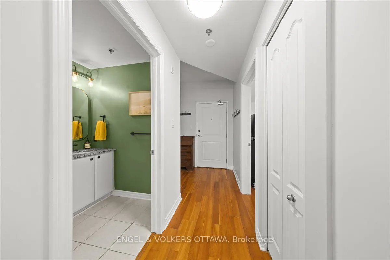
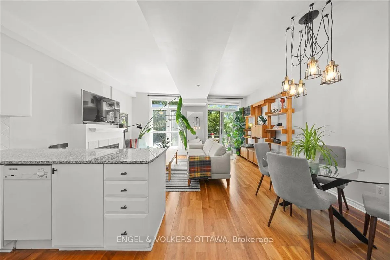
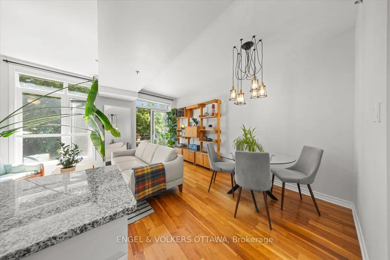
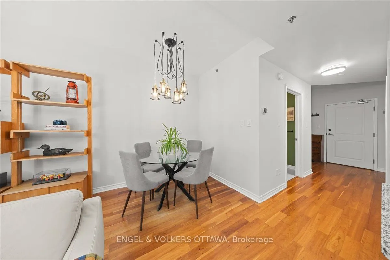
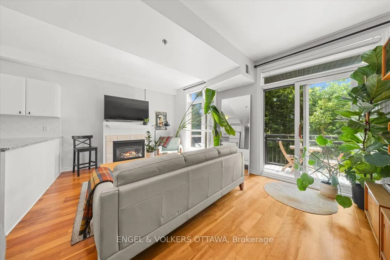
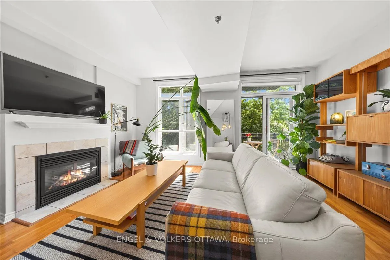
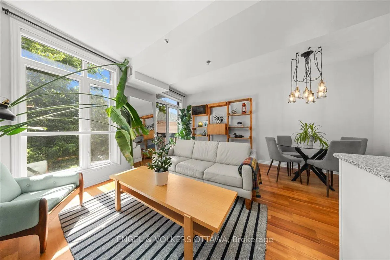
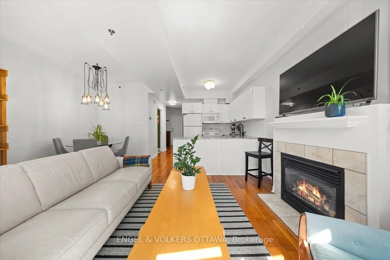
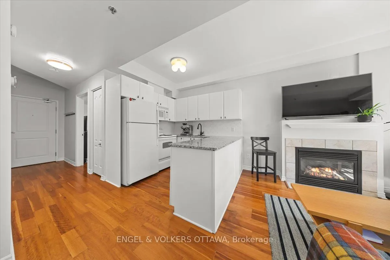
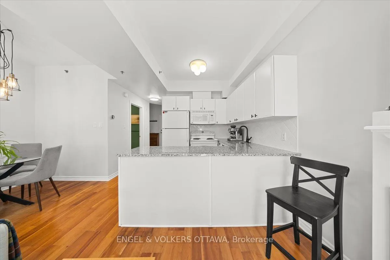
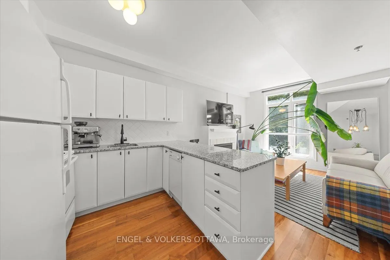
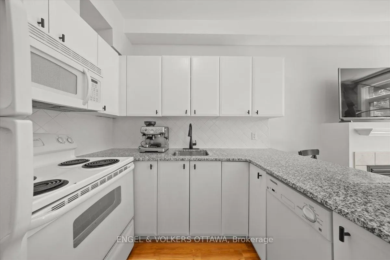
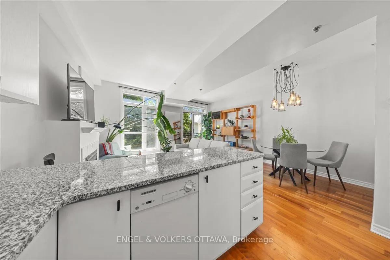
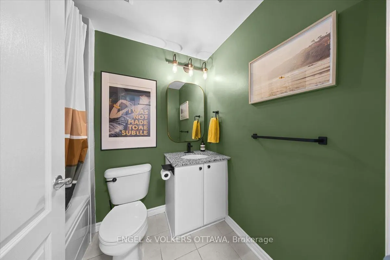
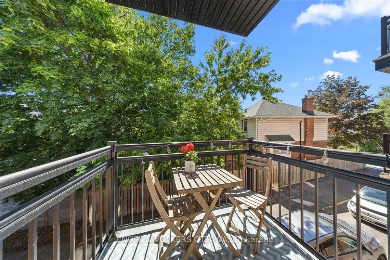
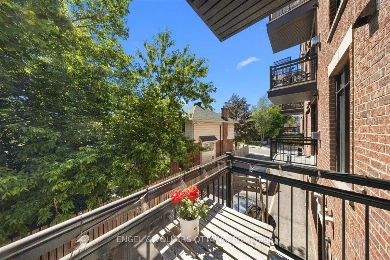
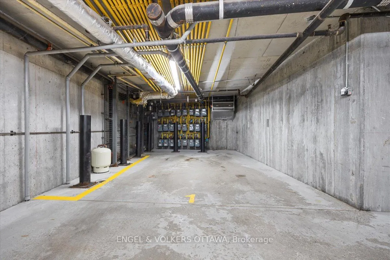
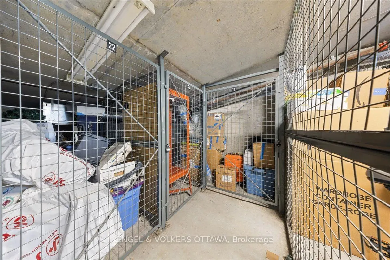
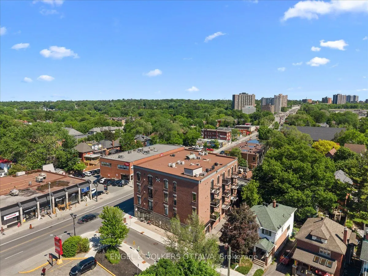
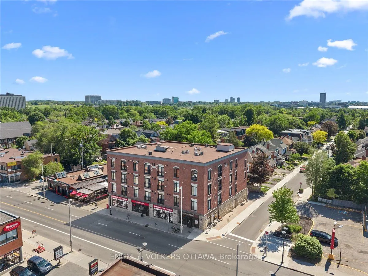
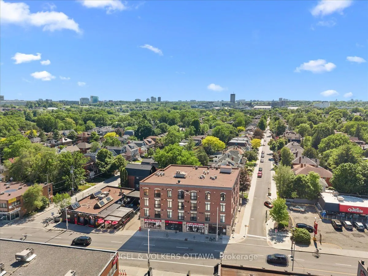
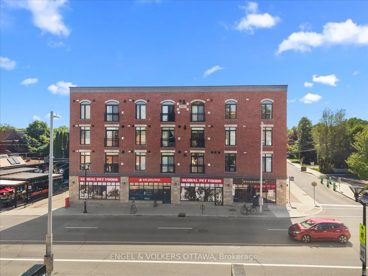
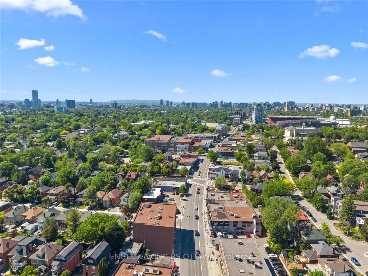
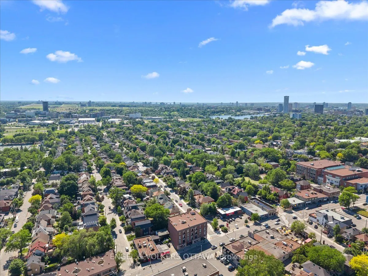
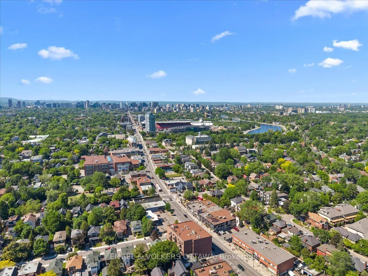
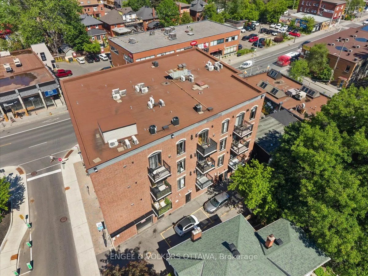
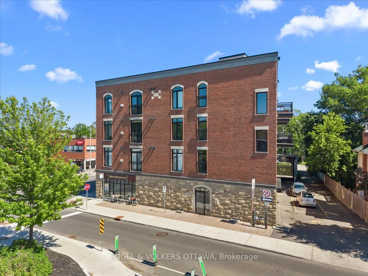
Welcome to one of Ottawa's most walkable and beloved neighbourhoods, where the Rideau Canal, the Glebe, Carleton University, and some of the city's best coffee shops, restaurants, library and grocery store are all just steps from your door. Old Ottawa South offers a lifestyle that is hard to beat, b...lending vibrant urban amenities with beautiful green spaces and a true sense of community. This bright, west-facing one-bedroom condo delivers the kind of space that is increasingly difficult to find, with room for furniture that fits real life, a full-size sofa, a proper dining table for entertaining, and an open layout that never feels cramped. Large windows fill the living space with natural light throughout the afternoon and evening. The white kitchen is clean, timeless, and functional, offering ample cabinetry and workspace, while the gas fireplace anchors the living room with warmth and character. The spacious bedroom provides a comfortable retreat, complete with in-suite laundry and bonus storage for added convenience. Step outside to your private balcony and enjoy the afternoon sun, the perfect place to unwind after a busy day. Underground parking and a dedicated storage locker are included, making this a truly turnkey opportunity. Whether you're a first-time buyer looking to enter the market, a professional seeking proximity to Carleton University and downtown, or an investor attracted to strong rental demand and long-term growth potential, this condo offers exceptional value in one of Ottawa's most sought-after neighbourhoods.
Full Property Details
Interior
Bedrooms
1
Total Bedrooms
1
Washrooms
1
Square Footage
600-699 sqft
Basement
None
Heating Source
Gas
Heating Fuel
Forced Air
Air Conditioning
Central Air
Family Room
No
Kitchens
1
Total Kitchens
1
Fireplace Features
Yes
Bedrooms
1
Total Bedrooms
1
Washrooms
1
Square Footage
600-699 sqft
Basement
None
Heating Source
Gas
Heating Fuel
Forced Air
Air Conditioning
Central Air
Family Room
No
Kitchens
1
Total Kitchens
1
Fireplace Features
Yes
Exterior
Parking Spaces
1
Total Parking Spaces
1.00
Garage Spaces
1
Balcony
Open
Parking Spaces
1
Total Parking Spaces
1.00
Garage Spaces
1
Balcony
Open
Building Description
Style
Apartment
Home Type
Condo
Subtype
Condo Apartment
Property Orientation
West
Exterior Finish
Brick,Stone
Possession Date
No Data
Locker
Owned
Style
Apartment
Home Type
Condo
Subtype
Condo Apartment
Property Orientation
West
Exterior Finish
Brick,Stone
Possession Date
No Data
Locker
Owned
Community
Community
Old Ottawa South
Community
Old Ottawa South
Taxes & Fees
Taxes
$3,784.16 /yr
Tax Year
2026
Occupancy
Owner
Maintenance Fee
$853/mo
Common Elements
Included
Parking
Included
Water
Included
Taxes
$3,784.16 /yr
Tax Year
2026
Occupancy
Owner
Maintenance Fee
$853/mo
Common Elements
Included
Parking
Included
Water
Included
Other
Pets
Yes-with Restrictions
Pets
Yes-with Restrictions
Room Types
Bathroom
4 Pc Bath, Tile Floor
Dimensions 5.68 x 7.61 feet
43.22 sqft
Kitchen
Hardwood Floor, Open Concept
Dimensions 7.97 x 7.32 feet
58.34 sqft
Laundry
-
Dimensions 4.99 x 4.99 feet
24.9 sqft
Living Room
Hardwood Floor, Fireplace, W/O To Balcony
Dimensions 16.47 x 11.48 feet
189.08 sqft
Primary Bedroom
Hardwood Floor, Closet, Window
Dimensions 12.14 x 12.93 feet
156.97 sqft
Similar Properties(No results)
Mortgage Calculator
Calculate your estimated monthly mortgage payment
Price
$399,900
$
%
%
Total cost of mortgage
$0
Monthly payment
By clicking Save, we will calculate your estimated mortgage for all properties using the saved values (down payment percentage, interest rate, and amortization).
The accuracy and applicability of this calculator are not guaranteed.