Sign In or Create a Free Account to see full details of this property
Key Facts
Key facts for 427 Moodie Drive #25
Property Type
Condo, 2-Storey
Parking
1 garage, 1 parking
MLS #
X13426138
Size
1000-1199 sqft
Basement
Full,Unfinished
Listed on
2026-06-10
Lot size
-
Tax
$4,931.55 /yr
Days on Market
125
Approximate Age
-
Maintenance Fee
$751.74/mo
Parking, Water, Buil...
Description
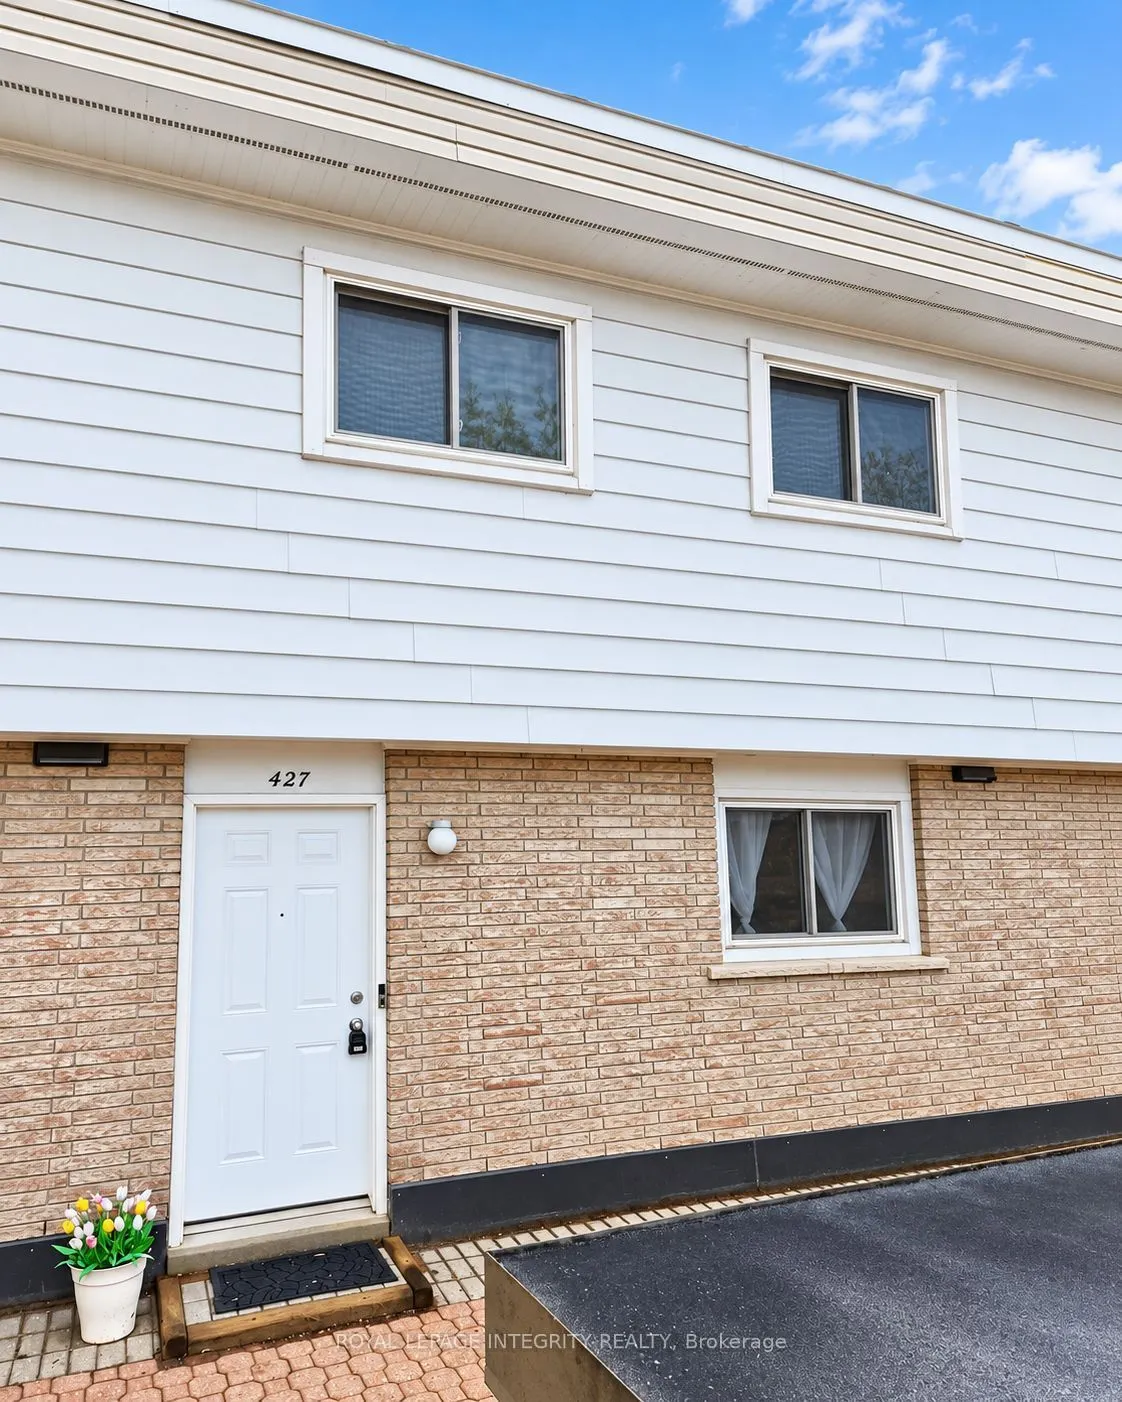
Welcome to Tanglewood Village and this bright and inviting 3-bedroom condo townhome located in the heart of Bells Corners. Features include: hardwood flooring throughout and ceramic tile in the kitchen and bathrooms, this renovated townhome offers the rare convenience of a heated underground parking... space with direct basement access. The new kitchen flows seamlessly into the dining room, while the spacious living room is filled with natural light from large sliding patio doors that open to a private fenced backyard. Upstairs, you'll find a generous primary bedroom, two additional well-sized bedrooms, and a 4-piece family bathroom. The unfinished basement awaits your finishing touch. You can also find the laundry room, ample storage, and direct access to the underground parking. A fantastic opportunity to enjoy comfortable, low-maintenance living in a desirable neighbourhood. Electrical has been ESA certified.
Full Property Details
Interior
Bedrooms
3
Total Bedrooms
3
Washrooms
2
Square Footage
1000-1199 sqft
Basement
Full,Unfinished
Heating Source
Gas
Heating Fuel
Forced Air
Air Conditioning
None
Family Room
No
Kitchens
1
Total Kitchens
1
Fireplace Features
No
Bedrooms
3
Total Bedrooms
3
Washrooms
2
Square Footage
1000-1199 sqft
Basement
Full,Unfinished
Heating Source
Gas
Heating Fuel
Forced Air
Air Conditioning
None
Family Room
No
Kitchens
1
Total Kitchens
1
Fireplace Features
No
Exterior
Parking Spaces
1
Total Parking Spaces
1.00
Garage Spaces
1
Zoning
N3B
Balcony
None
Parking Spaces
1
Total Parking Spaces
1.00
Garage Spaces
1
Zoning
N3B
Balcony
None
Building Description
Style
2-Storey
Home Type
Condo
Subtype
Condo Townhouse
Property Orientation
East
Exterior Finish
Brick,Vinyl Siding
Possession Date
No Data
Locker
None
Style
2-Storey
Home Type
Condo
Subtype
Condo Townhouse
Property Orientation
East
Exterior Finish
Brick,Vinyl Siding
Possession Date
No Data
Locker
None
Community
Community
Bells Corners
Community
Bells Corners
Taxes & Fees
Taxes
$4,931.55 /yr
Tax Year
2026
Occupancy
Vacant
Maintenance Fee
$751.74/mo
Parking
Included
Water
Included
Building Insurance
Included
Taxes
$4,931.55 /yr
Tax Year
2026
Occupancy
Vacant
Maintenance Fee
$751.74/mo
Parking
Included
Water
Included
Building Insurance
Included
Other
Pets
Yes-with Restrictions
Pets
Yes-with Restrictions
Room Types
Bathroom
-
Dimensions 4.1 x 6.27 feet
25.71 sqft
Bathroom
-
Dimensions 8.4 x 6.89 feet
57.88 sqft
Bedroom
-
Dimensions 9.78 x 8.63 feet
84.4 sqft
Bedroom
-
Dimensions 9.91 x 8.53 feet
84.53 sqft
Dining Room
-
Dimensions 9.45 x 8.5 feet
80.32 sqft
Kitchen
-
Dimensions 10.07 x 8.73 feet
87.91 sqft
Living Room
-
Dimensions 17.36 x 10.17 feet
176.55 sqft
Primary Bedroom
-
Dimensions 15.45 x 10.14 feet
156.66 sqft
Similar Properties(No results)
Mortgage Calculator
Calculate your estimated monthly mortgage payment
Price
$298,900
$
%
%
Total cost of mortgage
$0
Monthly payment
By clicking Save, we will calculate your estimated mortgage for all properties using the saved values (down payment percentage, interest rate, and amortization).
The accuracy and applicability of this calculator are not guaranteed.