Sign In or Create a Free Account to see full details of this property
Key Facts
Key facts for 6264 Nick Adams Road
Property Type
House, Bungalow
Parking
Attached 4 garage, 10 parking
MLS #
X13420598
Size
2500-3000 sqft
Basement
Full,Partially Finished
Listed on
2026-06-09
Lot size
148 x 658.21
Tax
$7,552.30 /yr
Days on Market
126
Approximate Age
0-5
Maintenance Fee
-
Description
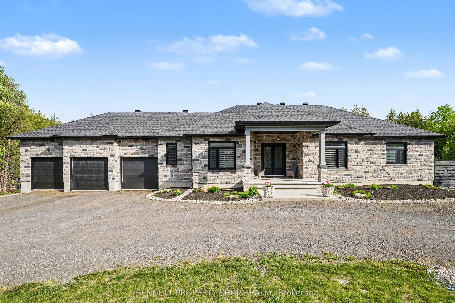
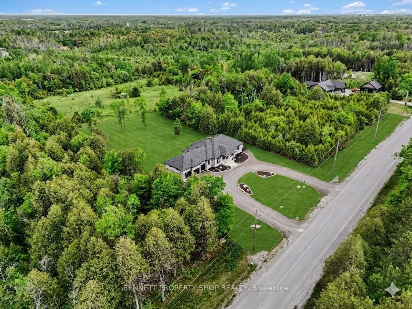
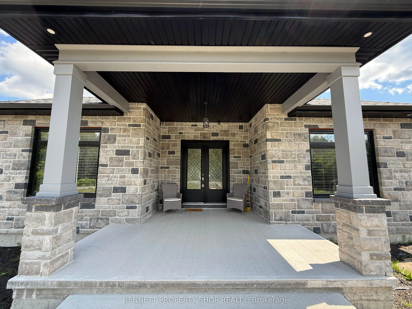
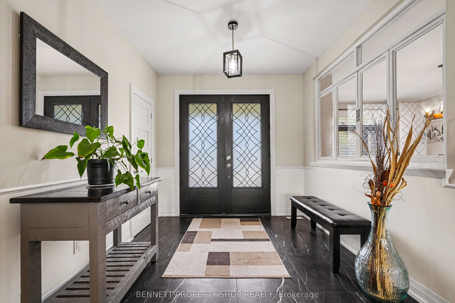
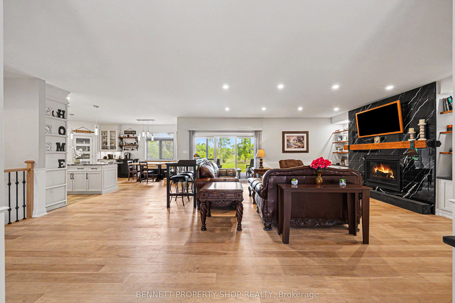
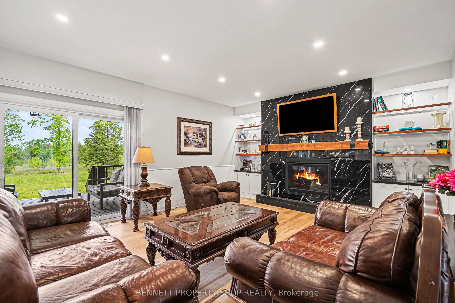
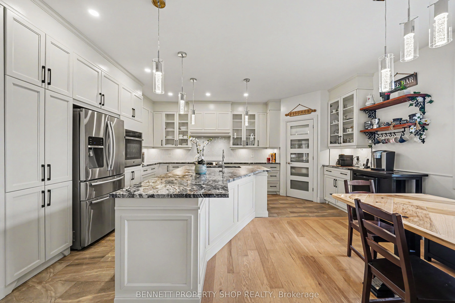
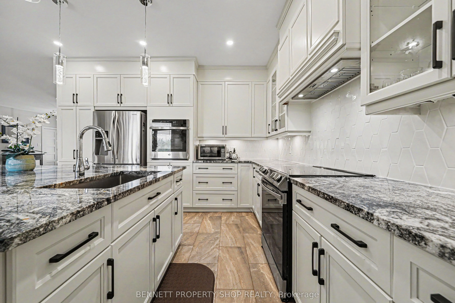
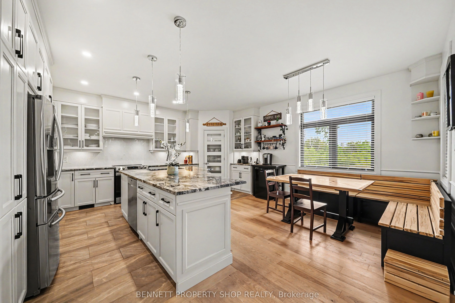
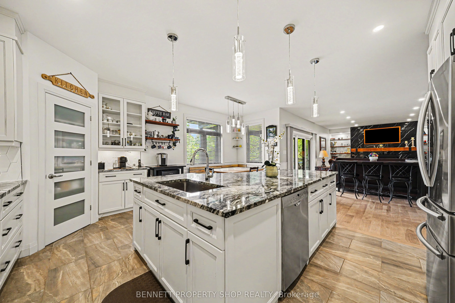
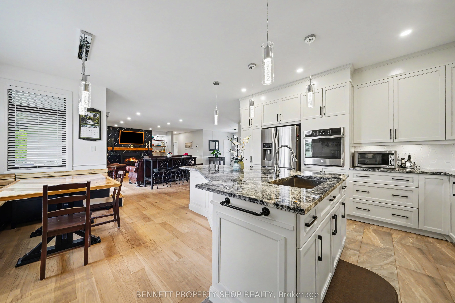
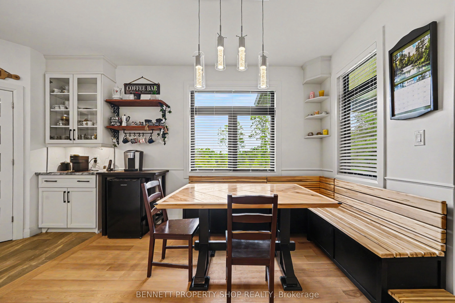
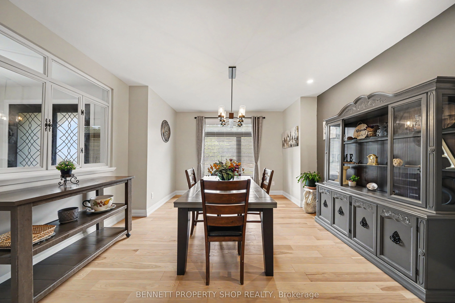
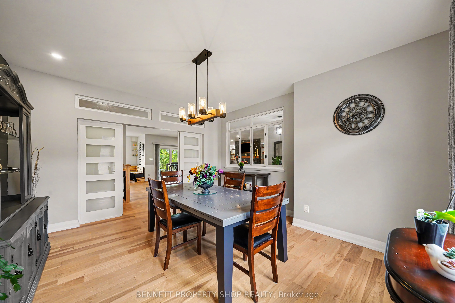
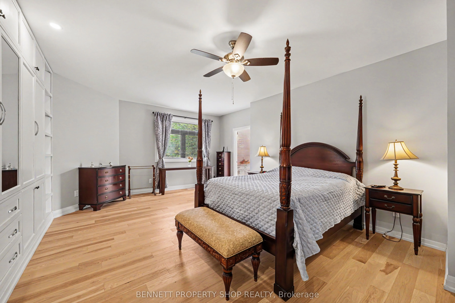
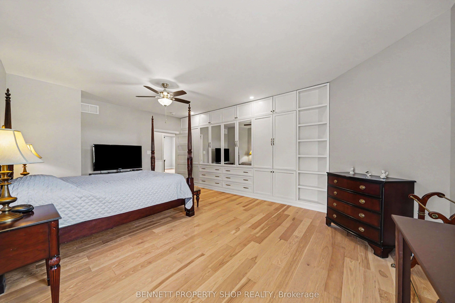
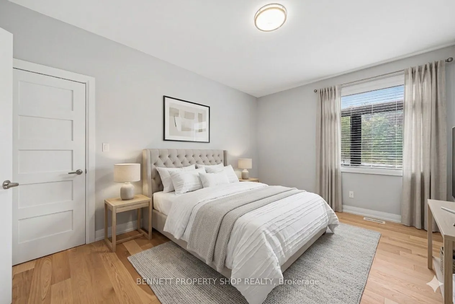
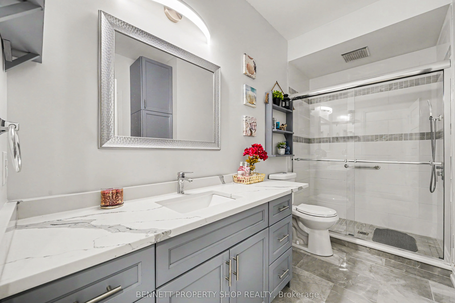
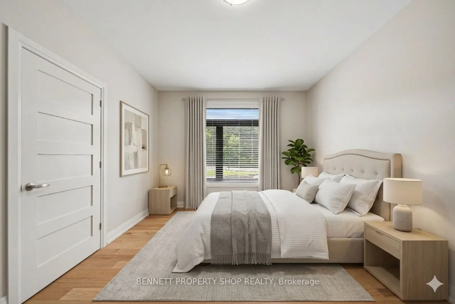
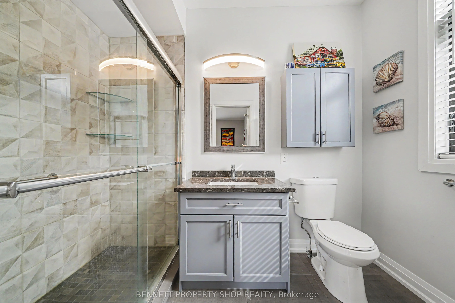
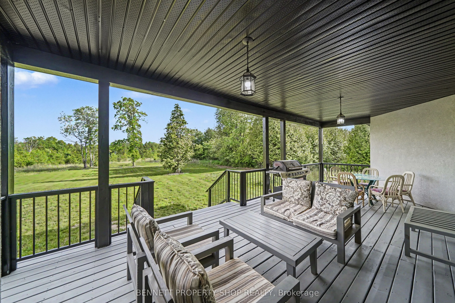
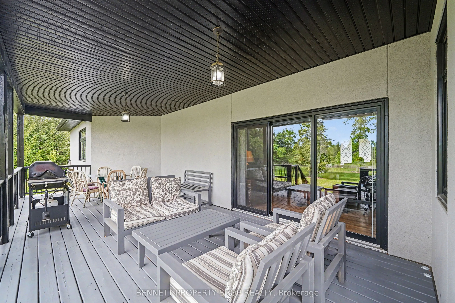
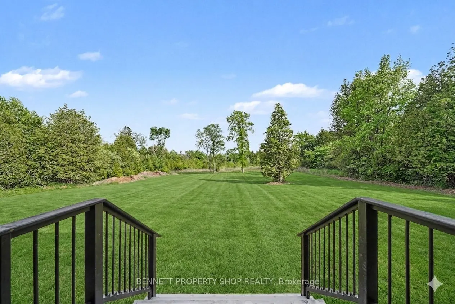
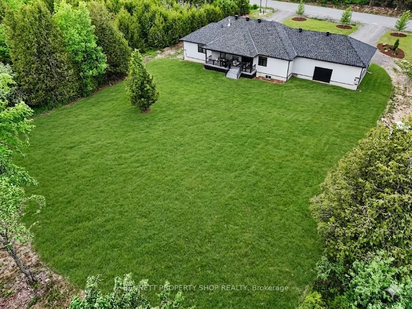
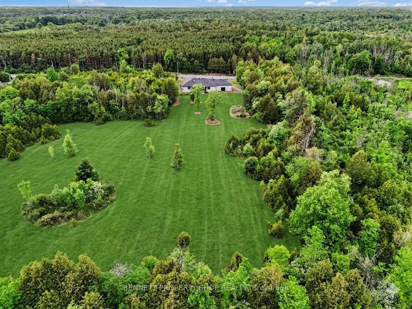
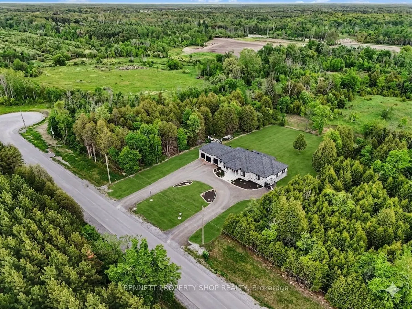
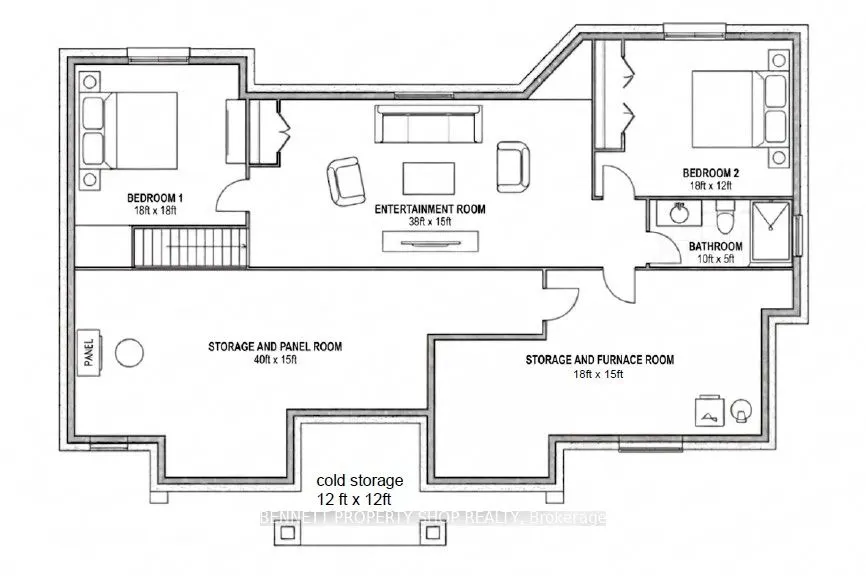
Situated near a quiet cul-de-sac in prestigious Greely, this exceptional estate offers the rare luxury of absolute privacy, free from through traffic & NO REAR NEIGHBOURS. Positioned on an attractive 2.3-acre parcel w/MATURE TREES, the property is designed for those who appreciate a serene country s...anctuary without compromising executive-level amenities & an easy commute to downtown Ottawa. A stately U-shaped driveway offers a sense of arrival, leading to a custom executive residence that pairs a commanding STONE façade w/contemporary rear stucco. Spend your mornings alternating between the front & rear covered porches. Inside, the open floor plan prioritizes high-end entertaining & modern professional livability. The heart of the home is the large chef's kitchen featuring upgraded cabinetry, stainless steel appliances, a walk-in pantry, granite counters & large island open to the Great Rm w/a focal grand gas fireplace. A formal dining rm off the grand foyer offers excellent versatility, serving equally well as an executive home office paired w/FIBRE INTERNET for seamless remote work. The home's intelligent layout features wide plank hardwood flrs, three expansive bedrooms, each functioning as an independent suite w/its own dedicated full bathroom; providing optimal privacy. The primary suite is an architectural highlight, featuring an impressive 14ft, flr-to-ceiling boutique-style custom dressing rm. The FINISHED LOWER LEVEL w/9FT CEILINGS is flooded w/natural light via large egress windows & includes a spacious recreation rm, 2 bdrms/dens & a 3 piece bath. For the automotive enthusiast, the property boasts an oversized 28'x38' FOUR CAR GARAGE w/an additional REAR GARAGE DOOR, which provides handy access to the rear yard & ample volume for secure vehicle storage & a dedicated workshop. This property represents an ideal sanctuary for discerning buyers seeking a permanent lifestyle upgrade. 24 hours irrevocable. Some digitally enhanced photos.
Full Property Details
Interior
Bedrooms
3
Bedrooms Plus
2
Total Bedrooms
5
Washrooms
4
Square Footage
2500-3000 sqft
Basement
Full,Partially Finished
Heating Source
Propane
Heating Fuel
Forced Air
Air Conditioning
Central Air
Family Room
No
Kitchens
1
Kitchens Plus
0
Total Kitchens
1
Fireplace Features
Yes
Bedrooms
3
Bedrooms Plus
2
Total Bedrooms
5
Washrooms
4
Square Footage
2500-3000 sqft
Basement
Full,Partially Finished
Heating Source
Propane
Heating Fuel
Forced Air
Air Conditioning
Central Air
Family Room
No
Kitchens
1
Kitchens Plus
0
Total Kitchens
1
Fireplace Features
Yes
Exterior
Depth
658.21
Front
147.5
Acreage
2-4.99
Driveway
Private
Lot Size
148 x 658.21 ft
Pool
None
Parking Spaces
10
Total Parking Spaces
14.00
Parking Description
Attached
Garage Spaces
4
Zoning
RR1[837r]
Depth
658.21
Front
147.5
Acreage
2-4.99
Driveway
Private
Lot Size
148 x 658.21 ft
Pool
None
Parking Spaces
10
Total Parking Spaces
14.00
Parking Description
Attached
Garage Spaces
4
Zoning
RR1[837r]
Building Description
Style
Bungalow
Home Type
House
Subtype
Detached
Year Built
0-5
Property Orientation
North
Exterior Finish
Stone,Stucco (Plaster)
Sewers
Septic
Water Supply
Well
Possession Date
No Data
Style
Bungalow
Home Type
House
Subtype
Detached
Year Built
0-5
Property Orientation
North
Exterior Finish
Stone,Stucco (Plaster)
Sewers
Septic
Water Supply
Well
Possession Date
No Data
Community
Community
Greely
Community
Greely
Taxes & Fees
Taxes
$7,552.30 /yr
Tax Year
2026
Occupancy
Owner
Taxes
$7,552.30 /yr
Tax Year
2026
Occupancy
Owner
Room Types
Bathroom
3 Pc Bath
Dimensions 7.25 x 11.58 feet
83.96 sqft
Bathroom
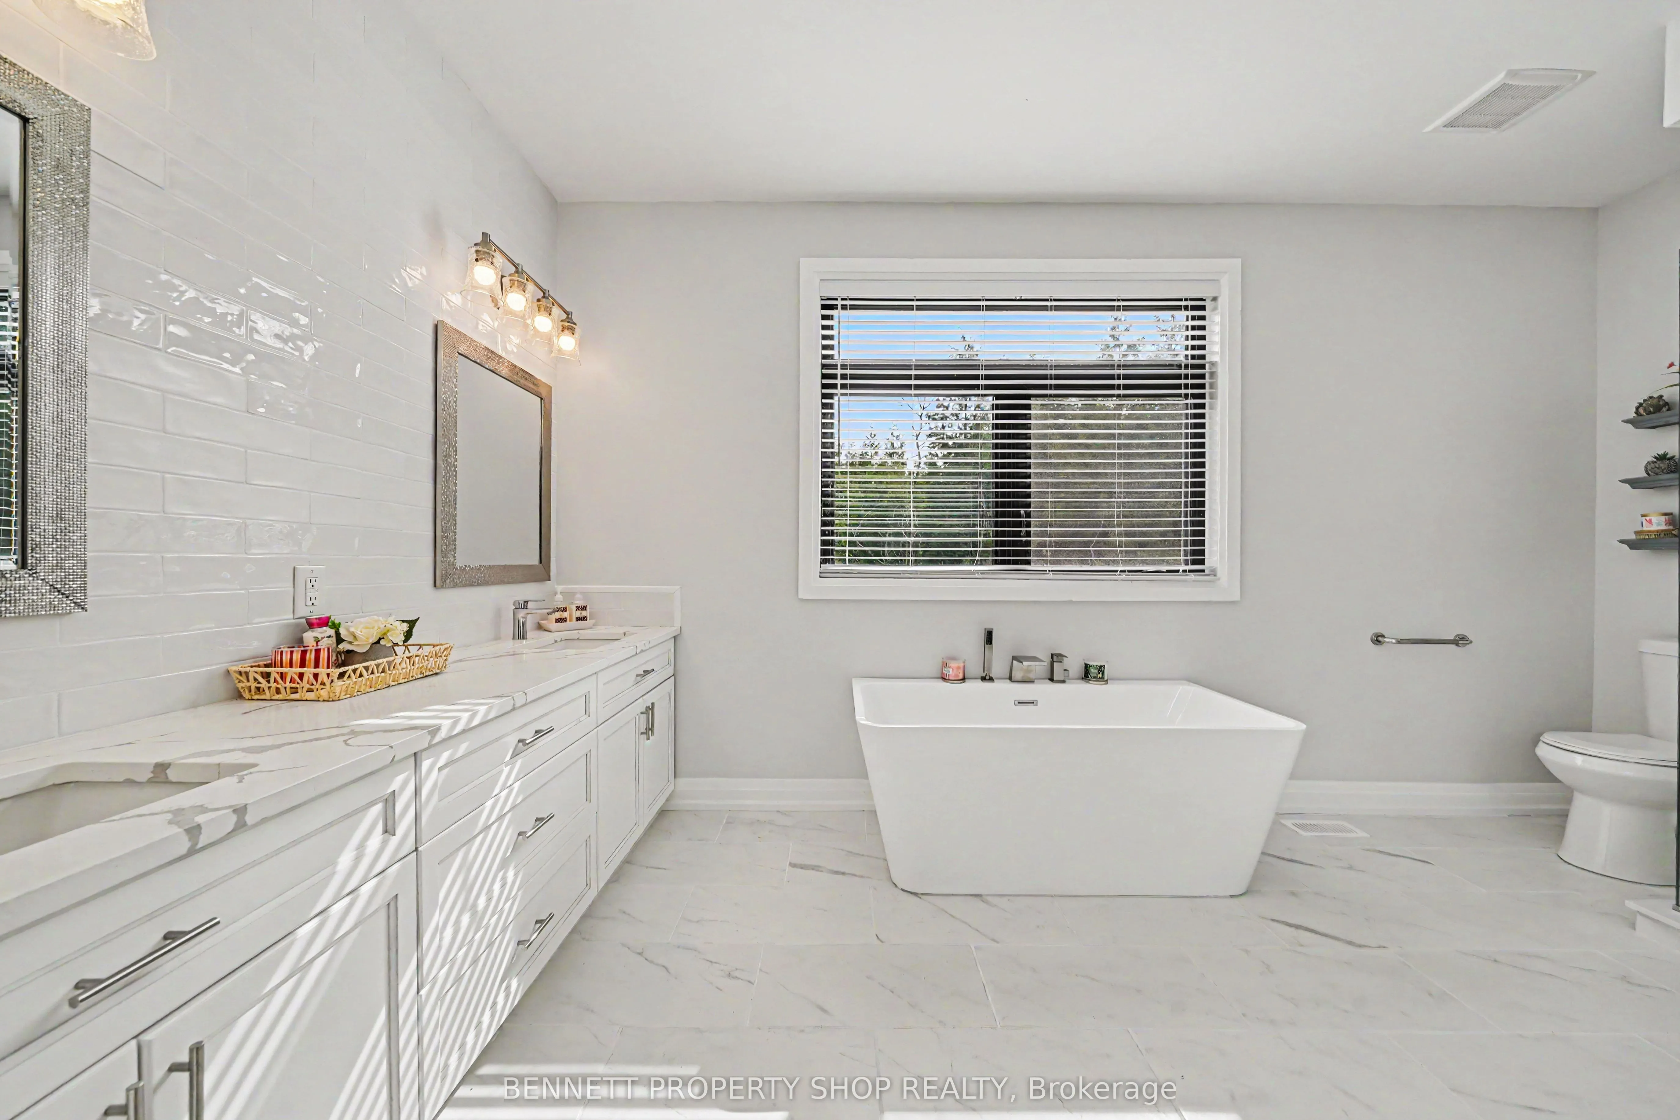
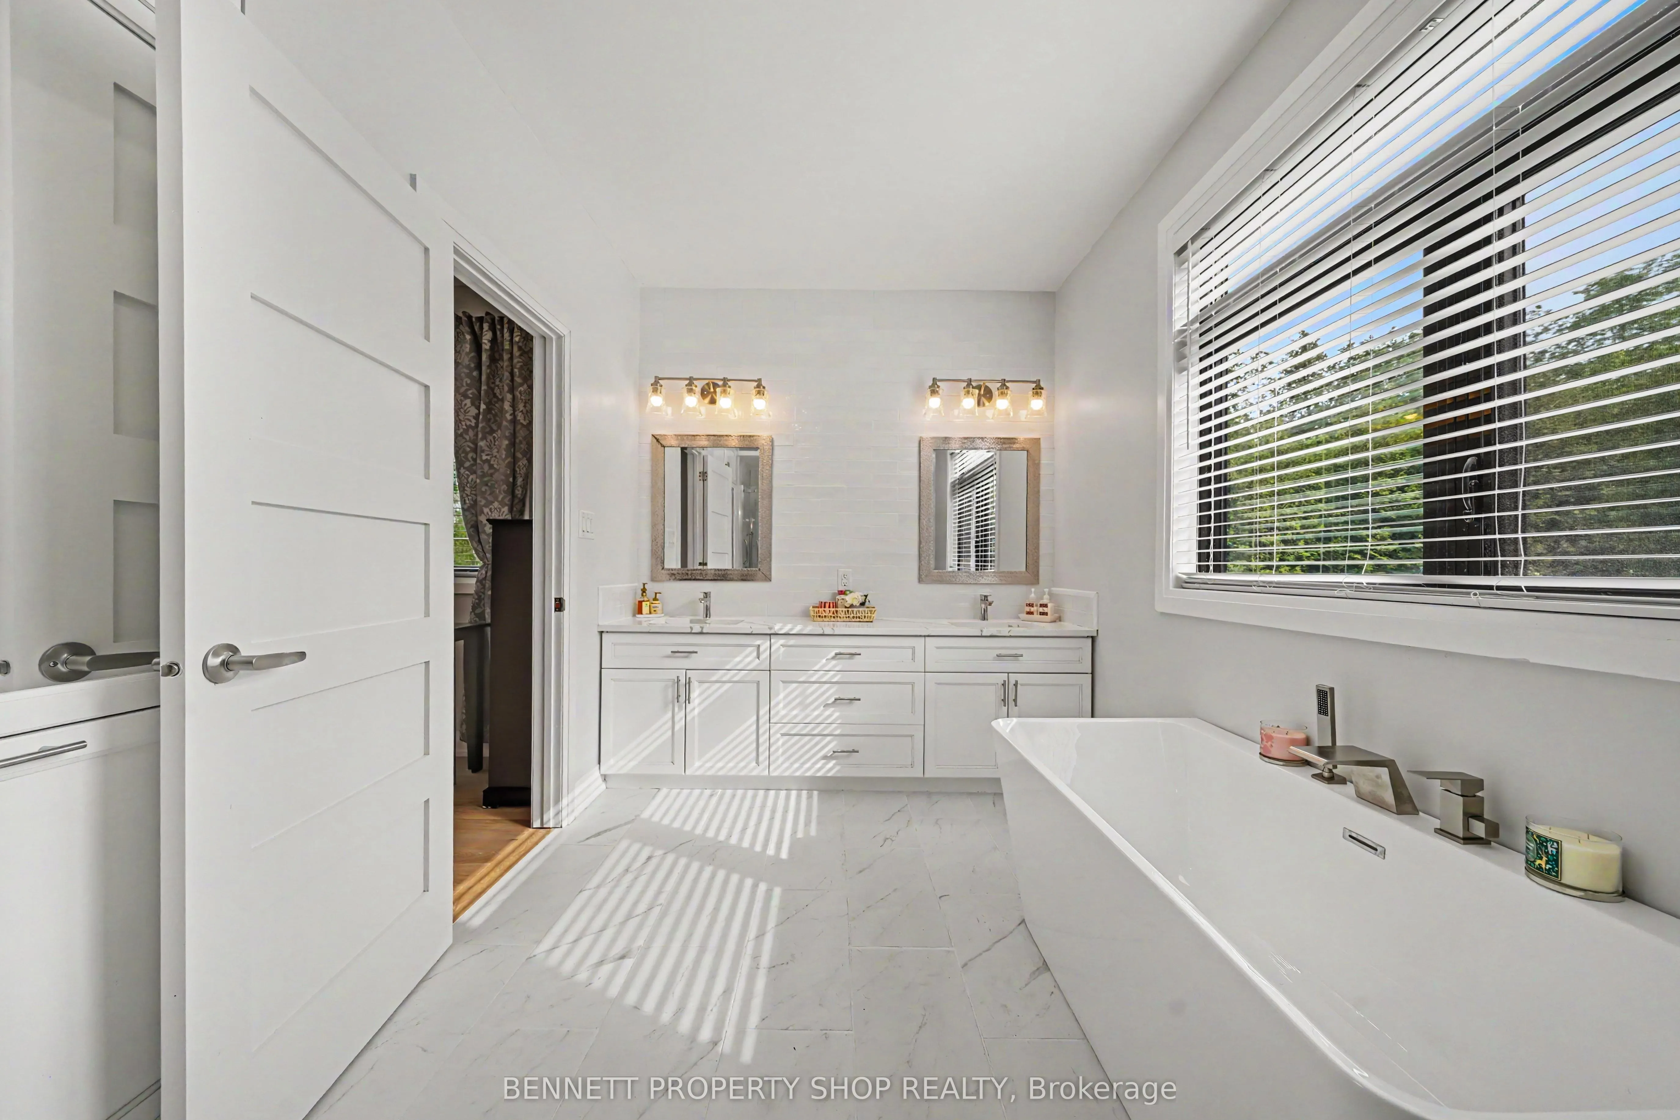
5 Pc Ensuite
Dimensions 9.45 x 15.75 feet
148.84 sqft
Bathroom
3 Pc Ensuite
Dimensions 9.45 x 5.12 feet
48.38 sqft
Bedroom 2
-
Dimensions 11.02 x 15.12 feet
166.62 sqft
Bedroom 3
-
Dimensions 11.81 x 15.22 feet
179.75 sqft
Dining Room
-
Dimensions 13.88 x 14.6 feet
202.65 sqft
Foyer
-
Dimensions 8.99 x 9.61 feet
86.39 sqft
Kitchen
Centre Island
Dimensions 19.13 x 18.21 feet
348.36 sqft
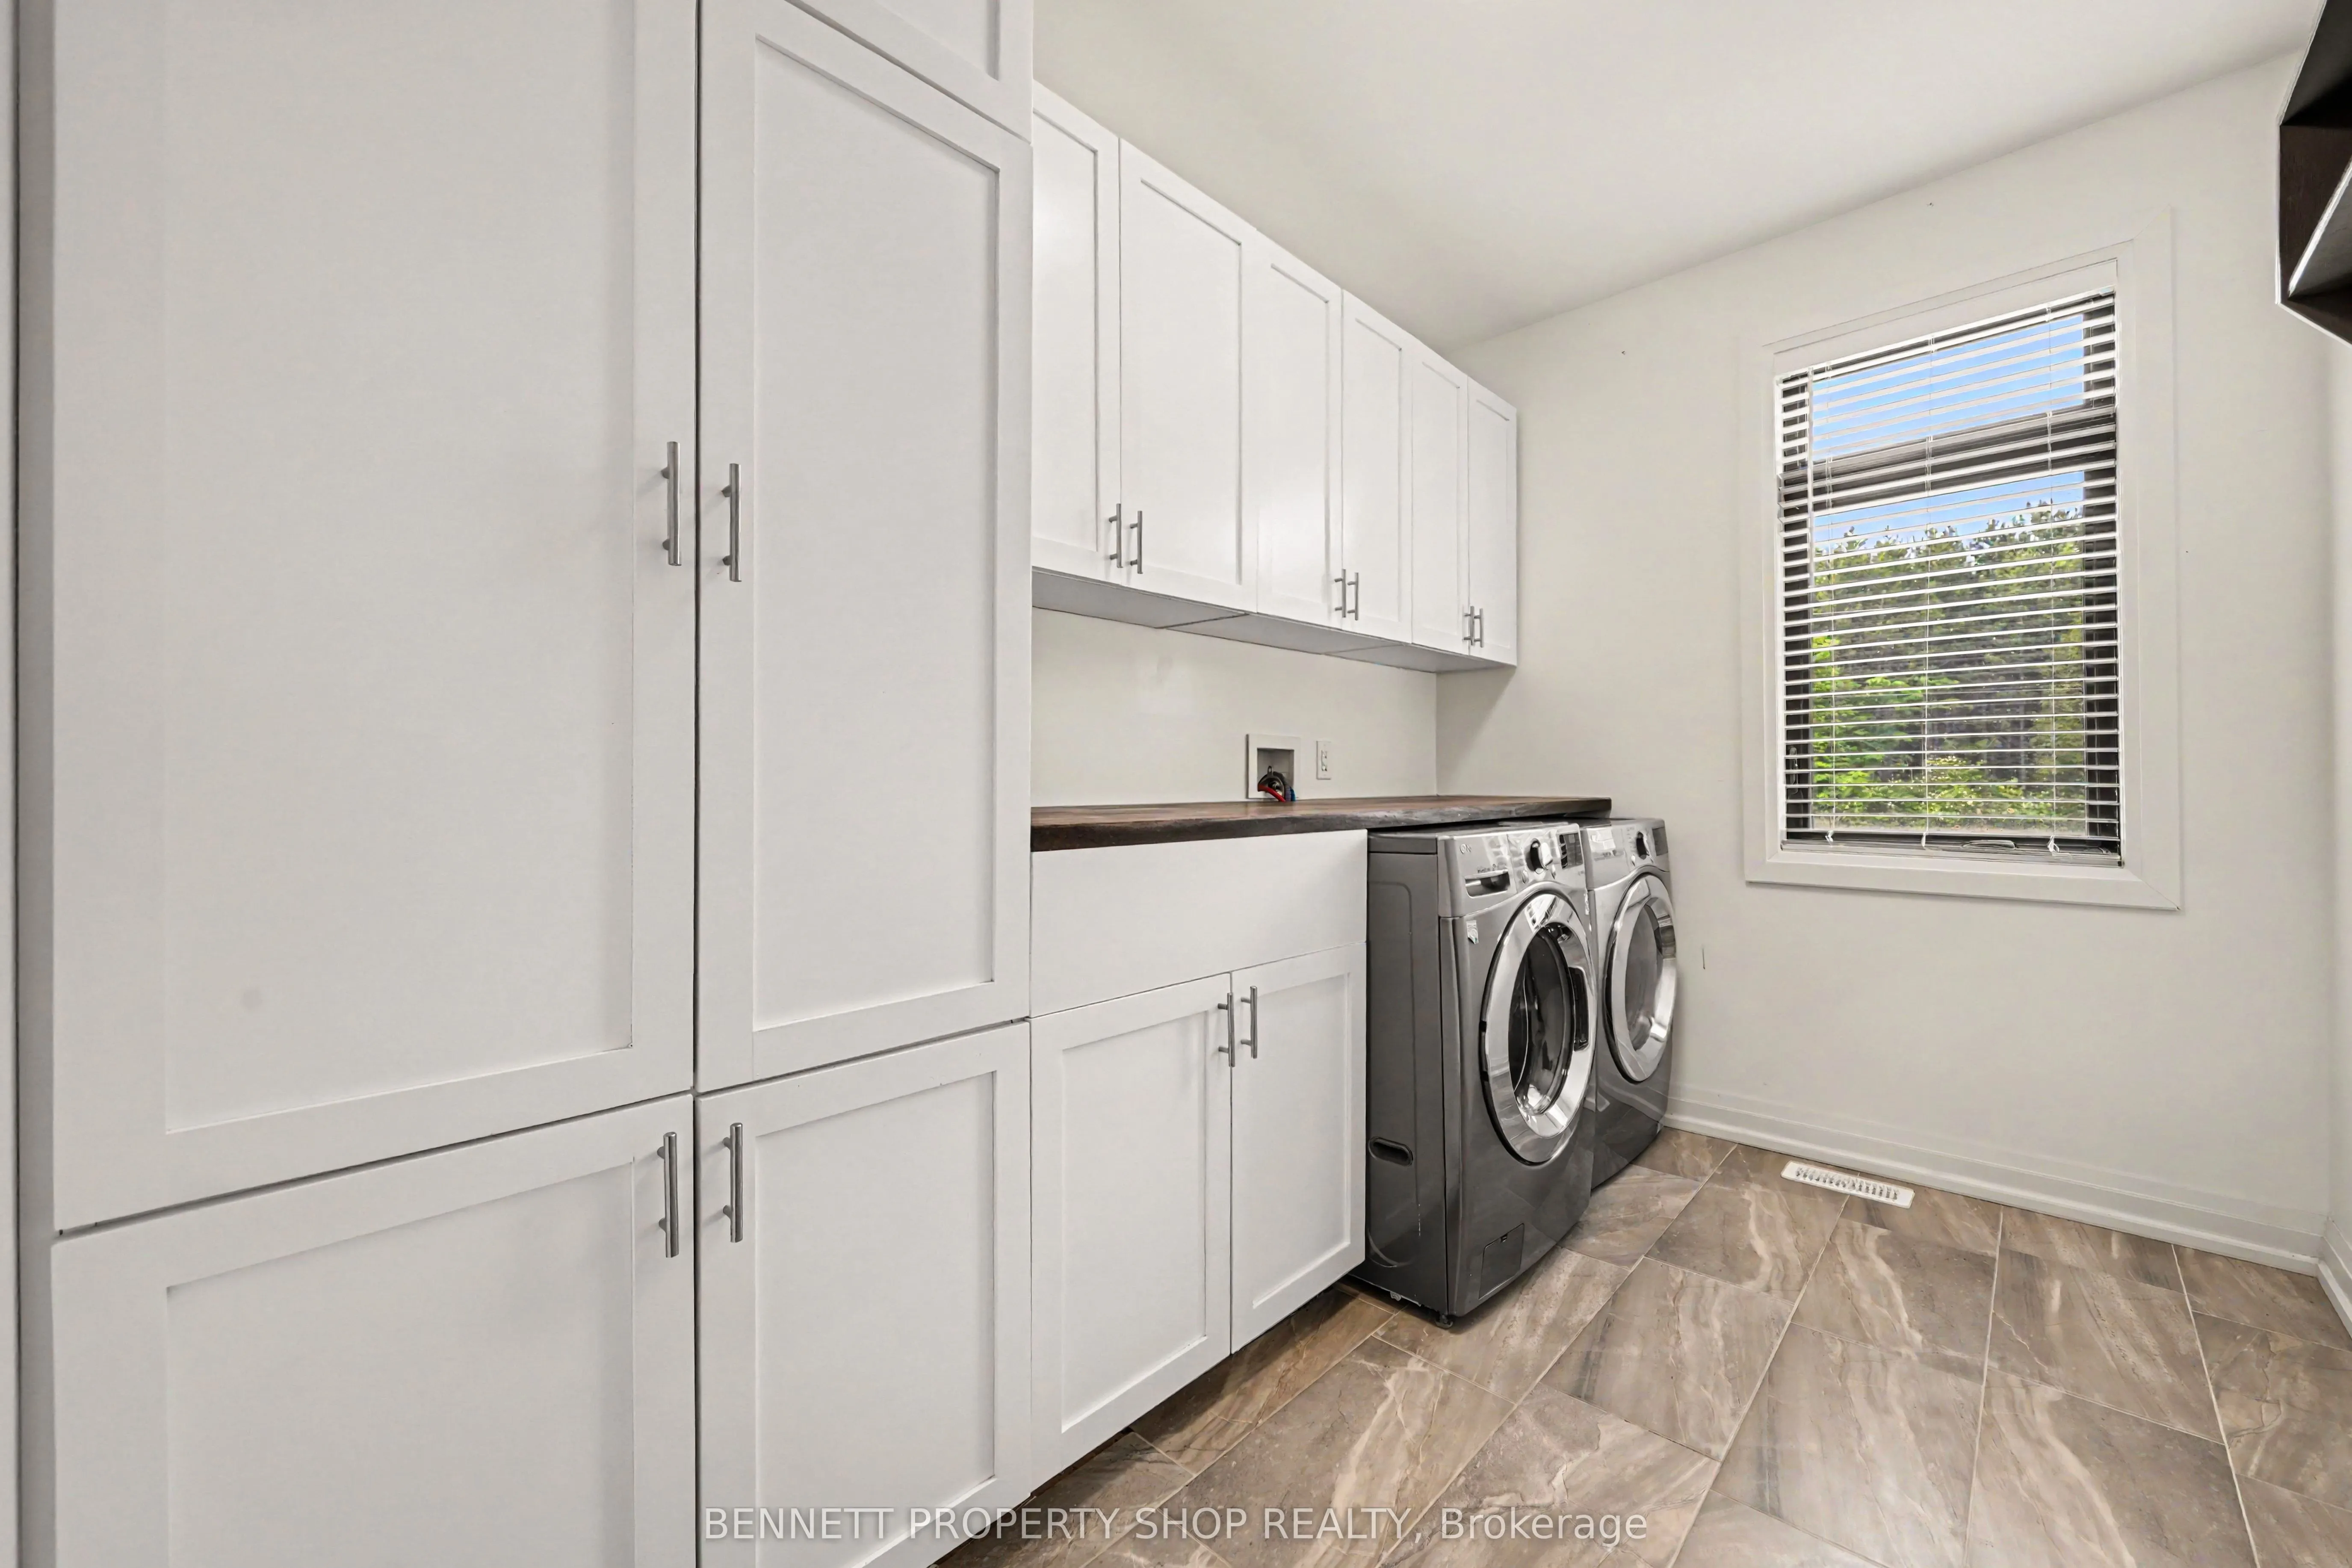
Laundry
-
Dimensions 7.25 x 10.93 feet
79.24 sqft
Living Room
Fireplace
Dimensions 33.14 x 19.39 feet
642.58 sqft
Pantry
-
Dimensions 4.69 x 4.13 feet
19.37 sqft
Primary Bedroom
-
Dimensions 17.03 x 21.19 feet
360.87 sqft
Similar Properties(No results)
Mortgage Calculator
Calculate your estimated monthly mortgage payment
Price
$1,369,000
$
%
%
Total cost of mortgage
$0
Monthly payment
By clicking Save, we will calculate your estimated mortgage for all properties using the saved values (down payment percentage, interest rate, and amortization).
The accuracy and applicability of this calculator are not guaranteed.