Sign In or Create a Free Account to see full details of this property
Key Facts
Key facts for 53 Scrivens Street
Property Type
House, 3-Storey
Parking
Attached 1 garage, 4 parking
MLS #
X13213720
Size
2000-2500 sqft
Basement
Full,Finished
Listed on
2026-05-29
Lot size
52 x 66.0
Tax
$9,769.91 /yr
Days on Market
137
Approximate Age
-
Maintenance Fee
-
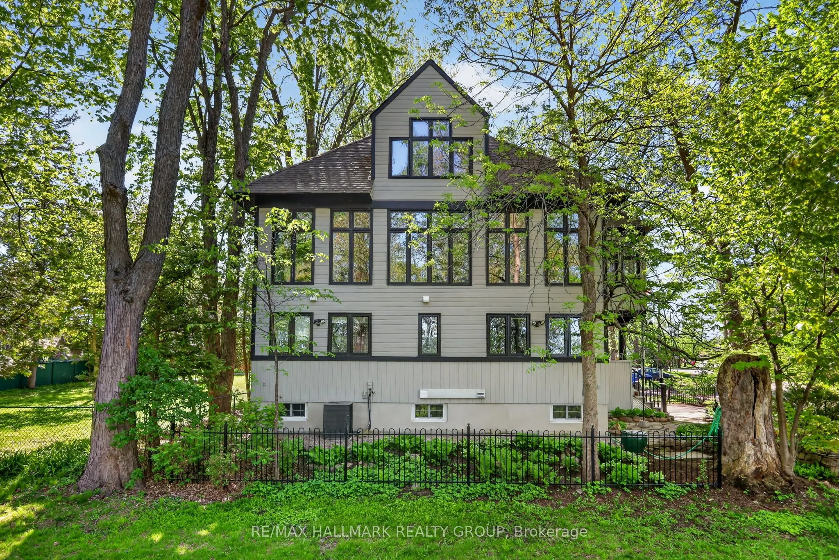
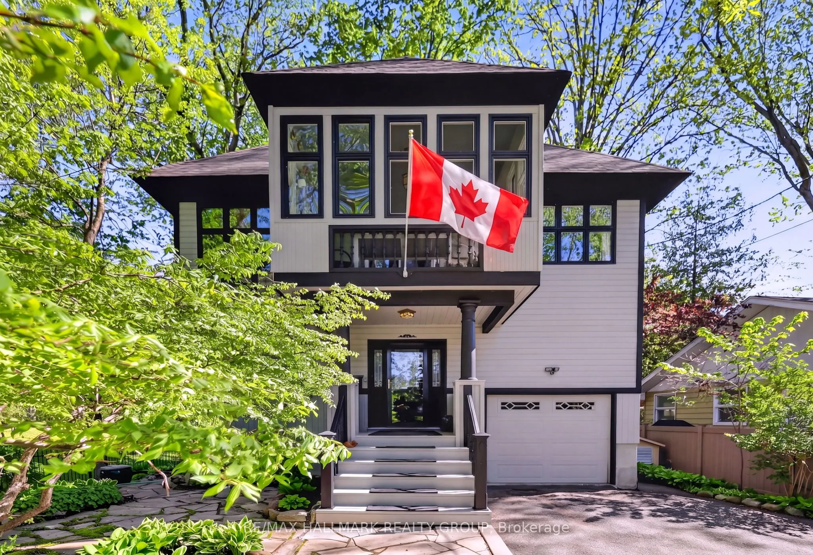
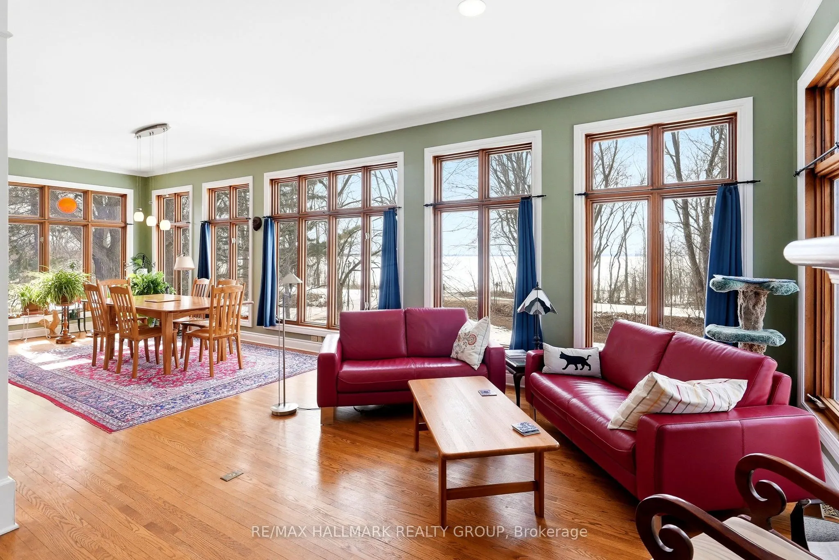
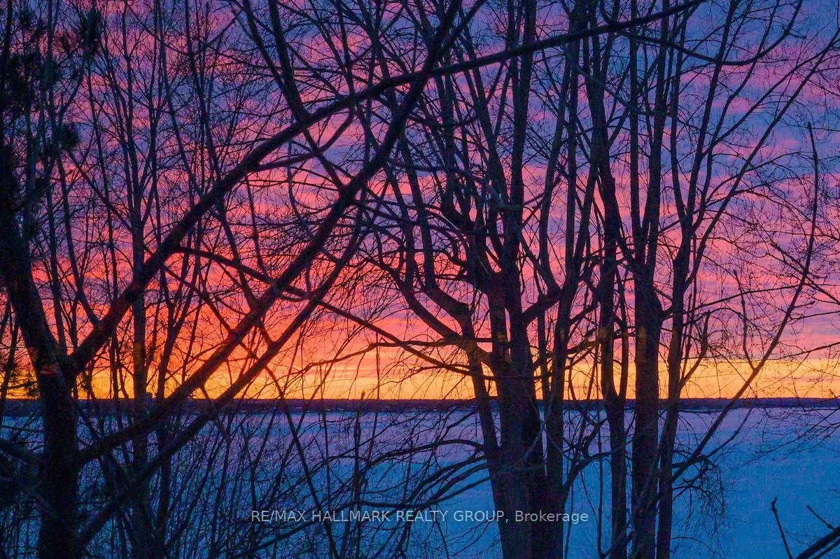
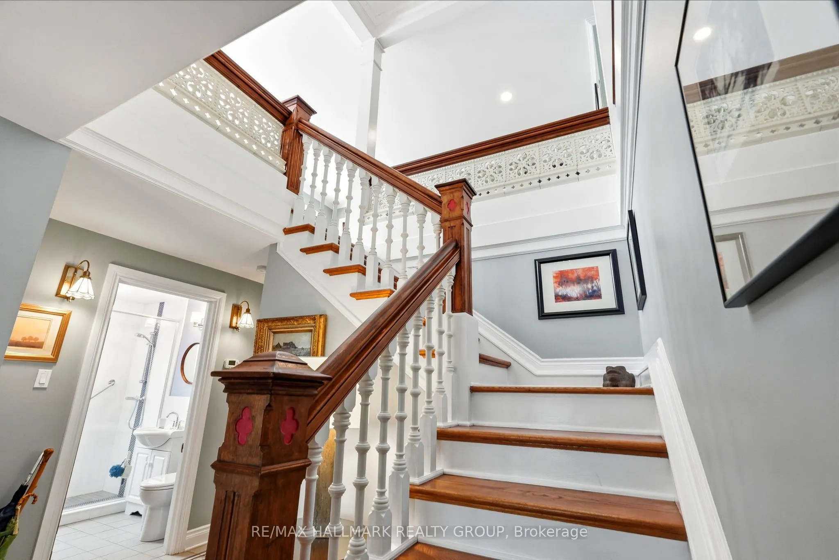
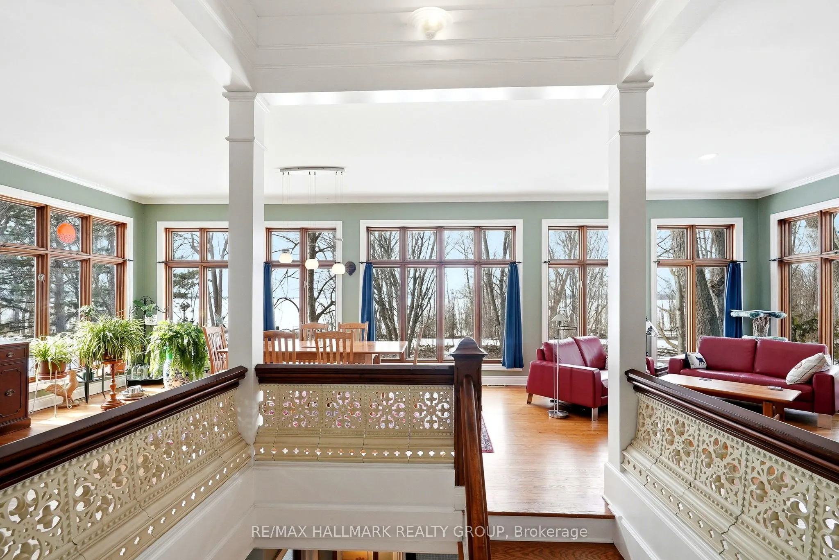
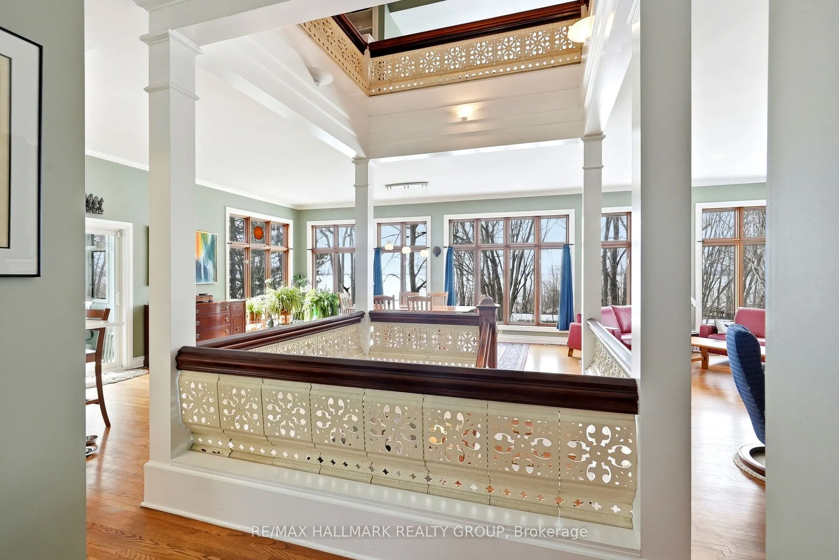
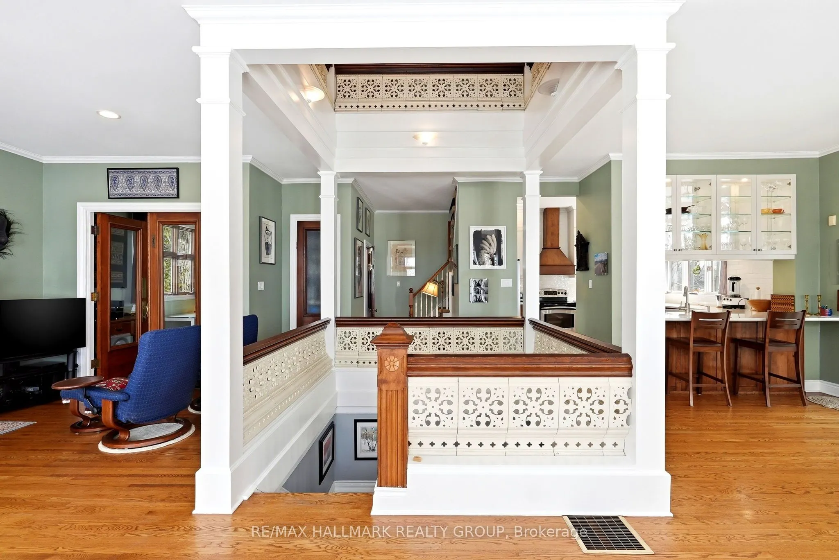
Description
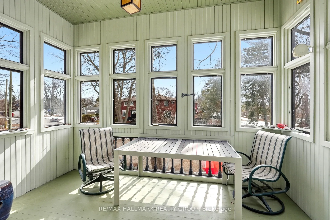
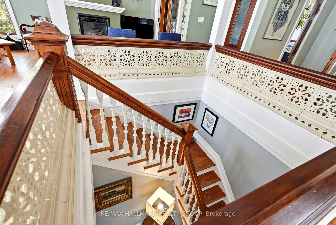
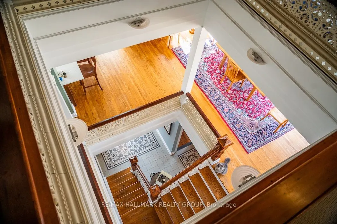
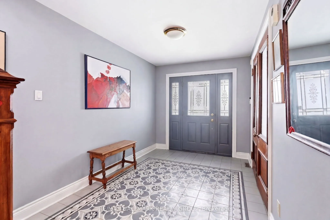
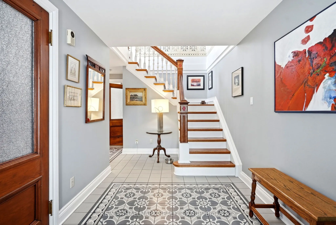
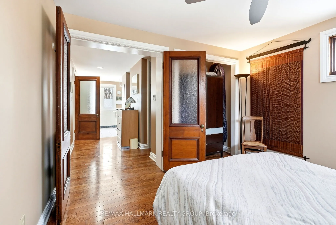
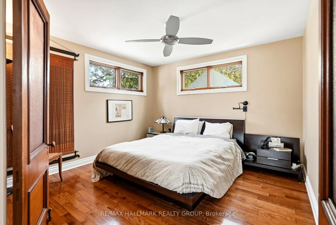
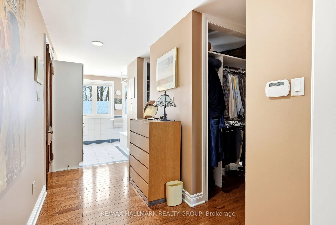
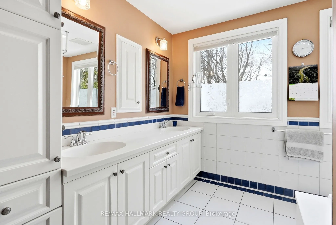
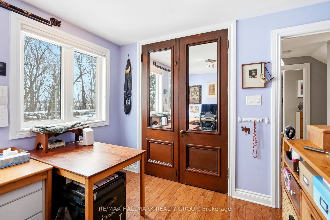
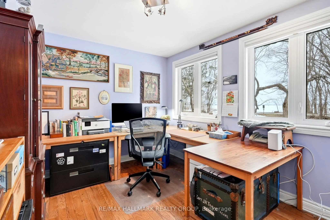
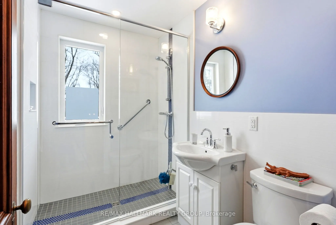
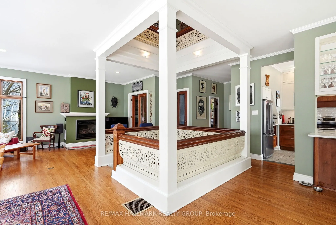
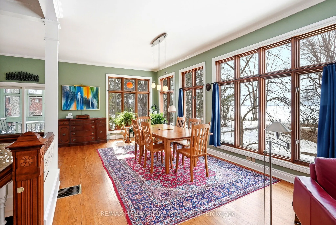
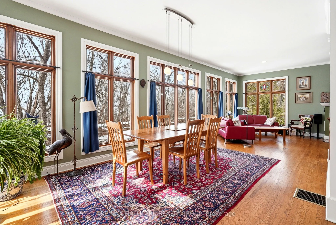
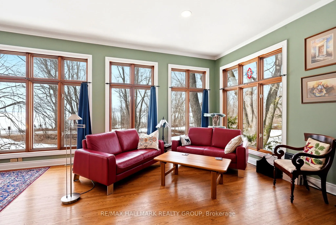
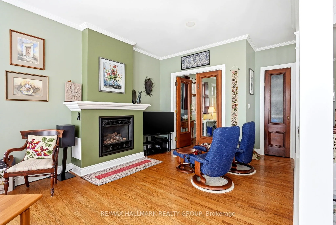
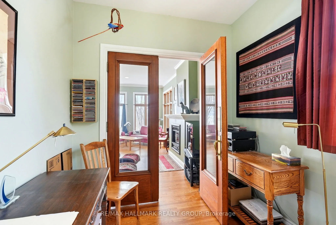
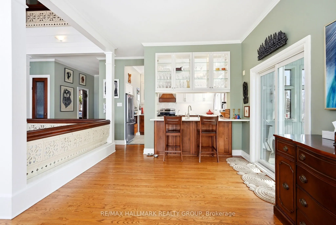
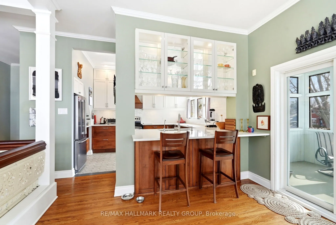
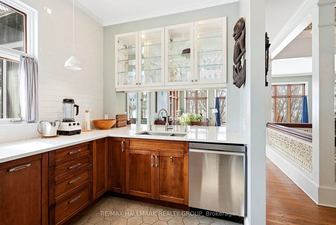
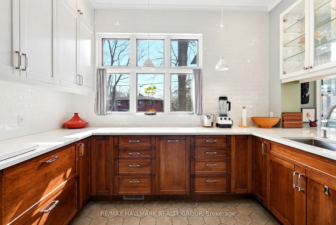
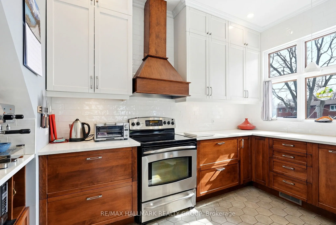
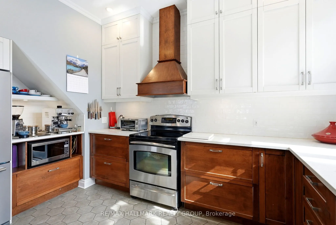
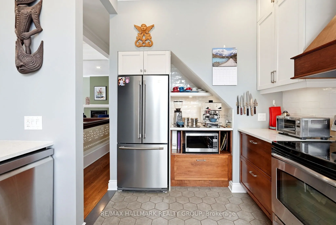
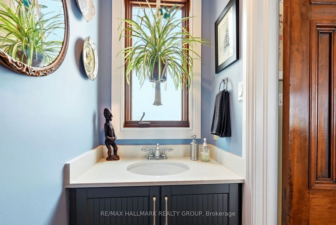
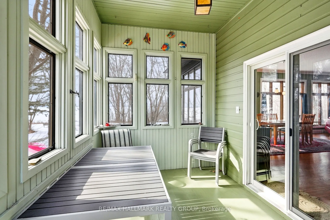
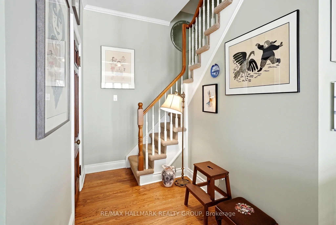
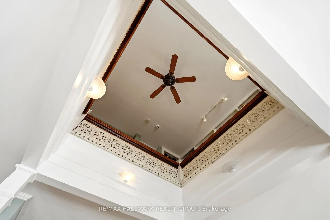
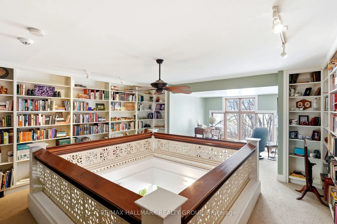
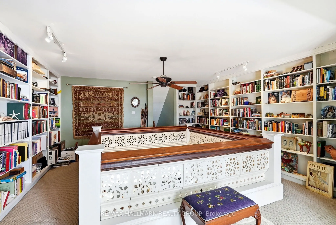
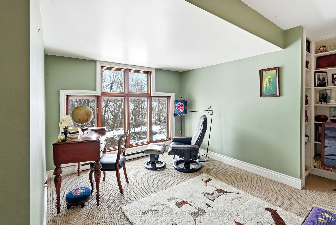
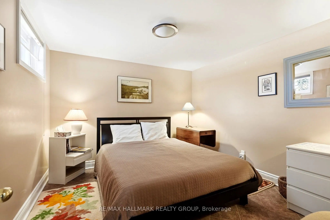
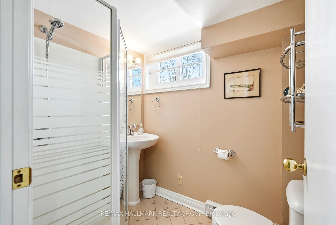
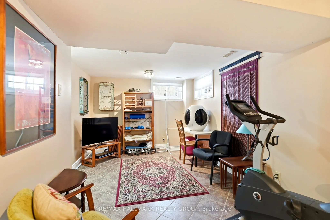
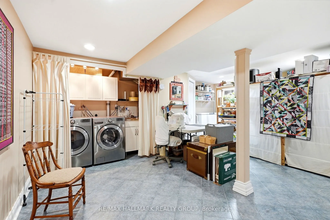
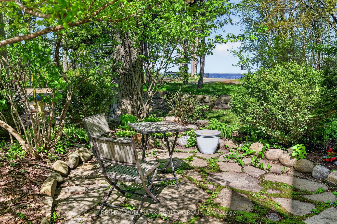
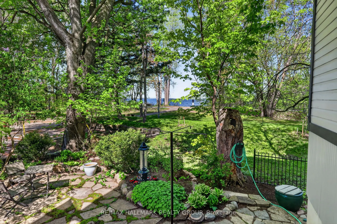
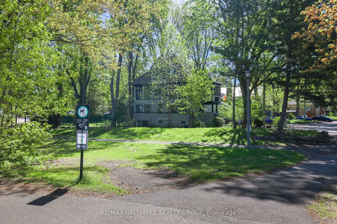
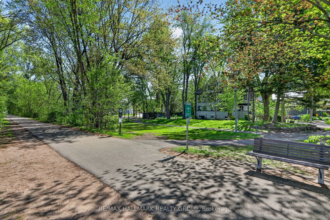
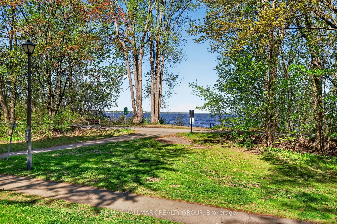
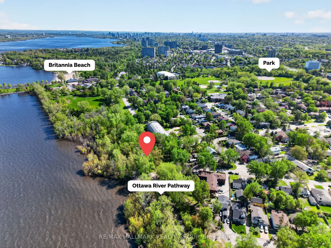
As featured in the Globe and Mail's "Home of the Week" (May 1, 2026), this is one of Ottawa's most unique homes, offering spectacular views of Britannia Bay (Lac Deschenes) and the Ottawa River. Enjoy breathtaking sunsets year-round from the living room, with kayaking, paddle boarding, and access to... the Britannia Winter Trail right from your doorstep. Ideally located along the Ottawa River Pathway, this home is walking distance to Andrew Hayden Park, the Nepean Sailing Club, Britannia Beach, Village, and Mud Lake conservation area, while only 12 km from Parliament Hill.Lovingly maintained by long-term owners, this exceptional adult lifestyle home blends timeless character with modern comfort across four spacious levels. Unique architectural details include cast iron panels and hardwood elements reclaimed from St. Andrew's Church.The main level features an expansive front foyer with custom tile work, a spacious primary suite with ensuite and two walk-in closets, an additional bedroom, and a beautifully renovated full bathroom. The showpiece second level is designed to maximize river and park views while maintaining privacy. Seven-foot cedar-framed wraparound windows capture west, north, and east exposures, filling the home with natural light and panoramic views stretching 35 km up the Ottawa River. The custom kitchen offers quartz countertops, maple cabinetry, stainless steel appliances, and a diner-style bar. A sitting area with cast iron gas fireplace, powder room, and versatile den or third bedroom complete this level.The third-level library with rotunda creates the perfect reading room, studio, or workspace. The finished basement includes a recreation room, 3-piece bathroom, den/guest room, and laundry area. An oversized garage with loft storage completes the property. Mature trees, perennial gardens, and no grass create a truly low-maintenance riverside retreat. A rare opportunity in an unbeatable setting. 12 hours irrevocable.