Sign In or Create a Free Account to see full details of this property
Key Facts
Key facts for 460 Wilbrod Street
Property Type
Apartment, 3-Storey
Parking
Detached 2 garage, 7 parking
MLS #
X12812926
Size
3500-5000 sqft
Basement
Full,Finished
Listed on
2026-02-23
Lot size
74 x 109.0
Tax
$18,988 /yr
Days on Market
232
Approximate Age
100+
Maintenance Fee
-
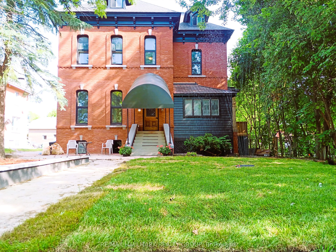
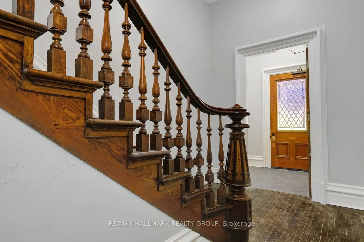
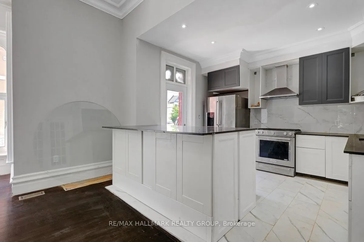
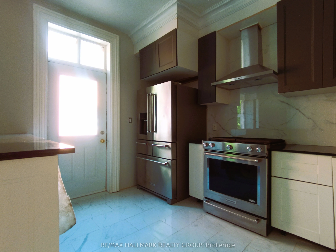
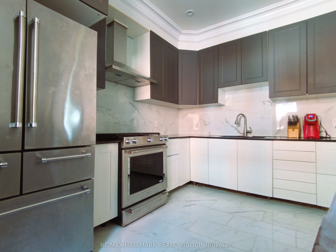
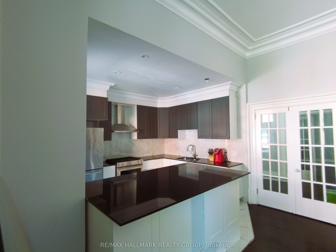
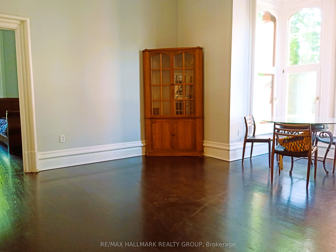
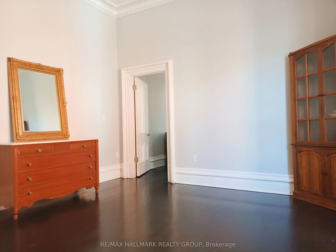
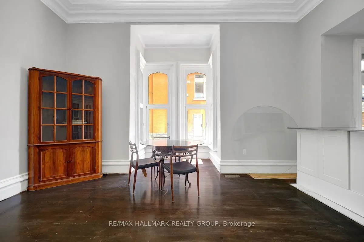
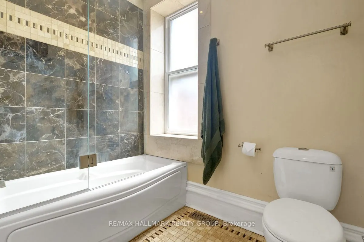
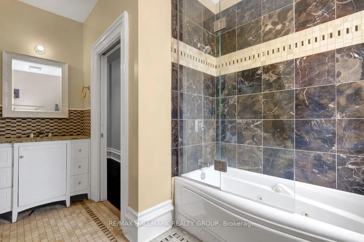
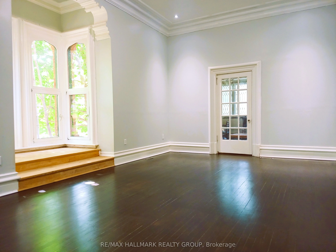
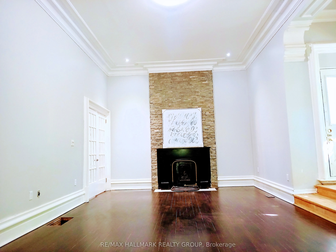
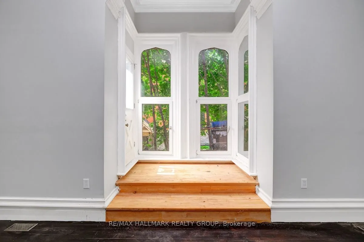
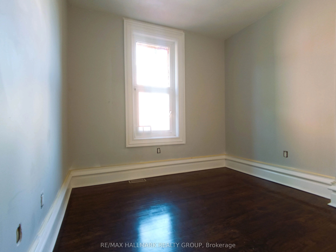
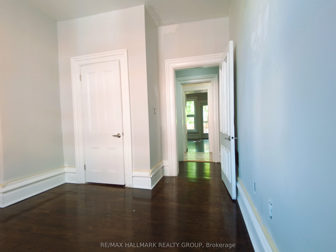
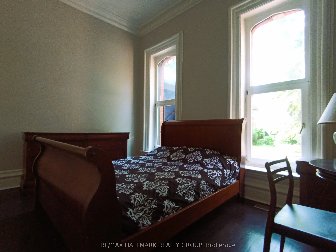
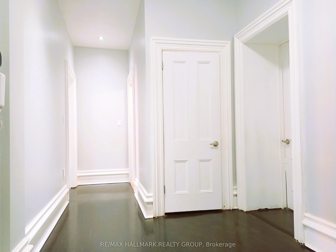
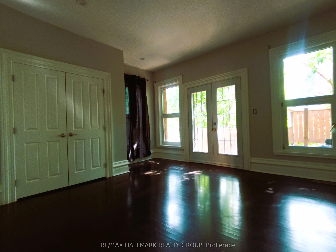
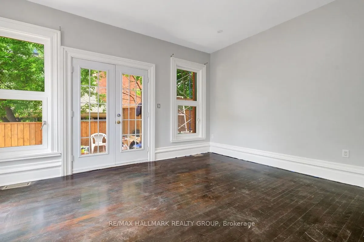
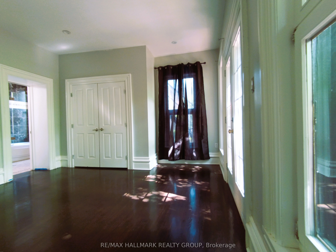
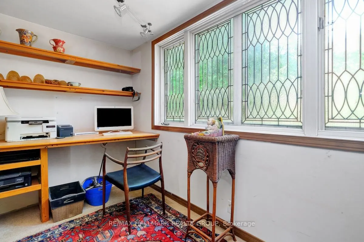
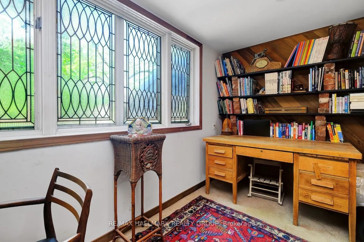
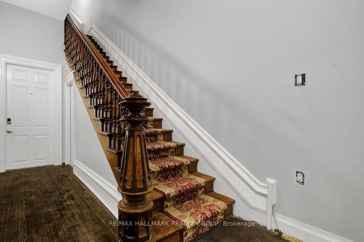
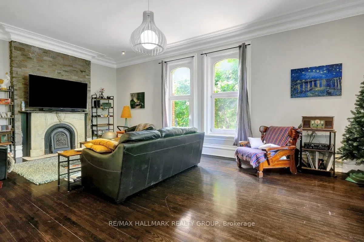
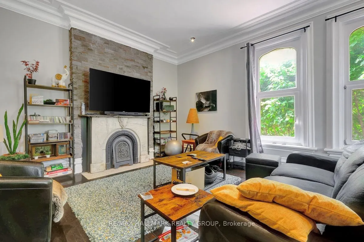
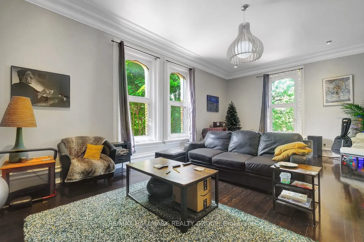
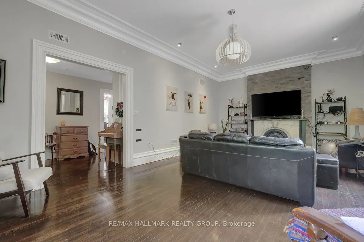
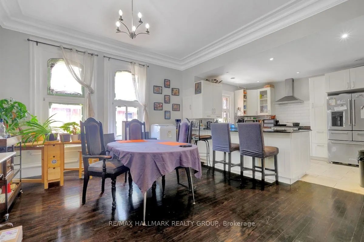
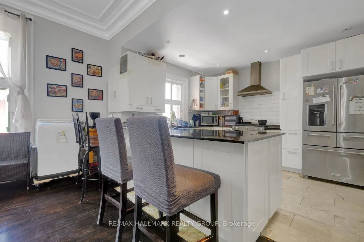
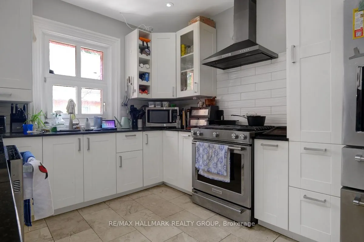
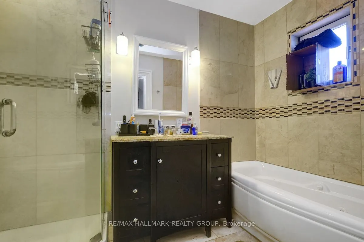
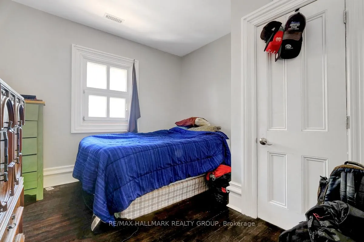
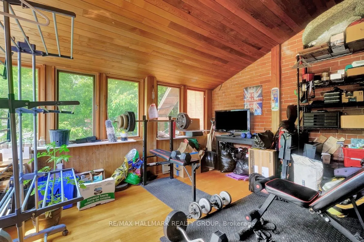
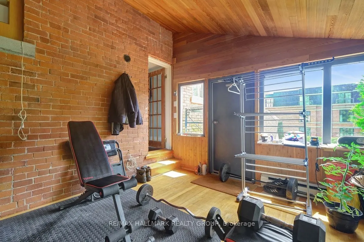
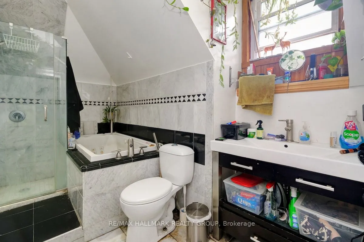
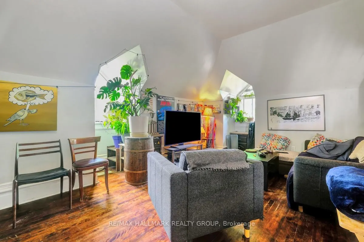
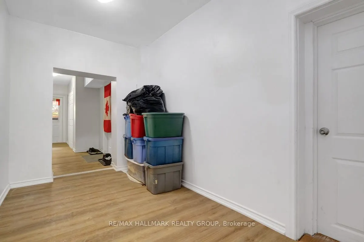
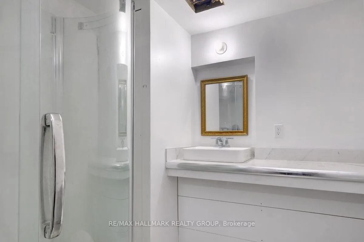
Description
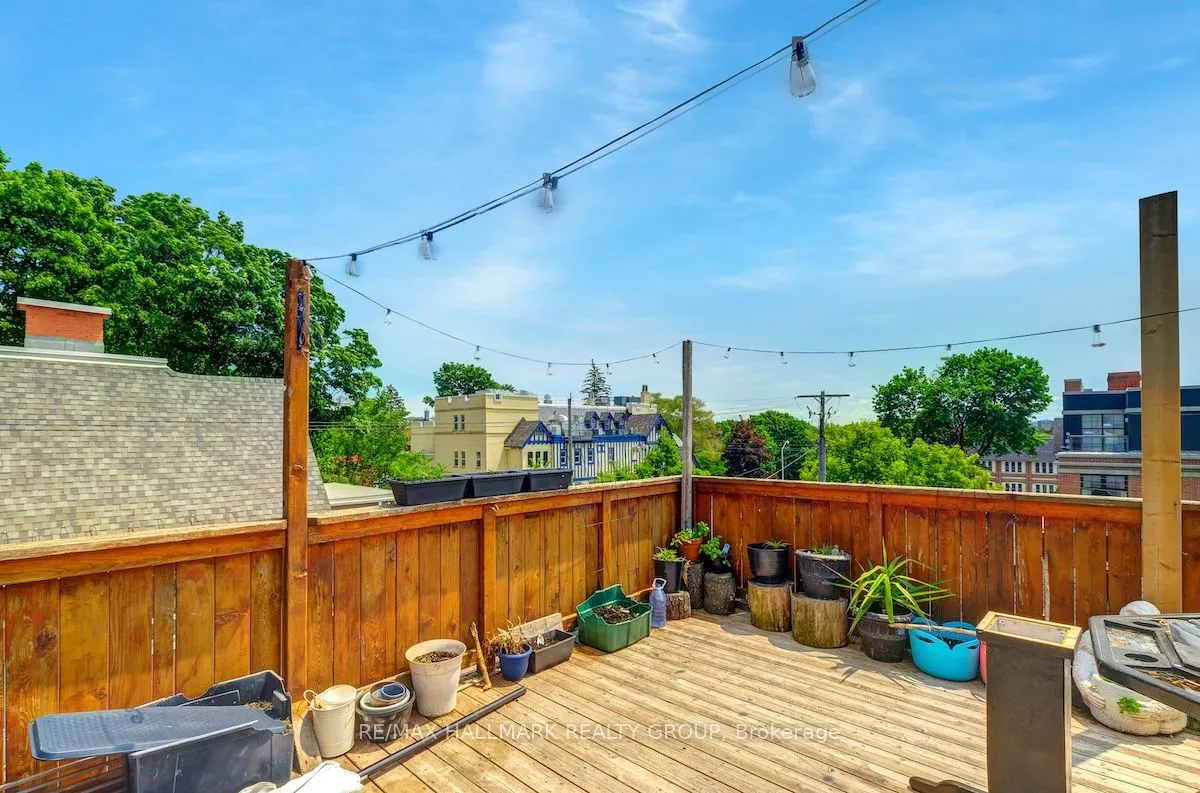
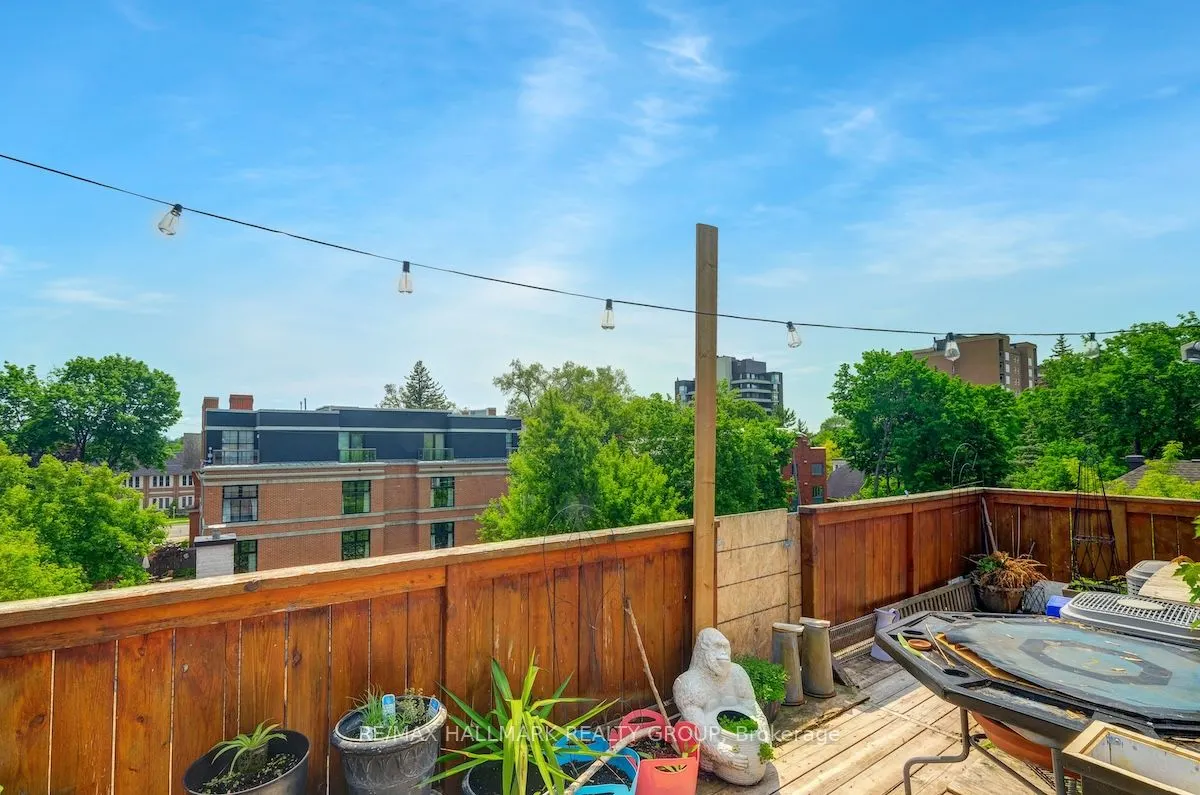
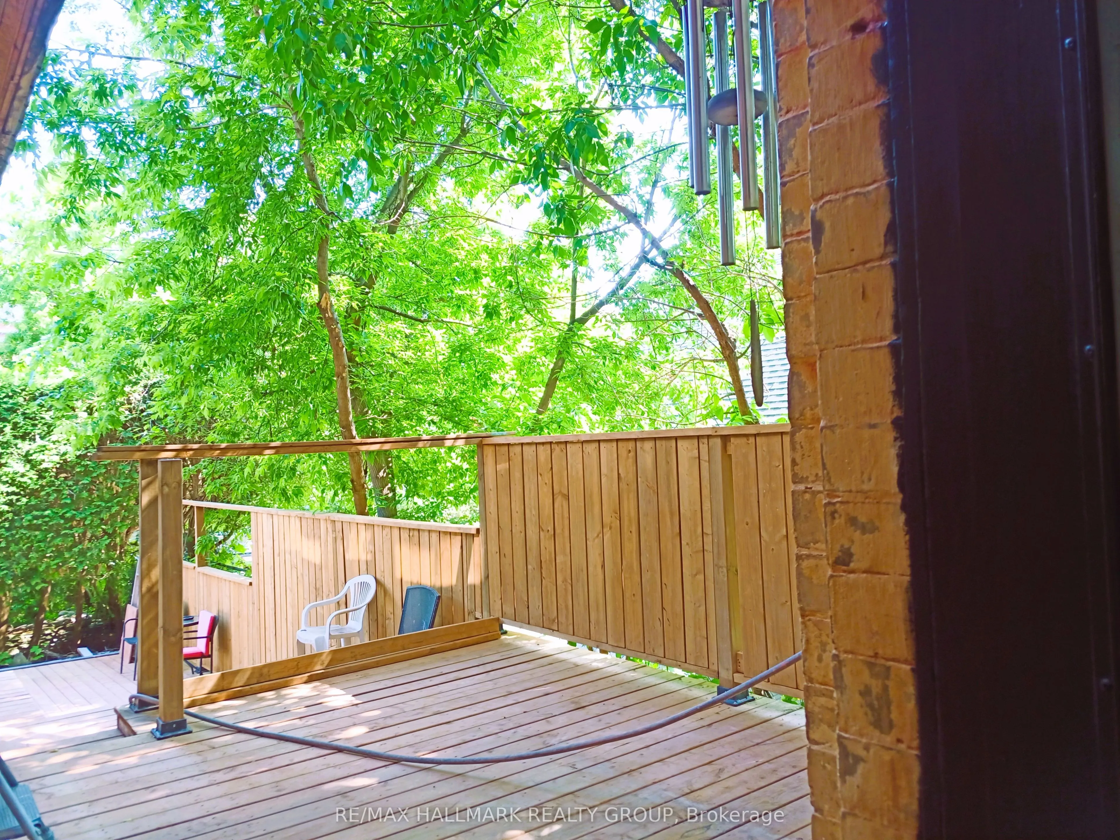
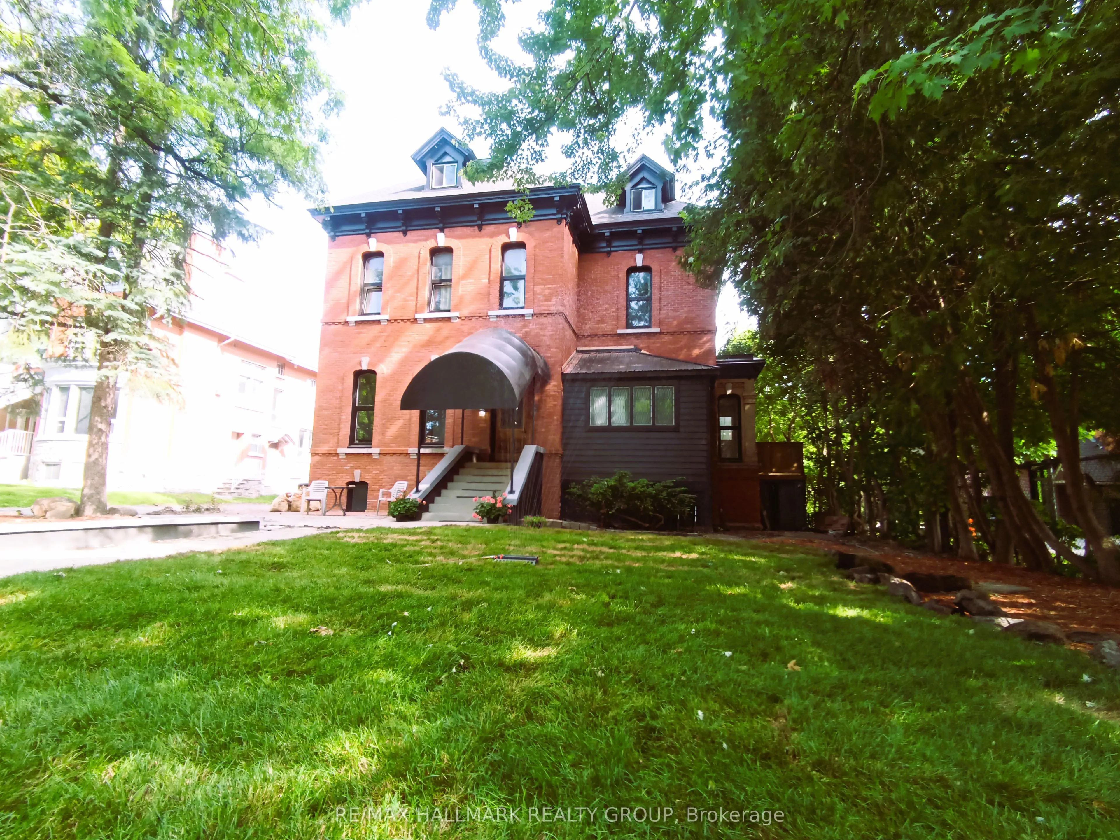
The ultimate Sandy Hill luxury investment property: fully optimized with massive structural upgrades and 3 hydro meters for effortless operation. This rare triplex at 460 Wilbrod Street offers proven income and strong appreciation potential in one of Ottawa's most sought-after, walkable communities.... The main level delivers a versatile 2-bath, 3-bedroom (or optional 4-bedroom) residence with dramatic 12-foot ceilings, a brilliant open floorplan, and an exclusive 3-tier deck designed for seamless outdoor entertaining. The second-floor unit captivates with 10 foot ceilings, a chef-grade kitchen, a unique sunken bedroom/studio accented by exposed brick, and two more large bedrooms, including a luxurious primary suite with private ensuite. The third-floor suite commands attention with an impressive rooftop deck, vast open-concept living space, and two well-proportioned bedrooms. The basement boosts revenue with three rentable bedrooms, a full bath, kitchenette, and profitable coin-operated laundry. A detached garage and ample surface parking elevate the asset's appeal. Make your move for this investment gem. Fully leased units ensure instant cash flow and growth upside. Modern enhancements feature advanced exterior insulation for optimal energy savings and refined brick-veneer recladding. Positioned mere steps from fine dining, art galleries, Parliament Hill, and the University of Ottawa. Ideal for smart investors maximizing returns. Secure your exclusive tour today and claim this standout opportunity.