Sign In or Create a Free Account to see full details of this property
Key Facts
Key facts for 11 Burrows Road
Property Type
House, 2-Storey
Parking
Attached 2 garage, 4 parking
MLS #
X12689440
Size
3500-5000 sqft
Basement
Full,Finished
Listed on
2026-01-12
Lot size
116 x 124.66
Tax
$14,501.38 /yr
Days on Market
274
Approximate Age
31-50
Maintenance Fee
-
Description
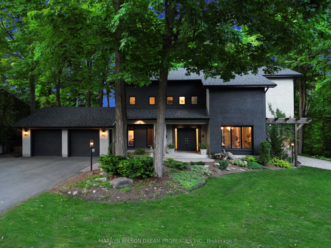
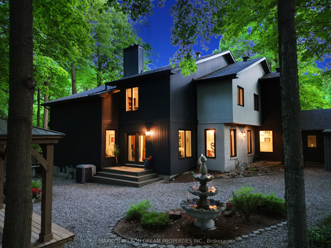
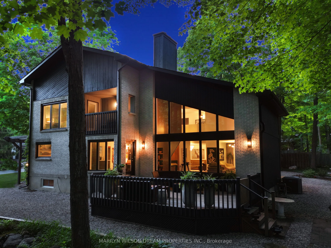
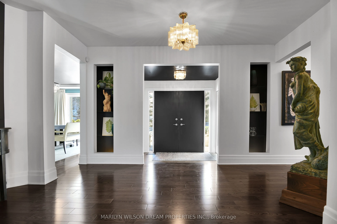
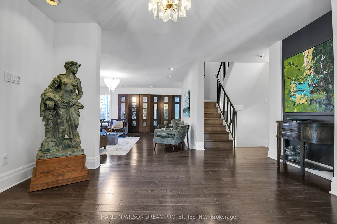
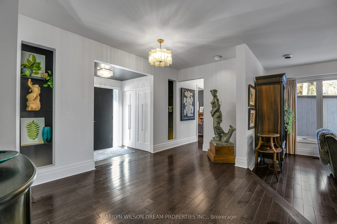
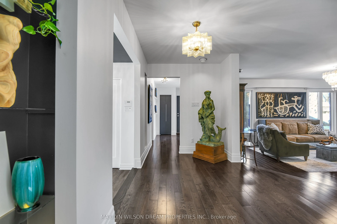
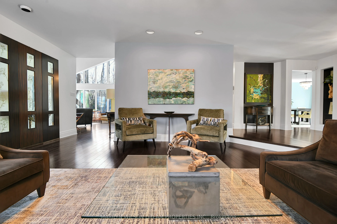
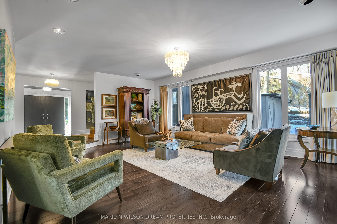
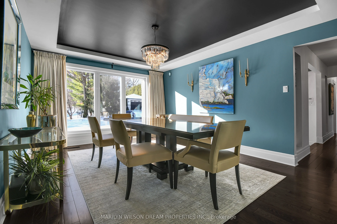
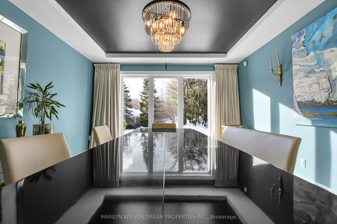
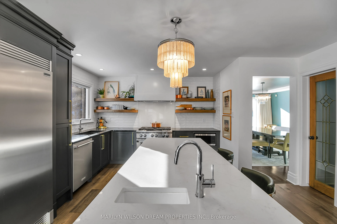
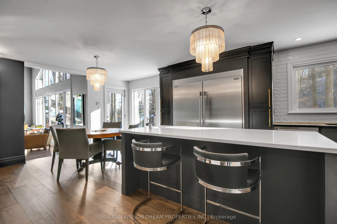
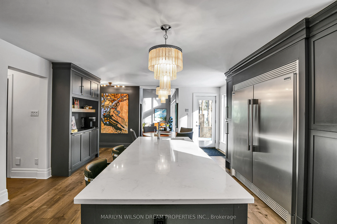
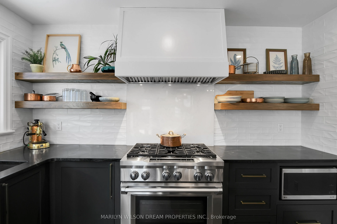
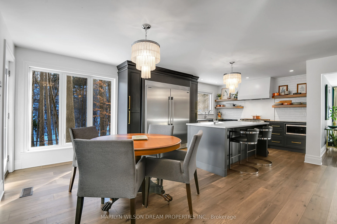
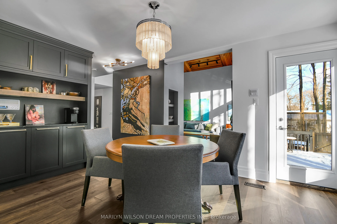
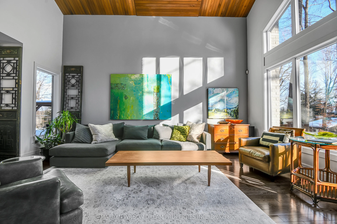
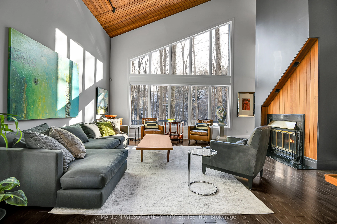
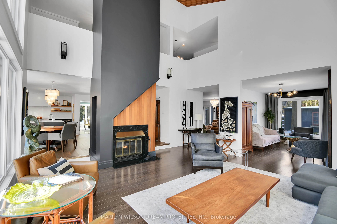
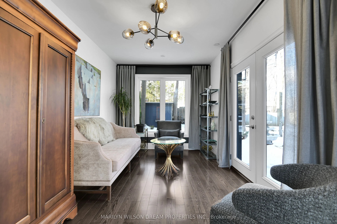
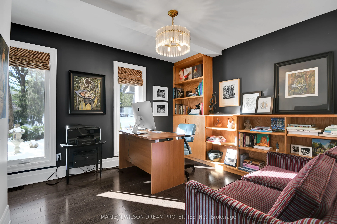
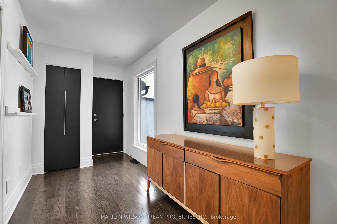
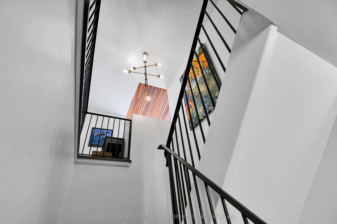
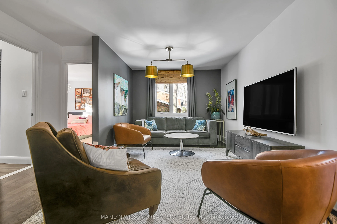
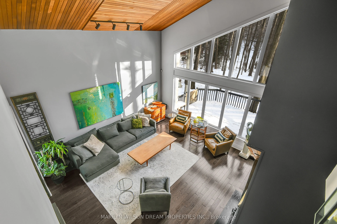
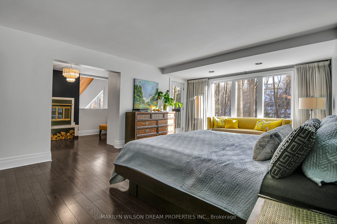
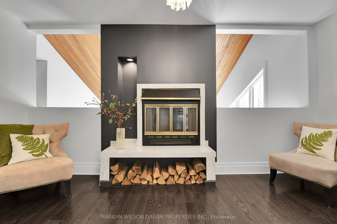
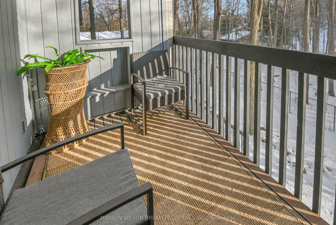
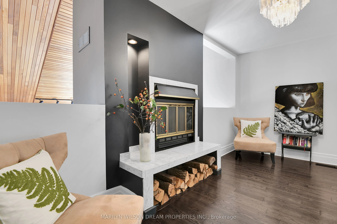
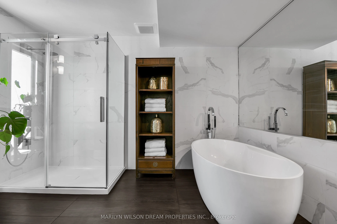
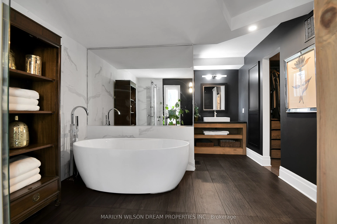
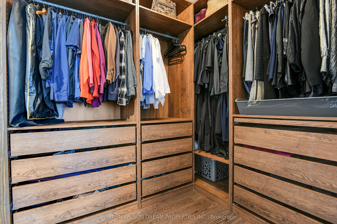
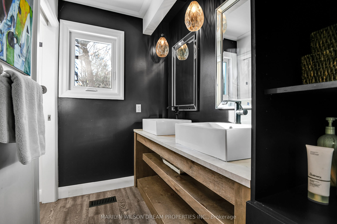
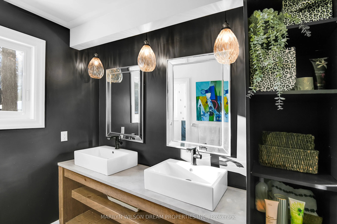
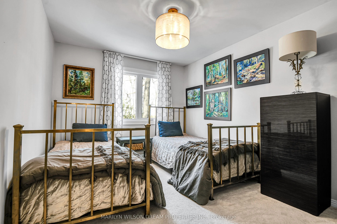
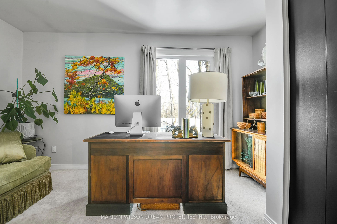
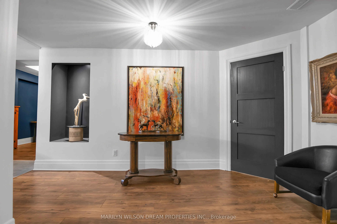
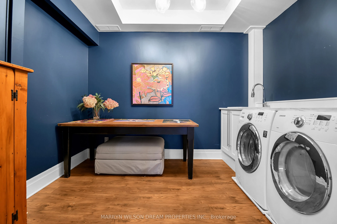
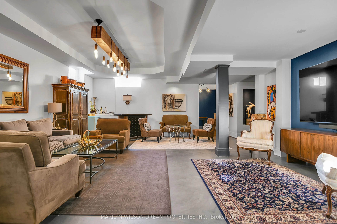
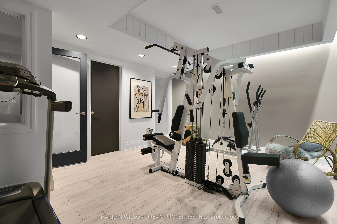
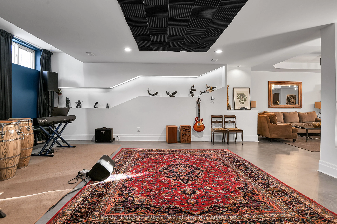
Beautifully positioned among mature trees with south-facing views over Niven's Wood Park, this extraordinary family home offers privacy, parkland vistas, and an amazing design aesthetic in sought-after Rothwell Heights. Renovated in 2020, the mid-century architecture has been thoughtfully updated wh...ile preserving its original integrity and character. The classic brick and cedar exterior opens to an interior defined by cohesion, craftsmanship, and elevated style.Dark hardwood floors and black interior doors create striking contrast throughout. The spacious foyer offers direct access to the private study. The living room overlooks the private backyard and is the first of several beautifully composed living spaces. The outstanding kitchen features a white-and-black palette, high-end stainless appliances, 6-burner gas range, oversized island, coffee bar, and walk-in pantry.The dramatic 20-foot family room showcases wood-inlaid ceilings and expansive windows with parkland views. Upstairs offers four bedrooms, including a remarkable primary suite with sitting area, fireplace, balcony, spa-like ensuite, and walk-in closet. The finished lower level includes a recreation room, glass-enclosed fitness studio, and artistic laundry. Bright, refined, and move-in ready, this home truly stands apart.