Sign In or Create a Free Account to see full details of this property
Key Facts
Key facts for 257 Lavergne Street
Property Type
Apartment, Bungalow-Raised
Parking
Attached 1 garage, 7 parking
MLS #
X12154825
Size
1100-1500 sqft
Basement
Apartment,Finished
Listed on
2025-05-16
Lot size
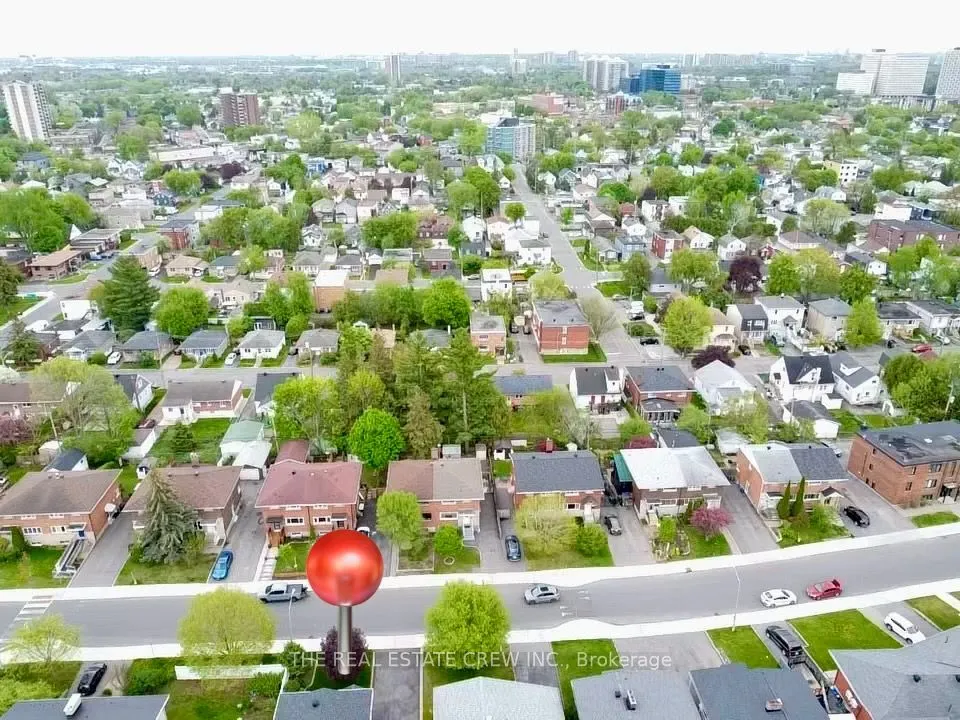
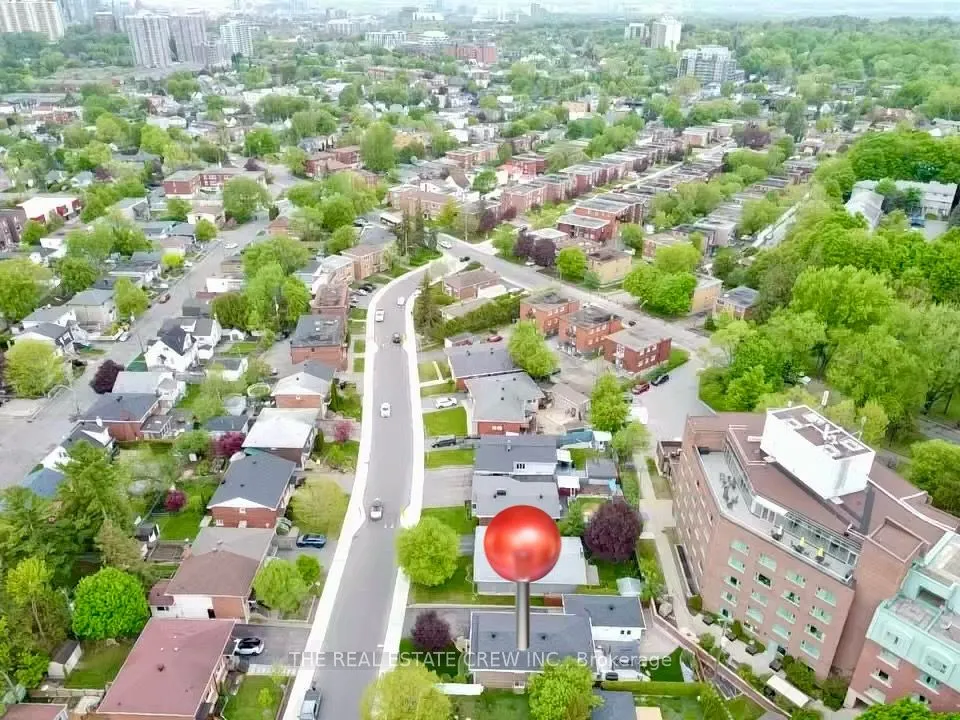
50 x 112.0
Tax
$5,909.80 /yr
Days on Market
6
Approximate Age
51-99
Maintenance Fee
-
Description
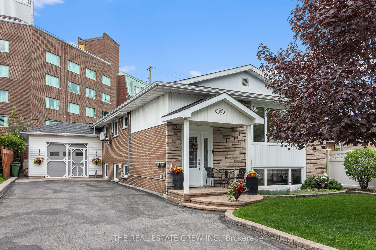
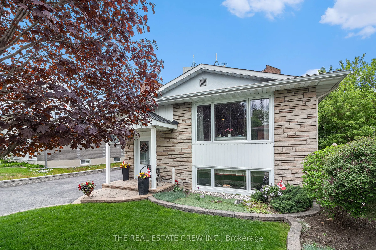
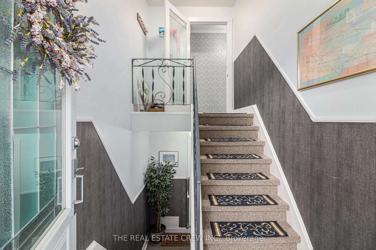
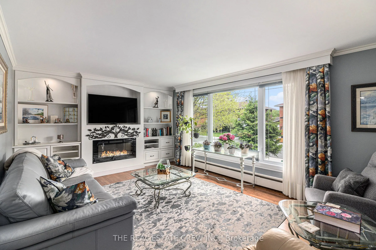
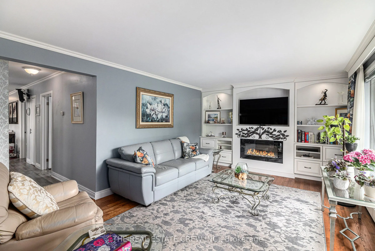
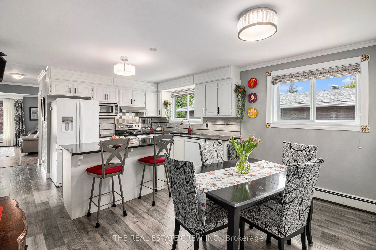
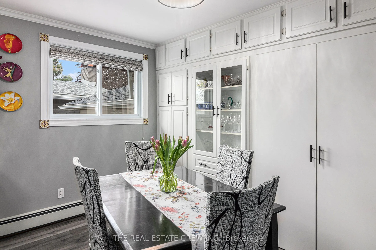
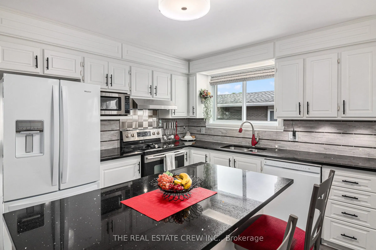
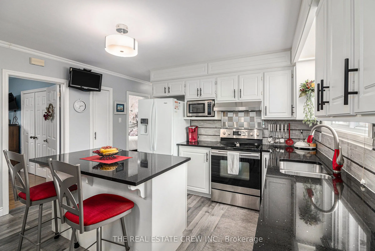
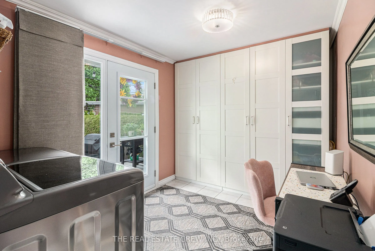
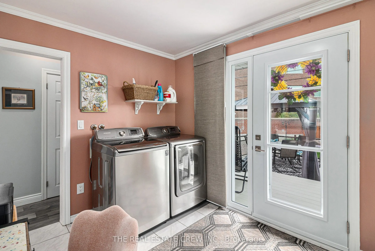
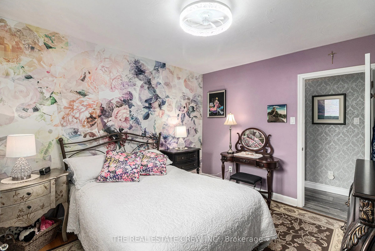
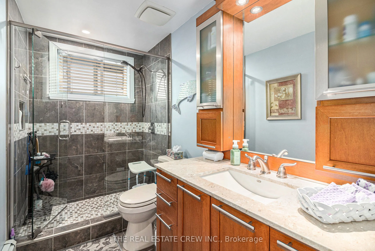
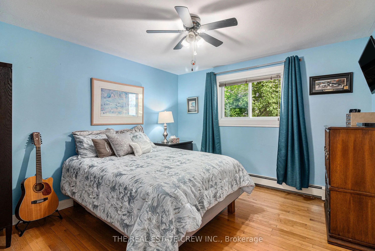
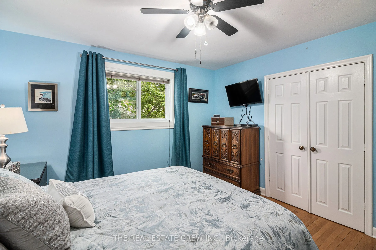
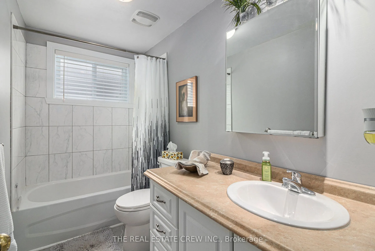
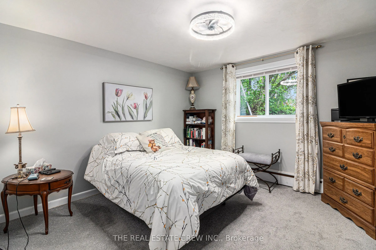
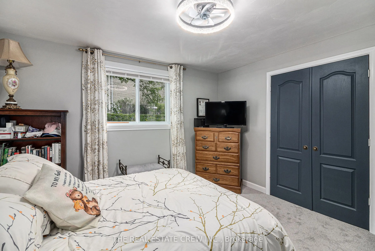
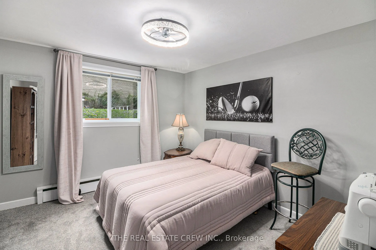
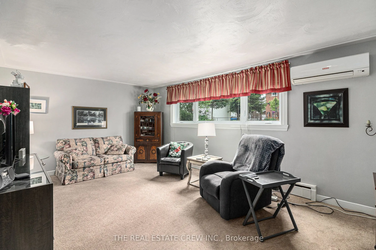
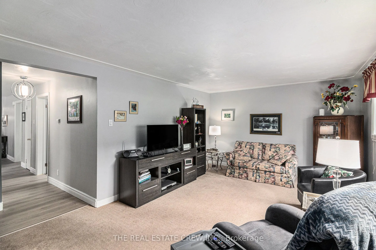
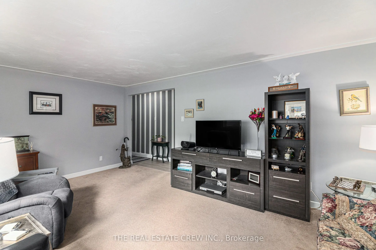
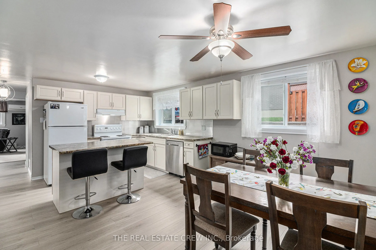
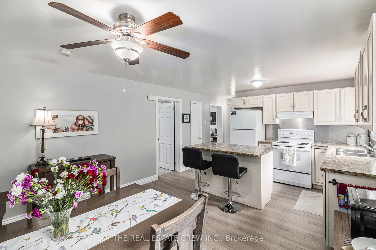
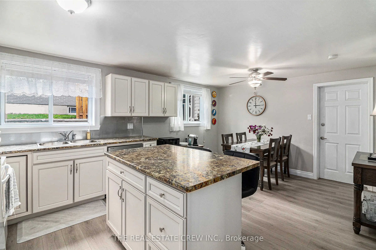
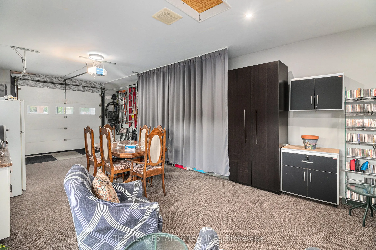
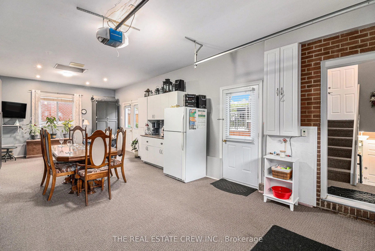
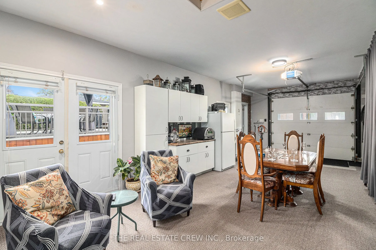
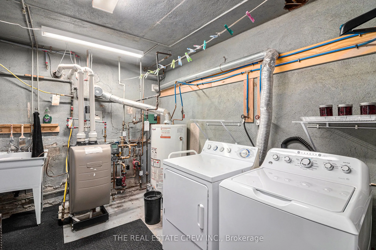
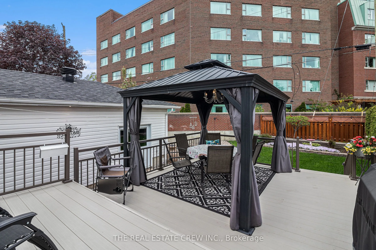
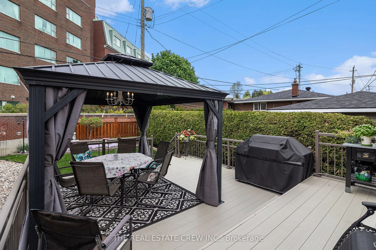
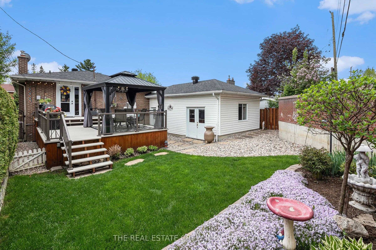
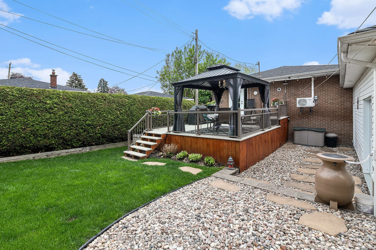
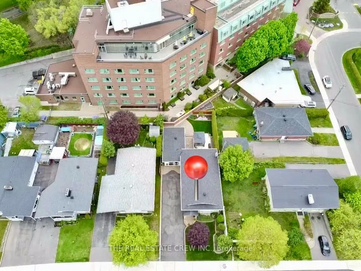
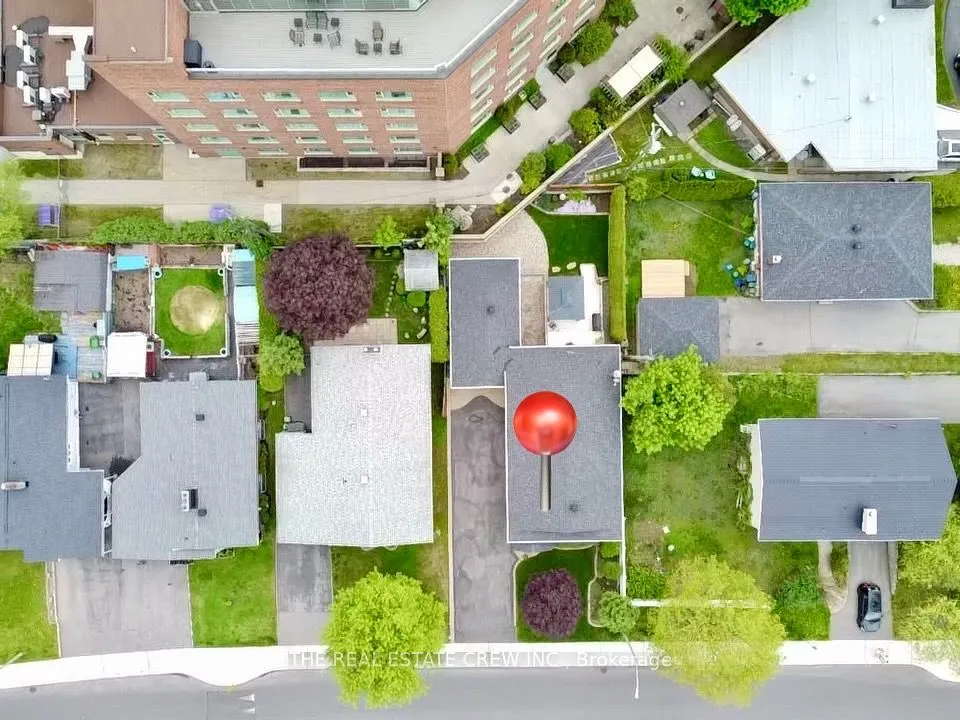
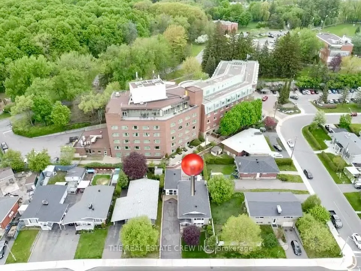
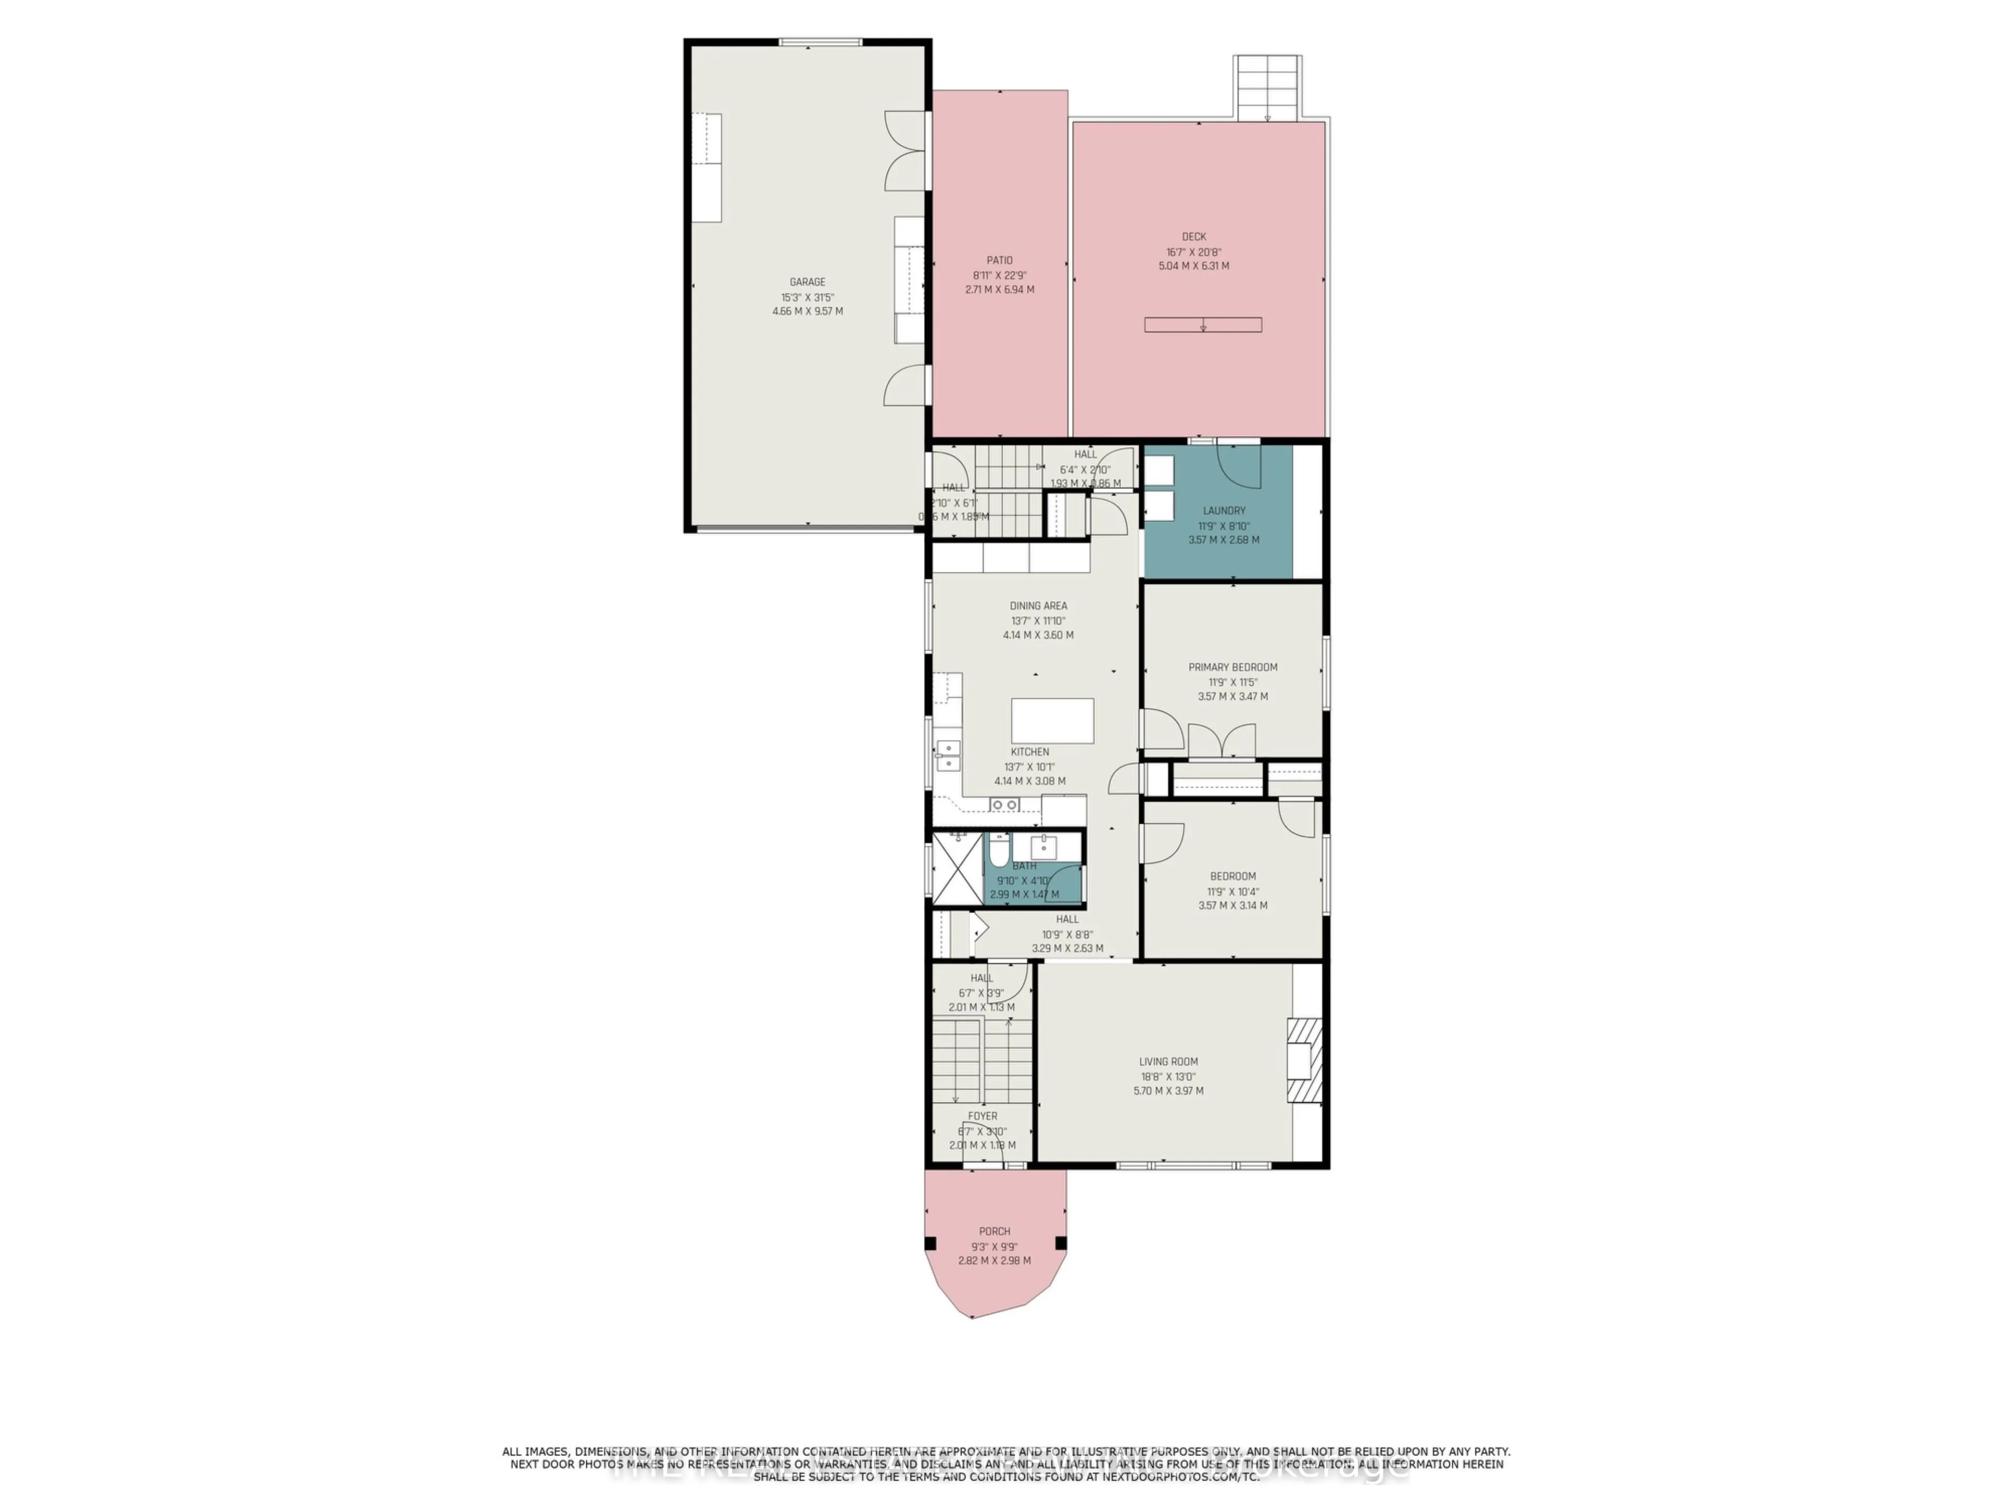
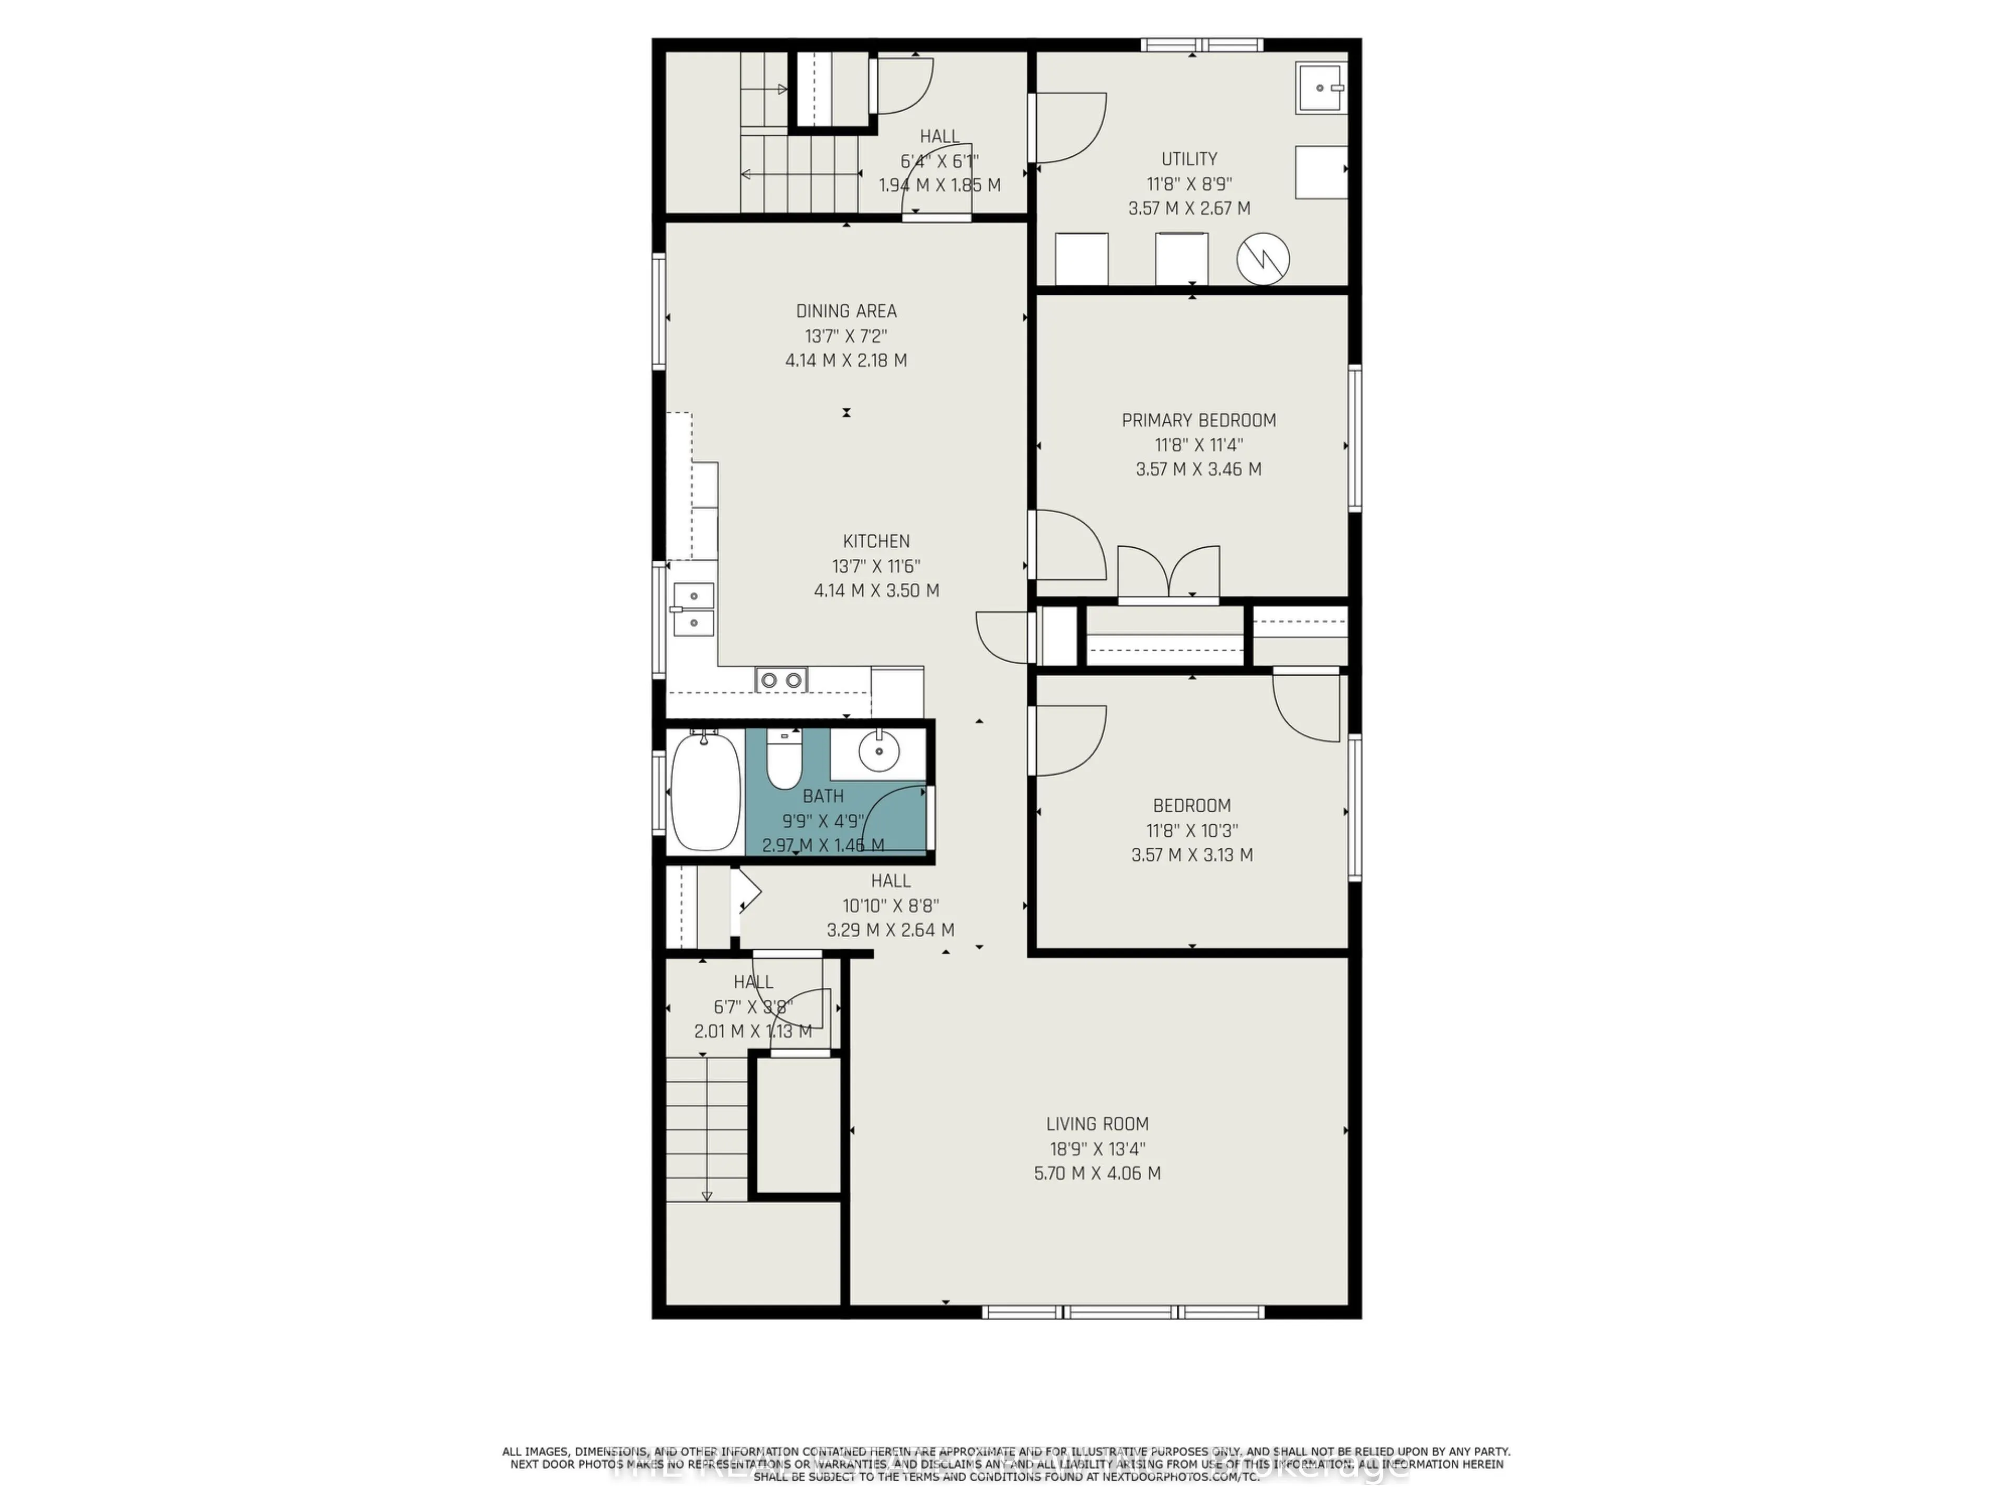
Immaculate Raised Bungalow Duplex, Ideal for Owner-Occupied Living or Extended Family! Located in a beautiful neighbourhood just minutes from downtown, this exceptionally well-maintained raised bungalow duplex offers flexibility, comfort, and value. Each level features a bright and spacious 2-bedroo...m, 1 full bathroom unitperfect for multigenerational living, rental income, or in-law accommodations.The upper unit impresses with a renovated kitchen (2015), an updated bathroom (2012), and a brand new 16x20 all-aluminum deck (2024)perfect for relaxing or entertaining. Heat pumps (2024) provide energy-efficient climate control, supported by a boiler system (2017).A standout feature is the attached heated garage, currently used as a cozy family room with side garden doors opening to a landscaped yard. A large driveway provides plenty of parking for residents and guests. The lower unit features new flooring (2025) and is equally clean and inviting.Other major updates include roof and windows (approx. 2012), showcasing true pride of ownership throughout.Whether you're an investor, homeowner, or looking for a space to share with family, this versatile property is a rare find in a desirable location.
Full Property Details
Interior
Bedrooms
4
Total Bedrooms
4
Washrooms
2
Square Footage
1100-1500 sqft
Basement
Apartment,Finished
Heating Source
Gas
Heating Fuel
Water
Air Conditioning
Wall Unit(s)
Family Room
Yes
Kitchens
2
Total Kitchens
2
Fireplace Features
Yes
Bedrooms
4
Total Bedrooms
4
Washrooms
2
Square Footage
1100-1500 sqft
Basement
Apartment,Finished
Heating Source
Gas
Heating Fuel
Water
Air Conditioning
Wall Unit(s)
Family Room
Yes
Kitchens
2
Total Kitchens
2
Fireplace Features
Yes
Exterior
Depth
112.0
Front
49.94
Driveway
Private Double
Lot Size
50 x 112.0 ft
Pool
None
Parking Spaces
7
Total Parking Spaces
7.00
Parking Description
Attached
Garage Spaces
1
Depth
112.0
Front
49.94
Driveway
Private Double
Lot Size
50 x 112.0 ft
Pool
None
Parking Spaces
7
Total Parking Spaces
7.00
Parking Description
Attached
Garage Spaces
1
Building Description
Style
Bungalow-Raised
Home Type
Apartment
Subtype
Duplex
Year Built
51-99
Property Orientation
North
Exterior Finish
Vinyl Siding,Brick
Sewers
Sewer
Water Supply
Municipal
Possession Date
7/31/2025
Style
Bungalow-Raised
Home Type
Apartment
Subtype
Duplex
Year Built
51-99
Property Orientation
North
Exterior Finish
Vinyl Siding,Brick
Sewers
Sewer
Water Supply
Municipal
Possession Date
7/31/2025
Community
Community
Vanier
Community
Vanier
Taxes & Fees
Taxes
$5,909.80 /yr
Tax Year
2024
Taxes
$5,909.80 /yr
Tax Year
2024
Similar Properties(No results)
Mortgage Calculator
Calculate your estimated monthly mortgage payment
Price
$820,000
$
%
%
Total cost of mortgage
$0
Monthly payment
By clicking Save, we will calculate your estimated mortgage for all properties using the saved values (down payment percentage, interest rate, and amortization).
The accuracy and applicability of this calculator are not guaranteed.