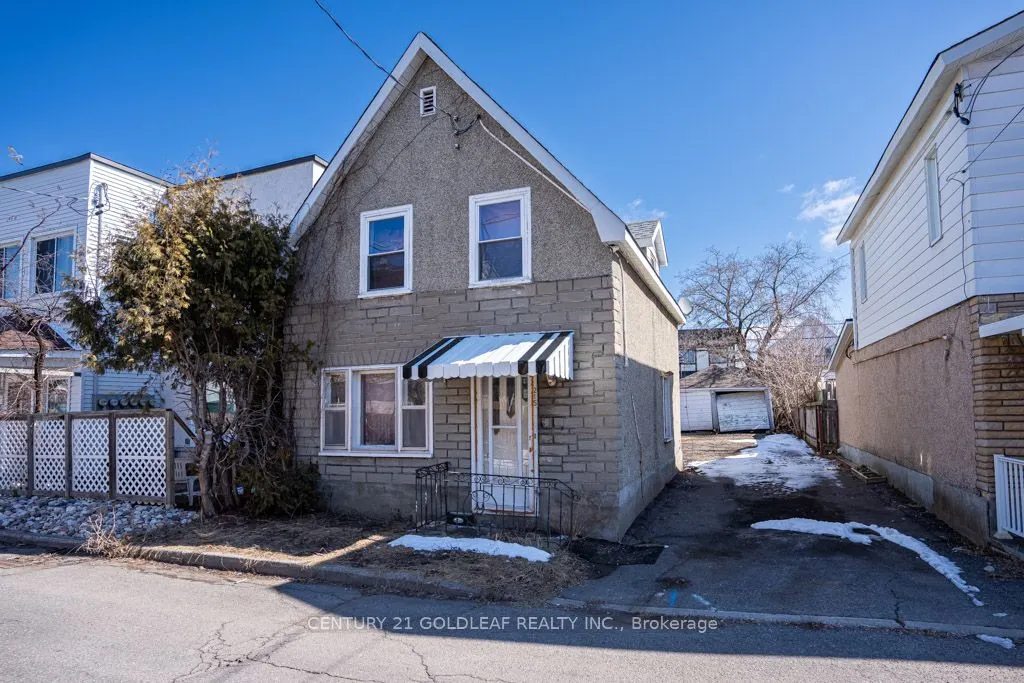
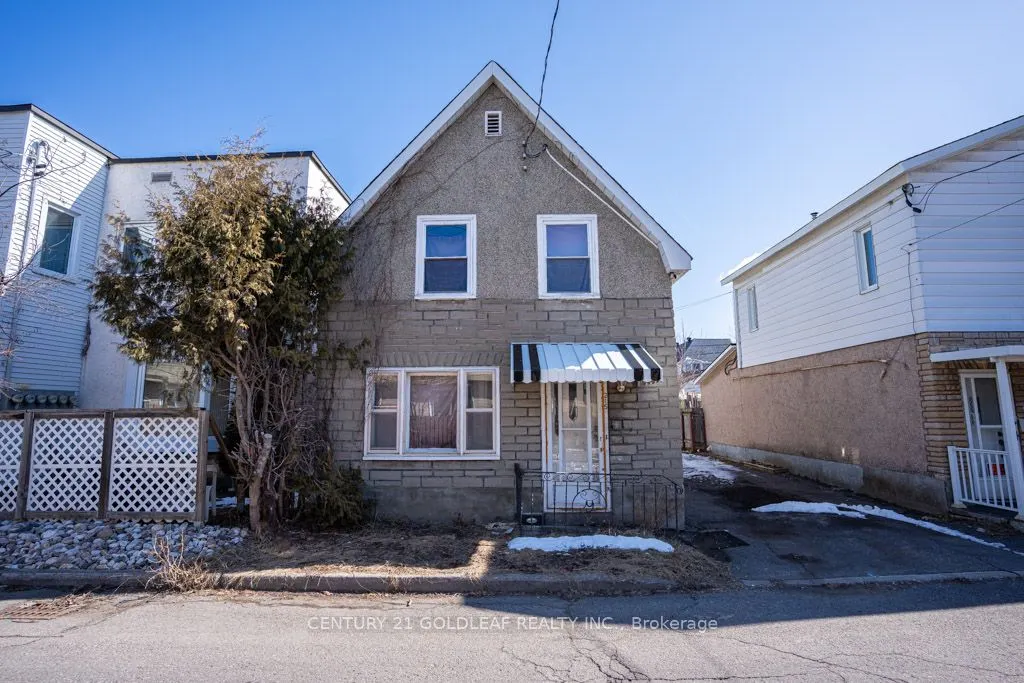
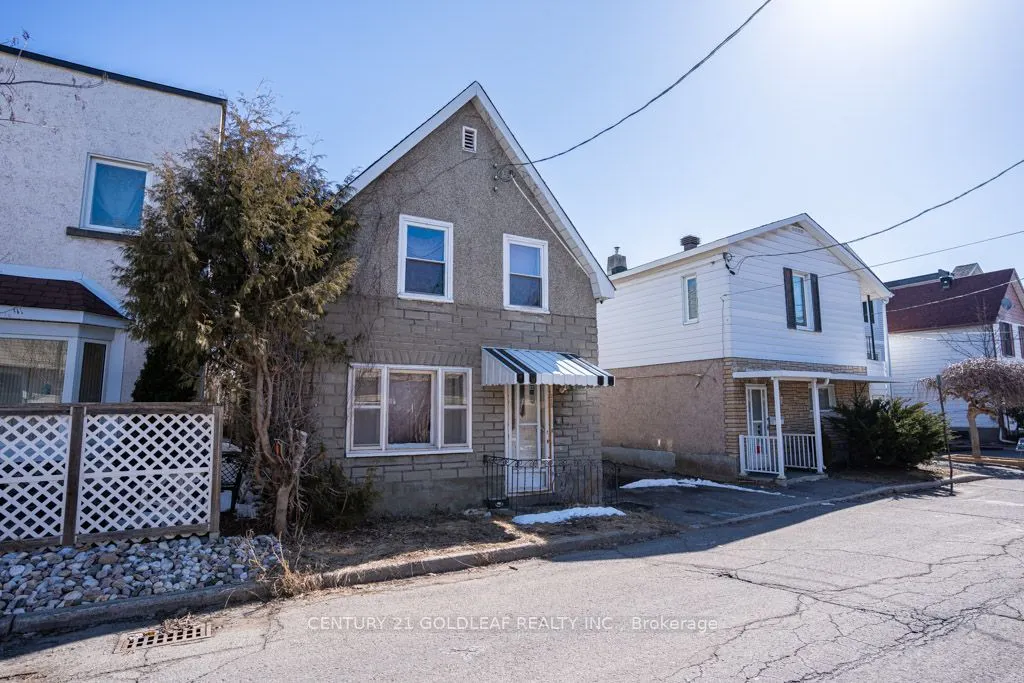
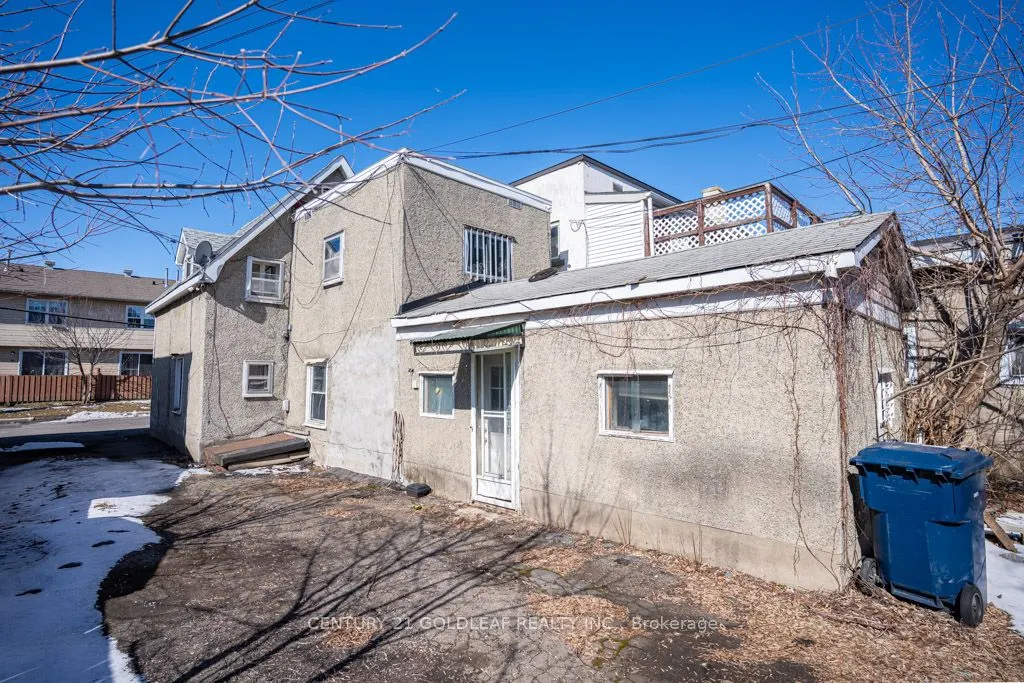
Sign In or Create a Free Account to see full details of this property
Key Facts
Key facts for 215 Desrosiers Street
Property Type
House, 2-Storey
Parking
Detached 2 garage, 4 parking
MLS #
X12071677
Size
1500-2000 sqft
Basement
Unfinished
Listed on
2025-04-09
Lot size
33 x 99.0
Tax
$3,408 /yr
Days on Market
16
Approximate Age
-
Maintenance Fee
-
Description
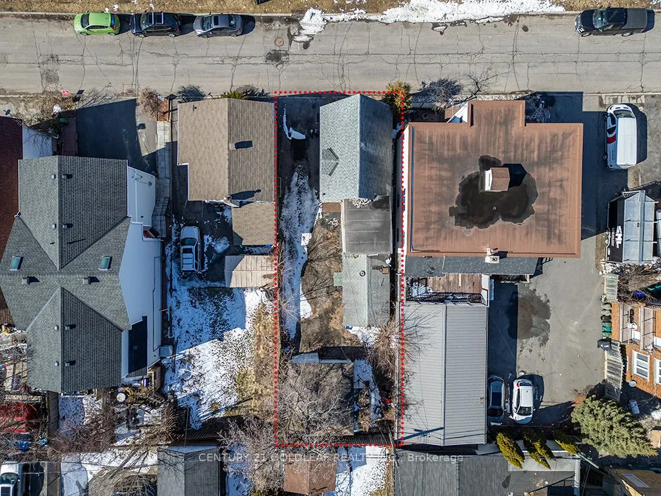
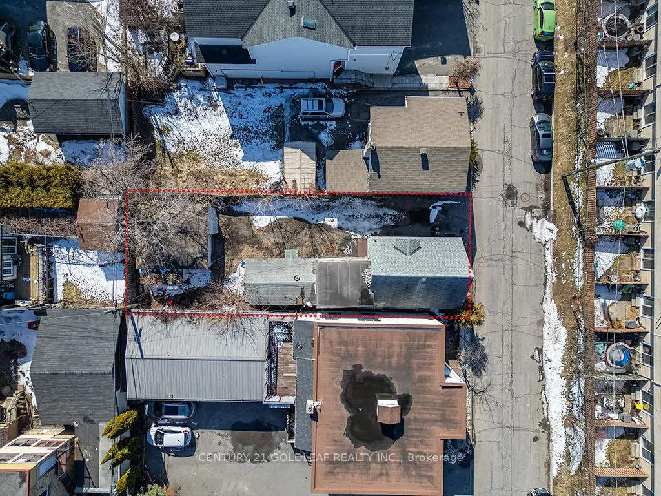
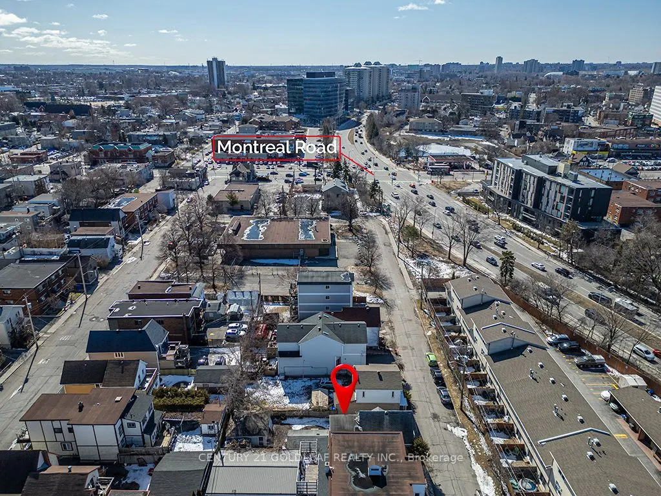
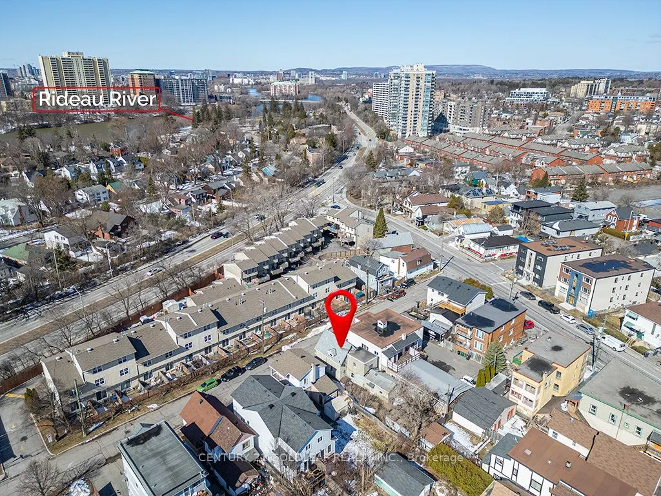
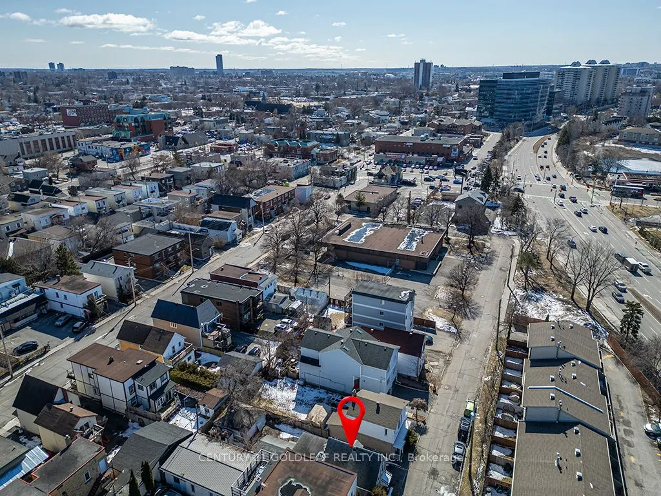
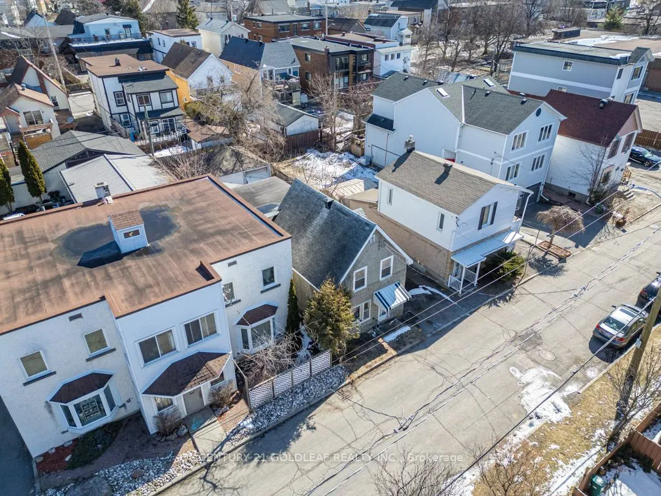
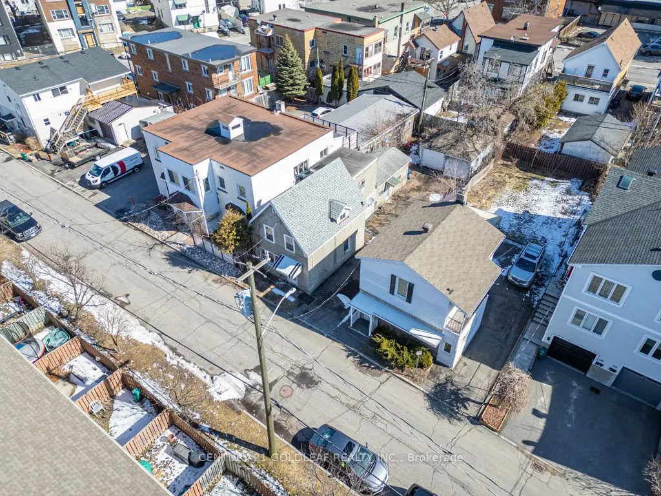
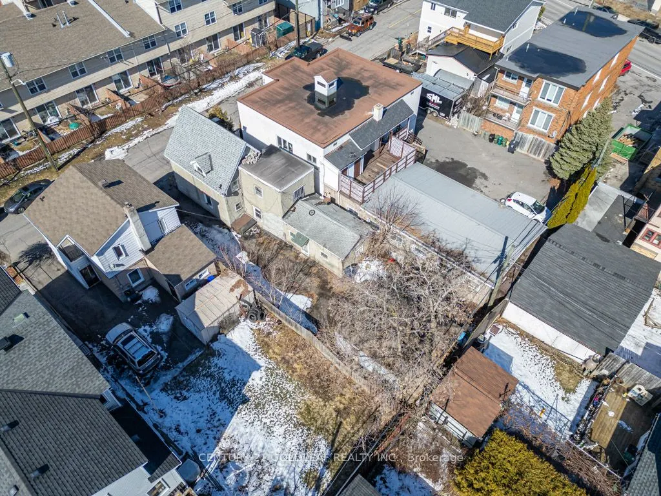
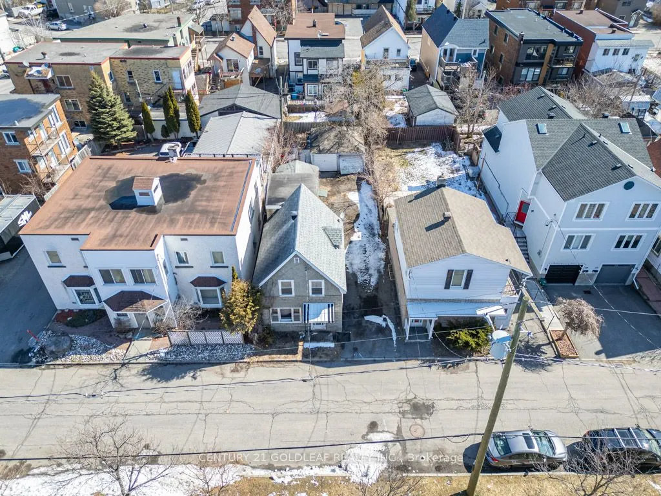
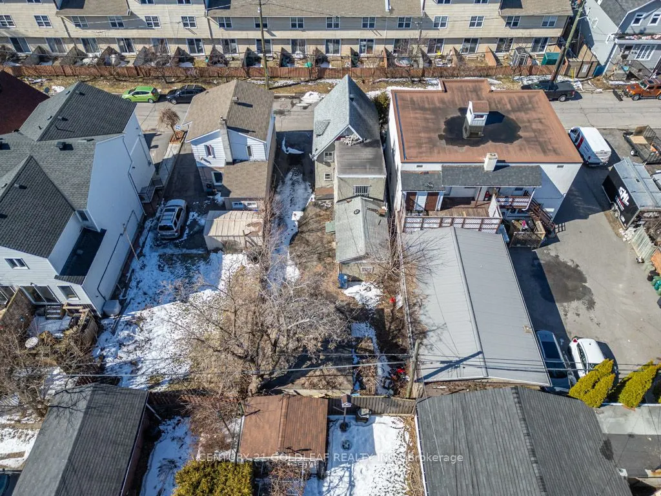
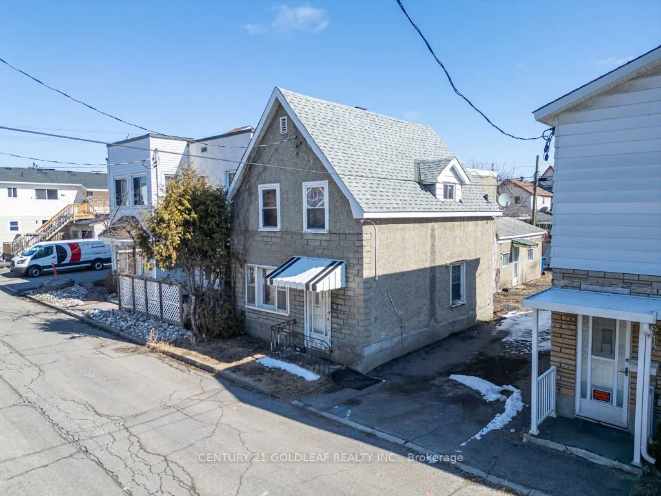
Prime Development Opportunity in Ottawa's Rapidly Revitalizing Core - Don't miss your chance to invest in one of Ottawa's most dynamic and fast-evolving neighbourhoods. This 33 x 99 ft lot offers exceptional potential far beyond its existing footprint. Ideally located just steps from the Rideau Rive...r and its scenic pathways, this property sits in a thriving area undergoing major rejuvenation and growth. Zoned R4E, the site allows for a wide range of multi-unit residential developments; duplexes, triplexes, and small low rise apartment buildings, making it a perfect opportunity for developers or investors with vision. Surrounded by ongoing redevelopment, and just steps from the amenities of vibrant Beechwood Avenue and convenient Montreal Road, this location seamlessly combines urban convenience with proximity to natural charm. Whether you're planning a sleek modern build or a boutique income property, this is your opportunity to create something special in a neighbourhood on the rise - just minutes to downtown and steps to the paths along the riverfront. A rare find with huge upside - act now! Buyers to perform own due diligence as to what can be built. Property sold in "as is, where is" condition, for land value only.
Full Property Details
Interior
Bedrooms
3
Total Bedrooms
3
Washrooms
2
Square Footage
1500-2000 sqft
Basement
Unfinished
Heating Source
Gas
Heating Fuel
Forced Air
Air Conditioning
None
Family Room
No
Kitchens
1
Total Kitchens
1
Fireplace Features
No
Bedrooms
3
Total Bedrooms
3
Washrooms
2
Square Footage
1500-2000 sqft
Basement
Unfinished
Heating Source
Gas
Heating Fuel
Forced Air
Air Conditioning
None
Family Room
No
Kitchens
1
Total Kitchens
1
Fireplace Features
No
Exterior
Depth
99.0
Front
33.0
Lot Size
33 x 99.0 ft
Pool
None
Waterfront
None
Parking Spaces
4
Total Parking Spaces
6.00
Parking Description
Detached
Garage Spaces
2
Zoning
R4O
Depth
99.0
Front
33.0
Lot Size
33 x 99.0 ft
Pool
None
Waterfront
None
Parking Spaces
4
Total Parking Spaces
6.00
Parking Description
Detached
Garage Spaces
2
Zoning
R4O
Building Description
Style
2-Storey
Home Type
House
Subtype
Detached
Property Orientation
East
Exterior Finish
Stucco (Plaster),Stone
Sewers
Sewer
Water Supply
Municipal
Possession Date
No Data
Style
2-Storey
Home Type
House
Subtype
Detached
Property Orientation
East
Exterior Finish
Stucco (Plaster),Stone
Sewers
Sewer
Water Supply
Municipal
Possession Date
No Data
Community
Community
Vanier
Community
Vanier
Taxes & Fees
Taxes
$3,408 /yr
Tax Year
2024
Taxes
$3,408 /yr
Tax Year
2024
Similar Properties(No results)
Mortgage Calculator
Calculate your estimated monthly mortgage payment
Price
$350,000
$
%
%
Total cost of mortgage
$0
Monthly payment
By clicking Save, we will calculate your estimated mortgage for all properties using the saved values (down payment percentage, interest rate, and amortization).
The accuracy and applicability of this calculator are not guaranteed.