Sign In or Create a Free Account to see full details of this property
Key Facts
Key facts for 51 Nassau Street
Property Type
House, 2-Storey
Parking
None 0 garage, 4 parking
MLS #
E13766950
Size
2000-2500 sqft
Basement
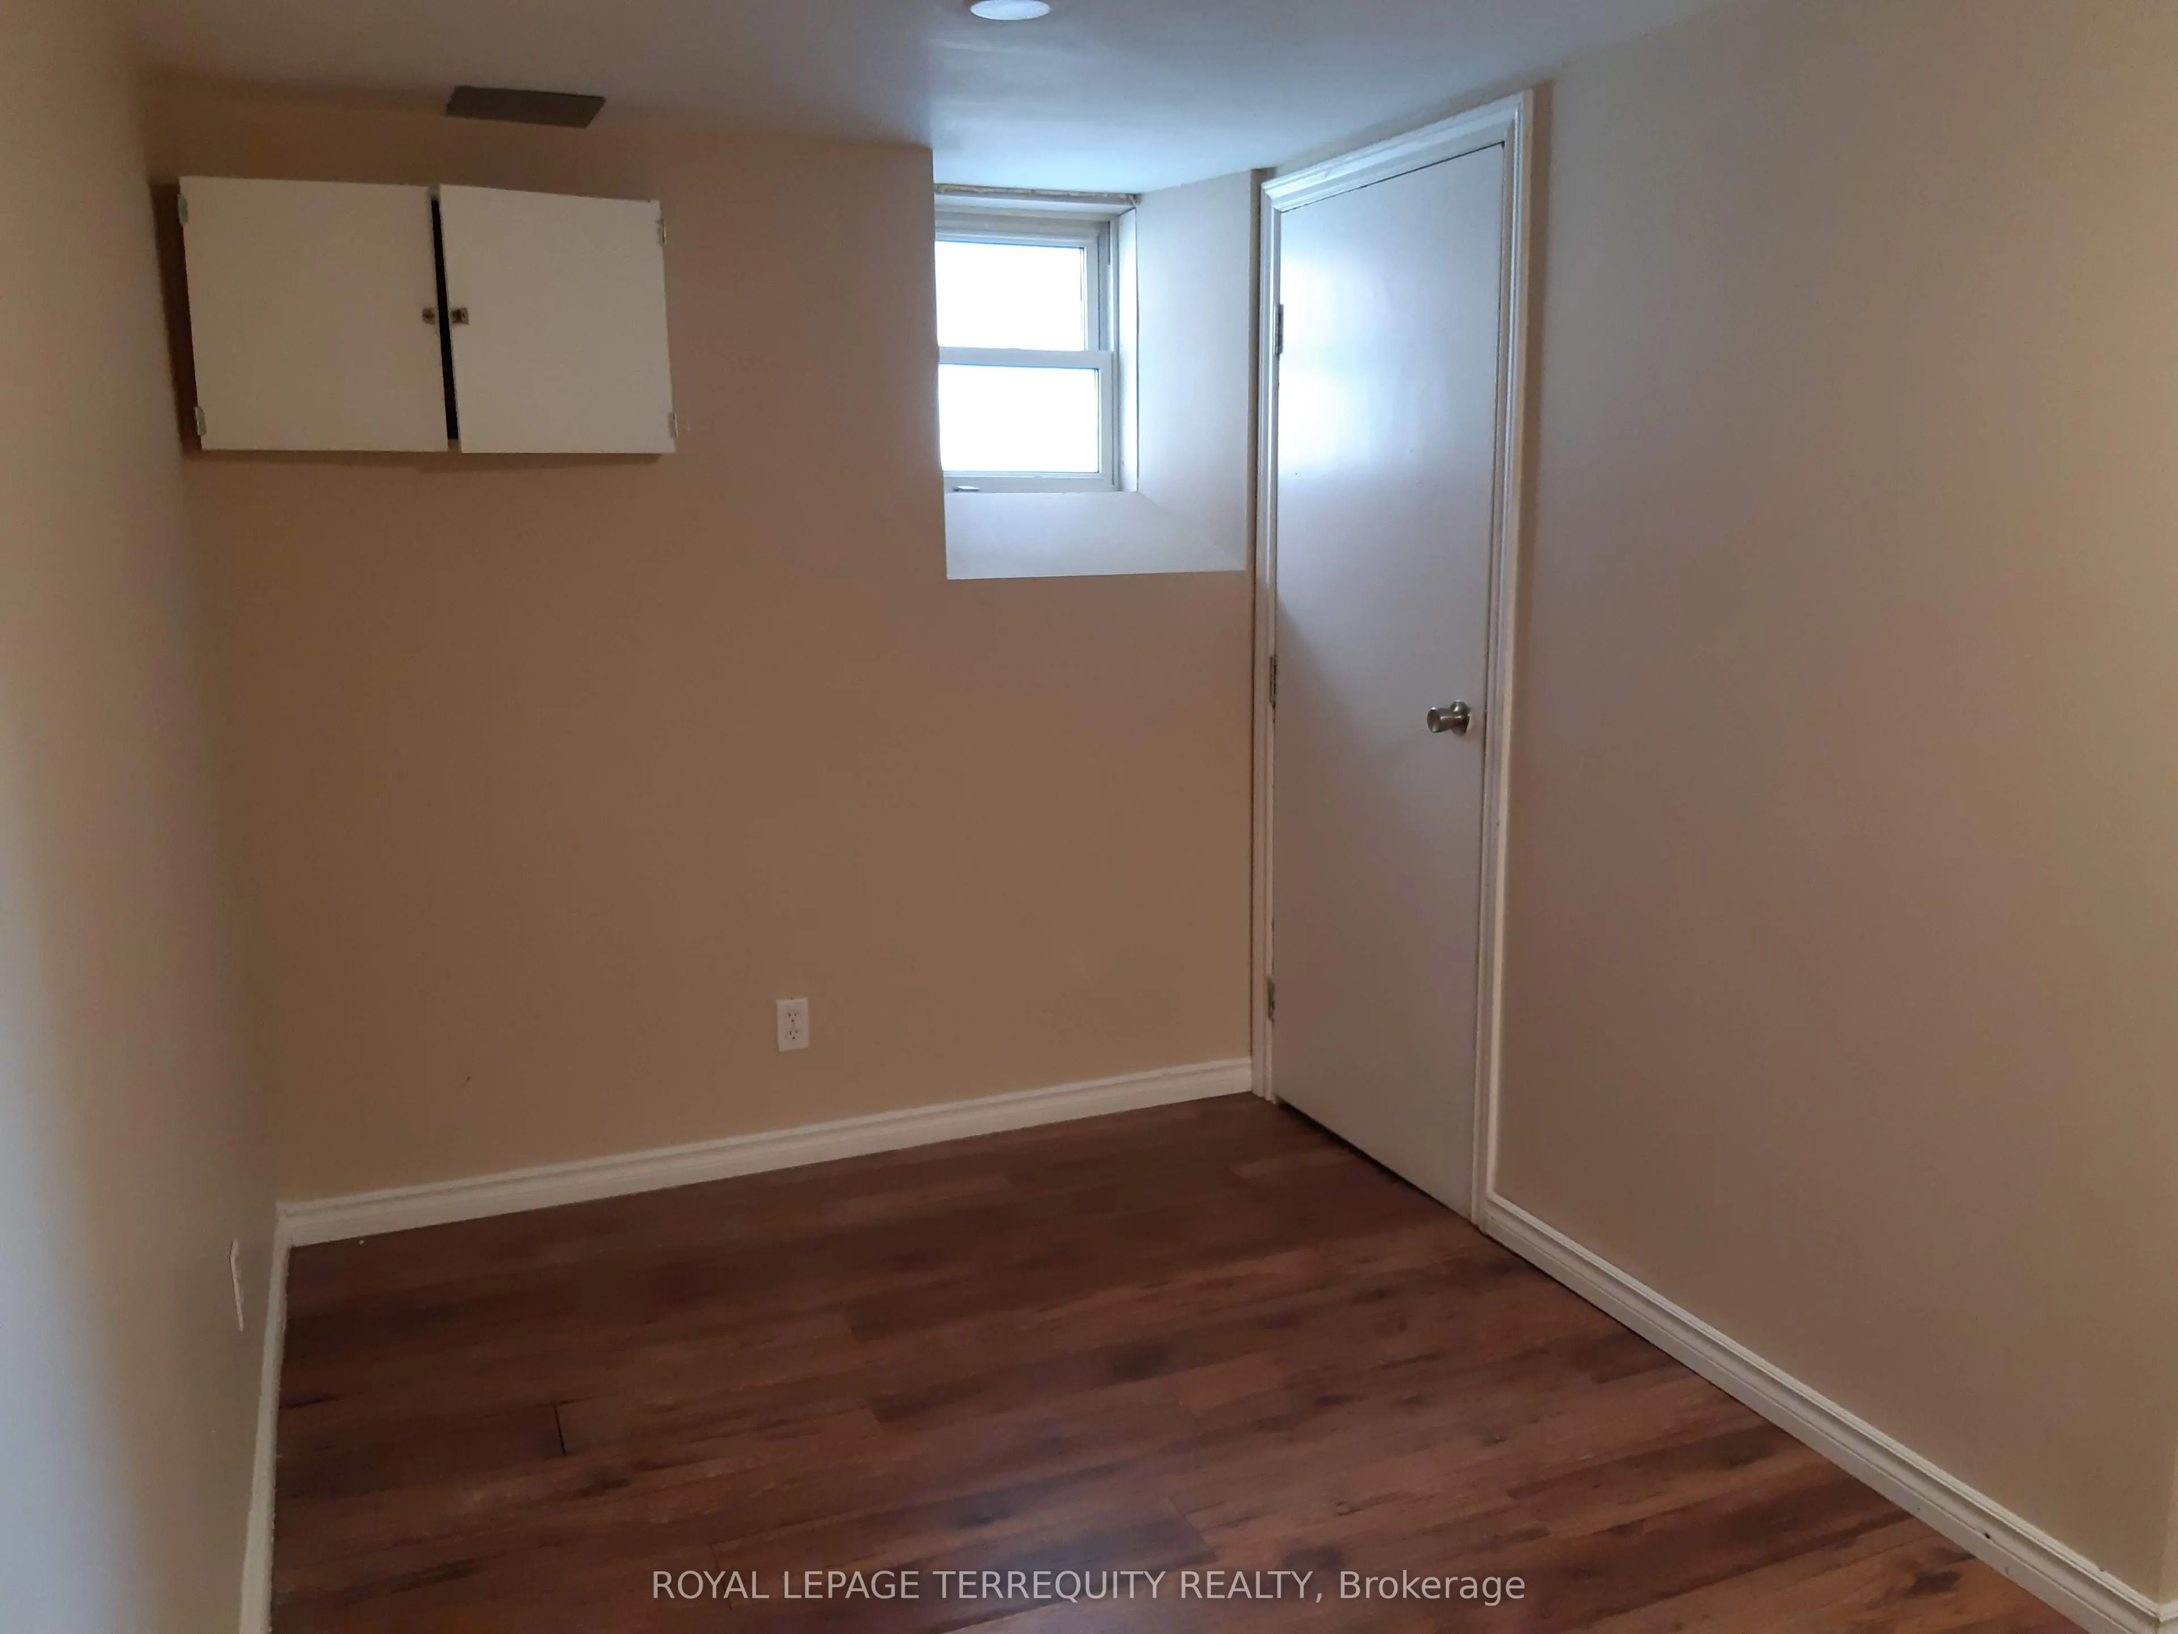
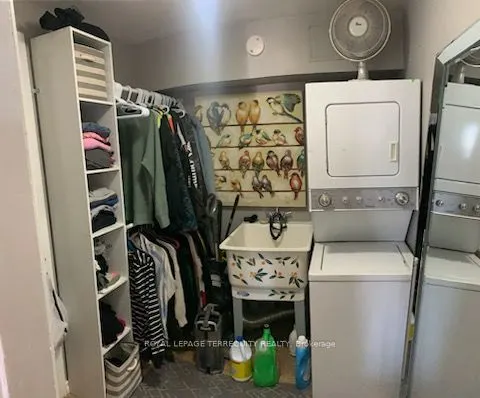
Apartment,Separate Entrance,Finished with Walk-Out
Listed on
2026-09-10
Lot size
46 x 108.89
Tax
$5,763 /yr
Days on Market
33
Approximate Age
-
Maintenance Fee
-
Description
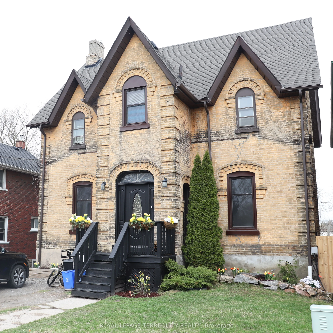
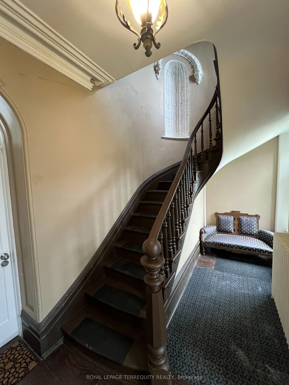
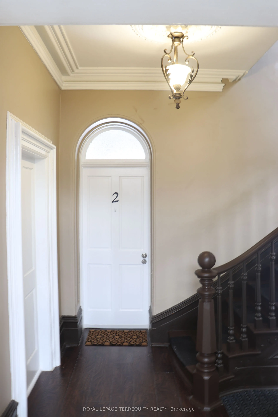
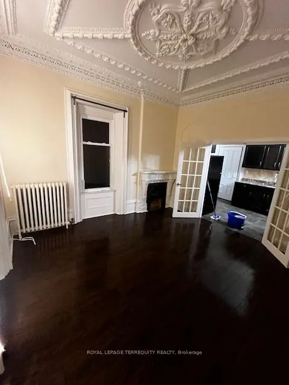
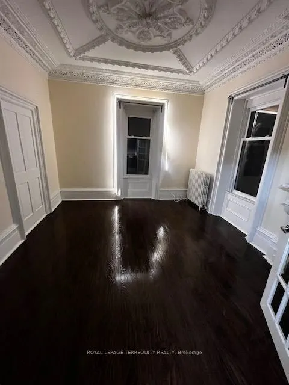
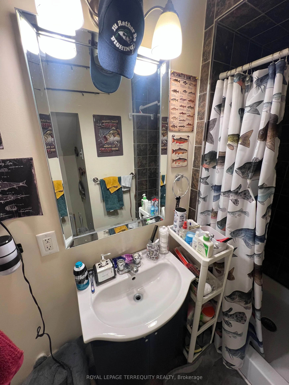
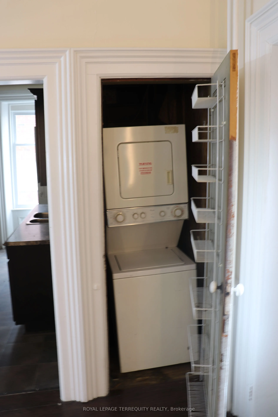
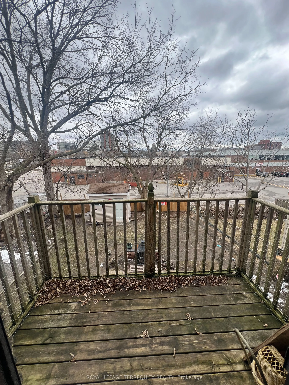
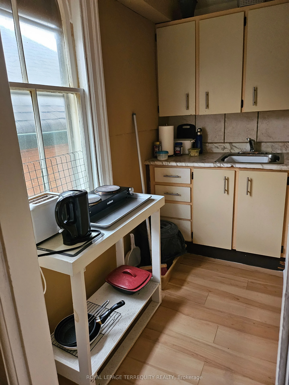
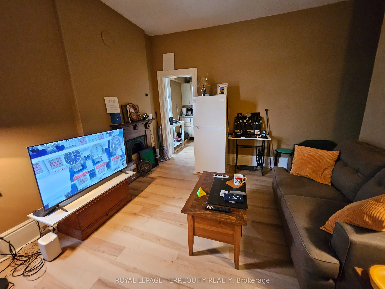
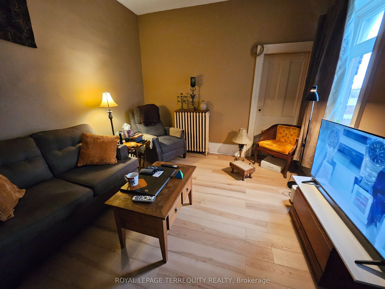
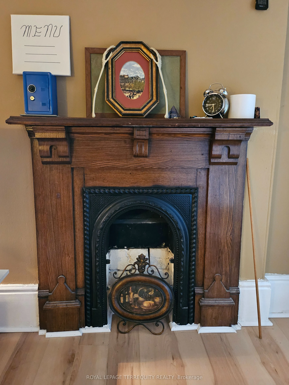
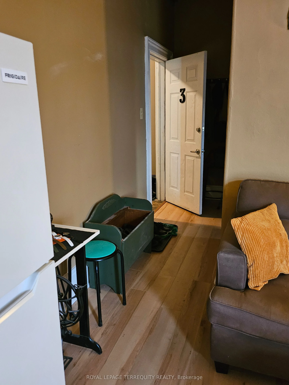
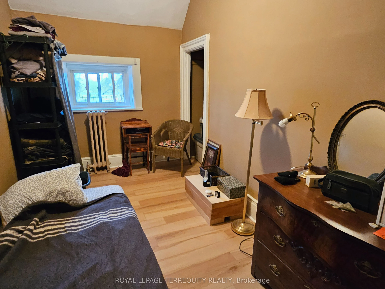
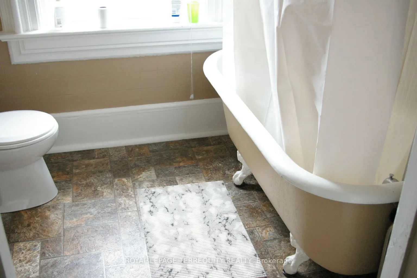
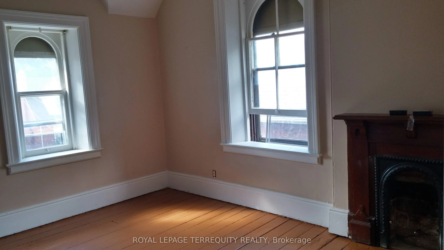
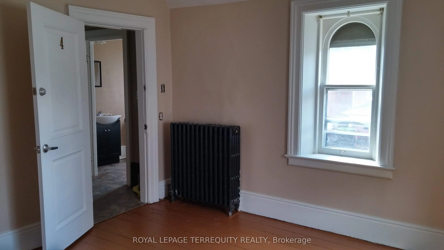
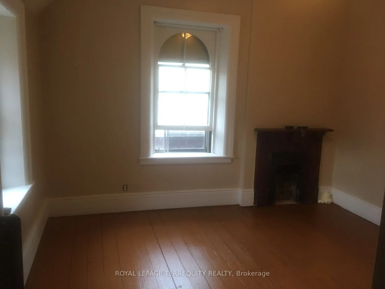
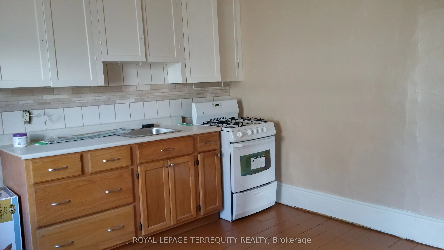
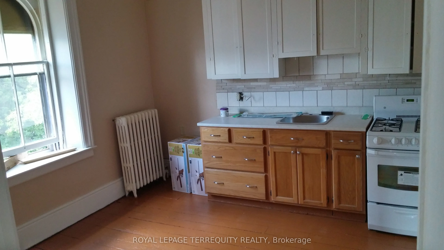
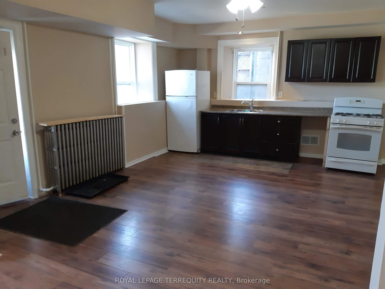
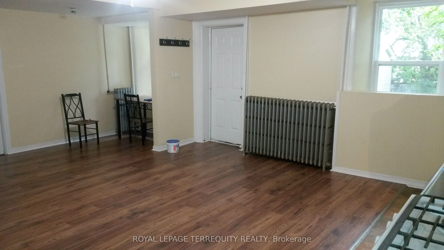
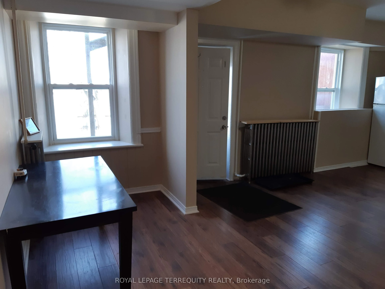
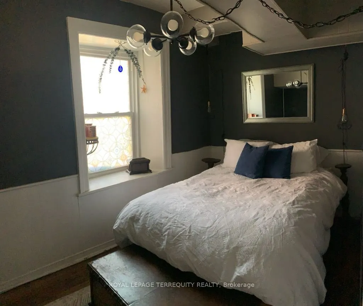
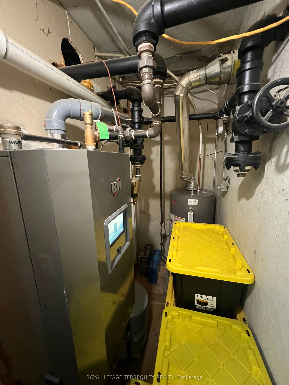
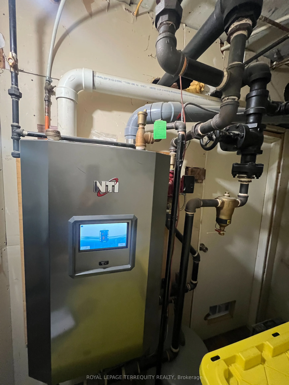
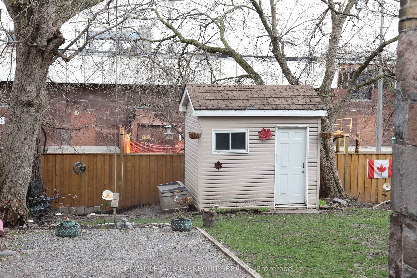
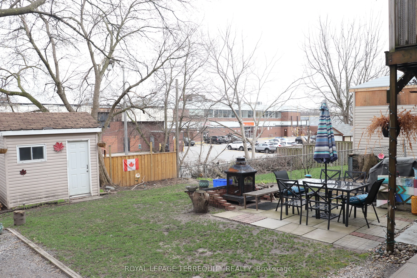
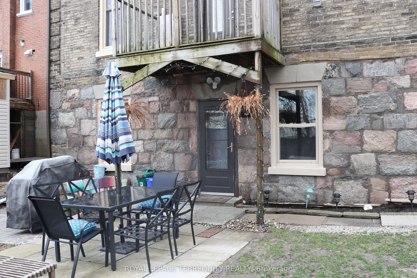
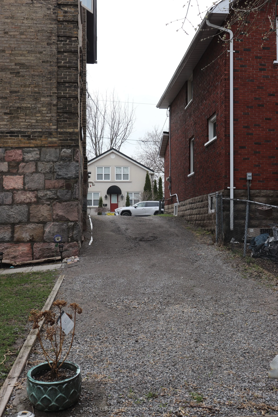
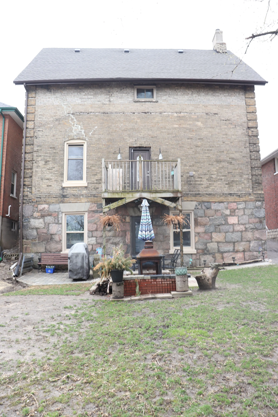
RARE DOWNTOWN OSHAWA INVESTMENT & POTENTIAL REDEVELOPMENT OPPORTUNITY! Situated on an approximately 46' x 109' lot in a central Oshawa location, this unique property offers a range of possibilities for investors, developers and multi-unit buyers. The existing home features multiple living spaces and... offers the opportunity to explore its future potential, whether through continued investment, conversion or redevelopment. The property is currently zoned R2 and is NOT designated or listed on the City's municipal heritage register, with no legal protections under the Ontario Heritage Act. Its large lot, central location and existing configuration make this an interesting opportunity for buyers looking beyond a traditional single-family property. Conveniently located close to downtown Oshawa, transit, schools, shopping, restaurants and major amenities. Lots of new upgrades: Roof (2017), Boiler (2015), Rear fence (2025), Several new windows, New door locks (2025), New alarms (2025), Insulated ceiling (2013).
Full Property Details
Interior
Bedrooms
4
Bedrooms Plus
1
Total Bedrooms
5
Washrooms
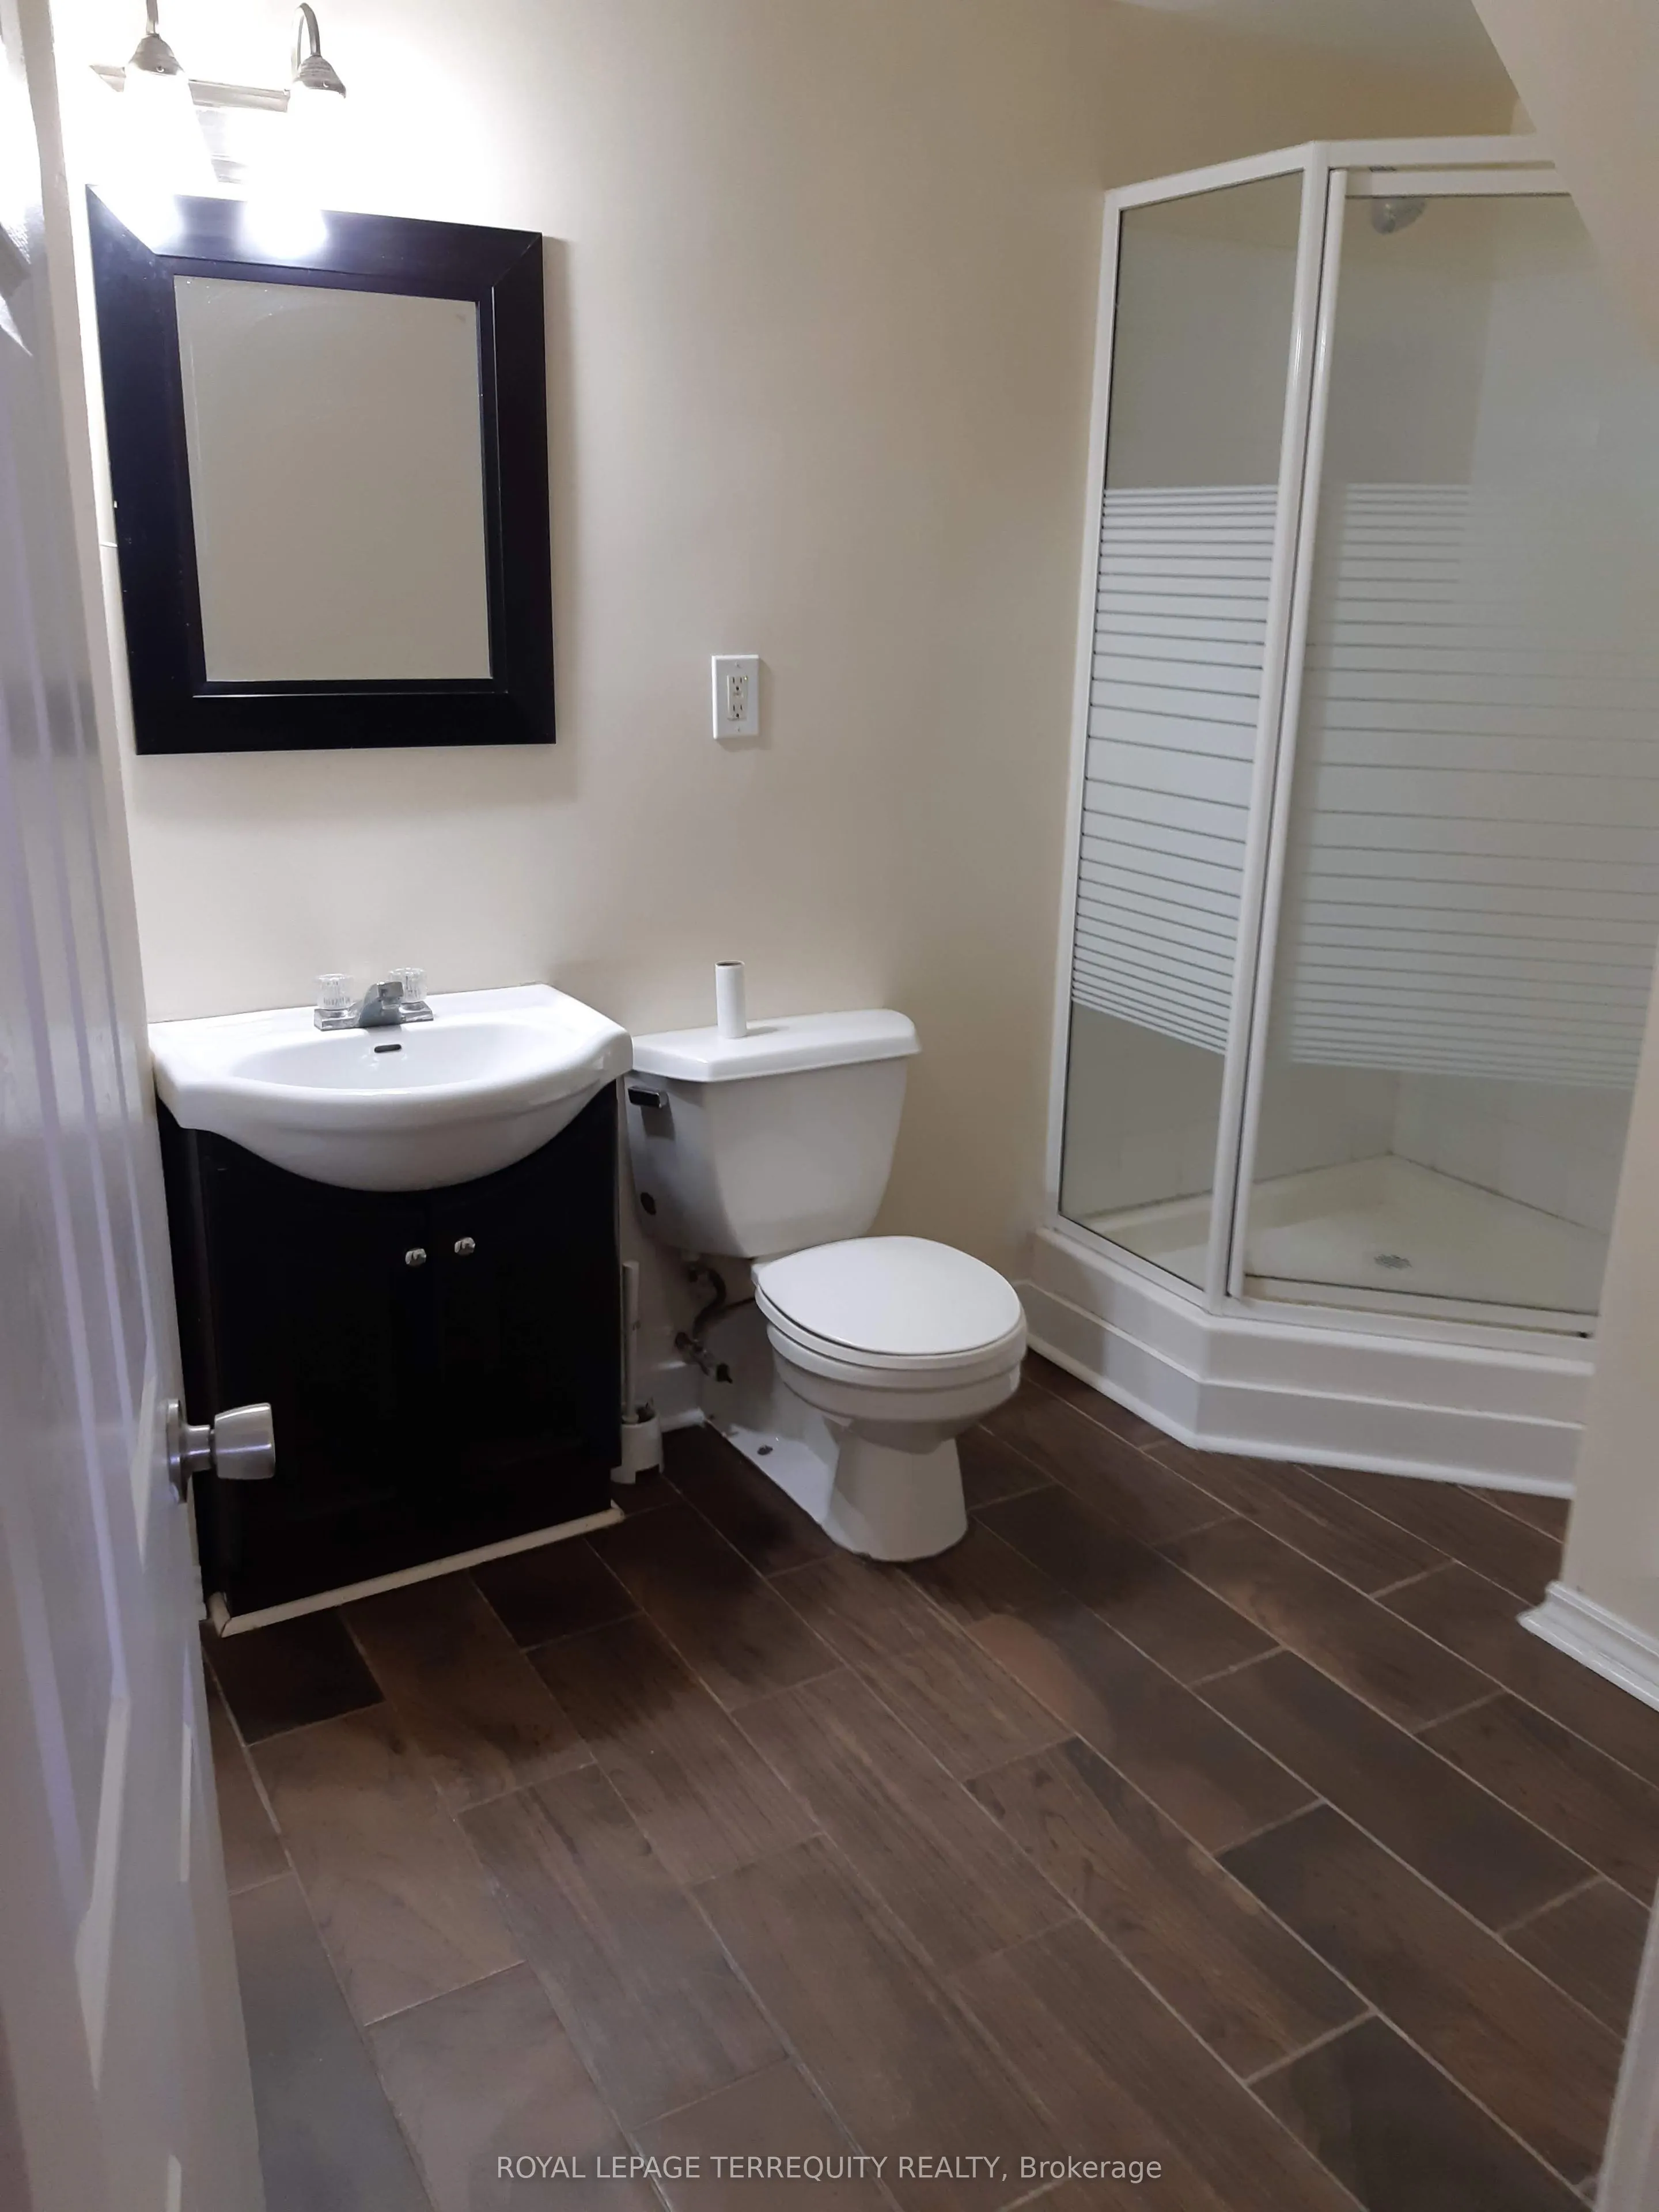
3
Square Footage
2000-2500 sqft
Basement
Apartment,Separate Entrance,Finished with Walk-Out
Heating Source
Gas
Heating Fuel
Water
Air Conditioning
Other
Family Room
Yes
Kitchens
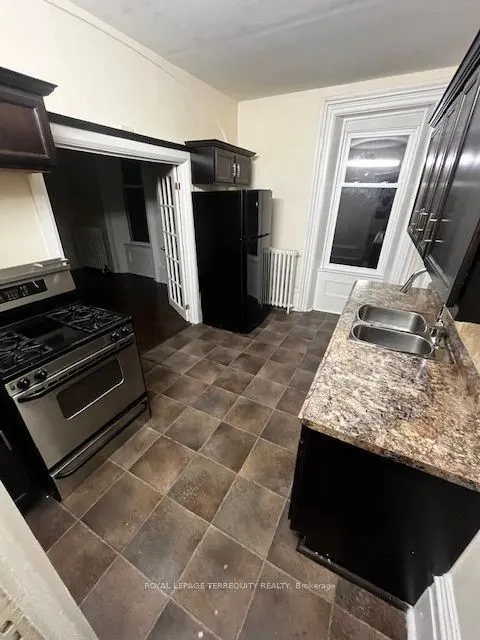
4
Total Kitchens
4
Fireplace Features
No
Bedrooms
4
Bedrooms Plus
1
Total Bedrooms
5
Washrooms
3
Square Footage
2000-2500 sqft
Basement
Apartment,Separate Entrance,Finished with Walk-Out
Heating Source
Gas
Heating Fuel
Water
Air Conditioning
Other
Family Room
Yes
Kitchens
4
Total Kitchens
4
Fireplace Features
No
Exterior
Depth
108.89
Front
46.3
Driveway
Available
Lot Size
46 x 108.89 ft
Pool
None
Parking Spaces
4
Total Parking Spaces
4.00
Parking Description
None
Garage Spaces
0
Depth
108.89
Front
46.3
Driveway
Available
Lot Size
46 x 108.89 ft
Pool
None
Parking Spaces
4
Total Parking Spaces
4.00
Parking Description
None
Garage Spaces
0
Building Description
Style
2-Storey
Home Type
House
Subtype
Detached
Property Orientation
East
Exterior Finish
Brick
Sewers
Sewer
Water Supply
Municipal
Possession Date
9/10/2026
Style
2-Storey
Home Type
House
Subtype
Detached
Property Orientation
East
Exterior Finish
Brick
Sewers
Sewer
Water Supply
Municipal
Possession Date
9/10/2026
Community
Community
Vanier
Community
Vanier
Taxes & Fees
Taxes
$5,763 /yr
Tax Year
2025
Occupancy
Tenant
Taxes
$5,763 /yr
Tax Year
2025
Occupancy
Tenant
Similar Properties(No results)
Mortgage Calculator
Calculate your estimated monthly mortgage payment
Price
$595,000
$
%
%
Total cost of mortgage
$0
Monthly payment
By clicking Save, we will calculate your estimated mortgage for all properties using the saved values (down payment percentage, interest rate, and amortization).
The accuracy and applicability of this calculator are not guaranteed.