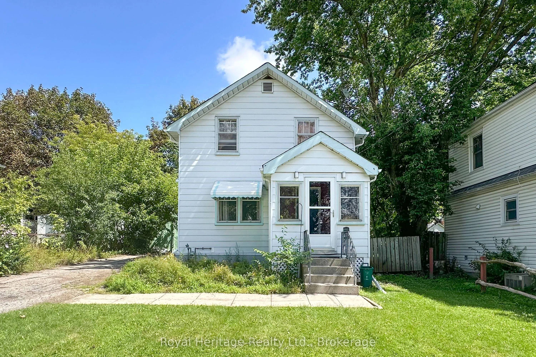
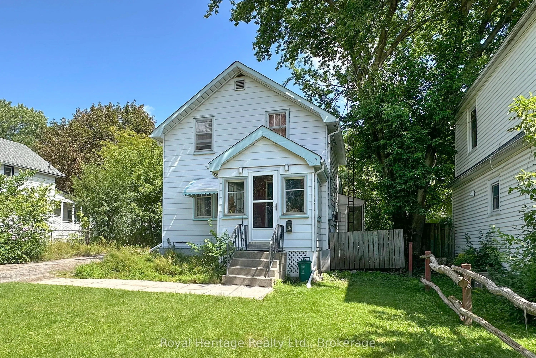
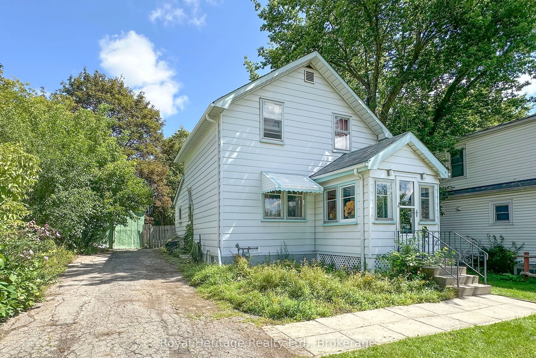
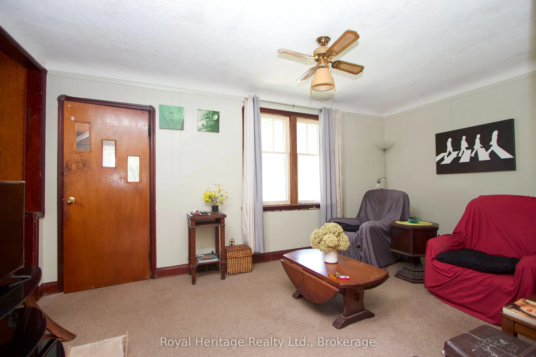
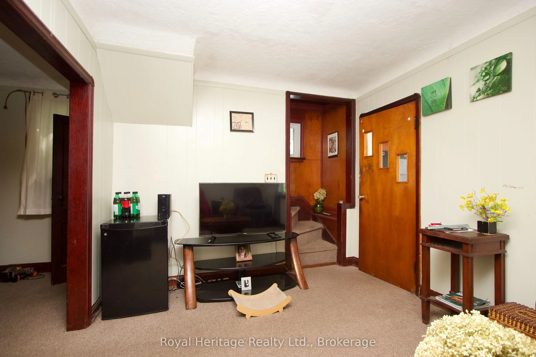
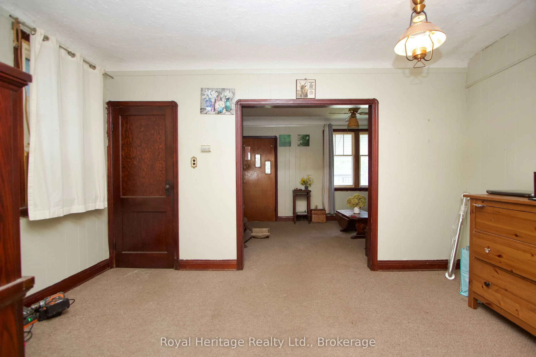
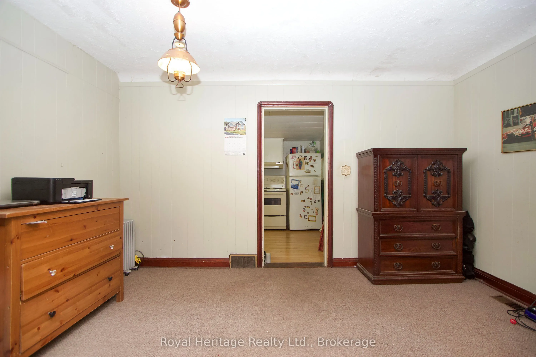
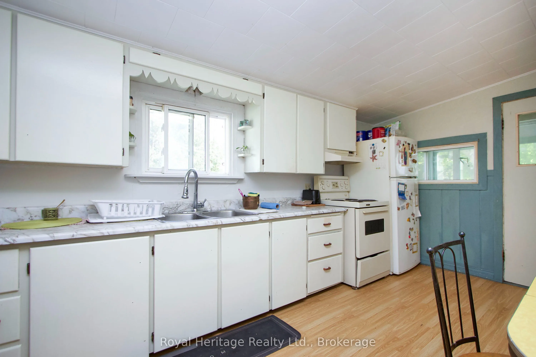
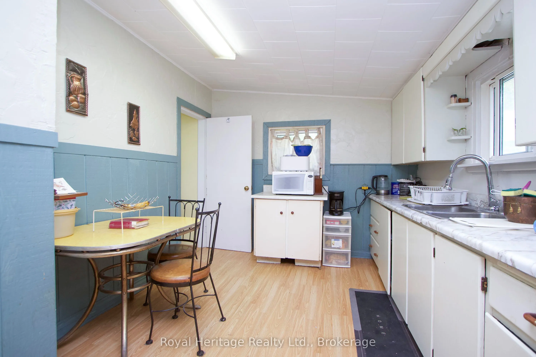
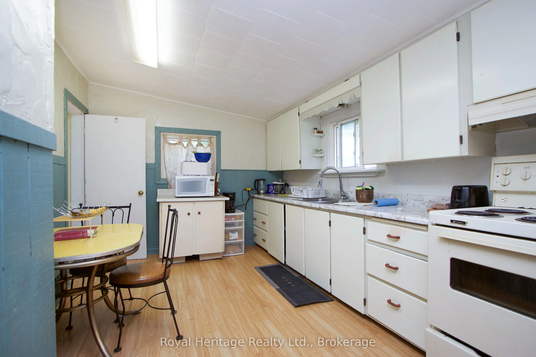
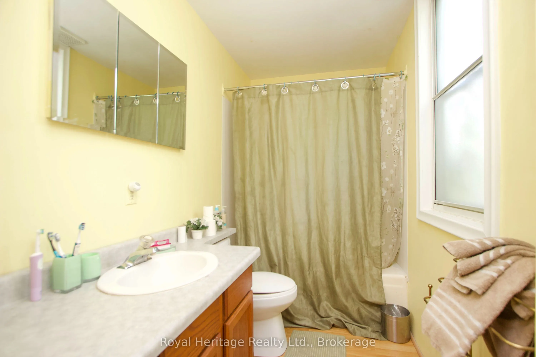
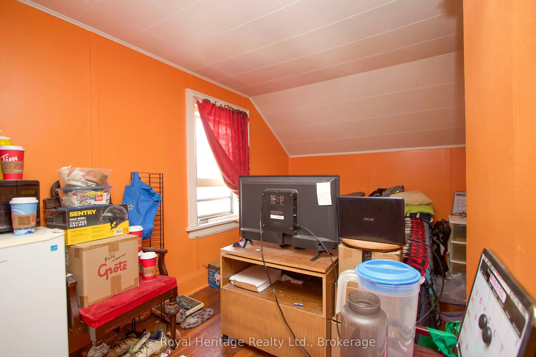
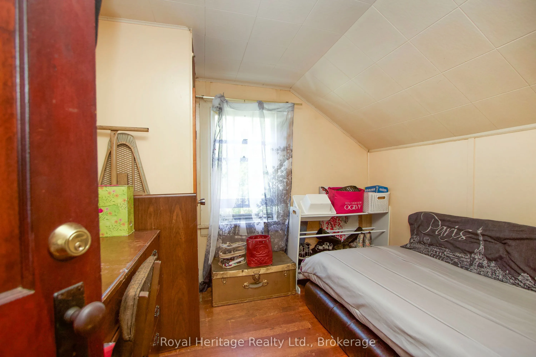
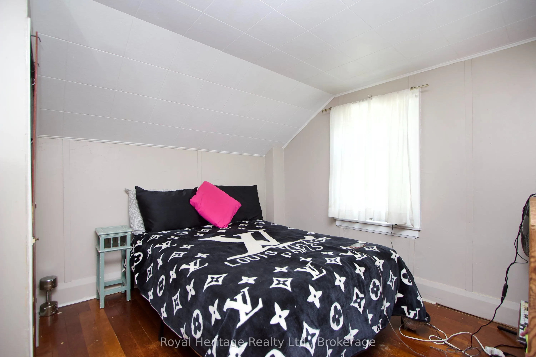
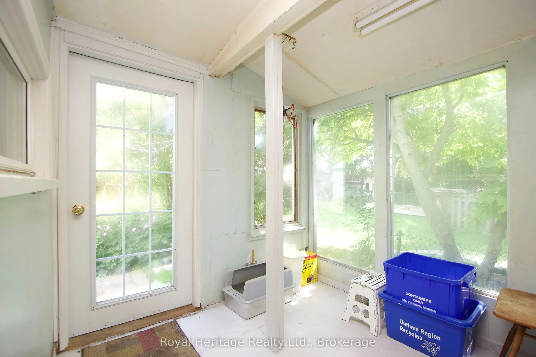
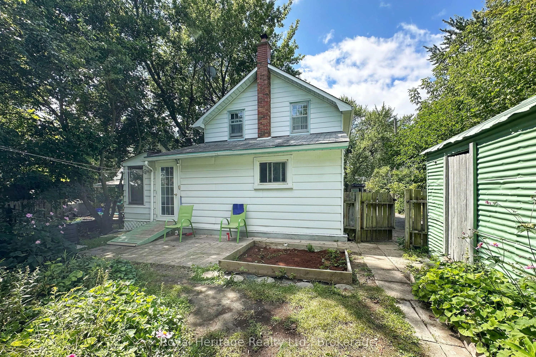
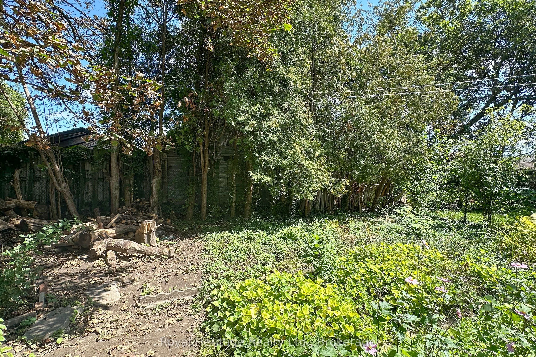
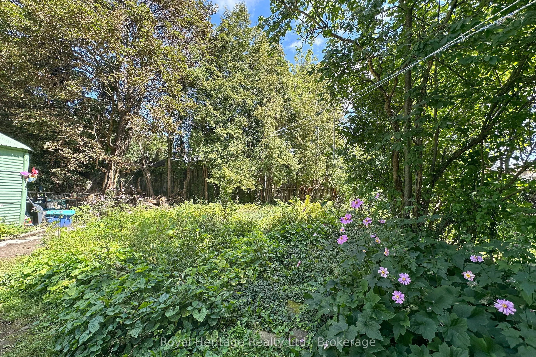
Attention first time buyers or investors. Why rent or buy a condo when you can own this fully detached house in a prime Oshawa location. This house is conveniently located just steps from shops, the mall, public transit, and less than a 5-minute drive to Highway 401 & Oshawa Go Train, this home of...fers everyday convenience in a central Oshawa location. First time buyers this house is a great start at an affordable price. Are you an investor? This house is zoned R3-A/R5-A. Lots of opportunities for added benefit of attractive multi-residential redevelopment potential in the future.
Full Property Details
Interior
Bedrooms
3
Total Bedrooms
3
Washrooms
1
Square Footage
700-1100 sqft
Basement
Unfinished
Heating Source
Gas
Heating Fuel
Forced Air
Air Conditioning
Central Air
Family Room
No
Kitchens
1
Total Kitchens
1
Fireplace Features
No
Bedrooms
3
Total Bedrooms
3
Washrooms
1
Square Footage
700-1100 sqft
Basement
Unfinished
Heating Source
Gas
Heating Fuel
Forced Air
Air Conditioning
Central Air
Family Room
No
Kitchens
1
Total Kitchens
1
Fireplace Features
No
Exterior
Depth
115.0
Front
45.0
Driveway
Private
Lot Size
45 x 115.0 ft
Pool
None
Parking Spaces
2
Total Parking Spaces
3.00
Parking Description
Detached
Garage Spaces
1
Zoning
R3-A/R5-A
Depth
115.0
Front
45.0
Driveway
Private
Lot Size
45 x 115.0 ft
Pool
None
Parking Spaces
2
Total Parking Spaces
3.00
Parking Description
Detached
Garage Spaces
1
Zoning
R3-A/R5-A
Building Description
Style
1 1/2 Storey
Home Type
House
Subtype
Detached
Year Built
51-99
Property Orientation
East
Exterior Finish
Vinyl Siding
Sewers
Sewer
Water Supply
Municipal
Possession Date
No Data
Style
1 1/2 Storey
Home Type
House
Subtype
Detached
Year Built
51-99
Property Orientation
East
Exterior Finish
Vinyl Siding
Sewers
Sewer
Water Supply
Municipal
Possession Date
No Data
Community
Community
Vanier
Community
Vanier
Taxes & Fees
Taxes
$3,522 /yr
Tax Year
2025
Occupancy
Owner+Tenant
Taxes
$3,522 /yr
Tax Year
2025
Occupancy
Owner+Tenant
Room Types
Bedroom
-
Dimensions 15.98 x 7.97 feet
127.36 sqft
Bedroom 2
-
Dimensions 10.99 x 10.99 feet
120.78 sqft
Bedroom 3
-
Dimensions 8.5 x 8.99 feet
76.42 sqft
Dining Room
-
Dimensions 13.98 x 8.99 feet
125.68 sqft
Kitchen
-
Dimensions 15.98 x 9.48 feet
151.49 sqft
Living Room
-
Dimensions 16.47 x 9.97 feet
164.21 sqft
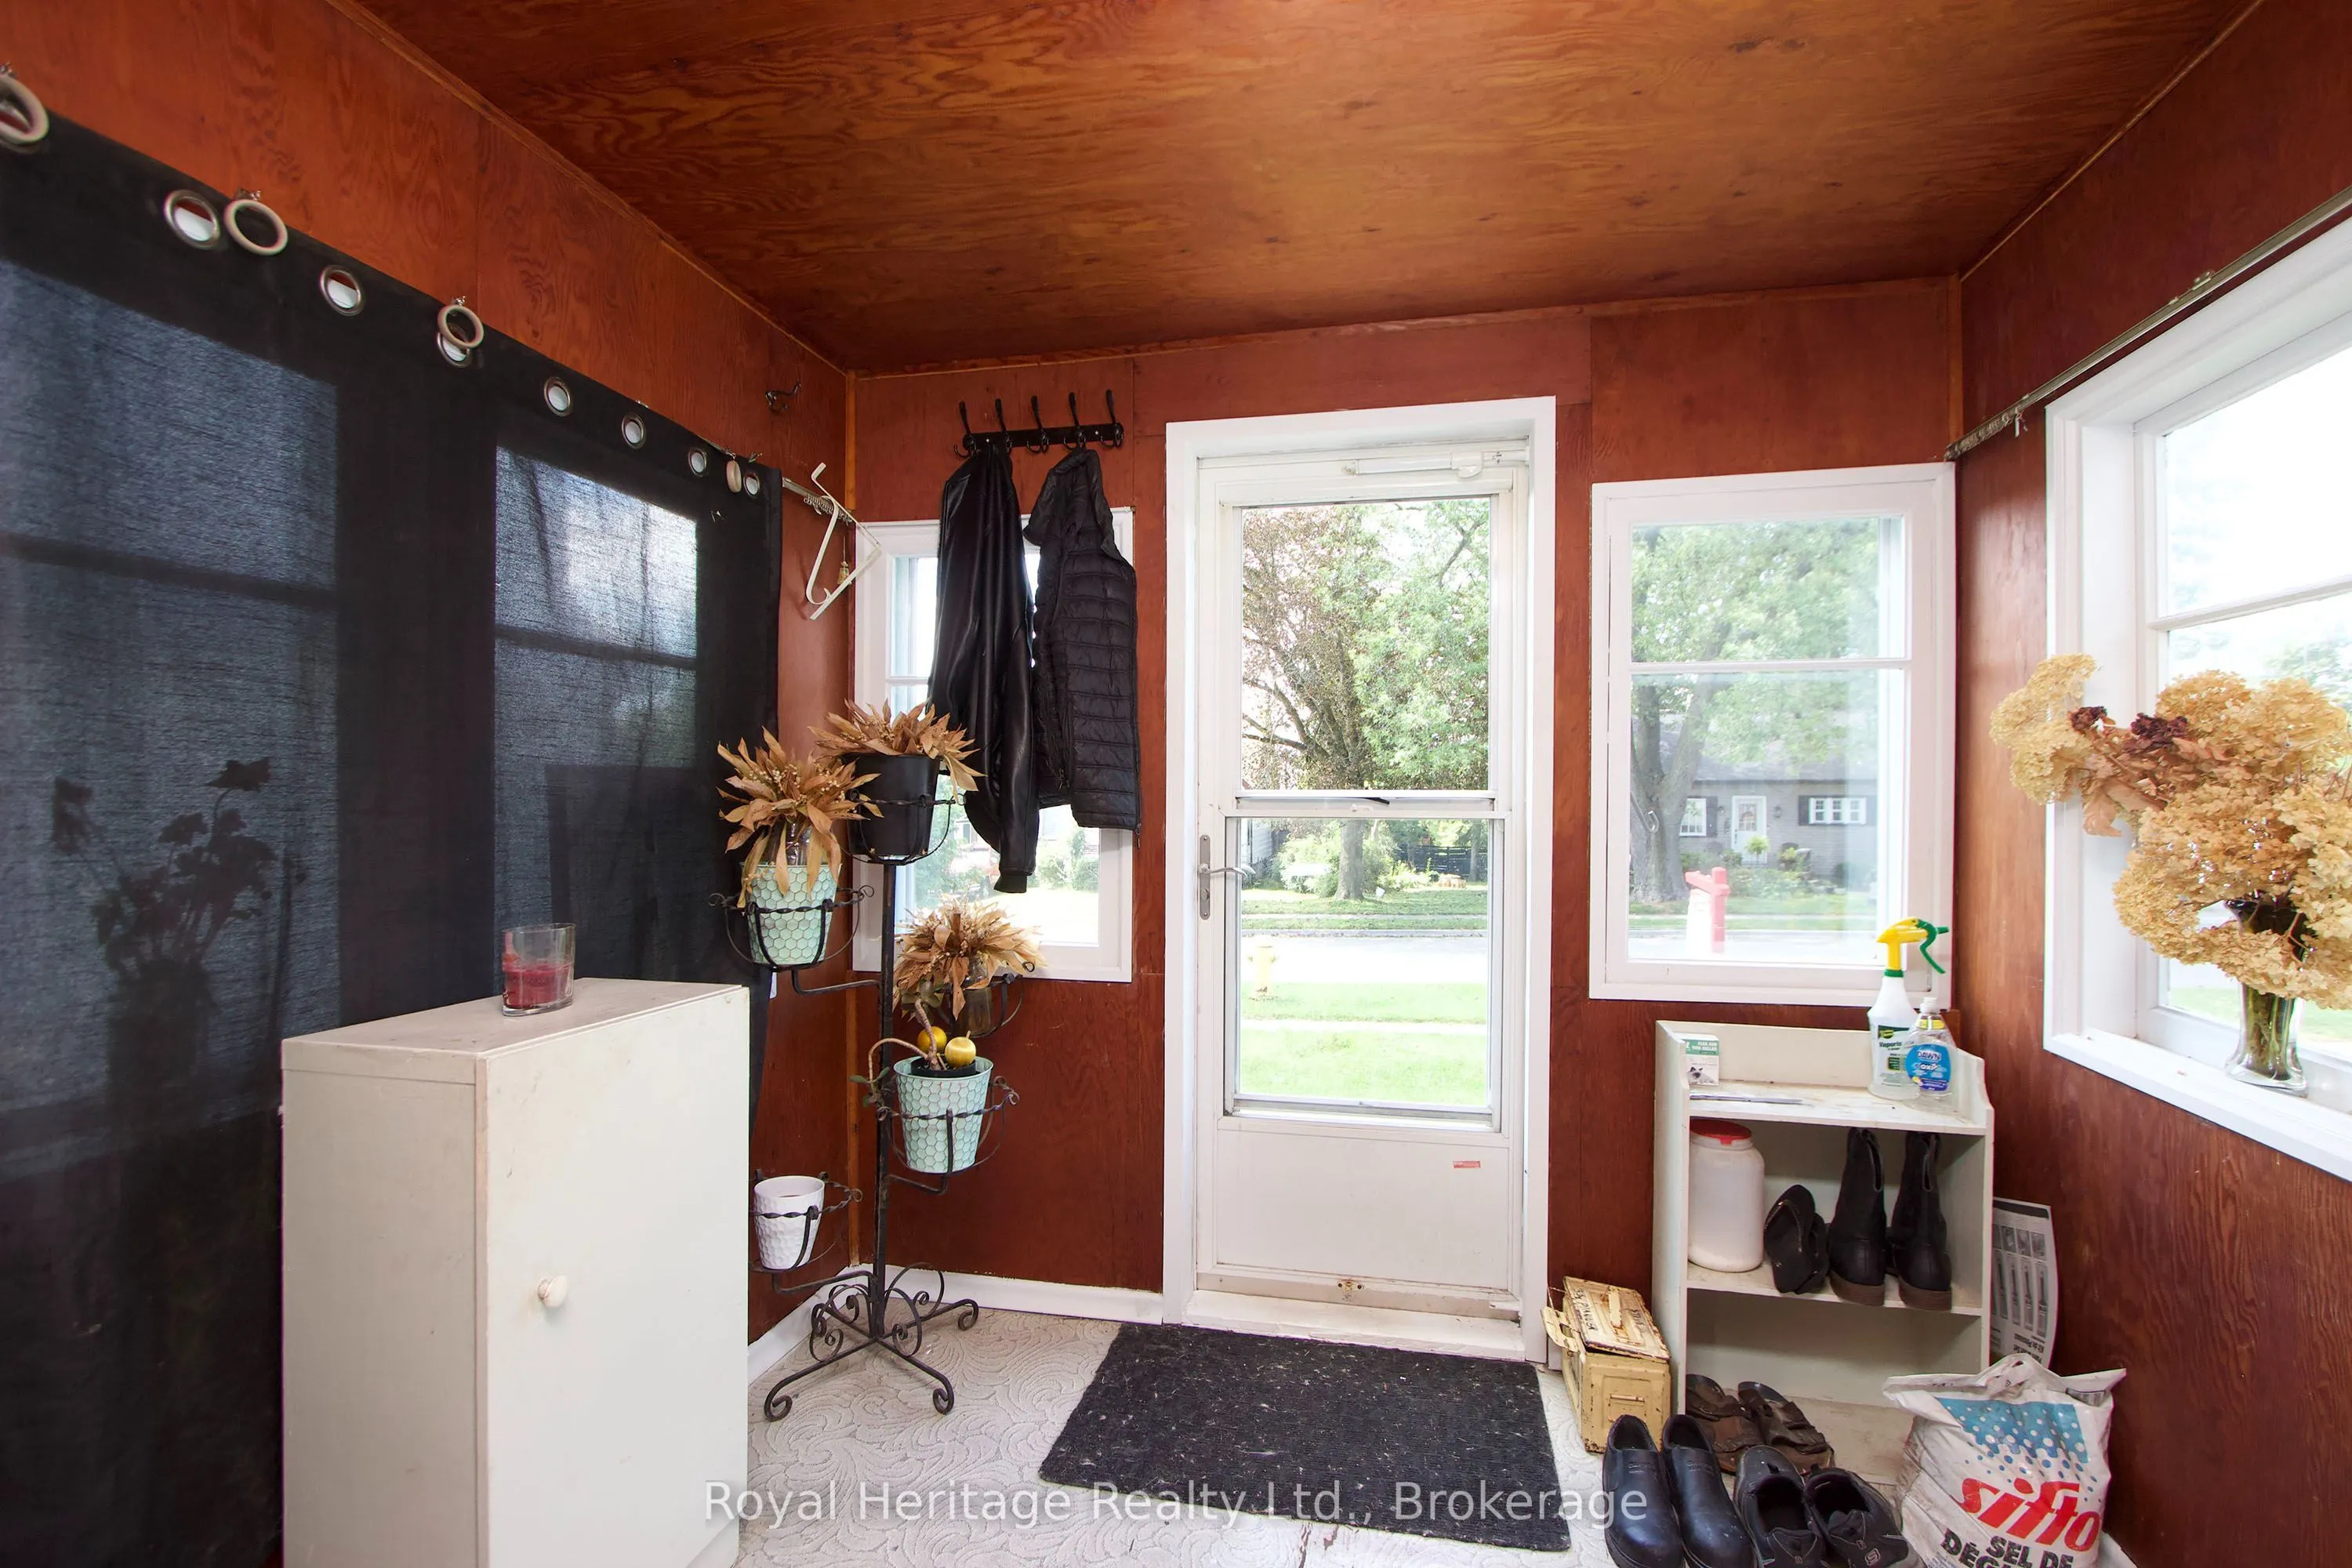
Mud Room
-
Dimensions 7.48 x 7.97 feet
59.62 sqft
Mud Room
-
Dimensions 7.97 x 9.97 feet
79.46 sqft
Similar Properties(No results)
Mortgage Calculator
Calculate your estimated monthly mortgage payment
Price
$439,900
$
%
%
Total cost of mortgage
$0
Monthly payment
By clicking Save, we will calculate your estimated mortgage for all properties using the saved values (down payment percentage, interest rate, and amortization).
The accuracy and applicability of this calculator are not guaranteed.