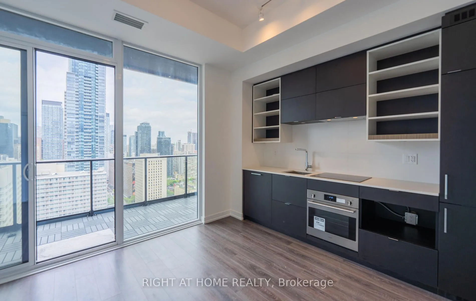
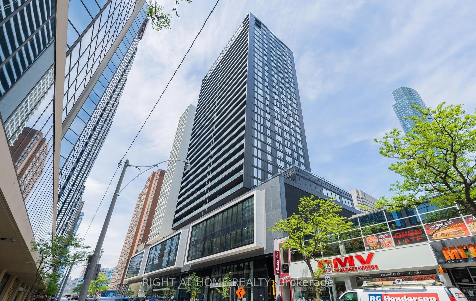
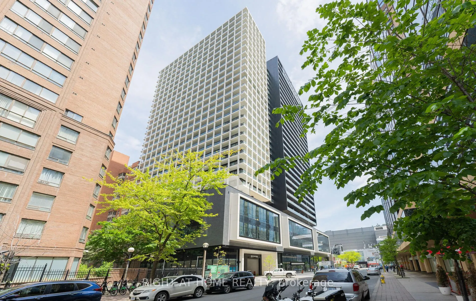
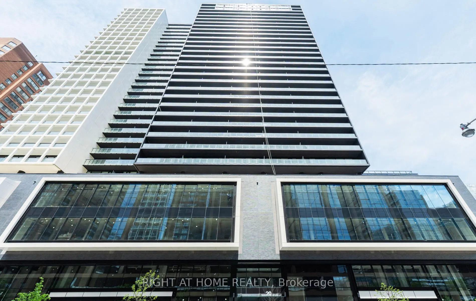
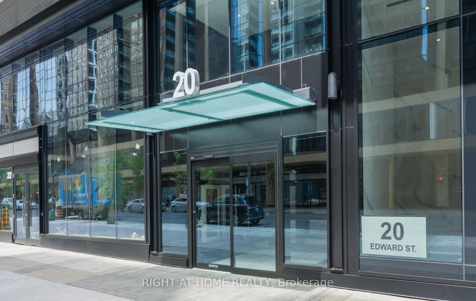
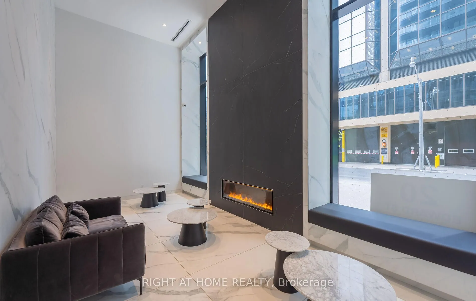
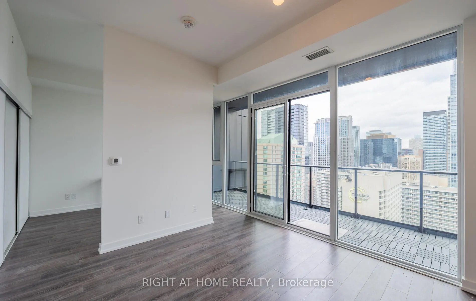
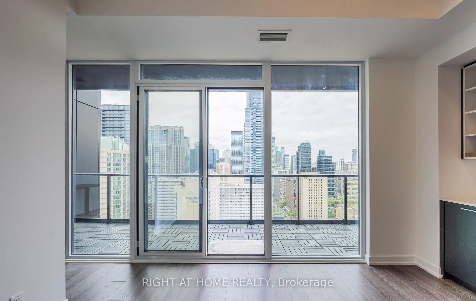
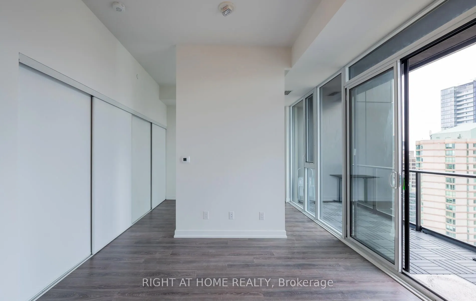
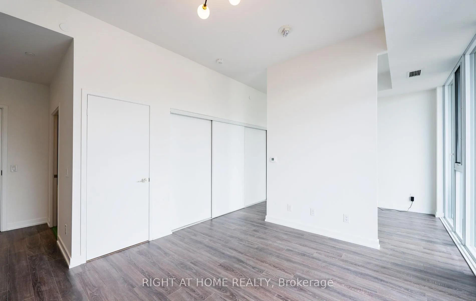
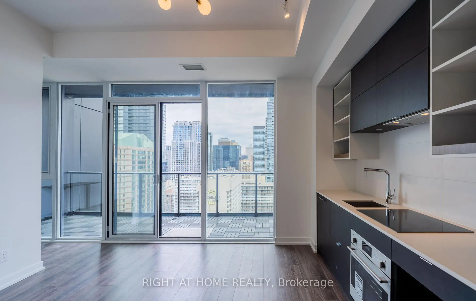
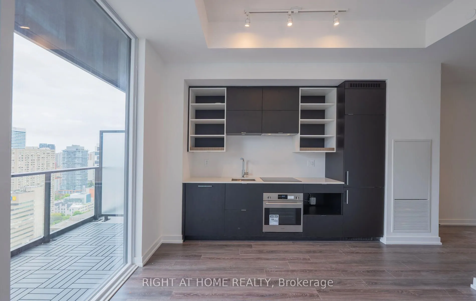
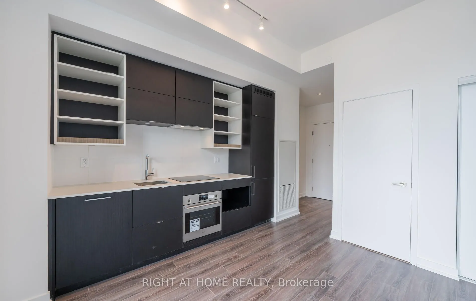
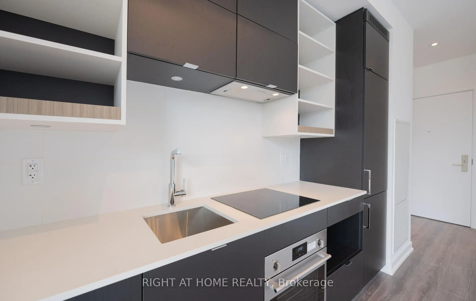
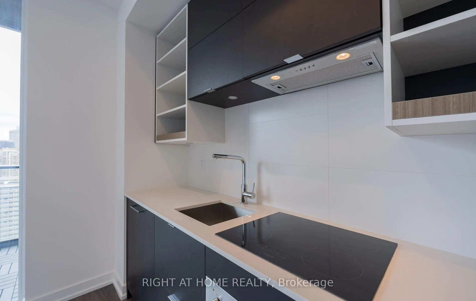
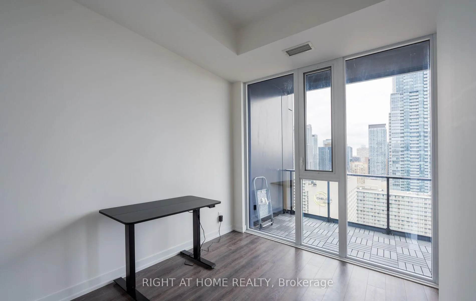
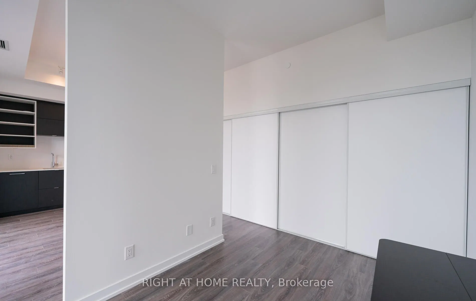
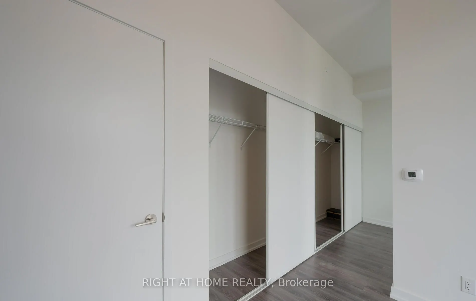
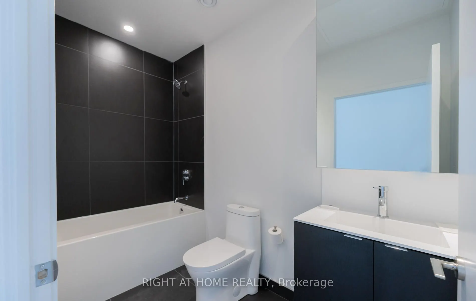
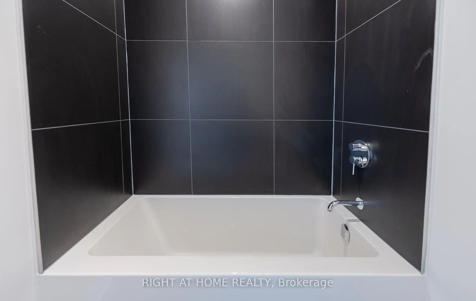
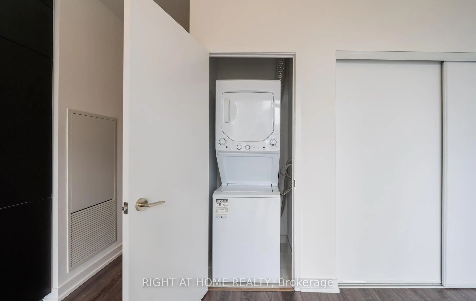
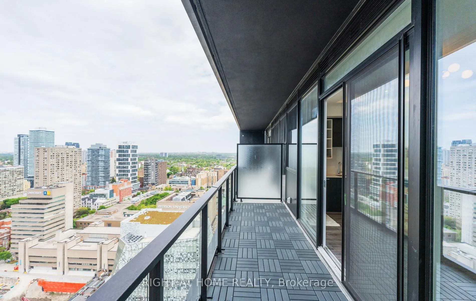
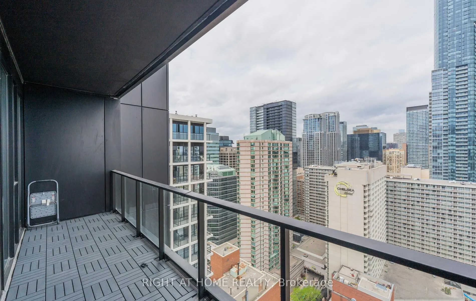
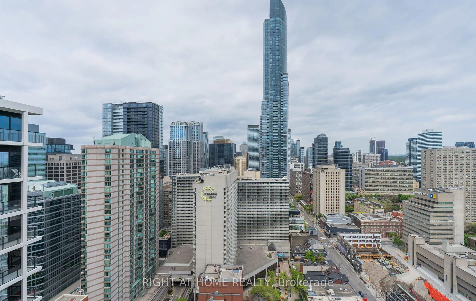
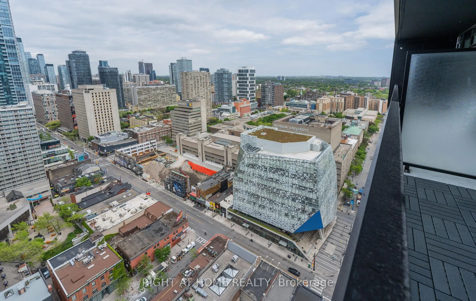
Welcome to Panda Condos, located at Yonge & Dundas in the heart of downtown Toronto! This bright and spacious 1 bedroom suite features a large balcony with stunning unobstructed city views, 9 foot ceilings, floor-to-ceiling windows, and an open-concept layout that fills the space with natural light.... Enjoy plenty of closet space and a functional layout designed for comfortable downtown living. **The unit will be freshly painted, and any necessary repairs or touch-ups will be completed prior to December 1st, ensuring it is move-in ready!** Unbeatable location just steps from the Eaton Centre, Dundas Square, subway, Toronto Metropolitan University, UofT, SickKids, Mount Sinai Hospital, restaurants, shopping, entertainment, and everything downtown Toronto has to offer. Urban living at its finest!
Full Property Details
Interior
Bedrooms
1
Total Bedrooms
1
Washrooms
1
Square Footage
0-499 sqft
Basement
None
Heating Source
Gas
Heating Fuel
Forced Air
Air Conditioning
Central Air
Family Room
No
Kitchens
1
Total Kitchens
1
Fireplace Features
No
Bedrooms
1
Total Bedrooms
1
Washrooms
1
Square Footage
0-499 sqft
Basement
None
Heating Source
Gas
Heating Fuel
Forced Air
Air Conditioning
Central Air
Family Room
No
Kitchens
1
Total Kitchens
1
Fireplace Features
No
Exterior
Parking Spaces
0
Total Parking Spaces
0.00
Garage Spaces
0
Balcony
Open
Parking Spaces
0
Total Parking Spaces
0.00
Garage Spaces
0
Balcony
Open
Building Description
Style
Apartment
Home Type
Condo
Subtype
Condo Apartment
Year Built
0-5
Property Orientation
North
Exterior Finish
Brick
Possession Date
12/1/2026
Locker
Owned
Style
Apartment
Home Type
Condo
Subtype
Condo Apartment
Year Built
0-5
Property Orientation
North
Exterior Finish
Brick
Possession Date
12/1/2026
Locker
Owned
Community
Community
Bay Street Corridor
Community
Bay Street Corridor
Taxes & Fees
Occupancy
Tenant
Central Air Conditioning
Included
Occupancy
Tenant
Central Air Conditioning
Included
Other
Pets
Yes-with Restrictions
Pets
Yes-with Restrictions
Room Types
Bedroom
Large Closet, Window Floor to Ceiling, Laminate
Dimensions 11.91 x 8.6 feet
102.43 sqft
Dining Room
Combined w/Living, Window Floor to Ceiling, Laminate