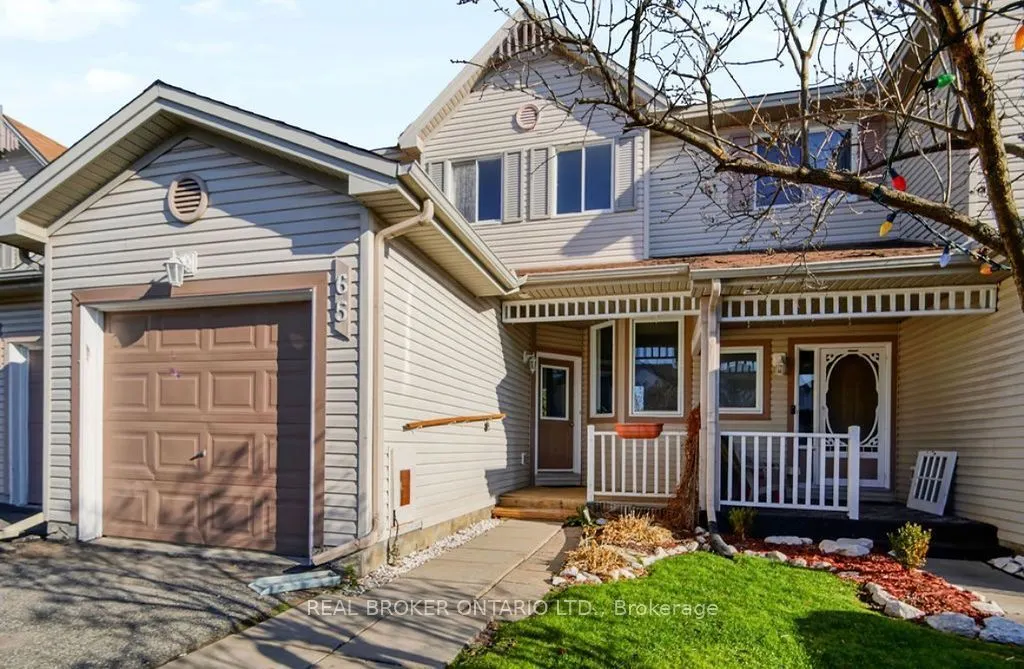
Located in the growing town of Carleton Place, this bright 3-bedroom, 2.5-bath townhome features one of the largest floor plans in the neighbourhood. It sits within easy walking distance of Mississippi River trails, parks, grocery stores, shopping, and the Carleton Place Farmers Market. Inside, a cl...ean-lined galley kitchen opens into a sun-filled eating area ideal for morning coffee and your social media binge. The open-concept living and dining room features newer laminate flooring and overlooks the landscaped backyard. Upstairs, the spacious primary bedroom includes ample closet space and a private 3-piece ensuite, while the well appointed secondary bedrooms offer oversized closets. The unfinished basement provides a blank canvas ready for your personal touch.The home has seen extensive updates over the years, including a roof and furnace (2014), walk-in tub, powder room, and grey carpet in bedroom and on the stairs (2015), toilets (2017), water heater (2020), duct cleaning (2024), brand-new appliances (2026), and fresh interior paint throughout.
Full Property Details
Interior
Bedrooms
3
Total Bedrooms
3
Washrooms
3
Square Footage
1100-1500 sqft
Basement
Unfinished
Heating Source
Gas
Heating Fuel
Forced Air
Air Conditioning
Central Air
Family Room
No
Kitchens
1
Total Kitchens
1
Fireplace Features
No
Bedrooms
3
Total Bedrooms
3
Washrooms
3
Square Footage
1100-1500 sqft
Basement
Unfinished
Heating Source
Gas
Heating Fuel
Forced Air
Air Conditioning
Central Air
Family Room
No
Kitchens
1
Total Kitchens
1
Fireplace Features
No
Exterior
Depth
113.35
Front
20.61
Driveway
Private
Lot Size
21 x 113.35 ft
Pool
None
Parking Spaces
3
Total Parking Spaces
3.00
Parking Description
Attached
Garage Spaces
1
Depth
113.35
Front
20.61
Driveway
Private
Lot Size
21 x 113.35 ft
Pool
None
Parking Spaces
3
Total Parking Spaces
3.00
Parking Description
Attached
Garage Spaces
1
Building Description
Style
2-Storey
Home Type
Townhome
Subtype
Att/Row/Townhouse
Property Orientation
North
Exterior Finish
Vinyl Siding
Sewers
Sewer
Water Supply
Municipal
Possession Date
No Data
Style
2-Storey
Home Type
Townhome
Subtype
Att/Row/Townhouse
Property Orientation
North
Exterior Finish
Vinyl Siding
Sewers
Sewer
Water Supply
Municipal
Possession Date
No Data
Community
Community
Carleton Place
Community
Carleton Place
Taxes & Fees
Taxes
$3,356 /yr
Tax Year
2026
Occupancy
Vacant
Taxes
$3,356 /yr
Tax Year
2026
Occupancy
Vacant
Room Types
Bathroom
2 Pc Bath
Dimensions 3.25 x 6.5 feet
21.12 sqft
Bathroom
-
Dimensions 5.25 x 7.68 feet
40.32 sqft
Bathroom
-
Dimensions 5.35 x 9.15 feet
48.95 sqft
Bedroom 2
-
Dimensions 16.08 x 9.15 feet
147.13 sqft
Bedroom 3
-
Dimensions - feet
0 sqft
Breakfast
-
Dimensions 9.35 x 11.32 feet
105.84 sqft
Dining Room
Laminate
Dimensions 11.25 x 8.99 feet
101.14 sqft
Foyer
-
Dimensions 7.68 x 4.27 feet
32.79 sqft
Kitchen
Galley Kitchen
Dimensions 8.17 x 8.43 feet
68.87 sqft
Laundry
-
Dimensions 6.07 x 5.09 feet
30.9 sqft
Living Room
Laminate
Dimensions 14.83 x 11.32 feet
167.88 sqft
Primary Bedroom
-
Dimensions 14.83 x 13.52 feet
200.5 sqft
Similar Properties(No results)
Mortgage Calculator
Calculate your estimated monthly mortgage payment
Price
$459,900
$
%
%
Monthly payment
By clicking Save, we will calculate your estimated mortgage for all properties using the saved values (down payment percentage, interest rate, and amortization).
The accuracy and applicability of this calculator are not guaranteed.