Sign In or Create a Free Account to see full details of this property
Key Facts
Key facts for 233 Clayton Road
Property Type
House, Bungalow
Parking
Detached 2 garage, 6 parking
MLS #
X14192756
Size
1100-1500 sqft
Basement
Full,Partially Finished
Listed on
2026-11-17
Lot size
210 x 210.0
Tax
$3,269.08 /yr
Days on Market
1
Approximate Age
51-99
Maintenance Fee
-
Description
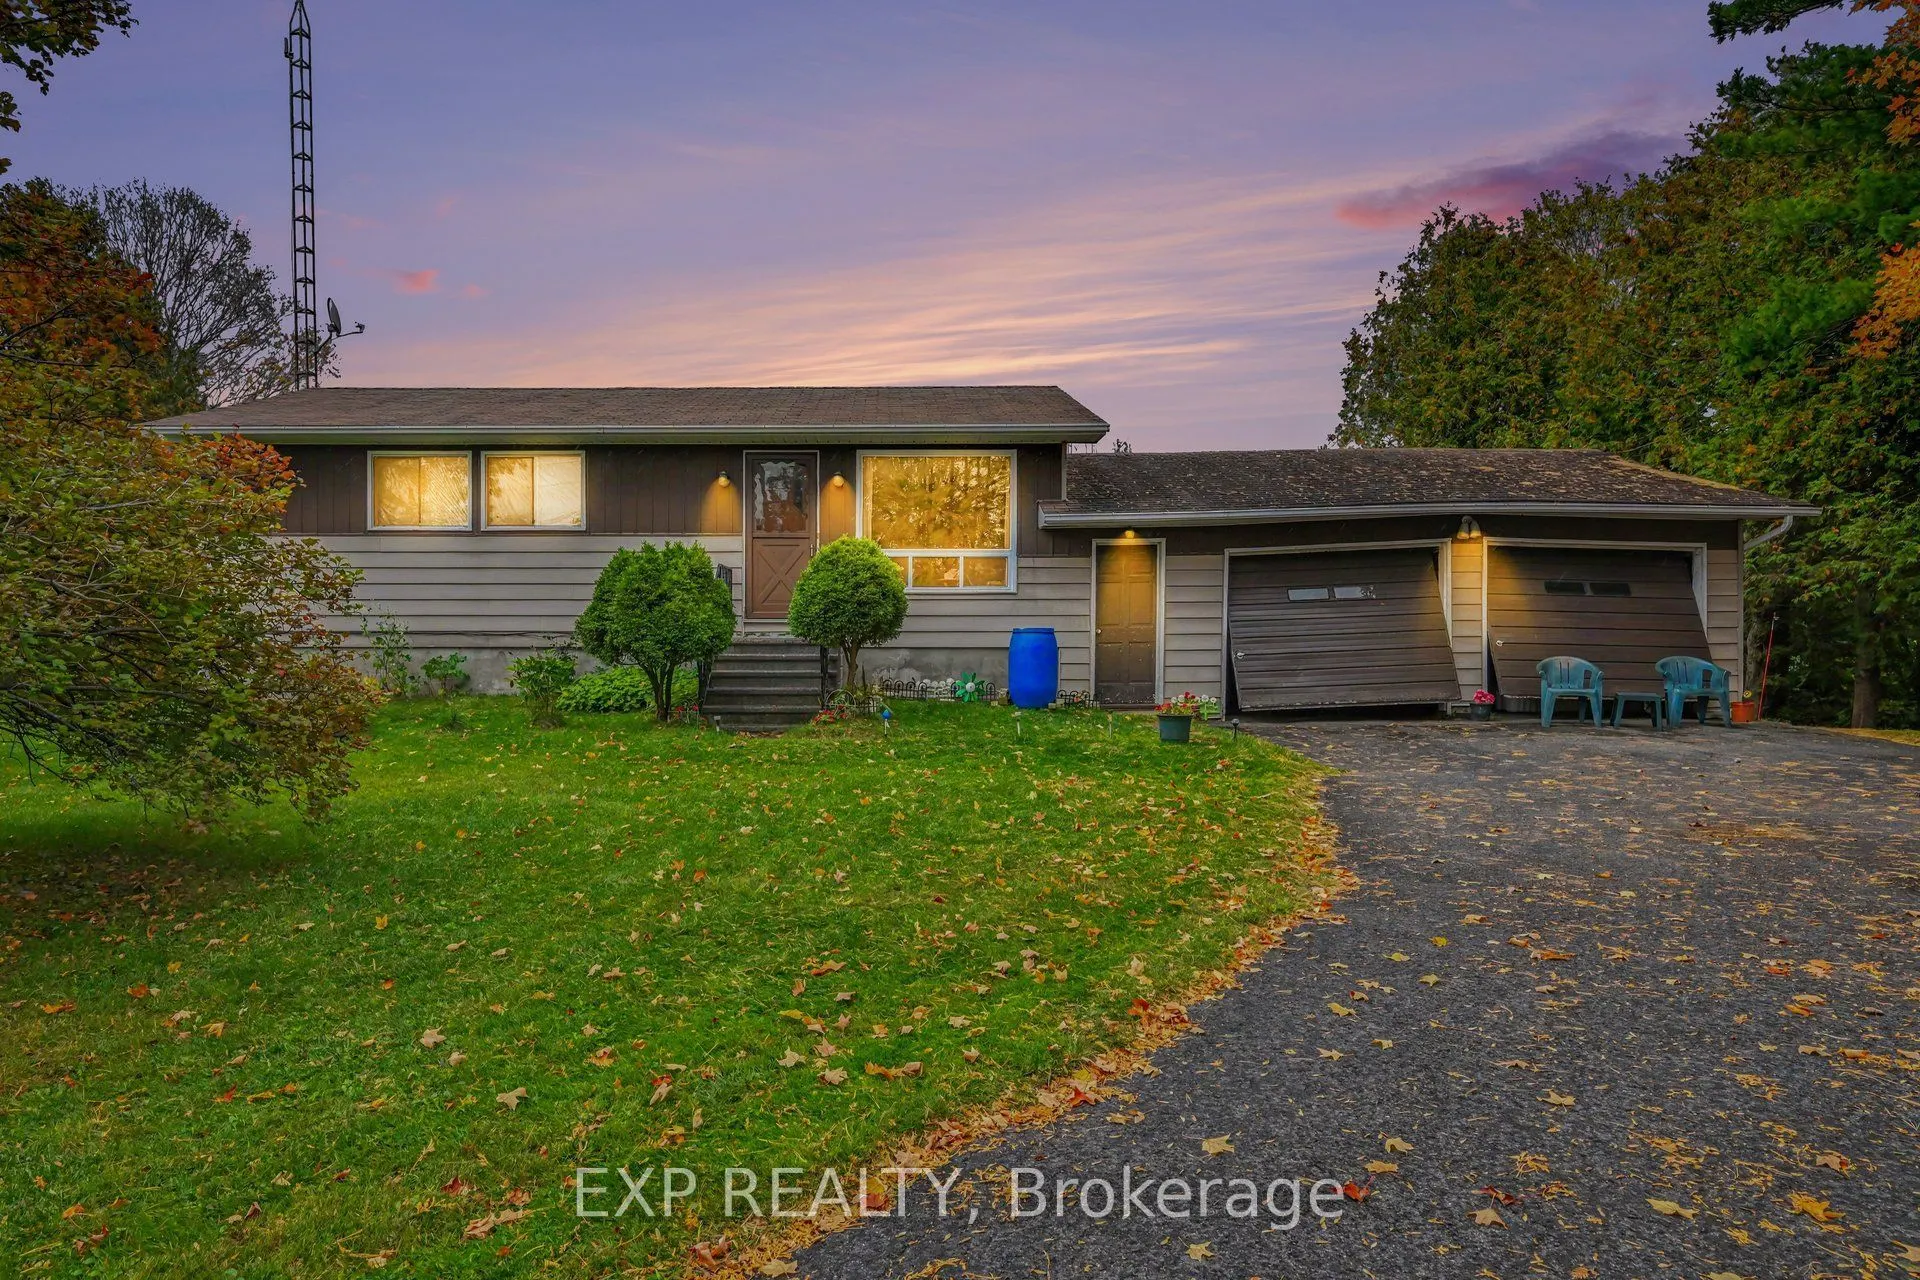
Room to grow on 1 acre, just 5 minutes from town. This 1973 bungalow at 233 Clayton Rd has great bones and is ready for your vision. The main floor offers 3 bedrooms and a full bathroom. A large back addition makes space for an eat-in kitchen and a hang-out area where everyone can gather. The large ...sun porch is a bright spot for morning coffee or quiet evenings, and the full, partially finished basement gives you plenty of space to finish to suit your needs. A two-bay garage is attached through a breezeway, which is handy in all seasons. The large windows and the side door were replaced in 2018. The home is ready for some updating, so it suits a renovation project, an investment, or a house you can make your own. Outside, the large sun deck and wide-open yard are perfect for a pool, entertaining, or gardens. There's a cute cedar tree fort area for a kids' fort or playhouse, a basketball hoop, and mature plantings, which include a snowball tree, a smoke tree, and two varieties of apple trees. You get country space without being far from town. The home is being sold "as-is"
Full Property Details
Interior
Bedrooms
3
Total Bedrooms
3
Washrooms
1
Square Footage
1100-1500 sqft
Basement
Full,Partially Finished
Heating Source
Electric
Heating Fuel
Baseboard
Air Conditioning
None
Family Room
No
Kitchens
1
Total Kitchens
1
Fireplace Features
No
Bedrooms
3
Total Bedrooms
3
Washrooms
1
Square Footage
1100-1500 sqft
Basement
Full,Partially Finished
Heating Source
Electric
Heating Fuel
Baseboard
Air Conditioning
None
Family Room
No
Kitchens
1
Total Kitchens
1
Fireplace Features
No
Exterior
Depth
210.0
Front
210.0
Acreage
.50-1.99
Driveway
Private
Lot Size
210 x 210.0 ft
Pool
None
Parking Spaces
6
Total Parking Spaces
8.00
Parking Description
Detached
Garage Spaces
2
Zoning
rural
Depth
210.0
Front
210.0
Acreage
.50-1.99
Driveway
Private
Lot Size
210 x 210.0 ft
Pool
None
Parking Spaces
6
Total Parking Spaces
8.00
Parking Description
Detached
Garage Spaces
2
Zoning
rural
Building Description
Style
Bungalow
Home Type
House
Subtype
Detached
Year Built
51-99
Property Orientation
South
Exterior Finish
Aluminum Siding
Sewers
Septic
Water Supply
Well
Possession Date
No Data
Style
Bungalow
Home Type
House
Subtype
Detached
Year Built
51-99
Property Orientation
South
Exterior Finish
Aluminum Siding
Sewers
Septic
Water Supply
Well
Possession Date
No Data
Community
Community
Mississippi Mills (Ramsay) Township
Community
Mississippi Mills (Ramsay) Township
Taxes & Fees
Taxes
$3,269.08 /yr
Tax Year
2026
Occupancy
Owner
Taxes
$3,269.08 /yr
Tax Year
2026
Occupancy
Owner
Room Types
Bathroom
-
Dimensions 5.35 x 9.74 feet
52.11 sqft
Bedroom
-
Dimensions 11.98 x 13.98 feet
167.48 sqft
Bedroom 2
-
Dimensions 11.09 x 10.5 feet
116.44 sqft
Bedroom 3
-
Dimensions 9.91 x 11.84 feet
117.33 sqft
Breakfast
-
Dimensions 14.17 x 10.01 feet
141.84 sqft
Den
-
Dimensions 8.5 x 14.76 feet
125.46 sqft
Dining Room
-
Dimensions 7.74 x 9.68 feet
74.92 sqft
Kitchen
-
Dimensions 11.52 x 14.99 feet
172.68 sqft
Laundry
-
Dimensions 10.93 x 7.58 feet
82.85 sqft
Living Room
-
Dimensions 12.6 x 13.12 feet
165.31 sqft
Recreation
-
Dimensions 21.59 x 20.77 feet
448.42 sqft
Utility Room
-
Dimensions 11.52 x 9.84 feet
113.36 sqft
Similar Properties(No results)
Mortgage Calculator
Calculate your estimated monthly mortgage payment
Price
$449,900
$
%
%
Monthly payment
By clicking Save, we will calculate your estimated mortgage for all properties using the saved values (down payment percentage, interest rate, and amortization).
The accuracy and applicability of this calculator are not guaranteed.