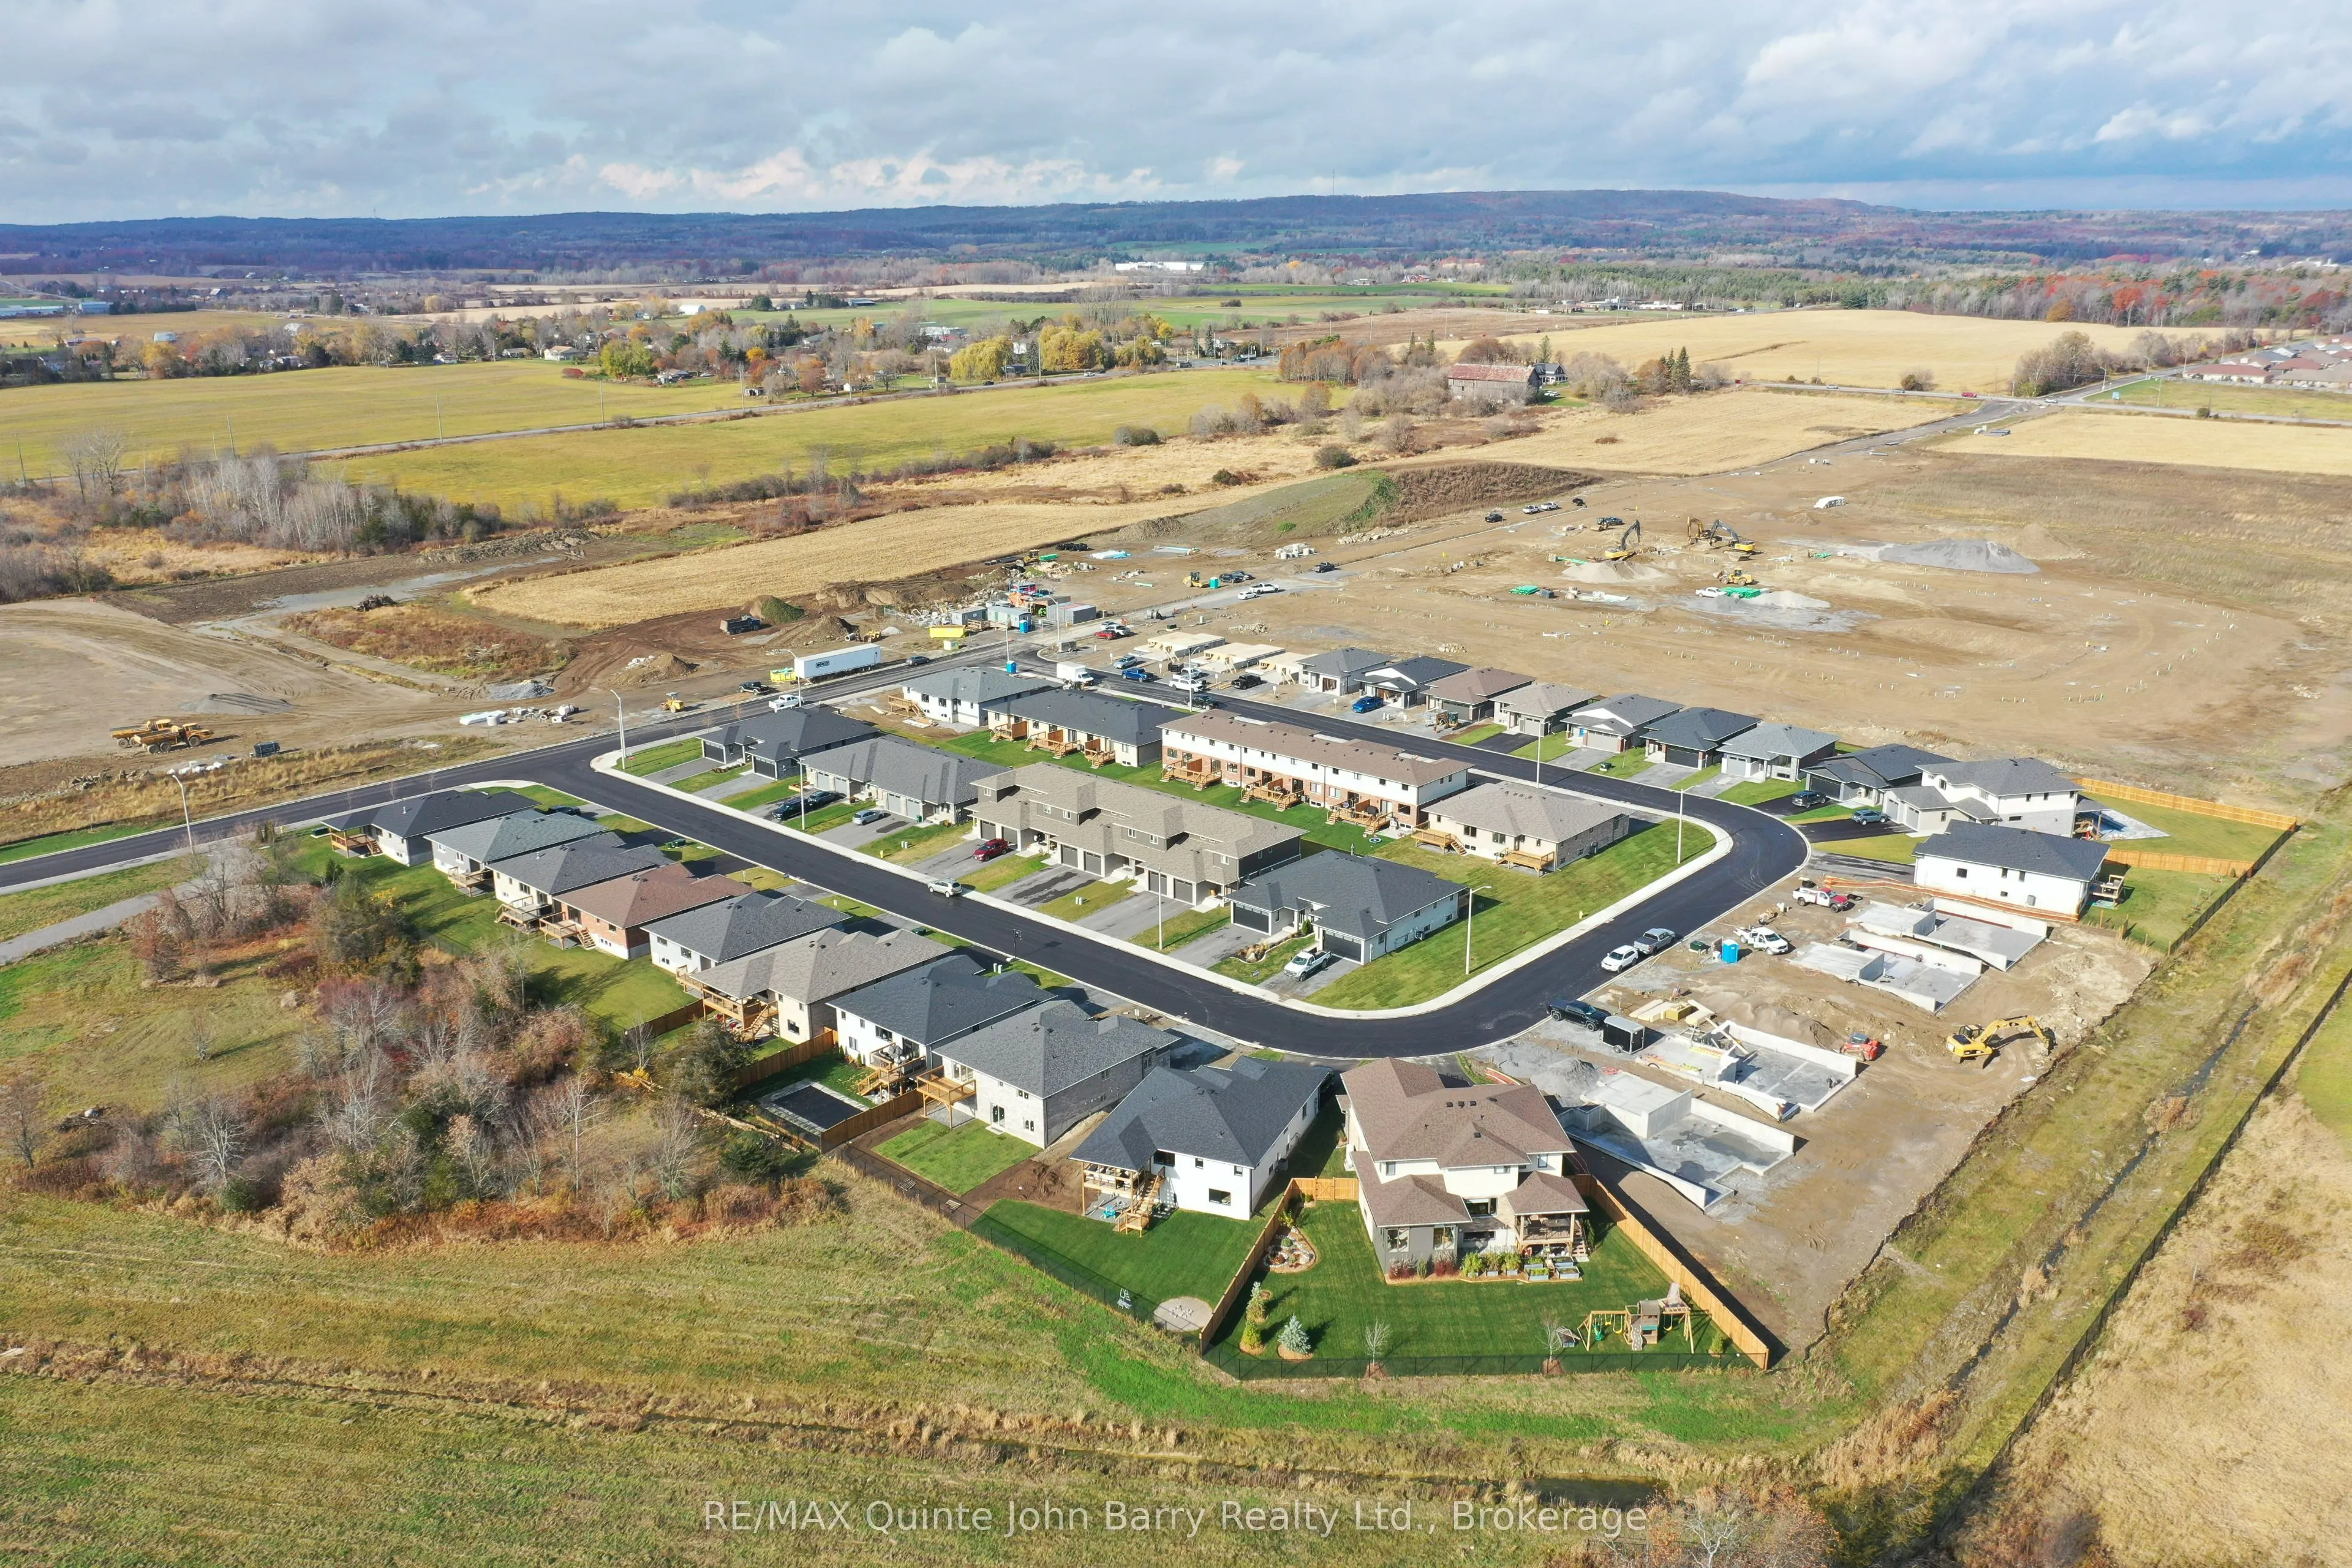
Built by Klemencic Homes - The Hemlock model is a 1,355 sq ft bungalow thoughtfully designed for comfortable, modern living with interior finishes selected by the buyer, allowing you to personalize the space to your taste. The open concept, carpet free main floor features a spacious kitchen with sta...ndard quartz countertops and an inviting eating area that opens to a partially covered deck, well suited for both relaxing and entertaining. The bright family room creates a welcoming everyday living space, complemented by a 4 pc main bath and two generously sized bedrooms, including a primary suite with its own 3 pc ensuite. Main floor laundry and direct access to the 2 car garage add everyday ease. An optional walk out finished lower level offers added flexibility, with the potential for a large recreation room, two additional bedrooms, 3 pc bathroom, and ample utility room storage. Protected by a 7 year Tarion Warranty. New home under construction. Model home available to view, with estimated occupancy Spring 2027. Open Houses: Held at the Sales Office, 2 Parkland Circle, Quinte West.
Full Property Details
Interior
Bedrooms
2
Total Bedrooms
2
Washrooms
2
Square Footage
1100-1500 sqft
Basement
Full,Unfinished,Walk-Out
Heating Source
Gas
Heating Fuel
Forced Air
Air Conditioning
Central Air
Family Room
No
Kitchens
1
Total Kitchens
1
Fireplace Features
No
Bedrooms
2
Total Bedrooms
2
Washrooms
2
Square Footage
1100-1500 sqft
Basement
Full,Unfinished,Walk-Out
Heating Source
Gas
Heating Fuel
Forced Air
Air Conditioning
Central Air
Family Room
No
Kitchens
1
Total Kitchens
1
Fireplace Features
No
Exterior
Depth
115.26
Front
50.0
Driveway
Private Double
Lot Size
50 x 115.26 ft
Pool
None
Parking Spaces
4
Total Parking Spaces
6.00
Parking Description
Attached
Garage Spaces
2
Zoning
R3-8
Depth
115.26
Front
50.0
Driveway
Private Double
Lot Size
50 x 115.26 ft
Pool
None
Parking Spaces
4
Total Parking Spaces
6.00
Parking Description
Attached
Garage Spaces
2
Zoning
R3-8
Building Description
Style
Bungalow
Home Type
House
Subtype
Detached
Year Built
New
Property Orientation
East
Exterior Finish
Brick,Stone
Sewers
Sewer
Water Supply
Municipal
Possession Date
No Data
Style
Bungalow
Home Type
House
Subtype
Detached
Year Built
New
Property Orientation
East
Exterior Finish
Brick,Stone
Sewers
Sewer
Water Supply
Municipal
Possession Date
No Data
Community
Community
Murray Ward
Community
Murray Ward
Taxes & Fees
Tax Year
2026
Occupancy
Vacant
Tax Year
2026
Occupancy
Vacant
Room Types
Bedroom
-
Dimensions 9.91 x 10.5 feet
104.06 sqft
Dining Room
W/O To Deck
Dimensions 10.33 x 12.01 feet
124.06 sqft
Great Room
-
Dimensions 14.01 x 12.01 feet
168.26 sqft
Kitchen
-
Dimensions 12.01 x 8.99 feet
107.97 sqft
Mud Room
Combined w/Laundry, Access To Garage
Dimensions 8.99 x 6 feet
53.94 sqft
Primary Bedroom
3 Pc Ensuite, Walk-In Closet(s)
Dimensions 13.32 x 13.48 feet
179.55 sqft
Similar Properties(No results)
Mortgage Calculator
Calculate your estimated monthly mortgage payment
Price
$640,900
$
%
%
Monthly payment
By clicking Save, we will calculate your estimated mortgage for all properties using the saved values (down payment percentage, interest rate, and amortization).
The accuracy and applicability of this calculator are not guaranteed.