Sign In or Create a Free Account to see full details of this property
Key Facts
Key facts for 360 Devonshire Road
Property Type
House, 2-Storey
Parking
Attached 1.5 garage, 4 parking
MLS #
X14188584
Size
2000-2500 sqft
Basement
Finished,Full,Separate Entrance,Walk-Up,Finished with Walk-Out
Listed on
2026-11-16
Lot size
57 x 131.23
Tax
$6,446 /yr
Days on Market
2
Approximate Age
6-15
Maintenance Fee
-
Description
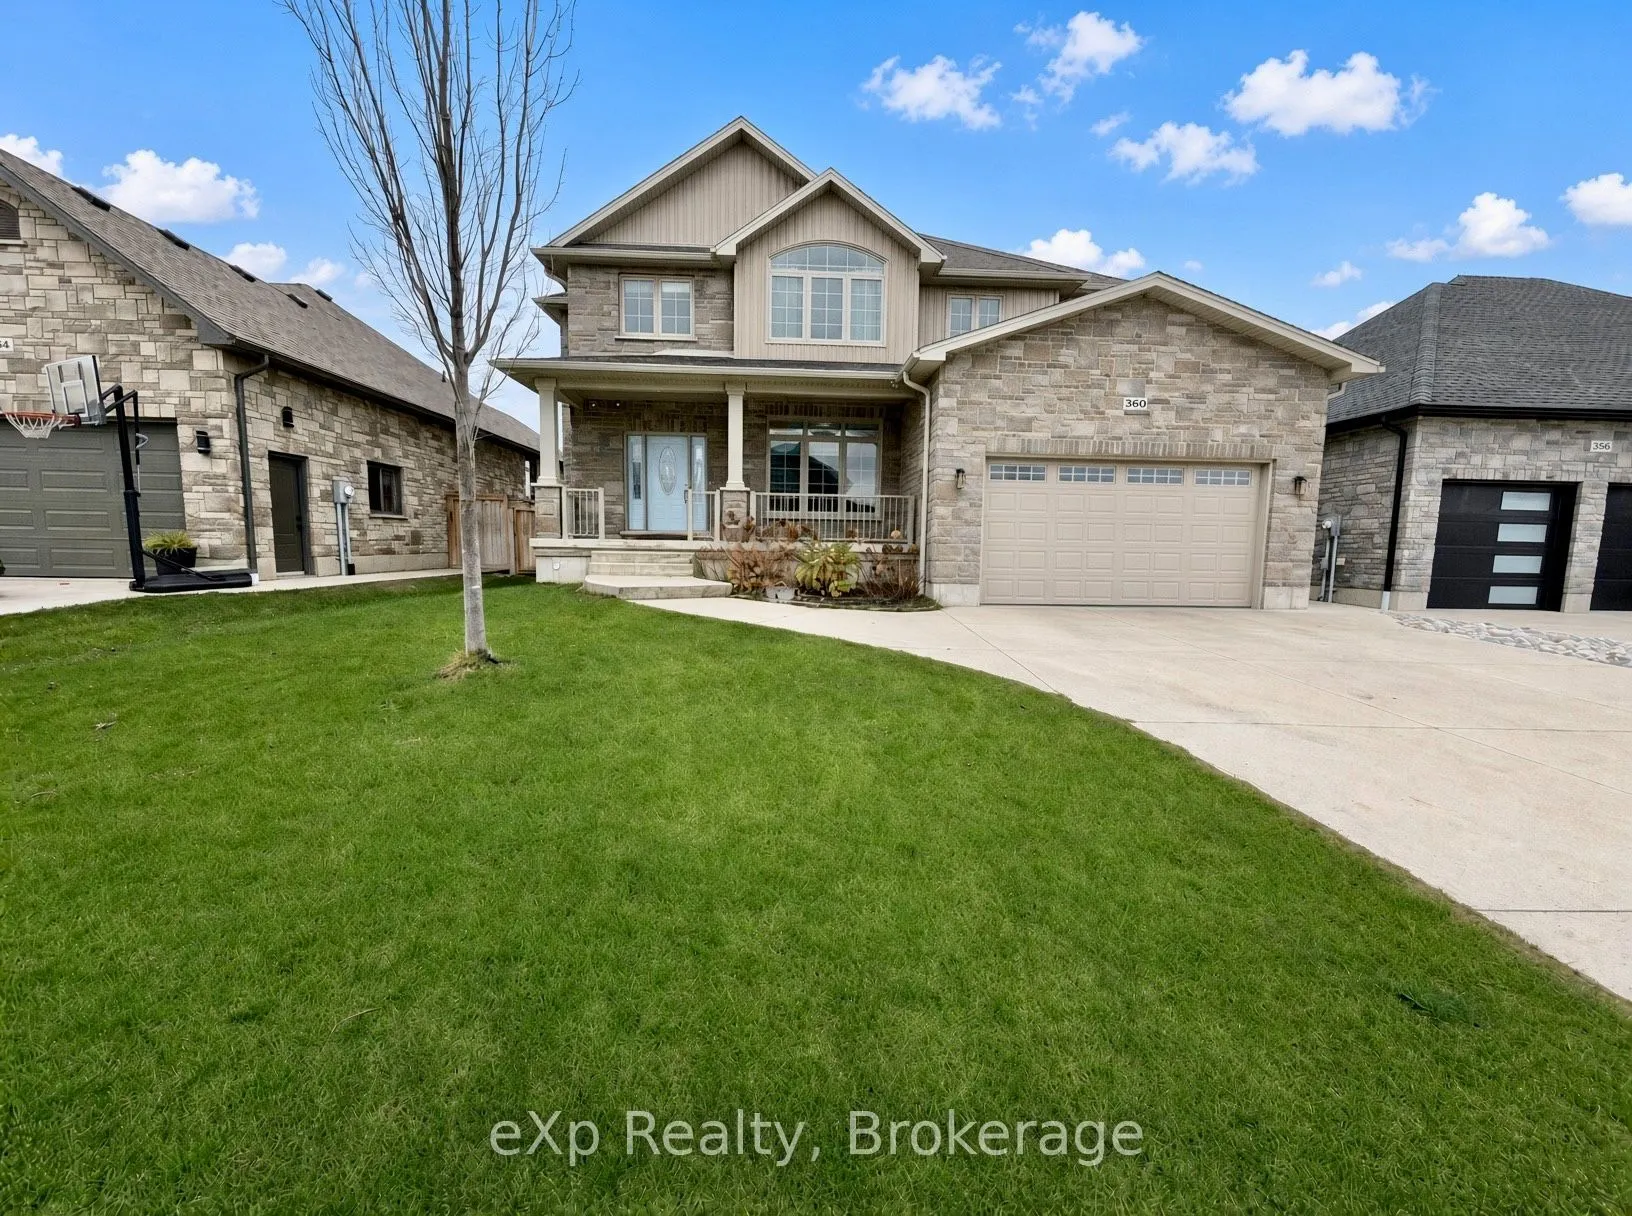
Welcome to 360 Devonshire Road in the desirable town of Port Elgin and the shores of Lake Huron. This six-year-old two-storey home offers excellent curb appeal and sits in a sought-after neighbourhood. The bright and welcoming foyer features expansive windows that flood the home with natural light.... The main level includes a formal office, a lovely eat-in kitchen with granite countertops, and patio doors that open to the fully fenced backyard. Adjacent to the kitchen is a cozy living room highlighted by a natural gas fireplace. Completing the main floor are a powder room, mudroom, and generous walk-in storage/pantry. Upstairs, a balcony-style breezeway leads to four bedrooms, including a primary suite with a large ensuite and walk-in closet. The upper level also includes a full bathroom and convenient laundry. The lower level offers flexibility with its own separate entrance. It includes a kitchenette, rec room, full bathroom, and a fifth bedroom-ideal for extended family, guests, or a potential income suite. Outside, a large garage provides plenty of space for vehicles and storage, complemented by ample additional parking.
Full Property Details
Interior
Bedrooms
4
Bedrooms Plus
1
Total Bedrooms
5
Washrooms
4
Square Footage
2000-2500 sqft
Basement
Finished,Full,Separate Entrance,Walk-Up,Finished with Walk-Out
Heating Source
Gas
Heating Fuel
Forced Air
Air Conditioning
Central Air
Family Room
Yes
Kitchens
1
Kitchens Plus
1
Total Kitchens
2
Fireplace Features
Yes
Bedrooms
4
Bedrooms Plus
1
Total Bedrooms
5
Washrooms
4
Square Footage
2000-2500 sqft
Basement
Finished,Full,Separate Entrance,Walk-Up,Finished with Walk-Out
Heating Source
Gas
Heating Fuel
Forced Air
Air Conditioning
Central Air
Family Room
Yes
Kitchens
1
Kitchens Plus
1
Total Kitchens
2
Fireplace Features
Yes
Exterior
Depth
131.23
Front
57.41
Driveway
Private Double
Lot Size
57 x 131.23 ft
Pool
None
Waterfront
WaterfrontCommunity
Parking Spaces
4
Total Parking Spaces
5.50
Parking Description
Attached
Garage Spaces
1.5
Zoning
R2-5
Depth
131.23
Front
57.41
Driveway
Private Double
Lot Size
57 x 131.23 ft
Pool
None
Waterfront
WaterfrontCommunity
Parking Spaces
4
Total Parking Spaces
5.50
Parking Description
Attached
Garage Spaces
1.5
Zoning
R2-5
Building Description
Style
2-Storey
Home Type
House
Subtype
Detached
Year Built
6-15
Property Orientation
South
Exterior Finish
Stone,Vinyl Siding
Sewers
Sewer
Water Supply
Municipal
Possession Date
No Data
Style
2-Storey
Home Type
House
Subtype
Detached
Year Built
6-15
Property Orientation
South
Exterior Finish
Stone,Vinyl Siding
Sewers
Sewer
Water Supply
Municipal
Possession Date
No Data
Community
Community
Saugeen Shores
Community
Saugeen Shores
Taxes & Fees
Taxes
$6,446 /yr
Tax Year
2025
Occupancy
Owner
Taxes
$6,446 /yr
Tax Year
2025
Occupancy
Owner
Room Types
Bedroom 2
-
Dimensions 10.89 x 13.22 feet
143.97 sqft
Bedroom 3
-
Dimensions 10.76 x 14.86 feet
159.89 sqft
Bedroom 4
-
Dimensions 10.24 x 12.27 feet
125.64 sqft
Dining Room
-
Dimensions 13.09 x 9.78 feet
128.02 sqft
Foyer
-
Dimensions 10.86 x 13.55 feet
147.15 sqft
Kitchen
-
Dimensions 13.12 x 11.68 feet
153.24 sqft
Laundry
-
Dimensions 5.71 x 2.79 feet
15.93 sqft
Living Room
-
Dimensions 18.11 x 17.62 feet
319.1 sqft
Office
-
Dimensions 10.73 x 14.83 feet
159.13 sqft
Pantry
-
Dimensions 10.07 x 5.48 feet
55.18 sqft
Primary Bedroom
-
Dimensions 17.68 x 13.78 feet
243.63 sqft
Recreation
-
Dimensions 16.11 x 31.2 feet
502.63 sqft
Similar Properties(No results)
Mortgage Calculator
Calculate your estimated monthly mortgage payment
Price
$999,900
$
%
%
Monthly payment
By clicking Save, we will calculate your estimated mortgage for all properties using the saved values (down payment percentage, interest rate, and amortization).
The accuracy and applicability of this calculator are not guaranteed.