Sign In or Create a Free Account to see full details of this property
Key Facts
Key facts for 24 Desmond Trudeau Drive
Property Type
Townhome, 2-Storey
Parking
Attached 1 garage, 3 parking
MLS #
X14188538
Size
1100-1500 sqft
Basement
Full,Finished
Listed on
2026-11-17
Lot size
20 x 111.4
Tax
$3,752.61 /yr
Days on Market
0
Approximate Age
-
Maintenance Fee
-
Description
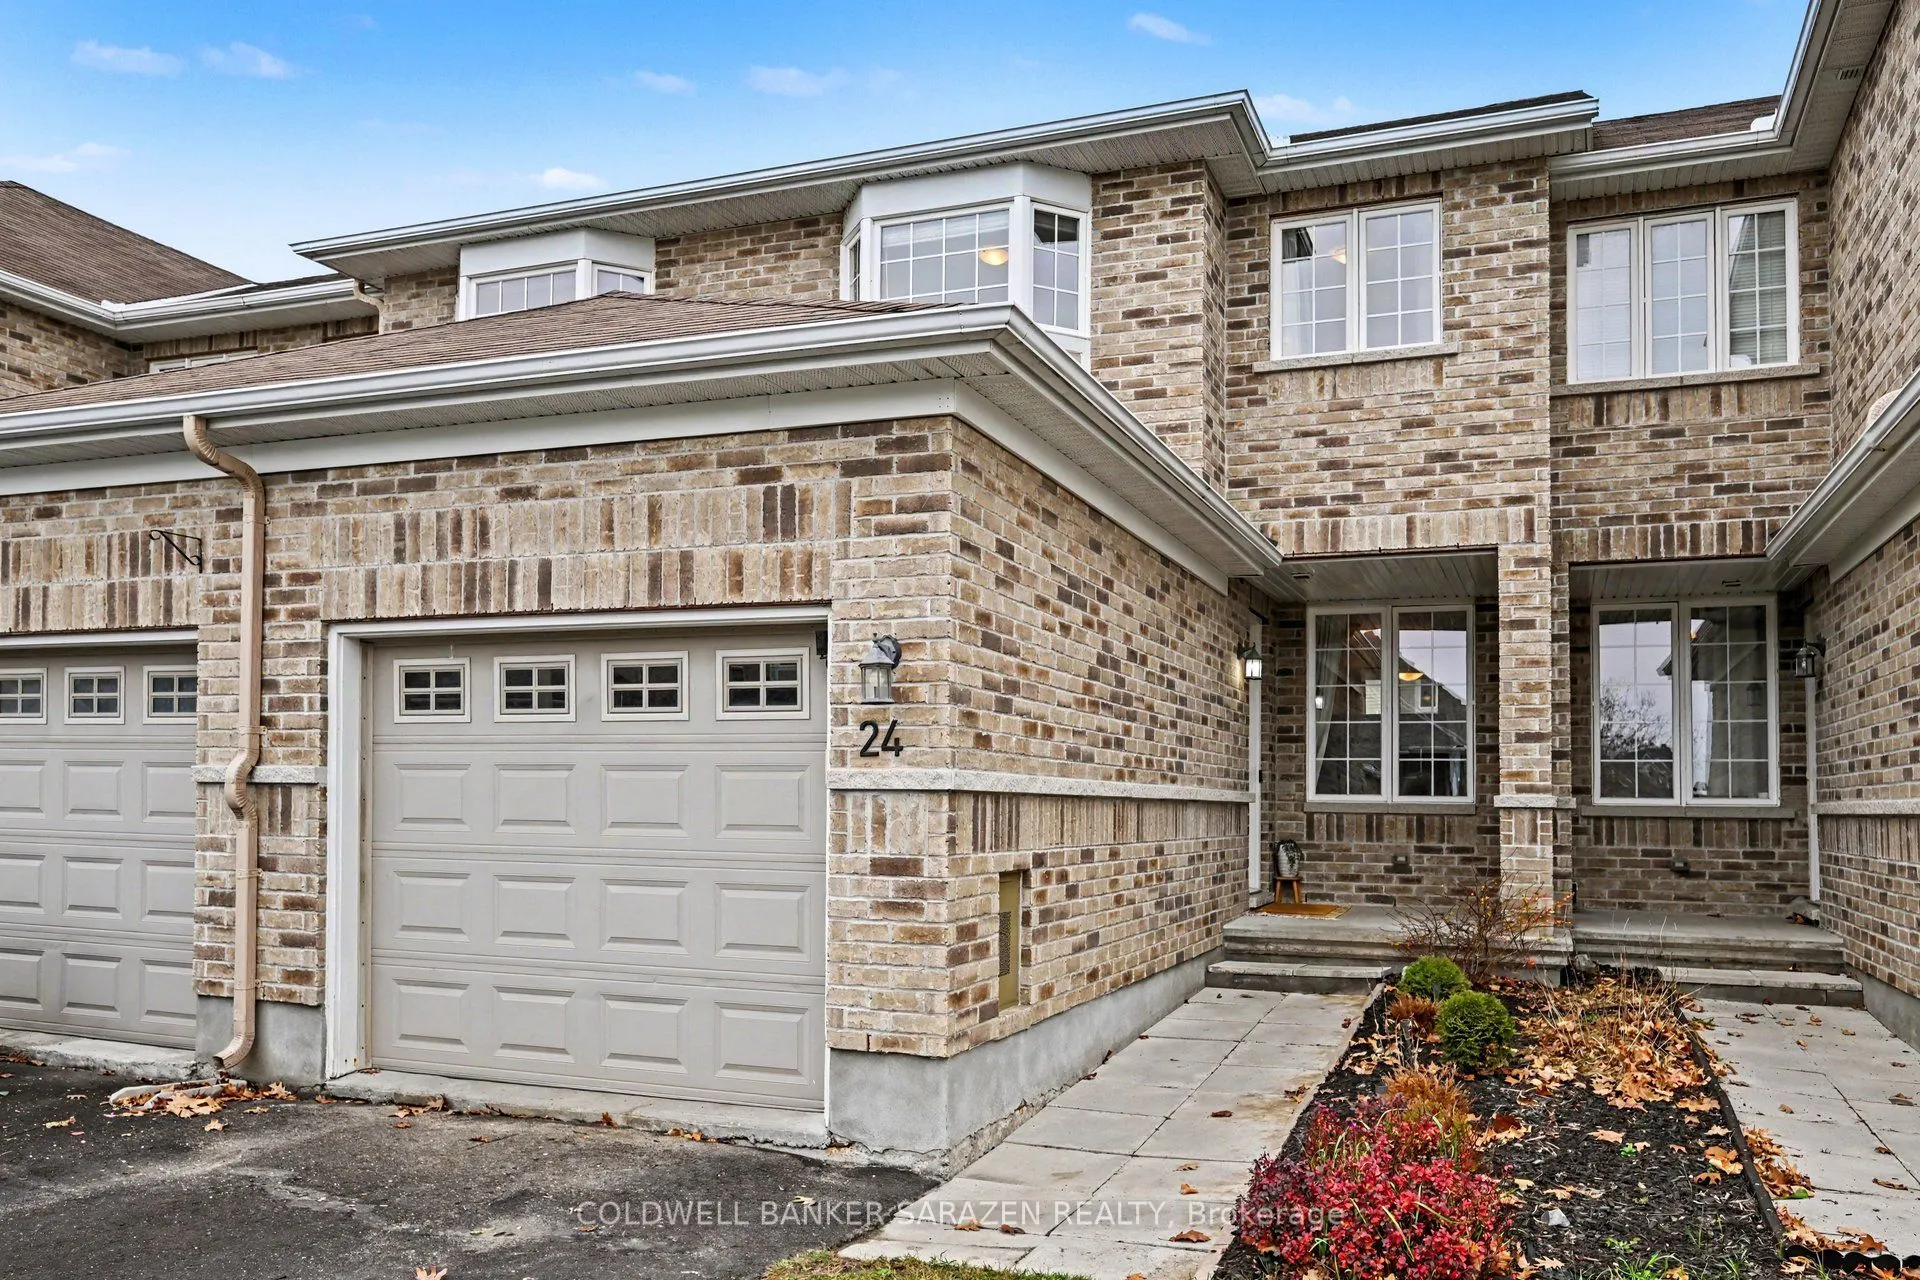
Welcome to 24 Desmond Trudeau Drive in Arnprior a beautifully maintained three bedroom, three bathroom townhome in a peaceful, family friendly neighbourhood. The bright main floor flows from the living room through the dining area to the kitchen, with a big bay window filling the space with natural ...light. The kitchen features warm wood cabinets and stainless steel appliances, perfect for everyday cooking and gathering with family and friends. Upstairs, all three bedrooms offer comfortable, private space, with a bathroom on each level of the home. The finished basement adds a cozy family area and laundry room, ideal as a playroom, media room, home gym, or guest space. Outside, enjoy a new deck, built in 2026, and a large patio for summer barbecues and quiet evenings, plus an attached garage and a freshly resealed driveway. The backyard is fully fenced, with an interlock patio installed in 2023. Located close to schools, shopping, parks, trails, the hospital and the recreation centre, with easy access to Highway 417 for a short drive to Kanata and Ottawa, this move in ready home offers small town living with everything you need close by. Book your showing today!
Full Property Details
Interior
Bedrooms
3
Total Bedrooms
3
Washrooms
3
Square Footage
1100-1500 sqft
Basement
Full,Finished
Heating Source
Gas
Heating Fuel
Forced Air
Air Conditioning
Central Air
Family Room
Yes
Kitchens
1
Total Kitchens
1
Fireplace Features
No
Bedrooms
3
Total Bedrooms
3
Washrooms
3
Square Footage
1100-1500 sqft
Basement
Full,Finished
Heating Source
Gas
Heating Fuel
Forced Air
Air Conditioning
Central Air
Family Room
Yes
Kitchens
1
Total Kitchens
1
Fireplace Features
No
Exterior
Depth
111.4
Front
19.83
Acreage
Not Applicable
Lot Size
20 x 111.4 ft
Pool
None
Waterfront
None
Parking Spaces
3
Total Parking Spaces
3.00
Parking Description
Attached
Garage Spaces
1
Zoning
Residential
Depth
111.4
Front
19.83
Acreage
Not Applicable
Lot Size
20 x 111.4 ft
Pool
None
Waterfront
None
Parking Spaces
3
Total Parking Spaces
3.00
Parking Description
Attached
Garage Spaces
1
Zoning
Residential
Building Description
Style
2-Storey
Home Type
Townhome
Subtype
Att/Row/Townhouse
Property Orientation
South
Exterior Finish
Brick,Vinyl Siding
Sewers
Sewer
Water Supply
Municipal
Possession Date
No Data
Style
2-Storey
Home Type
Townhome
Subtype
Att/Row/Townhouse
Property Orientation
South
Exterior Finish
Brick,Vinyl Siding
Sewers
Sewer
Water Supply
Municipal
Possession Date
No Data
Community
Community
Arnprior
Community
Arnprior
Taxes & Fees
Taxes
$3,752.61 /yr
Tax Year
2026
Occupancy
Owner
Taxes
$3,752.61 /yr
Tax Year
2026
Occupancy
Owner
Room Types
Bathroom
2 Pc Bath
Dimensions 2.99 x 6.99 feet
20.9 sqft
Bathroom
4 Pc Bath
Dimensions 4.43 x 8.6 feet
38.1 sqft
Bedroom
-
Dimensions 10.17 x 10.07 feet
102.41 sqft
Bedroom 2
-
Dimensions 9.25 x 16.5 feet
152.62 sqft
Bedroom 3
-
Dimensions 12.24 x 8.43 feet
103.18 sqft
Dining Room
-
Dimensions 5.74 x 10.07 feet
57.8 sqft
Family Room
-
Dimensions 11.84 x 11.09 feet
131.31 sqft
Kitchen
-
Dimensions 9.25 x 8.43 feet
77.98 sqft
Laundry
-
Dimensions 7.09 x 5.58 feet
39.56 sqft
Living Room
-
Dimensions 18.83 x 11.84 feet
222.95 sqft
Other
-
Dimensions 10.83 x 3.25 feet
35.2 sqft
Other
-
Dimensions 7.68 x 9.15 feet
70.27 sqft
Similar Properties(No results)
Mortgage Calculator
Calculate your estimated monthly mortgage payment
Price
$489,900
$
%
%
Monthly payment
By clicking Save, we will calculate your estimated mortgage for all properties using the saved values (down payment percentage, interest rate, and amortization).
The accuracy and applicability of this calculator are not guaranteed.