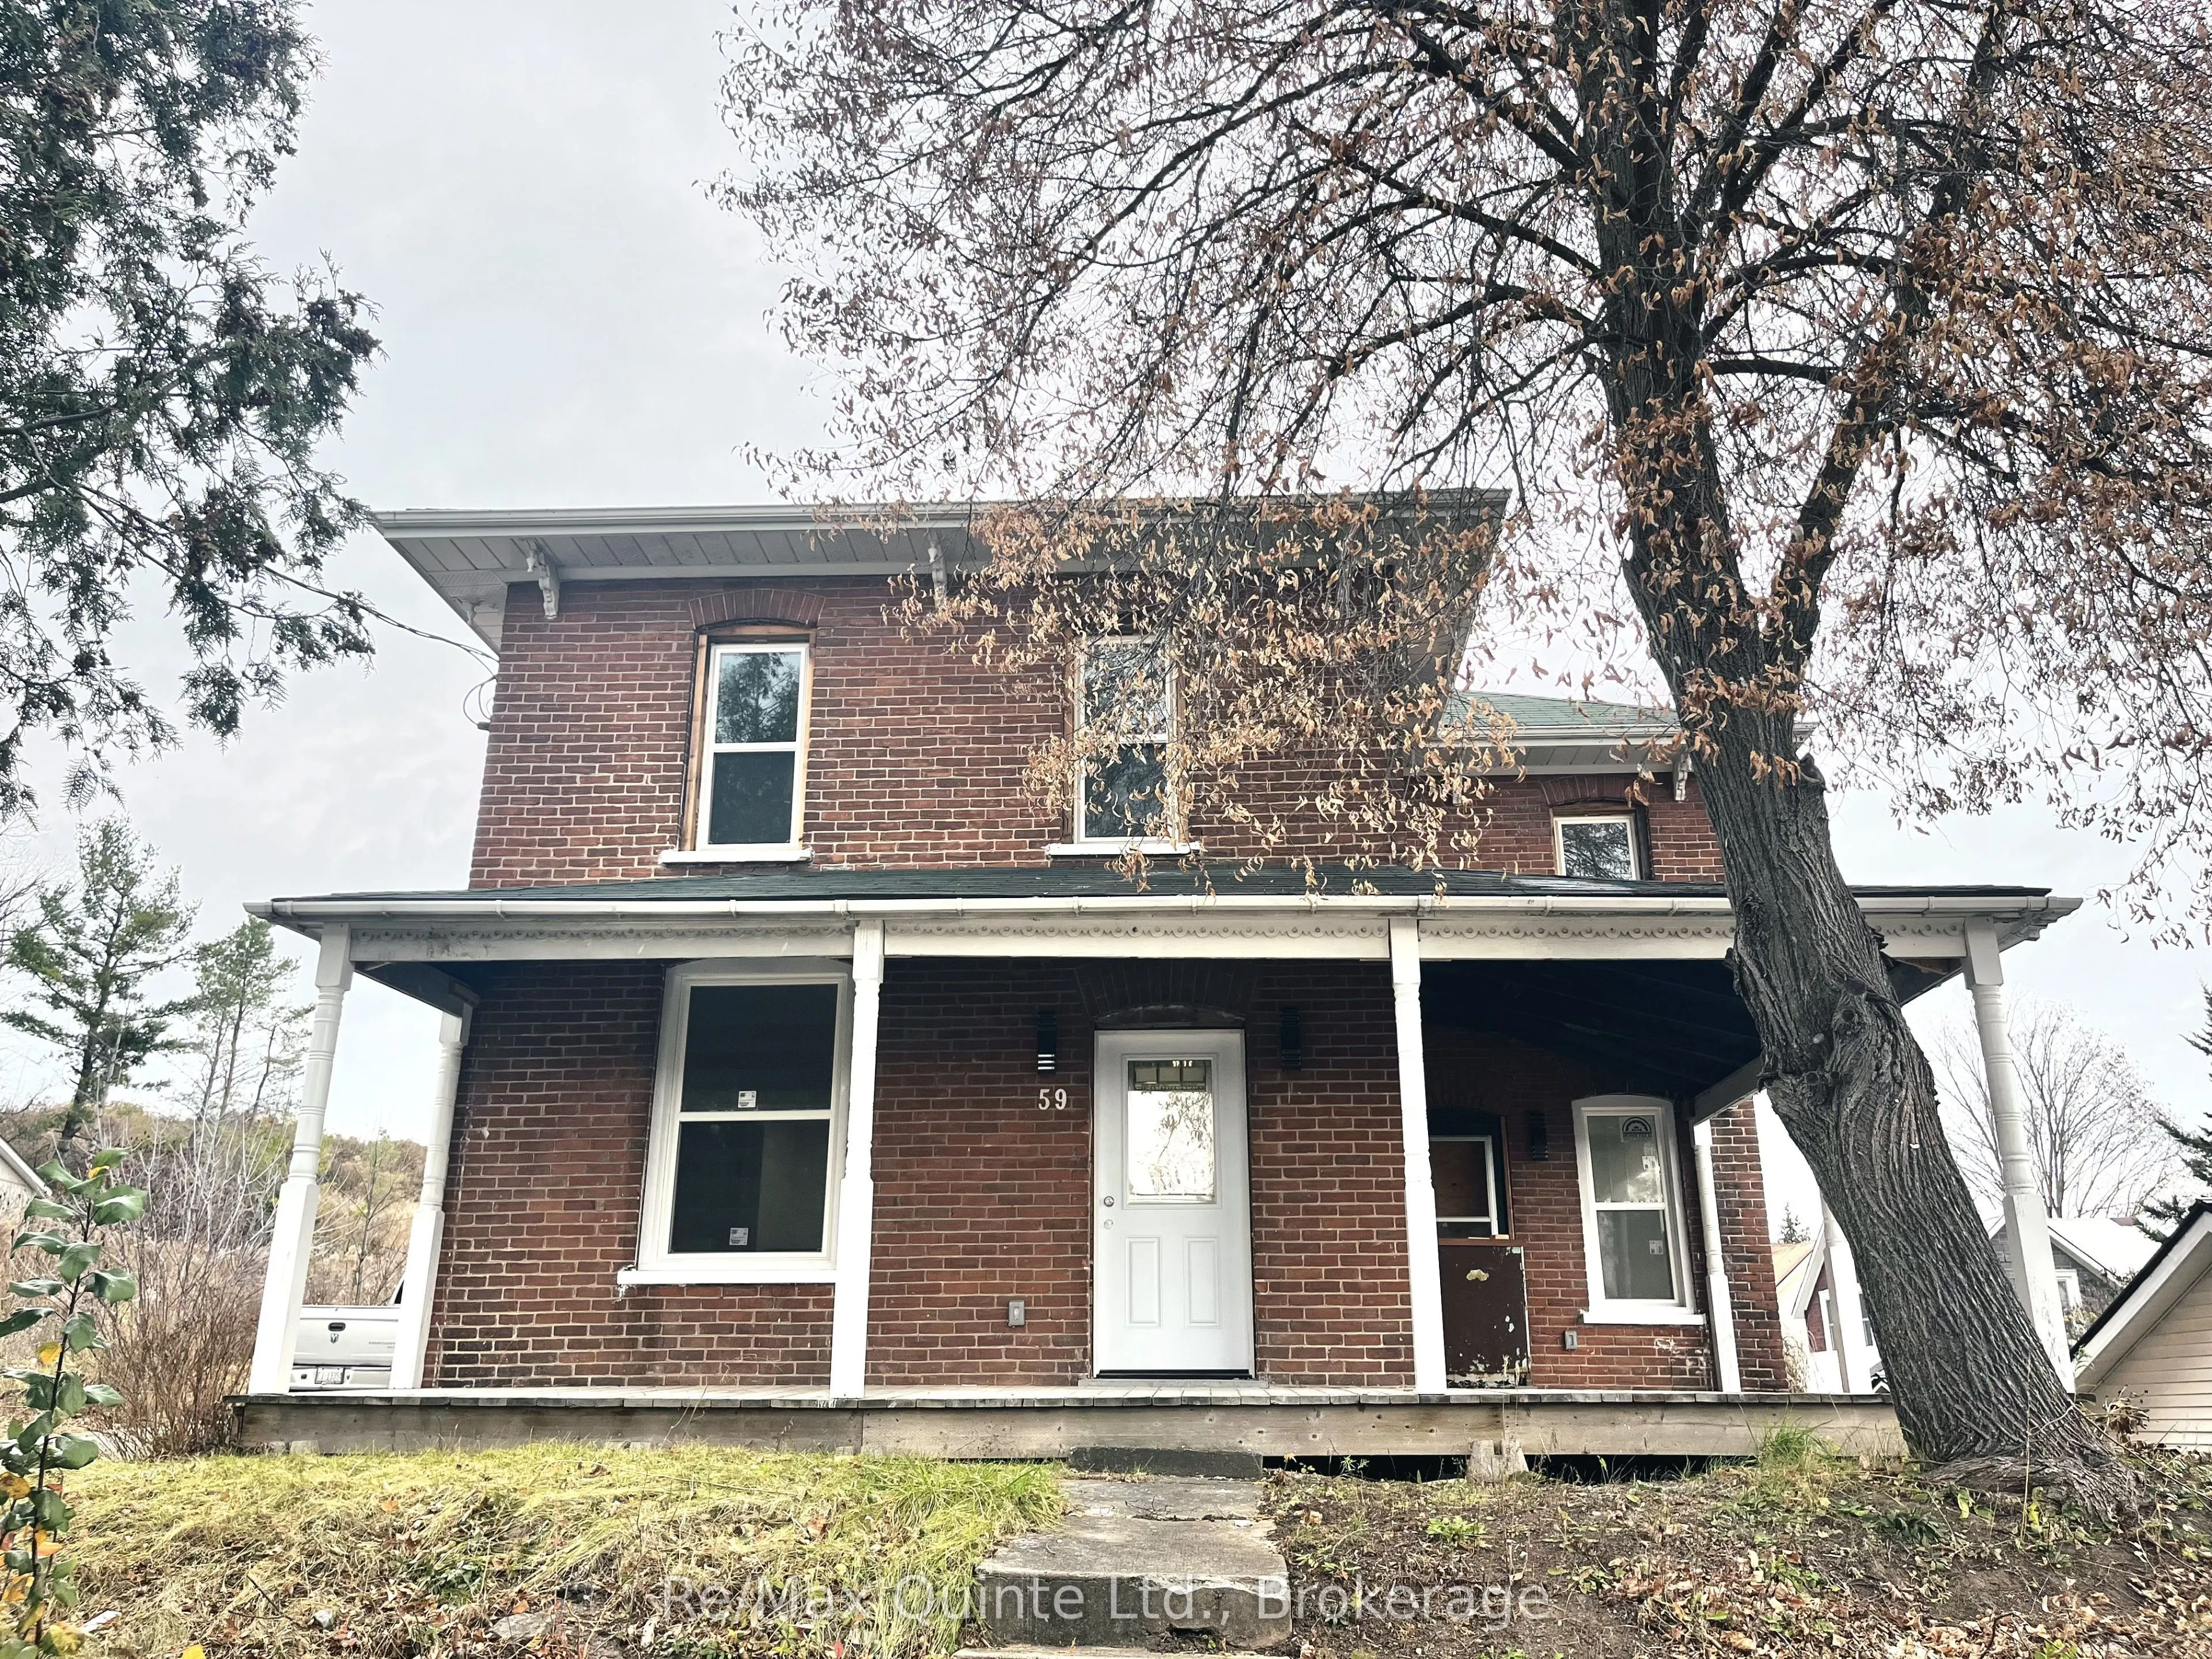
Sign In or Create a Free Account to see full details of this property
Key Facts
Key facts for 59 Church Street
Property Type
House, 2-Storey
Parking
Detached 1 garage, 3 parking
MLS #
X14180342
Size
1500-2000 sqft
Basement
Unfinished
Listed on
2026-11-13
Lot size
58 x 82.0
Tax
$3,044 /yr
Days on Market
1
Approximate Age
-
Maintenance Fee
-
Description
This beautifully updated 4 bedroom, 2 bathroom, two-storey, all-brick home offers incredible versatility with potential for a duplex or the perfect setup for a spacious family home. Both units feature their own kitchens and laundry facilities, making this an excellent opportunity for investors or th...ose looking for additional living space. Enjoy the feel of a nearly new build while still retaining some of the charm of an older home. Extensive updates include all new electrical, spray foam insulation, drywall, trim, doors and flooring. Additional improvements include newer windows and roof. Situated on a quiet street in the welcoming community of Campbellford, this property also offers a single attached garage and plenty of parking. Whether you're looking to expand your investment portfolio, generate rental income or create the perfect family home, this property offers endless possibilities and exceptional potential!
Full Property Details
Interior
Bedrooms
4
Total Bedrooms
4
Washrooms
2
Square Footage
1500-2000 sqft
Basement
Unfinished
Heating Source
Gas
Heating Fuel
Forced Air
Air Conditioning
Central Air
Family Room
No
Kitchens
2
Total Kitchens
2
Fireplace Features
No
Bedrooms
4
Total Bedrooms
4
Washrooms
2
Square Footage
1500-2000 sqft
Basement
Unfinished
Heating Source
Gas
Heating Fuel
Forced Air
Air Conditioning
Central Air
Family Room
No
Kitchens
2
Total Kitchens
2
Fireplace Features
No
Exterior
Depth
82.0
Front
58.0
Driveway
Private
Lot Size
58 x 82.0 ft
Pool
None
Parking Spaces
3
Total Parking Spaces
4.00
Parking Description
Detached
Garage Spaces
1
Zoning
R2
Depth
82.0
Front
58.0
Driveway
Private
Lot Size
58 x 82.0 ft
Pool
None
Parking Spaces
3
Total Parking Spaces
4.00
Parking Description
Detached
Garage Spaces
1
Zoning
R2
Building Description
Style
2-Storey
Home Type
House
Subtype
Detached
Property Orientation
North
Exterior Finish
Brick,Board & Batten
Sewers
Sewer
Water Supply
Municipal
Possession Date
No Data
Style
2-Storey
Home Type
House
Subtype
Detached
Property Orientation
North
Exterior Finish
Brick,Board & Batten
Sewers
Sewer
Water Supply
Municipal
Possession Date
No Data
Community
Community
Campbellford
Community
Campbellford
Taxes & Fees
Taxes
$3,044 /yr
Tax Year
2025
Occupancy
Owner
Taxes
$3,044 /yr
Tax Year
2025
Occupancy
Owner
Room Types
Bedroom
-
Dimensions 14.01 x 5.61 feet
78.6 sqft
Bedroom 2
-
Dimensions 10.99 x 10.99 feet
120.78 sqft
Bedroom 3
-
Dimensions 10.6 x 9.61 feet
101.87 sqft
Dining Room
-
Dimensions 14.01 x 10.01 feet
140.24 sqft
Kitchen
-
Dimensions 14.01 x 14.01 feet
196.28 sqft
Living Room
-
Dimensions 14.01 x 11.61 feet
162.66 sqft
Living Room
Combined w/Kitchen
Dimensions 20.01 x 14.01 feet
280.34 sqft
Primary Bedroom
-
Dimensions 11.61 x 10.01 feet
116.22 sqft
Similar Properties(No results)
Mortgage Calculator
Calculate your estimated monthly mortgage payment
Price
$448,900
$
%
%
Monthly payment
By clicking Save, we will calculate your estimated mortgage for all properties using the saved values (down payment percentage, interest rate, and amortization).
The accuracy and applicability of this calculator are not guaranteed.