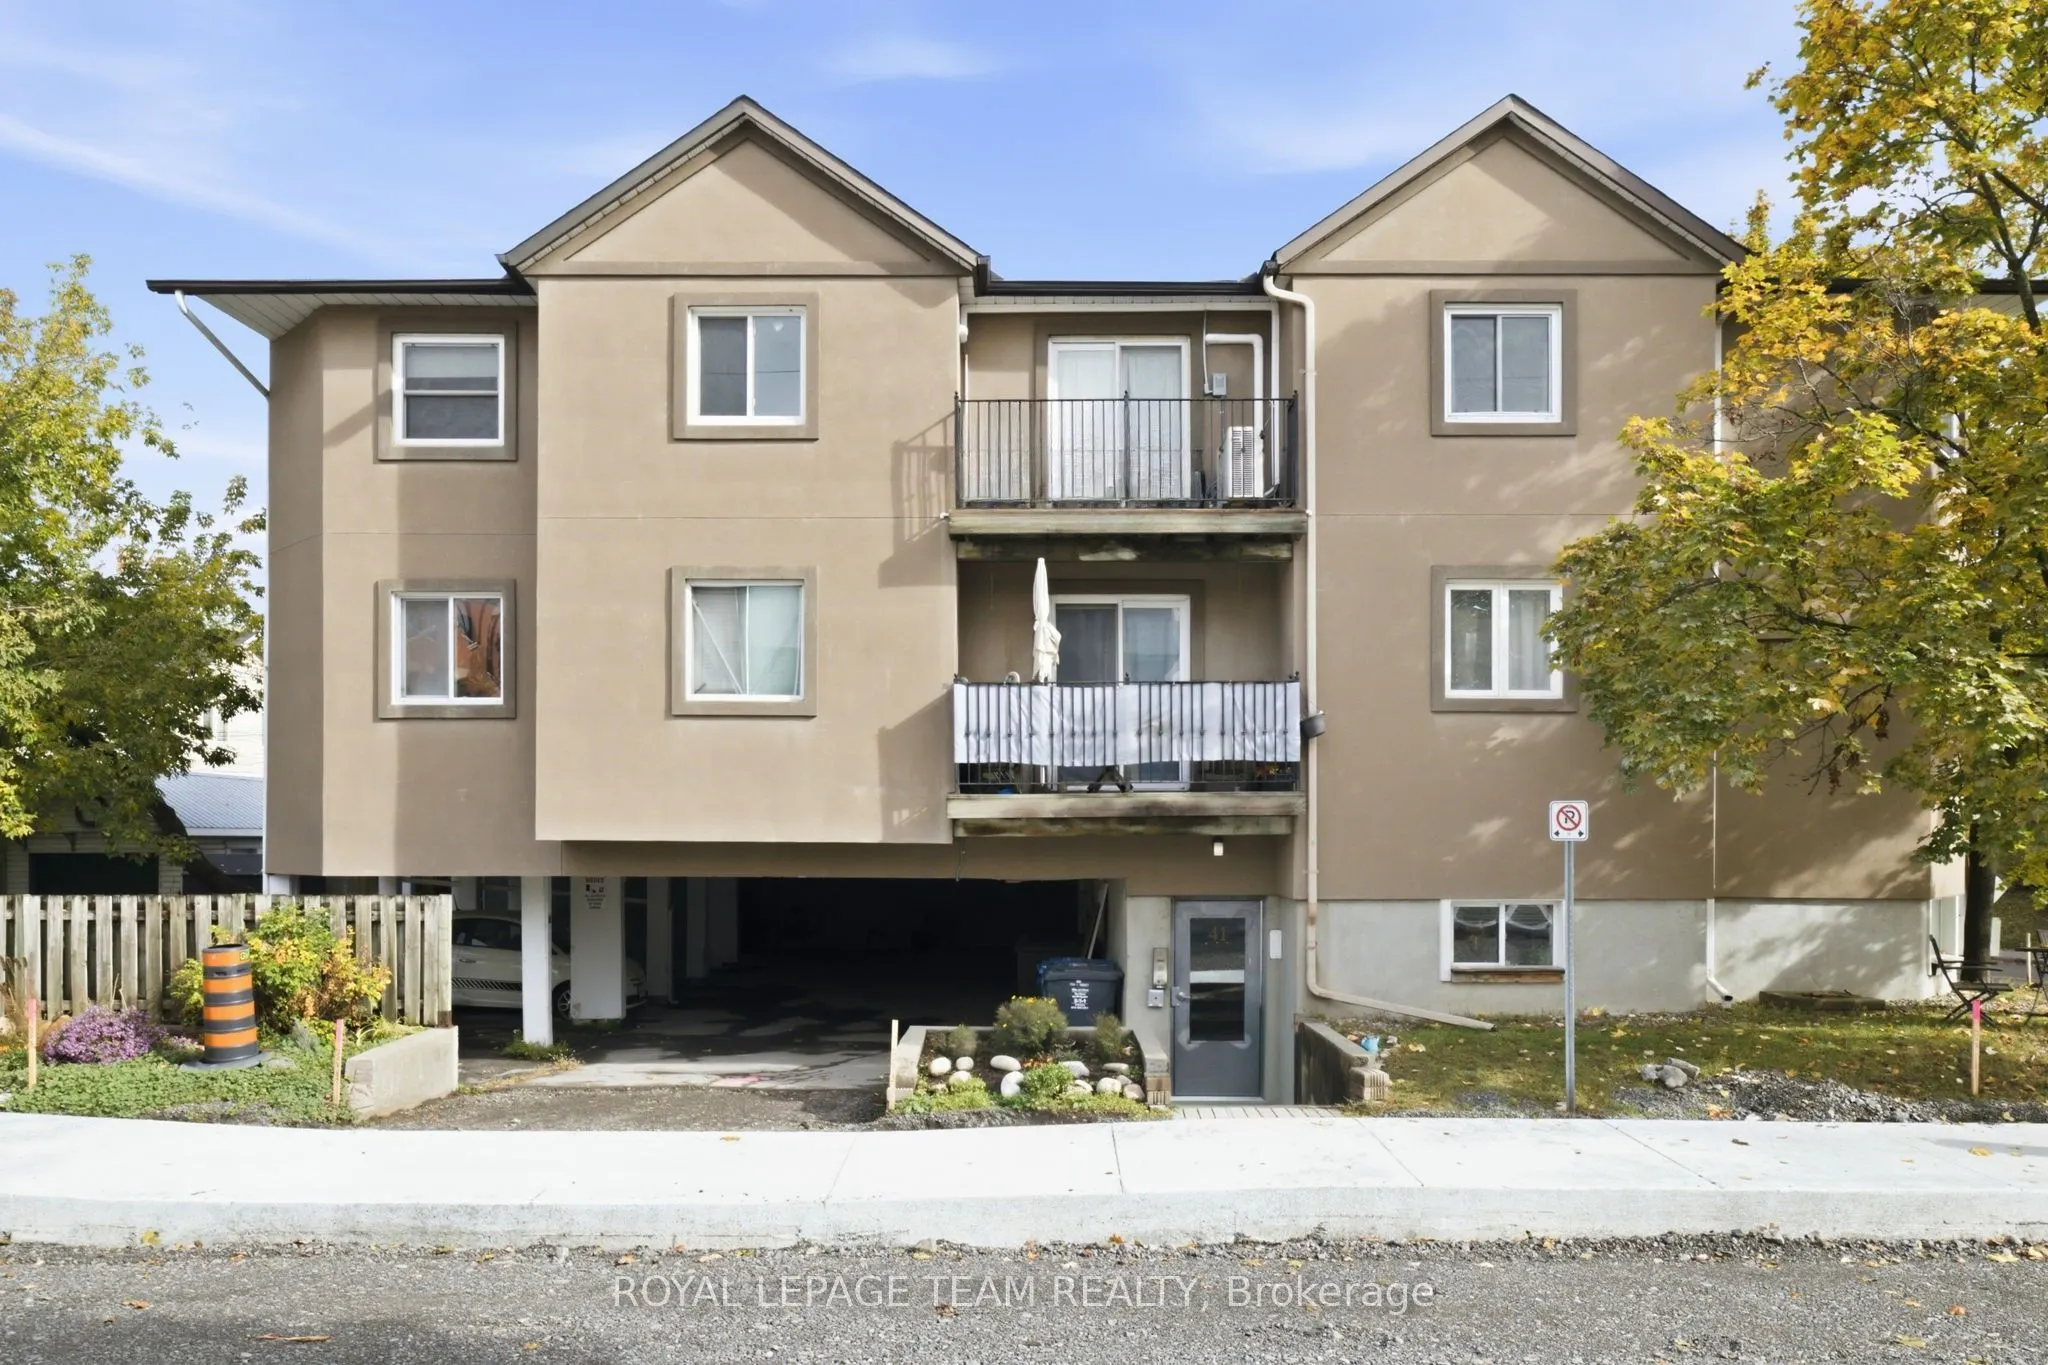
A cozy home base with Hintonburg at your doorstep! Welcome to 202-41 Hilda Street, a neat-and-tidy one-bedroom condo that puts independent cafés, neighbourhood restaurants, local shops and convenient transit within easy reach. Here, the appeal is as much about what happens beyond your front door as ...the comfortable space waiting when you return. Inside, there is warm wood flooring and a rustic wood-look feature wall, giving the living room a welcoming personality. The layout makes room for a comfortable seating area as well as a handy work-from-home nook, offering flexibility for days spent at home. The kitchen pairs warm wood-tone cabinetry with light grey countertops, a pale aqua mosaic-tile backsplash and stainless steel fridge and stove. A separate bedroom offers space to unwind, while a four-piece bathroom and in-suite laundry add practical convenience.Step onto your exclusive-use corner balcony for a little fresh air. With room for a small bistro table, chairs and plants, it is an appealing spot to enjoy a morning coffee or take in the leafy neighbourhood streetscape.And then there is Hintonburg itself. Follow your curiosity along Wellington Street West, browse independent businesses, visit a favourite café or meet friends for a casual meal. Nearby parks and cycling routes invite you outdoors, while Bayview O-Train station connects you with more of Ottawa. Whether the day calls for exploring or staying in, this address keeps your options open.If you've been looking for a manageable home with character in a lively, walkable community, 202-41 Hilda Street offers a refreshing way to enjoy city living. Less space to look after, more neighbourhood to love!
Full Property Details
Interior
Bedrooms
1
Total Bedrooms
1
Washrooms
1
Square Footage
500-599 sqft
Basement
None
Heating Source
Electric
Heating Fuel
Baseboard
Air Conditioning
Window Unit(s)
Family Room
No
Kitchens
1
Total Kitchens
1
Fireplace Features
No
Bedrooms
1
Total Bedrooms
1
Washrooms
1
Square Footage
500-599 sqft
Basement
None
Heating Source
Electric
Heating Fuel
Baseboard
Air Conditioning
Window Unit(s)
Family Room
No
Kitchens
1
Total Kitchens
1
Fireplace Features
No
Exterior
Parking Spaces
0
Total Parking Spaces
0.00
Garage Spaces
0
Balcony
Enclosed
Parking Spaces
0
Total Parking Spaces
0.00
Garage Spaces
0
Balcony
Enclosed
Building Description
Style
Apartment
Home Type
Condo
Subtype
Condo Apartment
Property Orientation
West
Exterior Finish
Stucco (Plaster)
Possession Date
No Data
Locker
None
Style
Apartment
Home Type
Condo
Subtype
Condo Apartment
Property Orientation
West
Exterior Finish
Stucco (Plaster)
Possession Date
No Data
Locker
None
Community
Community
Hintonburg
Community
Hintonburg
Taxes & Fees
Taxes
$2,200 /yr
Tax Year
2026
Occupancy
Owner
Maintenance Fee
$696.99/mo
Water
Included
Building Insurance
Included
Taxes
$2,200 /yr
Tax Year
2026
Occupancy
Owner
Maintenance Fee
$696.99/mo
Water
Included
Building Insurance
Included
Other
Pets
Yes-with Restrictions
Pets
Yes-with Restrictions
Room Types
Dining Room
-
Dimensions 8.99 x 8.66 feet
77.85 sqft
Foyer
-
Dimensions 10.14 x 3.48 feet
35.29 sqft
Kitchen
-
Dimensions 29.72 x 9.06 feet
269.26 sqft
Living Room
-
Dimensions 11.98 x 10.4 feet
124.59 sqft
Primary Bedroom
-
Dimensions 11.65 x 11.32 feet
131.88 sqft
Similar Properties(No results)
Mortgage Calculator
Calculate your estimated monthly mortgage payment
Price
$295,000
$
%
%
Monthly payment
By clicking Save, we will calculate your estimated mortgage for all properties using the saved values (down payment percentage, interest rate, and amortization).
The accuracy and applicability of this calculator are not guaranteed.