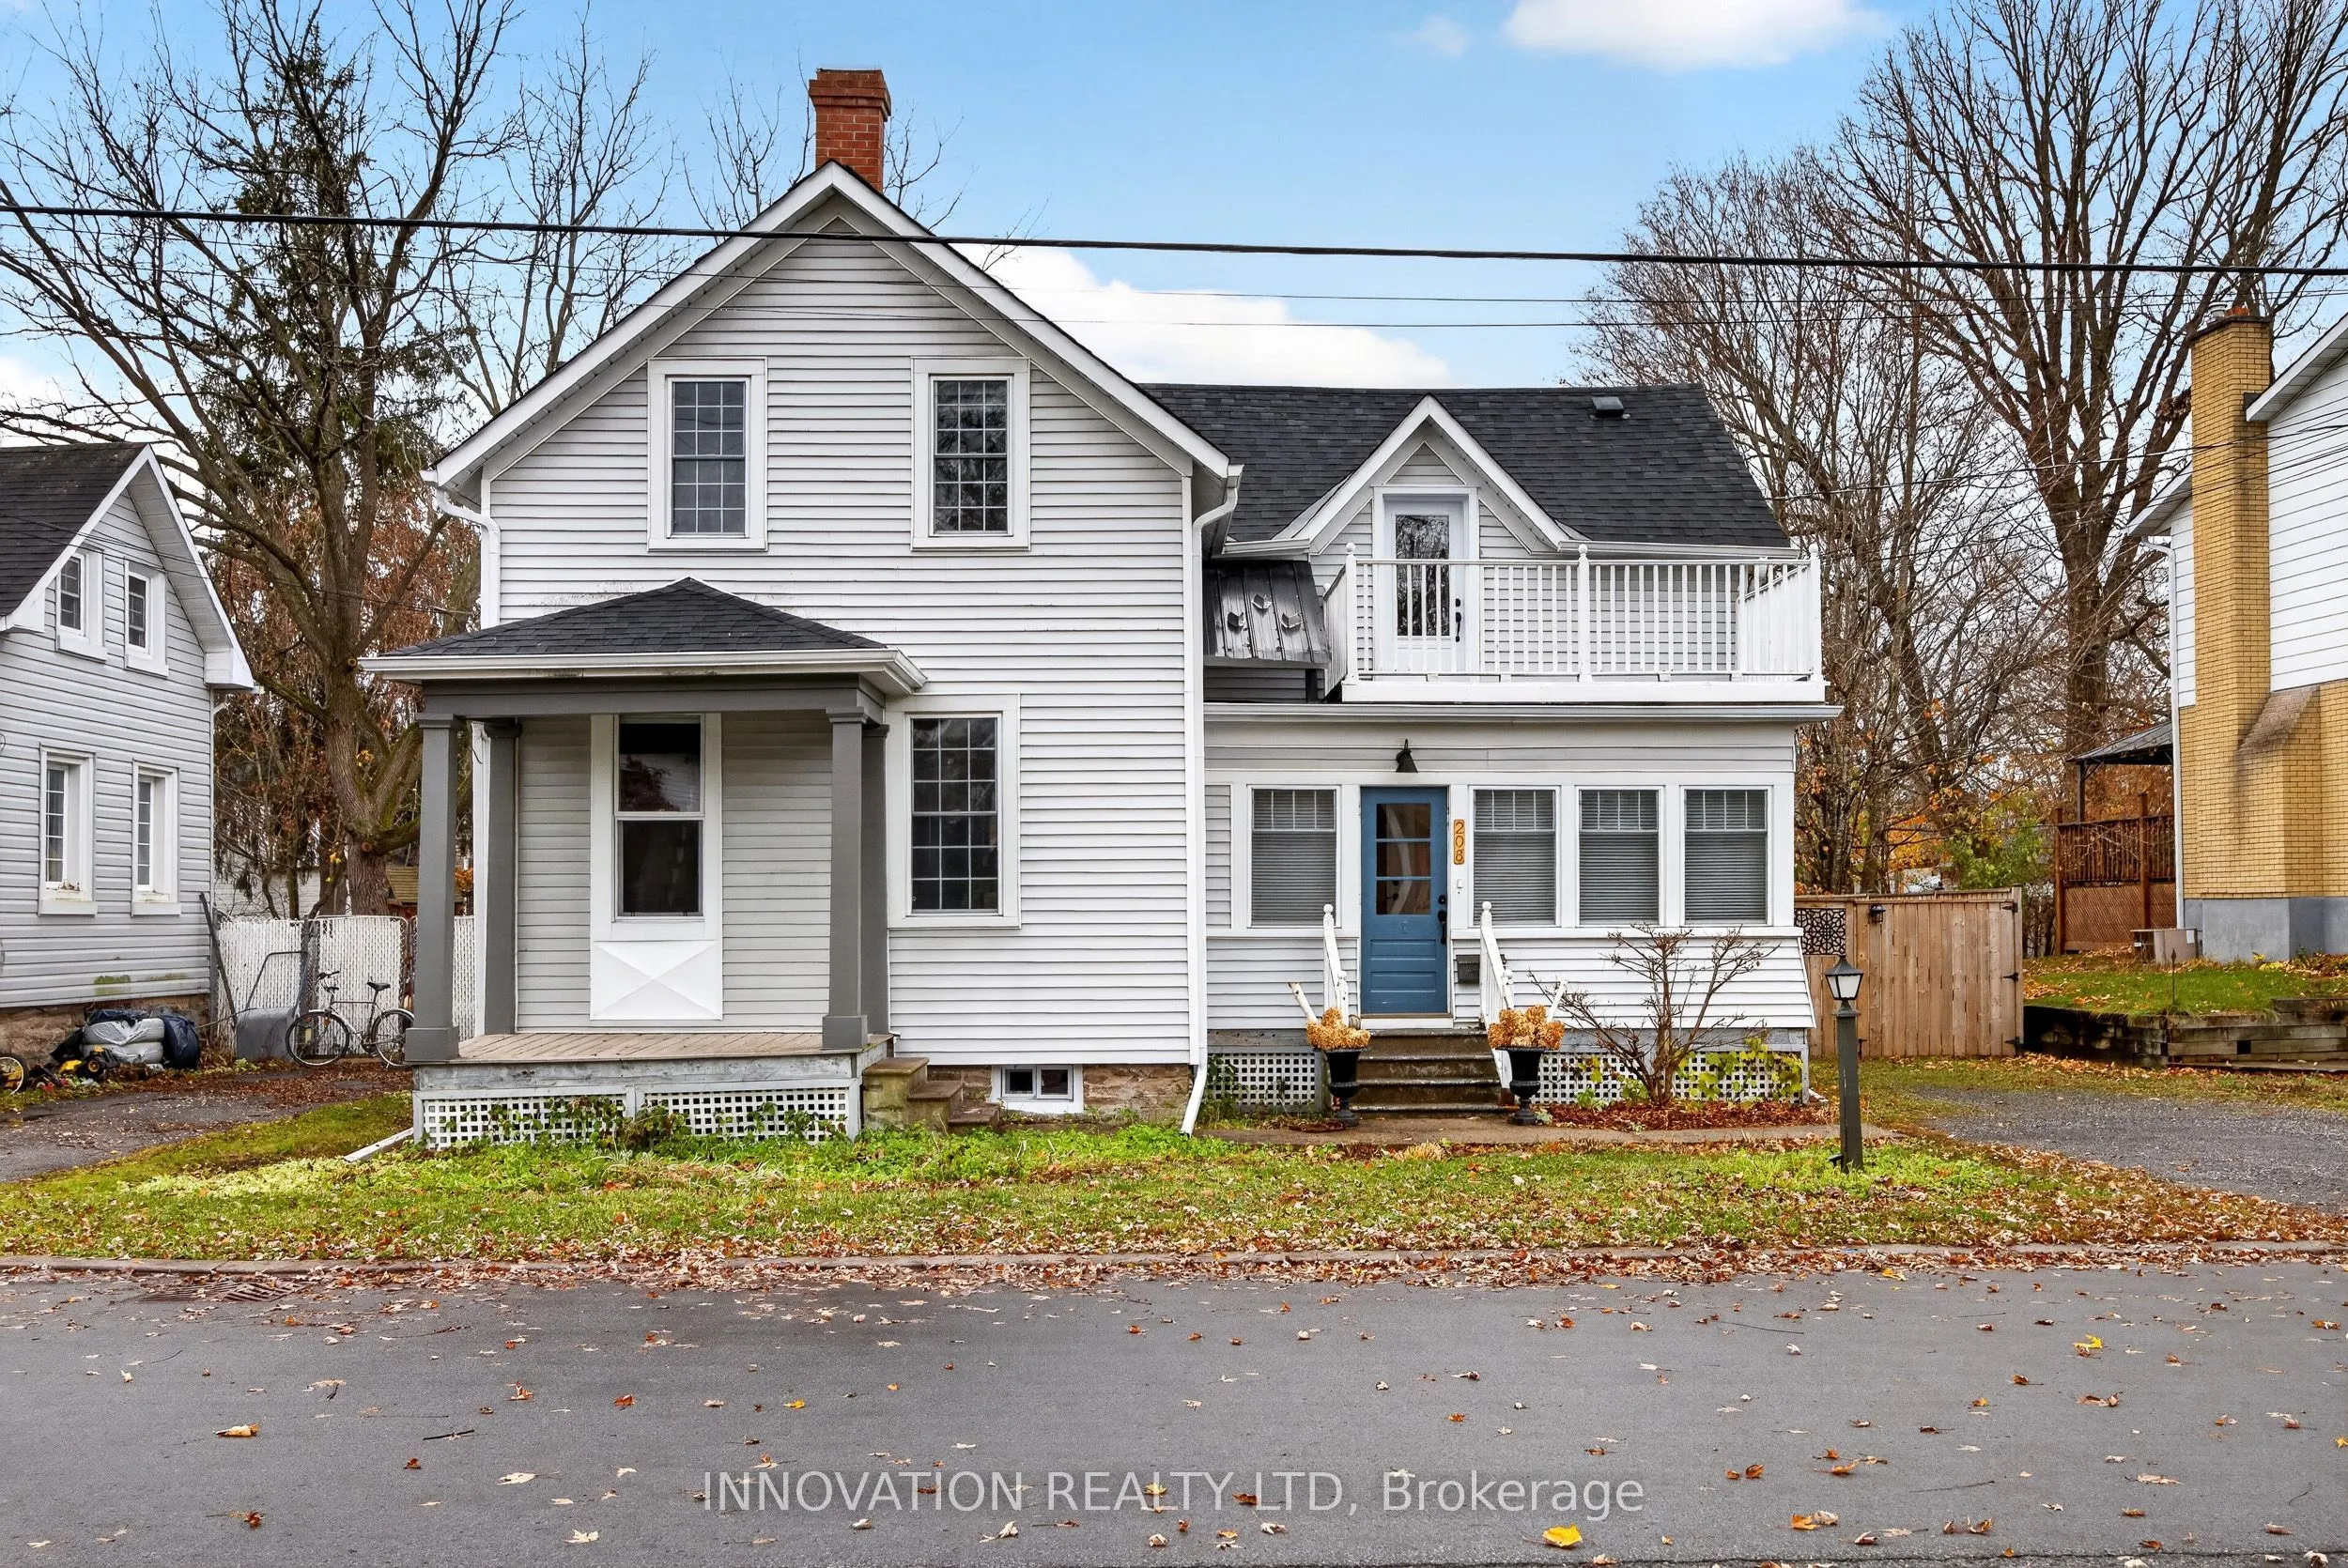
Welcome to this beautifully renovated century home, blending historic charm with modern conveniences. Nestled on a quiet street in a picture perfect neighborhood located within walking distance to the beach, parks, and vibrant downtown, you'll enjoy easy access to shops and restaurants. Inside, the ...home features a bright, modern eat-in kitchen perfect for entertaining, versatile living and dining spaces, a convenient foyer/mudroom, two full renovated bathrooms, and a gorgeous master suite with its own balcony and walk-in closet. Over the past four years, more than $85,000 has been invested in upgrades, including new flooring, paint, heating and cooling systems, doors and windows, and updated electrical and plumbing. The massive fenced backyard is perfect for pets, families, or simply enjoying the outdoors. There is a large storage room off the back of the house and parking for aprox 4 cars. This is one of those rare homes that "feels like home" the moment you walk through the door. Don't miss the chance to make this yours! 24 hour irrevocable on all offers
Full Property Details
Interior
Bedrooms
3
Total Bedrooms
3
Washrooms
2
Square Footage
1100-1500 sqft
Basement
Other
Heating Source
Electric
Heating Fuel
Forced Air
Air Conditioning
Central Air
Family Room
No
Kitchens
1
Total Kitchens
1
Fireplace Features
No
Bedrooms
3
Total Bedrooms
3
Washrooms
2
Square Footage
1100-1500 sqft
Basement
Other
Heating Source
Electric
Heating Fuel
Forced Air
Air Conditioning
Central Air
Family Room
No
Kitchens
1
Total Kitchens
1
Fireplace Features
No
Exterior
Depth
102.0
Front
55.0
Lot Size
55 x 102.0 ft
Pool
None
Parking Spaces
4
Total Parking Spaces
4.00
Parking Description
None
Garage Spaces
0
Zoning
R1
Depth
102.0
Front
55.0
Lot Size
55 x 102.0 ft
Pool
None
Parking Spaces
4
Total Parking Spaces
4.00
Parking Description
None
Garage Spaces
0
Zoning
R1
Building Description
Style
2-Storey
Home Type
House
Subtype
Detached
Property Orientation
South
Exterior Finish
Vinyl Siding
Sewers
Sewer
Water Supply
Municipal
Possession Date
No Data
Style
2-Storey
Home Type
House
Subtype
Detached
Property Orientation
South
Exterior Finish
Vinyl Siding
Sewers
Sewer
Water Supply
Municipal
Possession Date
No Data
Community
Community
Carleton Place
Community
Carleton Place
Taxes & Fees
Taxes
$2,884 /yr
Tax Year
2025
Occupancy
Owner
Taxes
$2,884 /yr
Tax Year
2025
Occupancy
Owner
Room Types
Bathroom
3 Pc Bath
Dimensions 6.66 x 6.33 feet
42.16 sqft
Bedroom 2
-
Dimensions 14.4 x 7.68 feet
110.59 sqft
Bedroom 3
-
Dimensions 10.93 x 10.07 feet
110.07 sqft
Dining Room
-
Dimensions 9.35 x 7.91 feet
73.96 sqft
Kitchen
-
Dimensions 16.99 x 11.32 feet
192.33 sqft
Living Room
-
Dimensions 10.76 x 11.15 feet
119.97 sqft
Primary Bedroom
-
Dimensions 17.42 x 14.76 feet
257.12 sqft
Sunroom
-
Dimensions 16.93 x 6.17 feet
104.46 sqft
Workshop
-
Dimensions 20.08 x 14.4 feet
289.15 sqft
Similar Properties(No results)
Mortgage Calculator
Calculate your estimated monthly mortgage payment
Price
$579,900
$
%
%
Monthly payment
By clicking Save, we will calculate your estimated mortgage for all properties using the saved values (down payment percentage, interest rate, and amortization).
The accuracy and applicability of this calculator are not guaranteed.