Sign In or Create a Free Account to see full details of this property
Key Facts
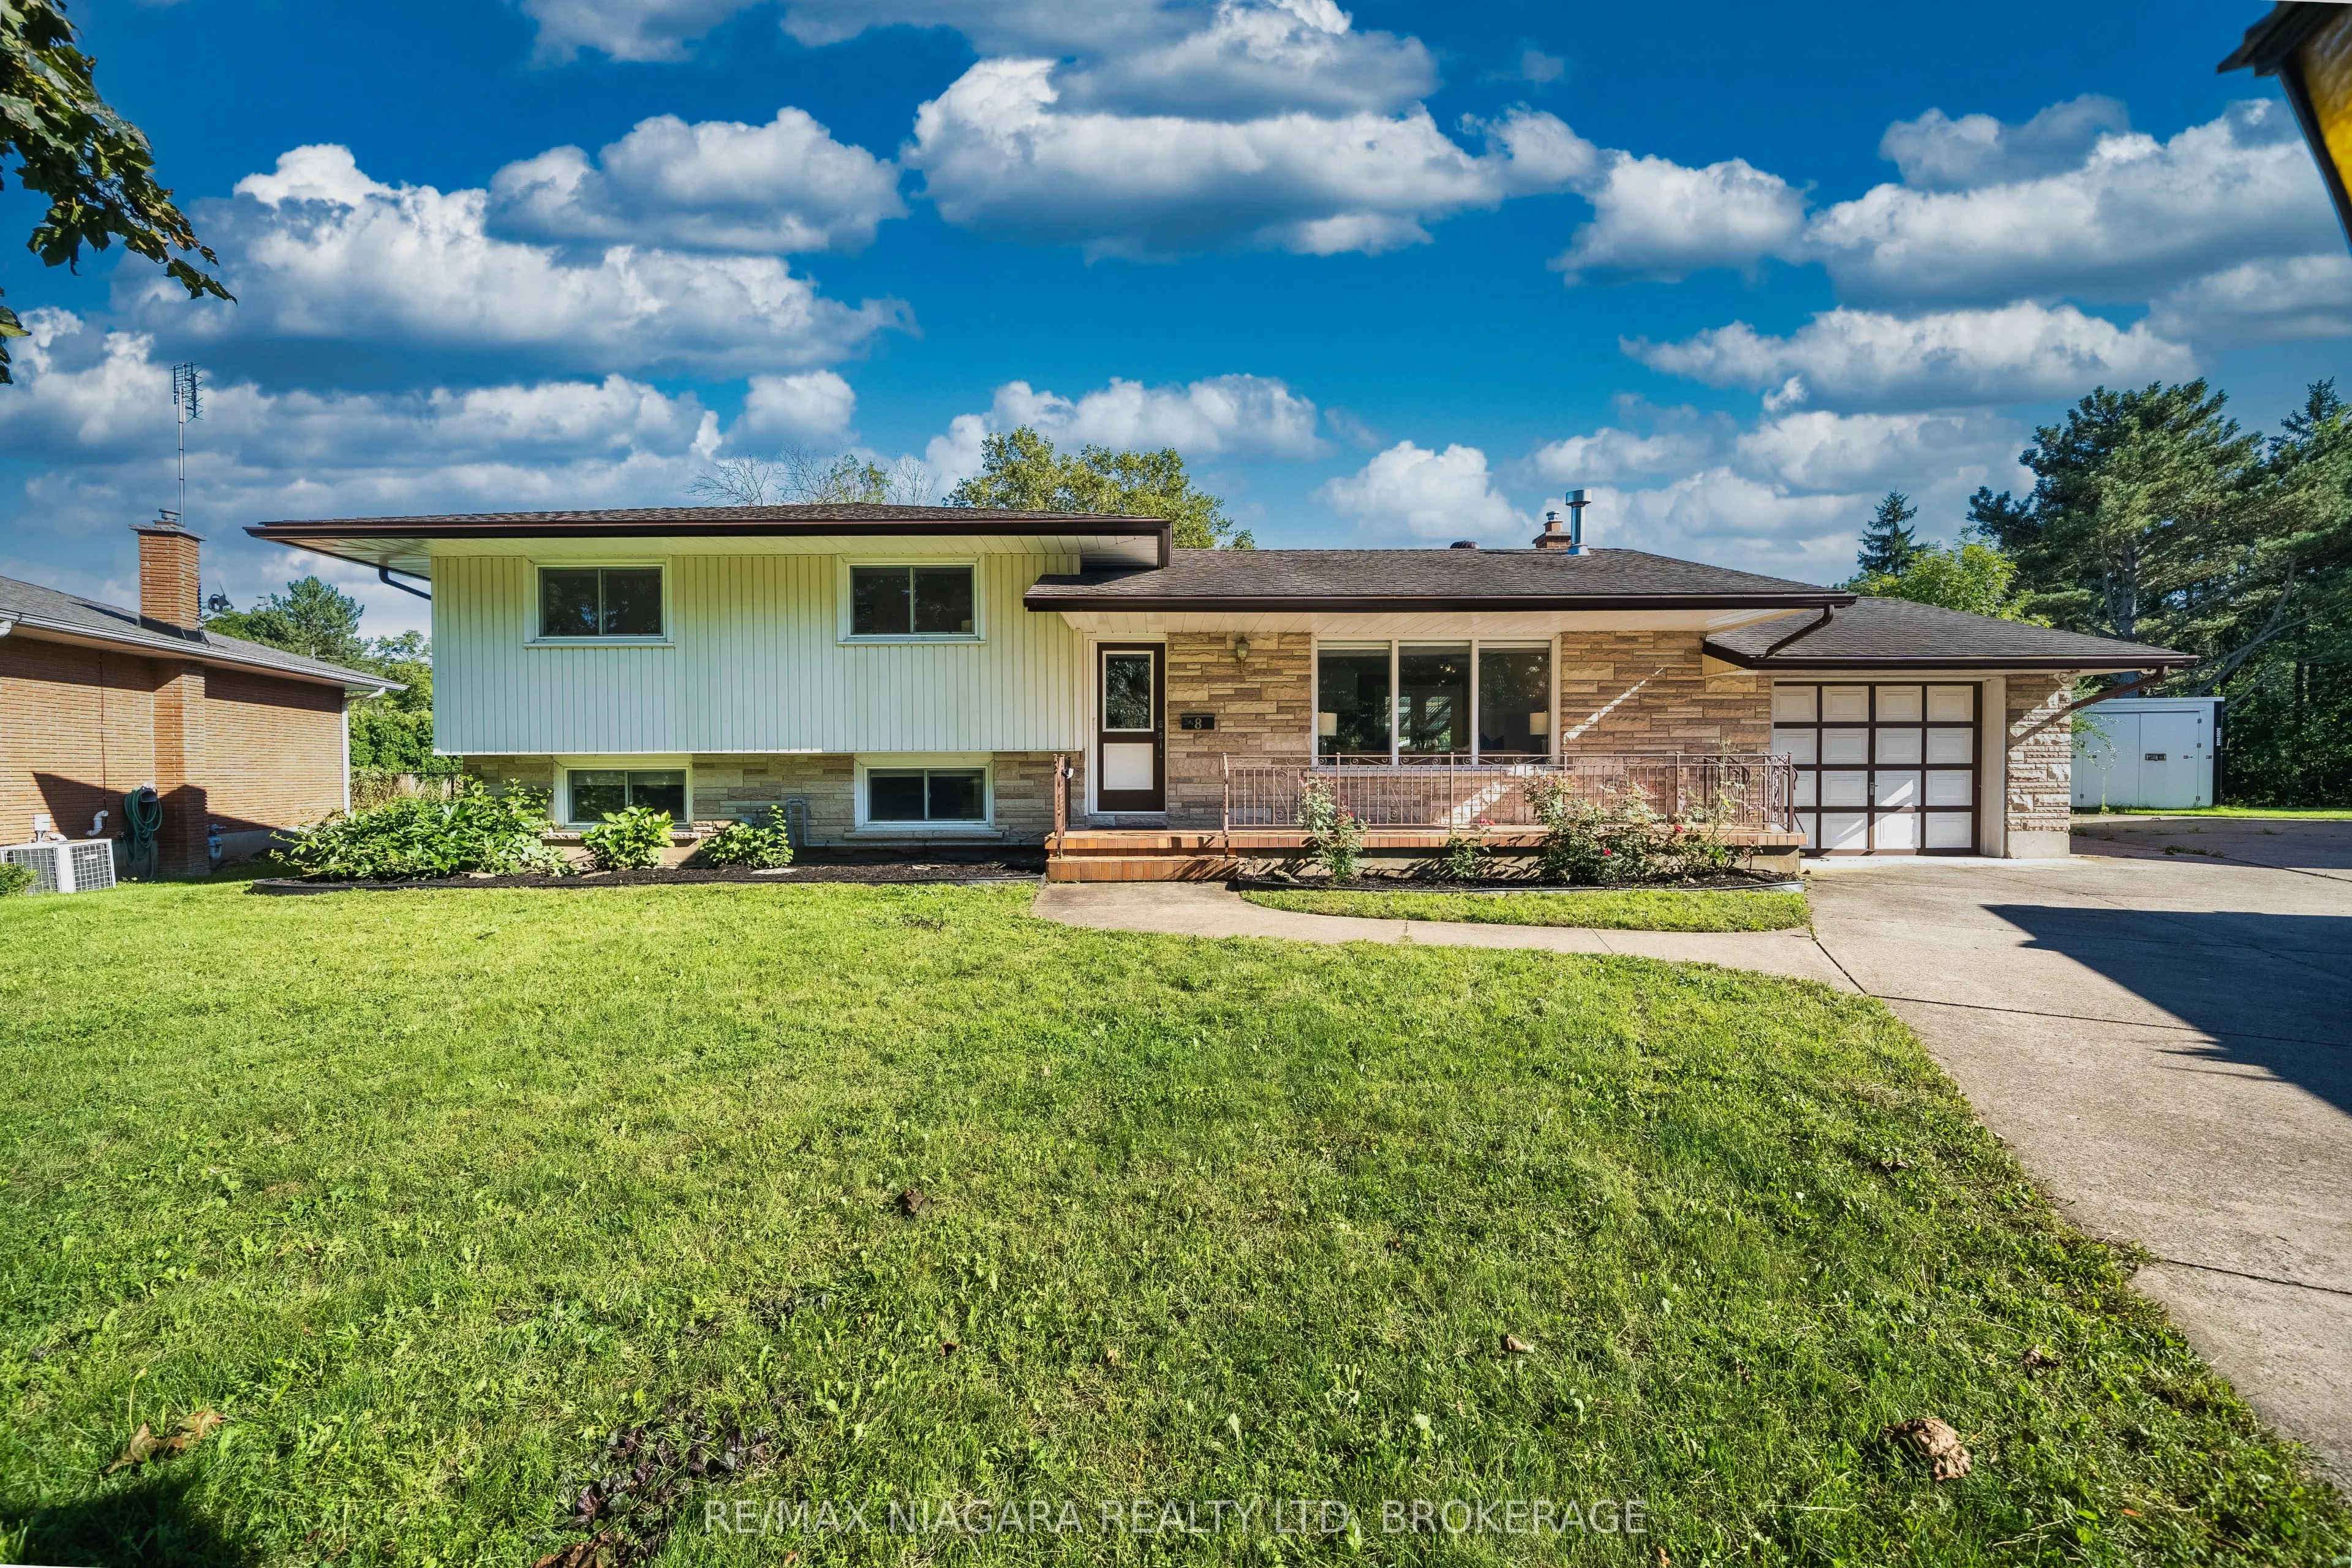
Key facts for 8 Fernwood Terrace
Property Type
House, Sidesplit 4
Parking
Attached 1 garage, 3 parking
MLS #
X14139666
Size
1100-1500 sqft
Basement
Finished,Separate Entrance
Listed on
2026-11-02
Lot size
54 x 184.61
Tax
$6,535 /yr
Days on Market
0
Approximate Age
-
Maintenance Fee
-
Description
Welcome to 8 Fernwood Terrace, a spacious 4-level sidesplit offering plenty of room and flexibility for today's family. With 3+1 bedrooms, 4 bathrooms, two kitchens and multiple living areas, the home is well suited for a large or multi-generational family. The lower levels have a separate entrance,... second kitchen, additional bedroom, family/rec space and laundry, providing excellent in-law suite potential with added privacy.The backyard is a standout, featuring a heated in-ground pool, large covered patio for BBQs and gatherings, outdoor game area, plus a pool-side building with a sauna and 3-piece bathroom-a great setup for summer entertaining.Located in the established Glenridge neighbourhood, close to Brock University, schools, parks, public transit, the Pen Centre and everyday shopping, with convenient access to trails and other Niagara amenities. A home that brings together family space, flexible living and a backyard made to enjoy.
By clicking Save, we will calculate your estimated mortgage for all properties using the saved values (down payment percentage, interest rate, and amortization).
The accuracy and applicability of this calculator are not guaranteed.