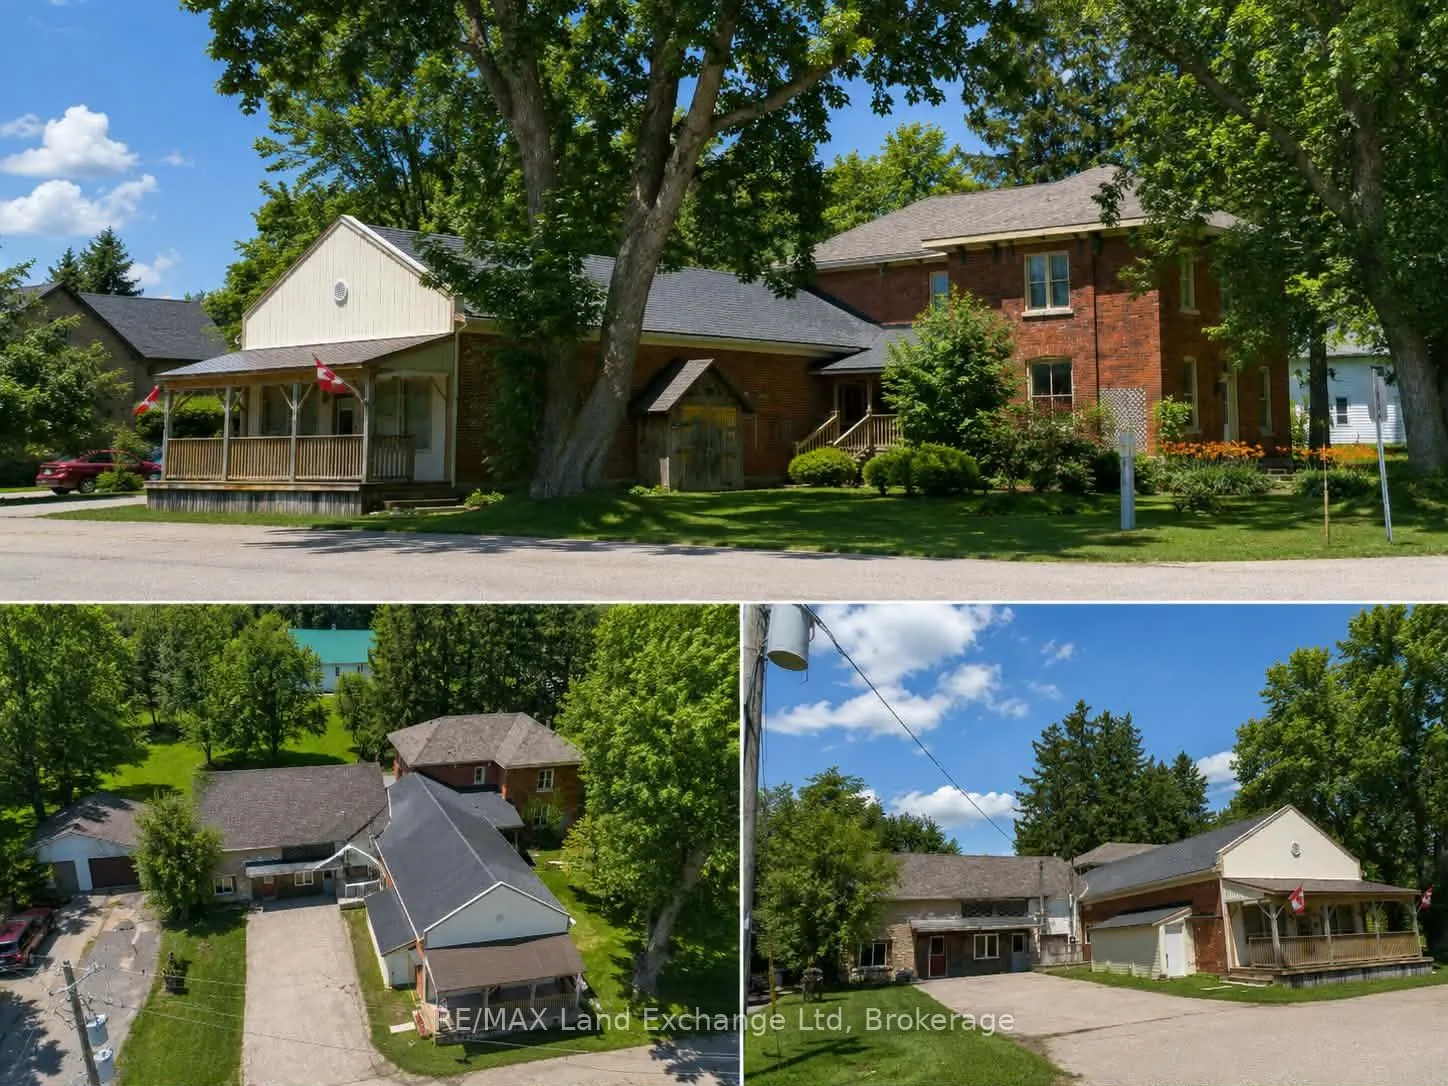
Sign In or Create a Free Account to see full details of this property
Key Facts
Key facts for 43846 CRANBROOK Road
Property Type
House, 2-Storey
Parking
Detached 2 garage, 8 parking
MLS #
X14123796
Size
3500-5000 sqft
Basement
Unfinished,Full
Listed on
2026-10-27
Lot size
124 x 0.0
Tax
$3,368 /yr
Days on Market
1
Approximate Age
31-50
Maintenance Fee
-
Description
Discover the exceptional potential of 43846 Cranbrook Rd, located in the heart of Cranbrook. This versatile property offers a unique opportunity for multi-generational living, a potential income-producing investment, or the possibility of creating three separate apartments, subject to the necessary ...approvals. Featuring six spacious bedrooms, two bathrooms, and ample parking, there is plenty of room for families, tenants, or a combination of both. The property also boasts a large heated workshop and detached garage, providing excellent space for hobbies, storage, or business use. With propane heating, comfort is assured year-round. The property also offers the potential to operate a business from the front, creating an exciting opportunity for those looking to combine residential and entrepreneurial pursuits. Whether you're looking for a spacious family home, an investment opportunity, or a property with flexible business potential, 43846 Cranbrook Rd offers endless possibilities. Don't miss your chance to explore all this unique property has to offer!
Full Property Details
Interior
Bedrooms
5
Bedrooms Plus
0
Total Bedrooms
5
Washrooms
2
Square Footage
3500-5000 sqft
Basement
Unfinished,Full
Heating Source
Propane
Heating Fuel
Forced Air
Air Conditioning
None
Family Room
Yes
Kitchens
3
Kitchens Plus
0
Total Kitchens
3
Fireplace Features
Yes
Bedrooms
5
Bedrooms Plus
0
Total Bedrooms
5
Washrooms
2
Square Footage
3500-5000 sqft
Basement
Unfinished,Full
Heating Source
Propane
Heating Fuel
Forced Air
Air Conditioning
None
Family Room
Yes
Kitchens
3
Kitchens Plus
0
Total Kitchens
3
Fireplace Features
Yes
Exterior
Depth
0.0
Front
124.0
Acreage
.50-1.99
Driveway
Other
Lot Size
124 x 0.0 ft
Pool
None
Waterfront
None
Parking Spaces
8
Total Parking Spaces
10.00
Parking Description
Detached
Garage Spaces
2
Zoning
R1
Depth
0.0
Front
124.0
Acreage
.50-1.99
Driveway
Other
Lot Size
124 x 0.0 ft
Pool
None
Waterfront
None
Parking Spaces
8
Total Parking Spaces
10.00
Parking Description
Detached
Garage Spaces
2
Zoning
R1
Building Description
Style
2-Storey
Home Type
House
Subtype
Detached
Year Built
31-50
Property Orientation
South
Exterior Finish
Concrete,Brick
Sewers
Septic
Water Supply
Well
Possession Date
No Data
Style
2-Storey
Home Type
House
Subtype
Detached
Year Built
31-50
Property Orientation
South
Exterior Finish
Concrete,Brick
Sewers
Septic
Water Supply
Well
Possession Date
No Data
Community
Community
Grey
Community
Grey
Taxes & Fees
Taxes
$3,368 /yr
Tax Year
2025
Occupancy
Vacant
Taxes
$3,368 /yr
Tax Year
2025
Occupancy
Vacant
Room Types
Office
-
Dimensions 14.34 x 12.6 feet
180.68 sqft
Similar Properties(No results)
Mortgage Calculator
Calculate your estimated monthly mortgage payment
Price
$599,900
$
%
%
Total cost of mortgage
$0
Monthly payment
By clicking Save, we will calculate your estimated mortgage for all properties using the saved values (down payment percentage, interest rate, and amortization).
The accuracy and applicability of this calculator are not guaranteed.