Sign In or Create a Free Account to see full details of this property
Key Facts
Key facts for 1026 Notre Dame Road
Property Type
House, 2-Storey
Parking
None 0 garage, 4 parking
MLS #
X14097230
Size
1100-1500 sqft
Basement
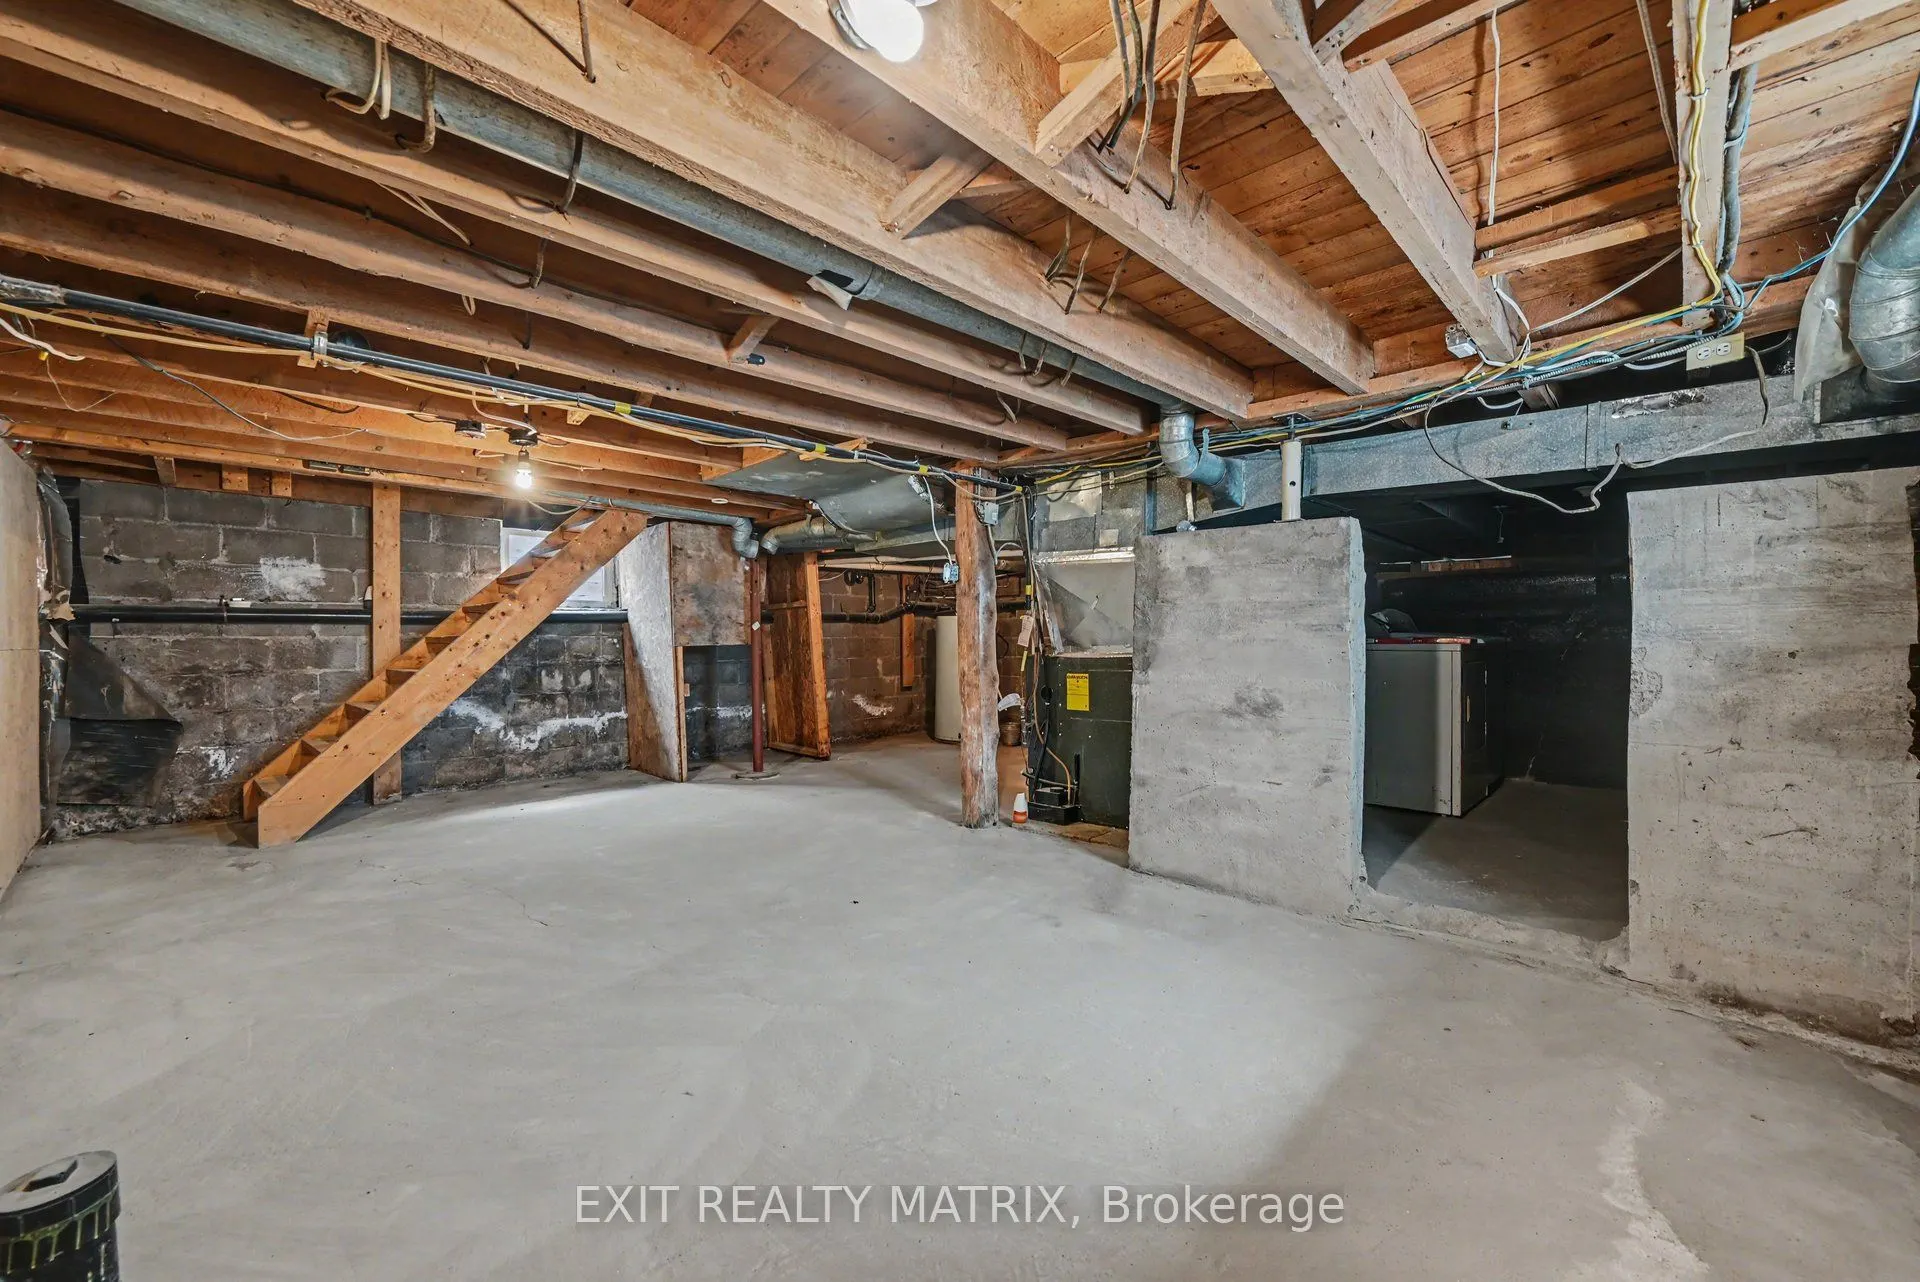
Unfinished
Listed on
2026-10-20
Lot size
32 x 150.0
Tax
$3,400 /yr
Days on Market
1
Approximate Age
-
Maintenance Fee
-
Description
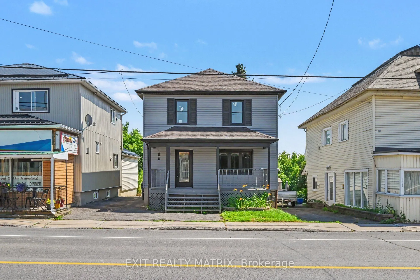
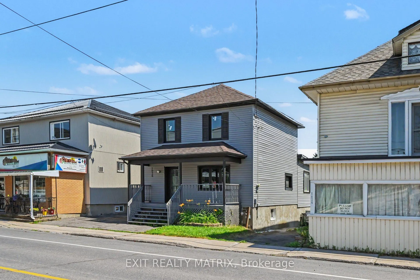
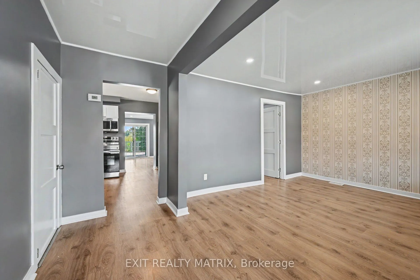
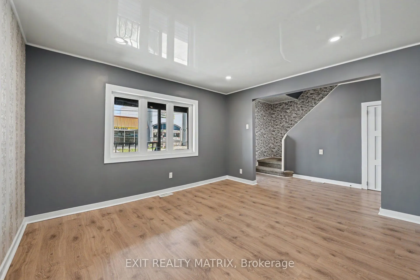
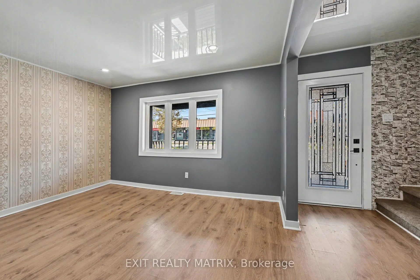
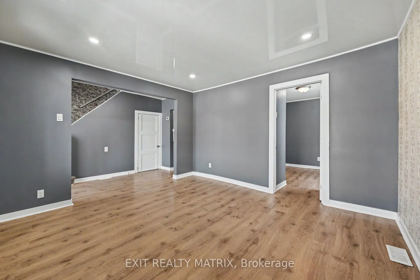
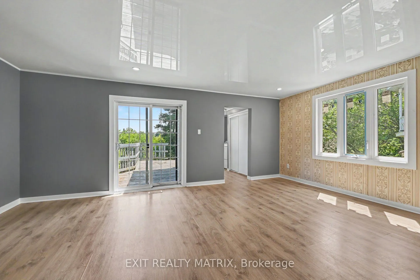
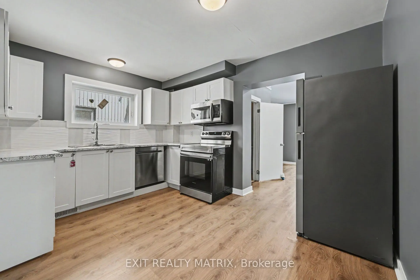
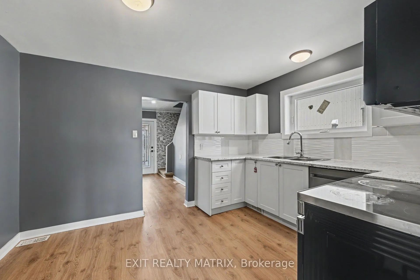
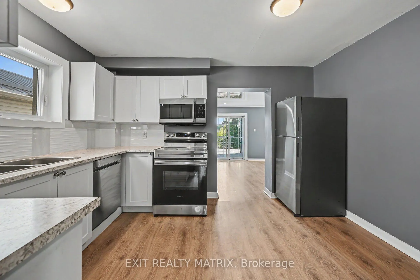
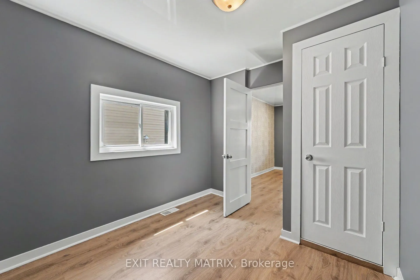
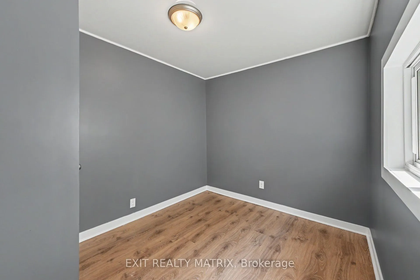
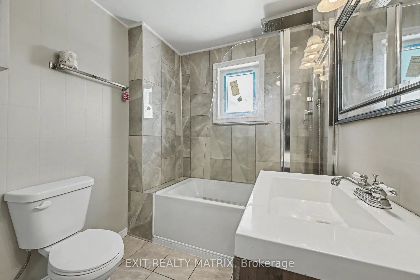
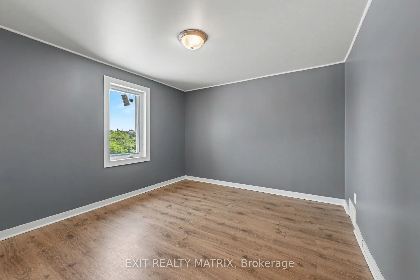
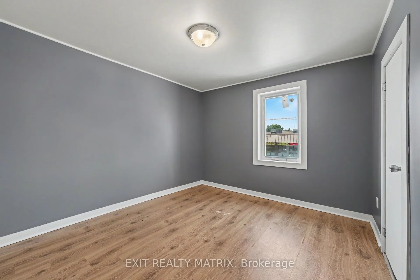
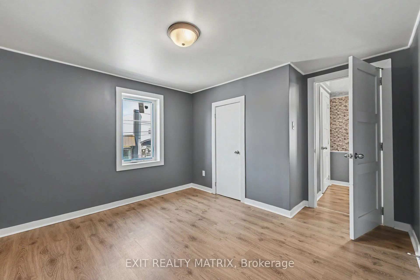
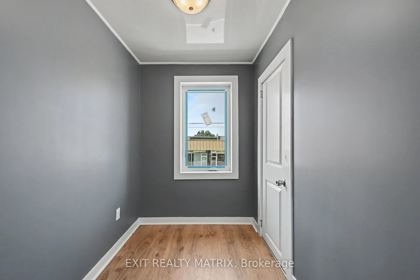
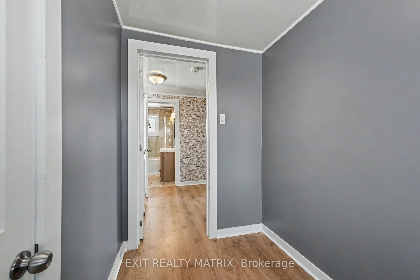
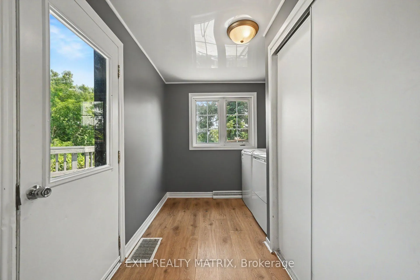
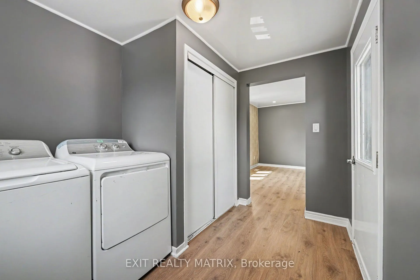
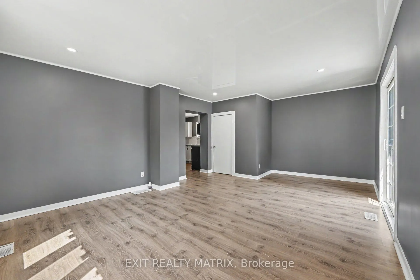
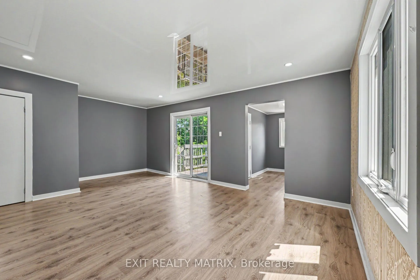
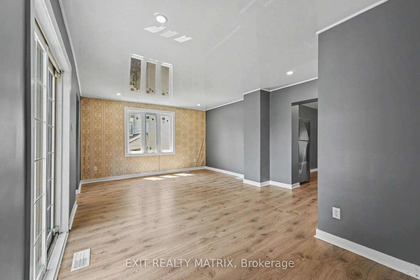
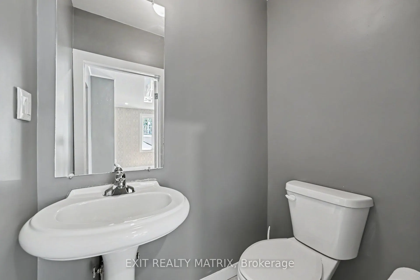
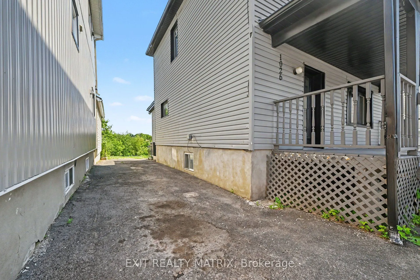
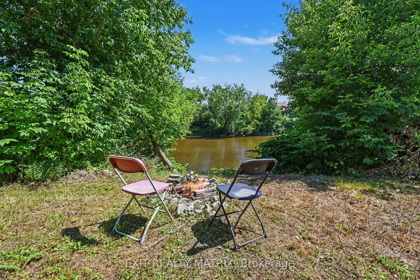
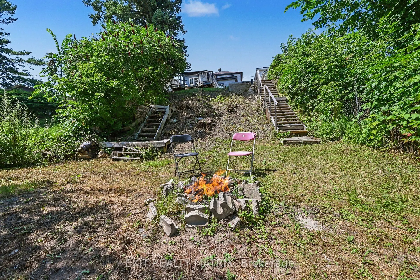
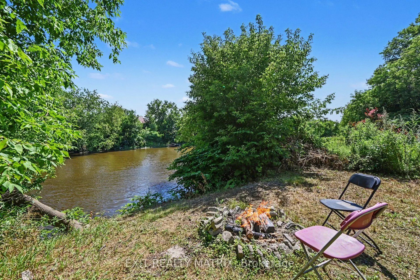
**OPEN HOUSE Sat Oct 24th, 11AM-1PM**Welcome to 1026 Notre-Dame Street, Embrun! Discover this beautifully renovated waterfront home zoned C-4/Residential in the heart of Embrun, offering the perfect blend of modern comfort, investment potential, and an exceptional lifestyle. Completely renovated fro...m top to bottom just two years ago, this charming two-storey home features 4 bedrooms, 1 full bathroom, and 1 convenient powder room. The stylish interior showcases contemporary finishes throughout, creating a bright and inviting space that's move-in ready. Enjoy peace of mind with numerous recent updates, including: Complete interior renovation (2024), Windows replaced (2024), Central air conditioning (2024), Owned hot water tank, Roof replaced approximately 4 years ago, Four parking spaces, Beautiful covered front porch, perfect for relaxing and enjoying the outdoors, Situated on the picturesque Castor River, this property offers direct waterfront access, making it ideal for kayaking, canoeing, fishing, Paddle boarding or simply taking in the tranquil views from your own backyard. Adding even more value, the property is zoned C-4 Commercial, presenting a unique opportunity for investors, entrepreneurs, or buyers looking to combine residential living with future business possibilities (subject to permitted uses and municipal approvals).Utility Costs: Natural Gas: Approximately $110/month Hydro (Embrun Hydro): Approximately $120/month (average from January 2026 through June 2026)Whether you're searching for a beautiful family home, a waterfront retreat, or a property with outstanding commercial potential, 1026 Notre-Dame Street offers a rare opportunity in one of Embrun's most desirable locations.
Full Property Details
Interior
Bedrooms
4
Total Bedrooms
4
Washrooms
2
Square Footage
1100-1500 sqft
Basement
Unfinished
Heating Source
Gas
Heating Fuel
Forced Air
Air Conditioning
Central Air
Family Room
Yes
Kitchens
1
Total Kitchens
1
Fireplace Features
No
Bedrooms
4
Total Bedrooms
4
Washrooms
2
Square Footage
1100-1500 sqft
Basement
Unfinished
Heating Source
Gas
Heating Fuel
Forced Air
Air Conditioning
Central Air
Family Room
Yes
Kitchens
1
Total Kitchens
1
Fireplace Features
No
Exterior
Depth
150.0
Front
32.0
Lot Size
32 x 150.0 ft
Pool
None
Waterfront
Direct
Parking Spaces
4
Total Parking Spaces
4.00
Parking Description
None
Garage Spaces
0
Depth
150.0
Front
32.0
Lot Size
32 x 150.0 ft
Pool
None
Waterfront
Direct
Parking Spaces
4
Total Parking Spaces
4.00
Parking Description
None
Garage Spaces
0
Building Description
Style
2-Storey
Home Type
House
Subtype
Detached
Property Orientation
South
Exterior Finish
Vinyl Siding
Sewers
Sewer
Water Supply
Municipal
Possession Date
No Data
Style
2-Storey
Home Type
House
Subtype
Detached
Property Orientation
South
Exterior Finish
Vinyl Siding
Sewers
Sewer
Water Supply
Municipal
Possession Date
No Data
Community
Community
Embrun
Community
Embrun
Taxes & Fees
Taxes
$3,400 /yr
Tax Year
2026
Occupancy
Vacant
Taxes
$3,400 /yr
Tax Year
2026
Occupancy
Vacant
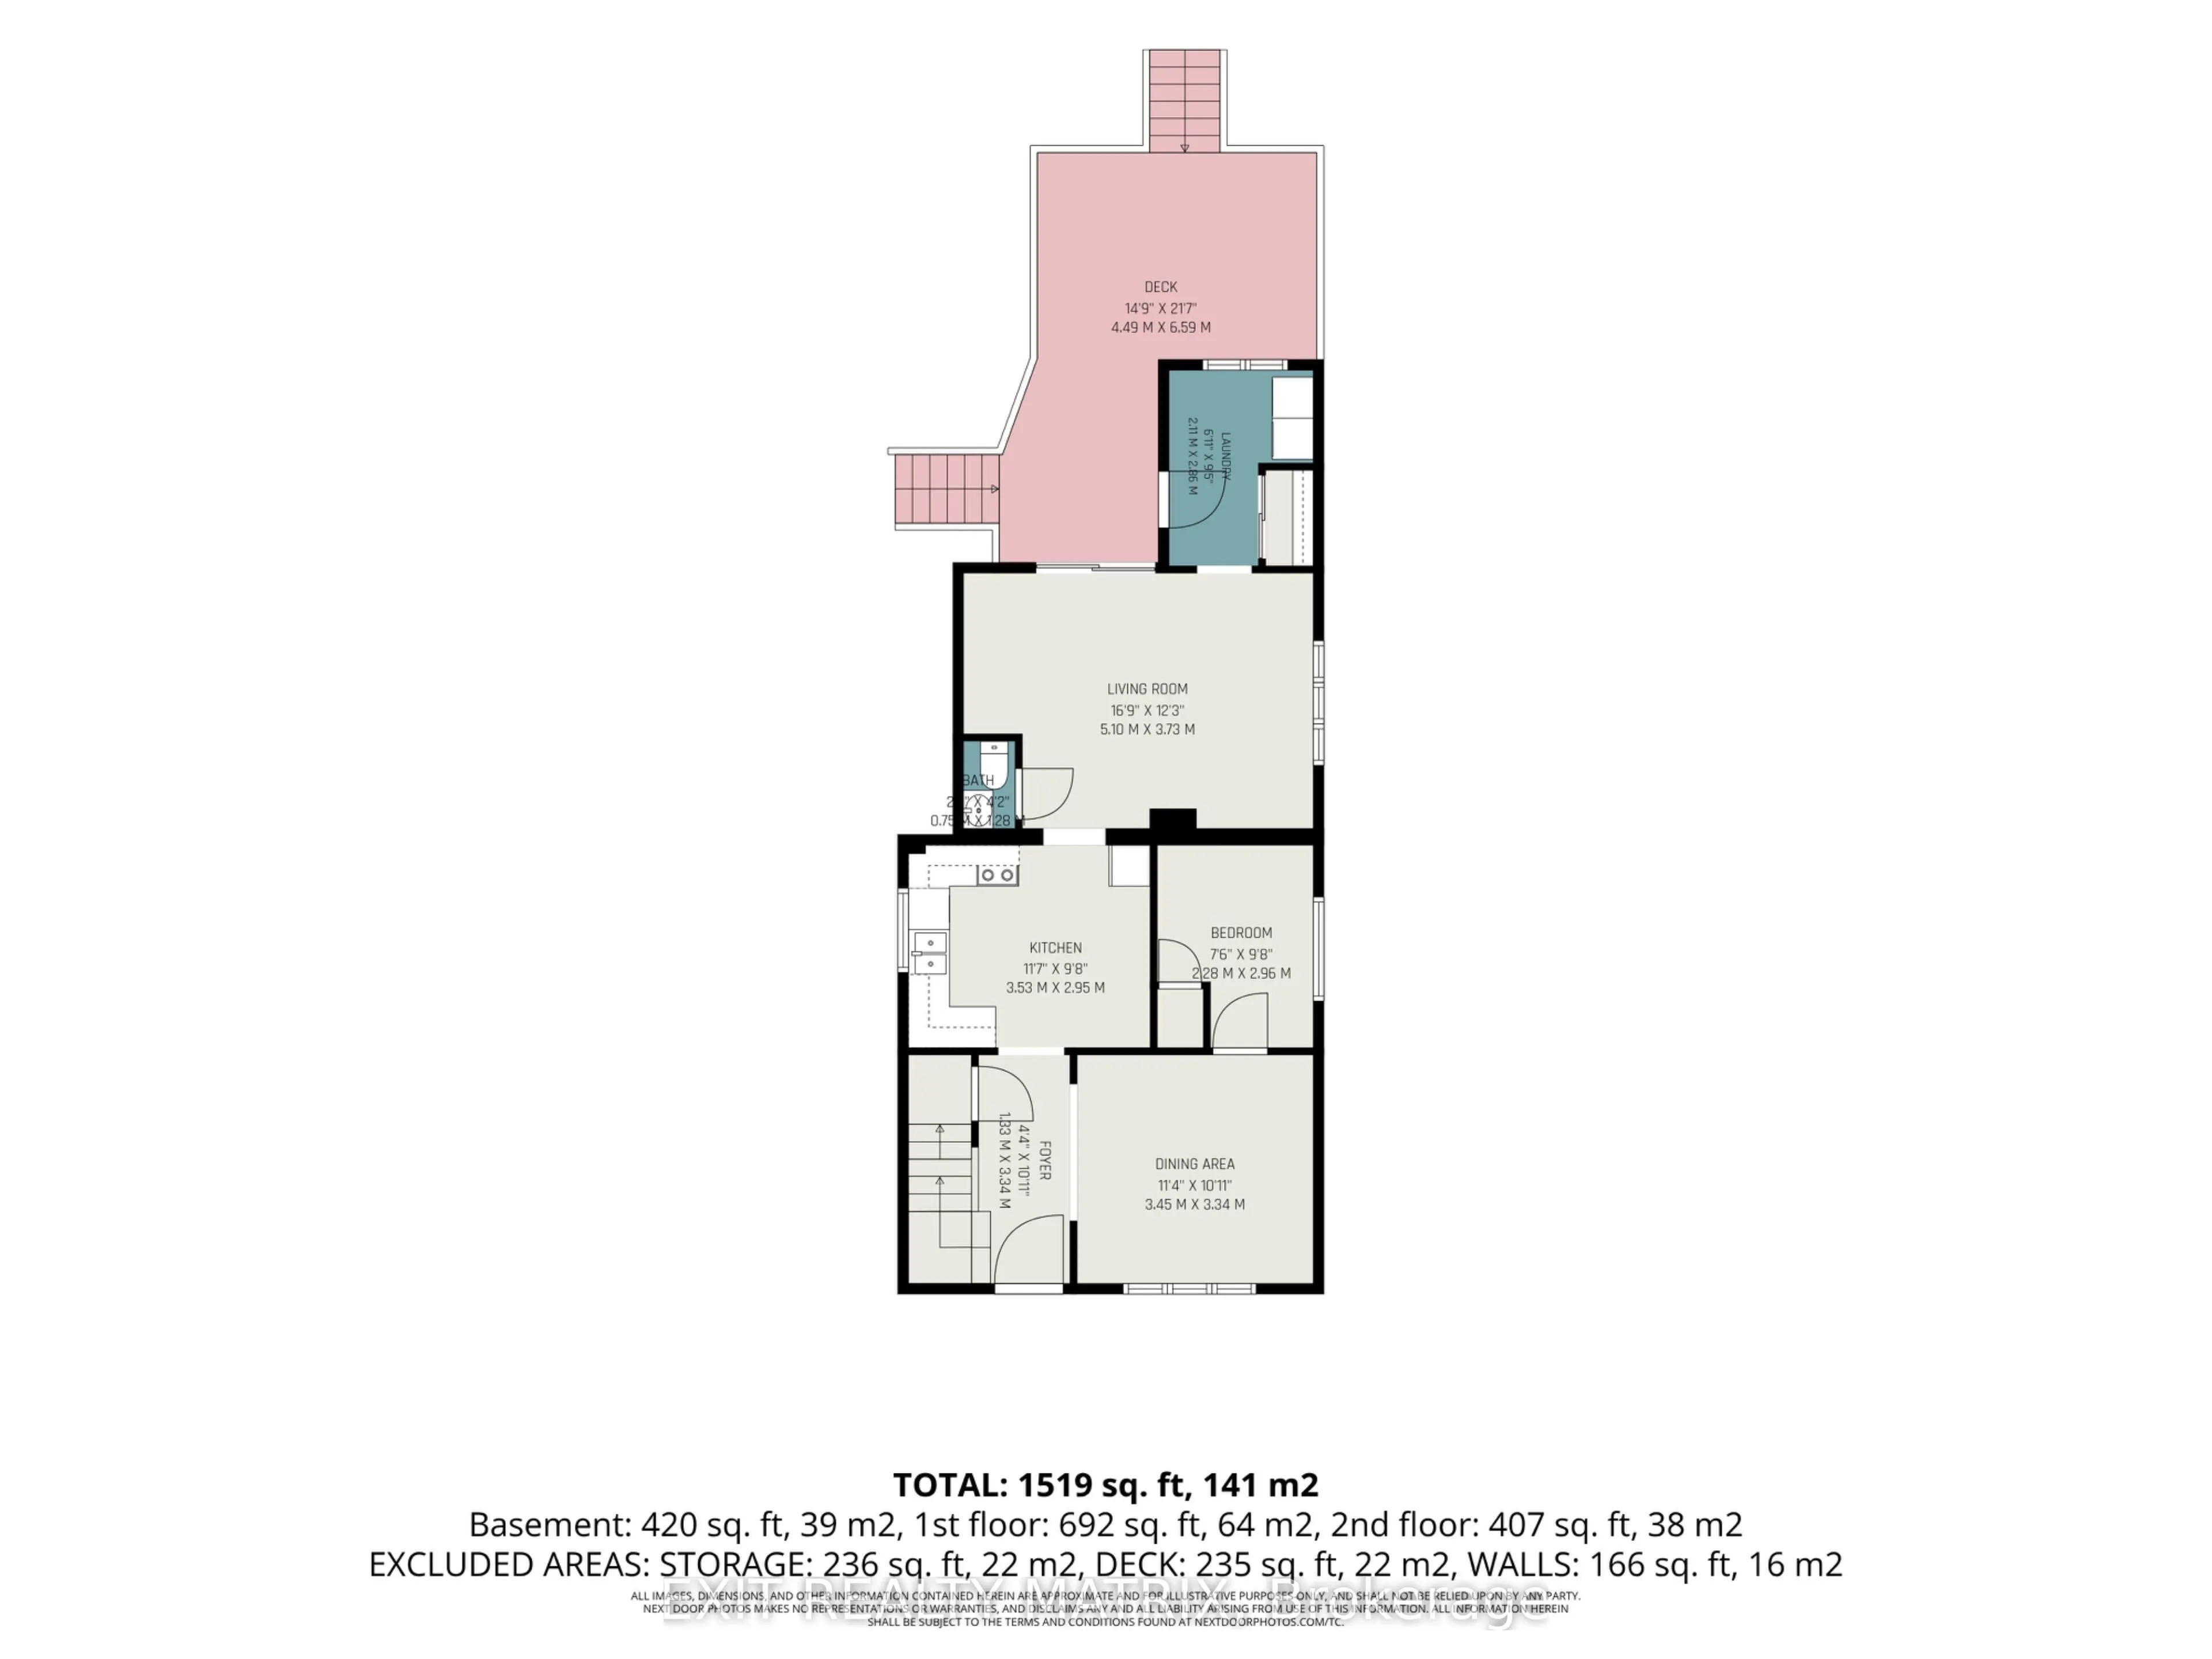
Room Types
Bathroom
-
Dimensions 2.46 x 4.2 feet
10.33 sqft
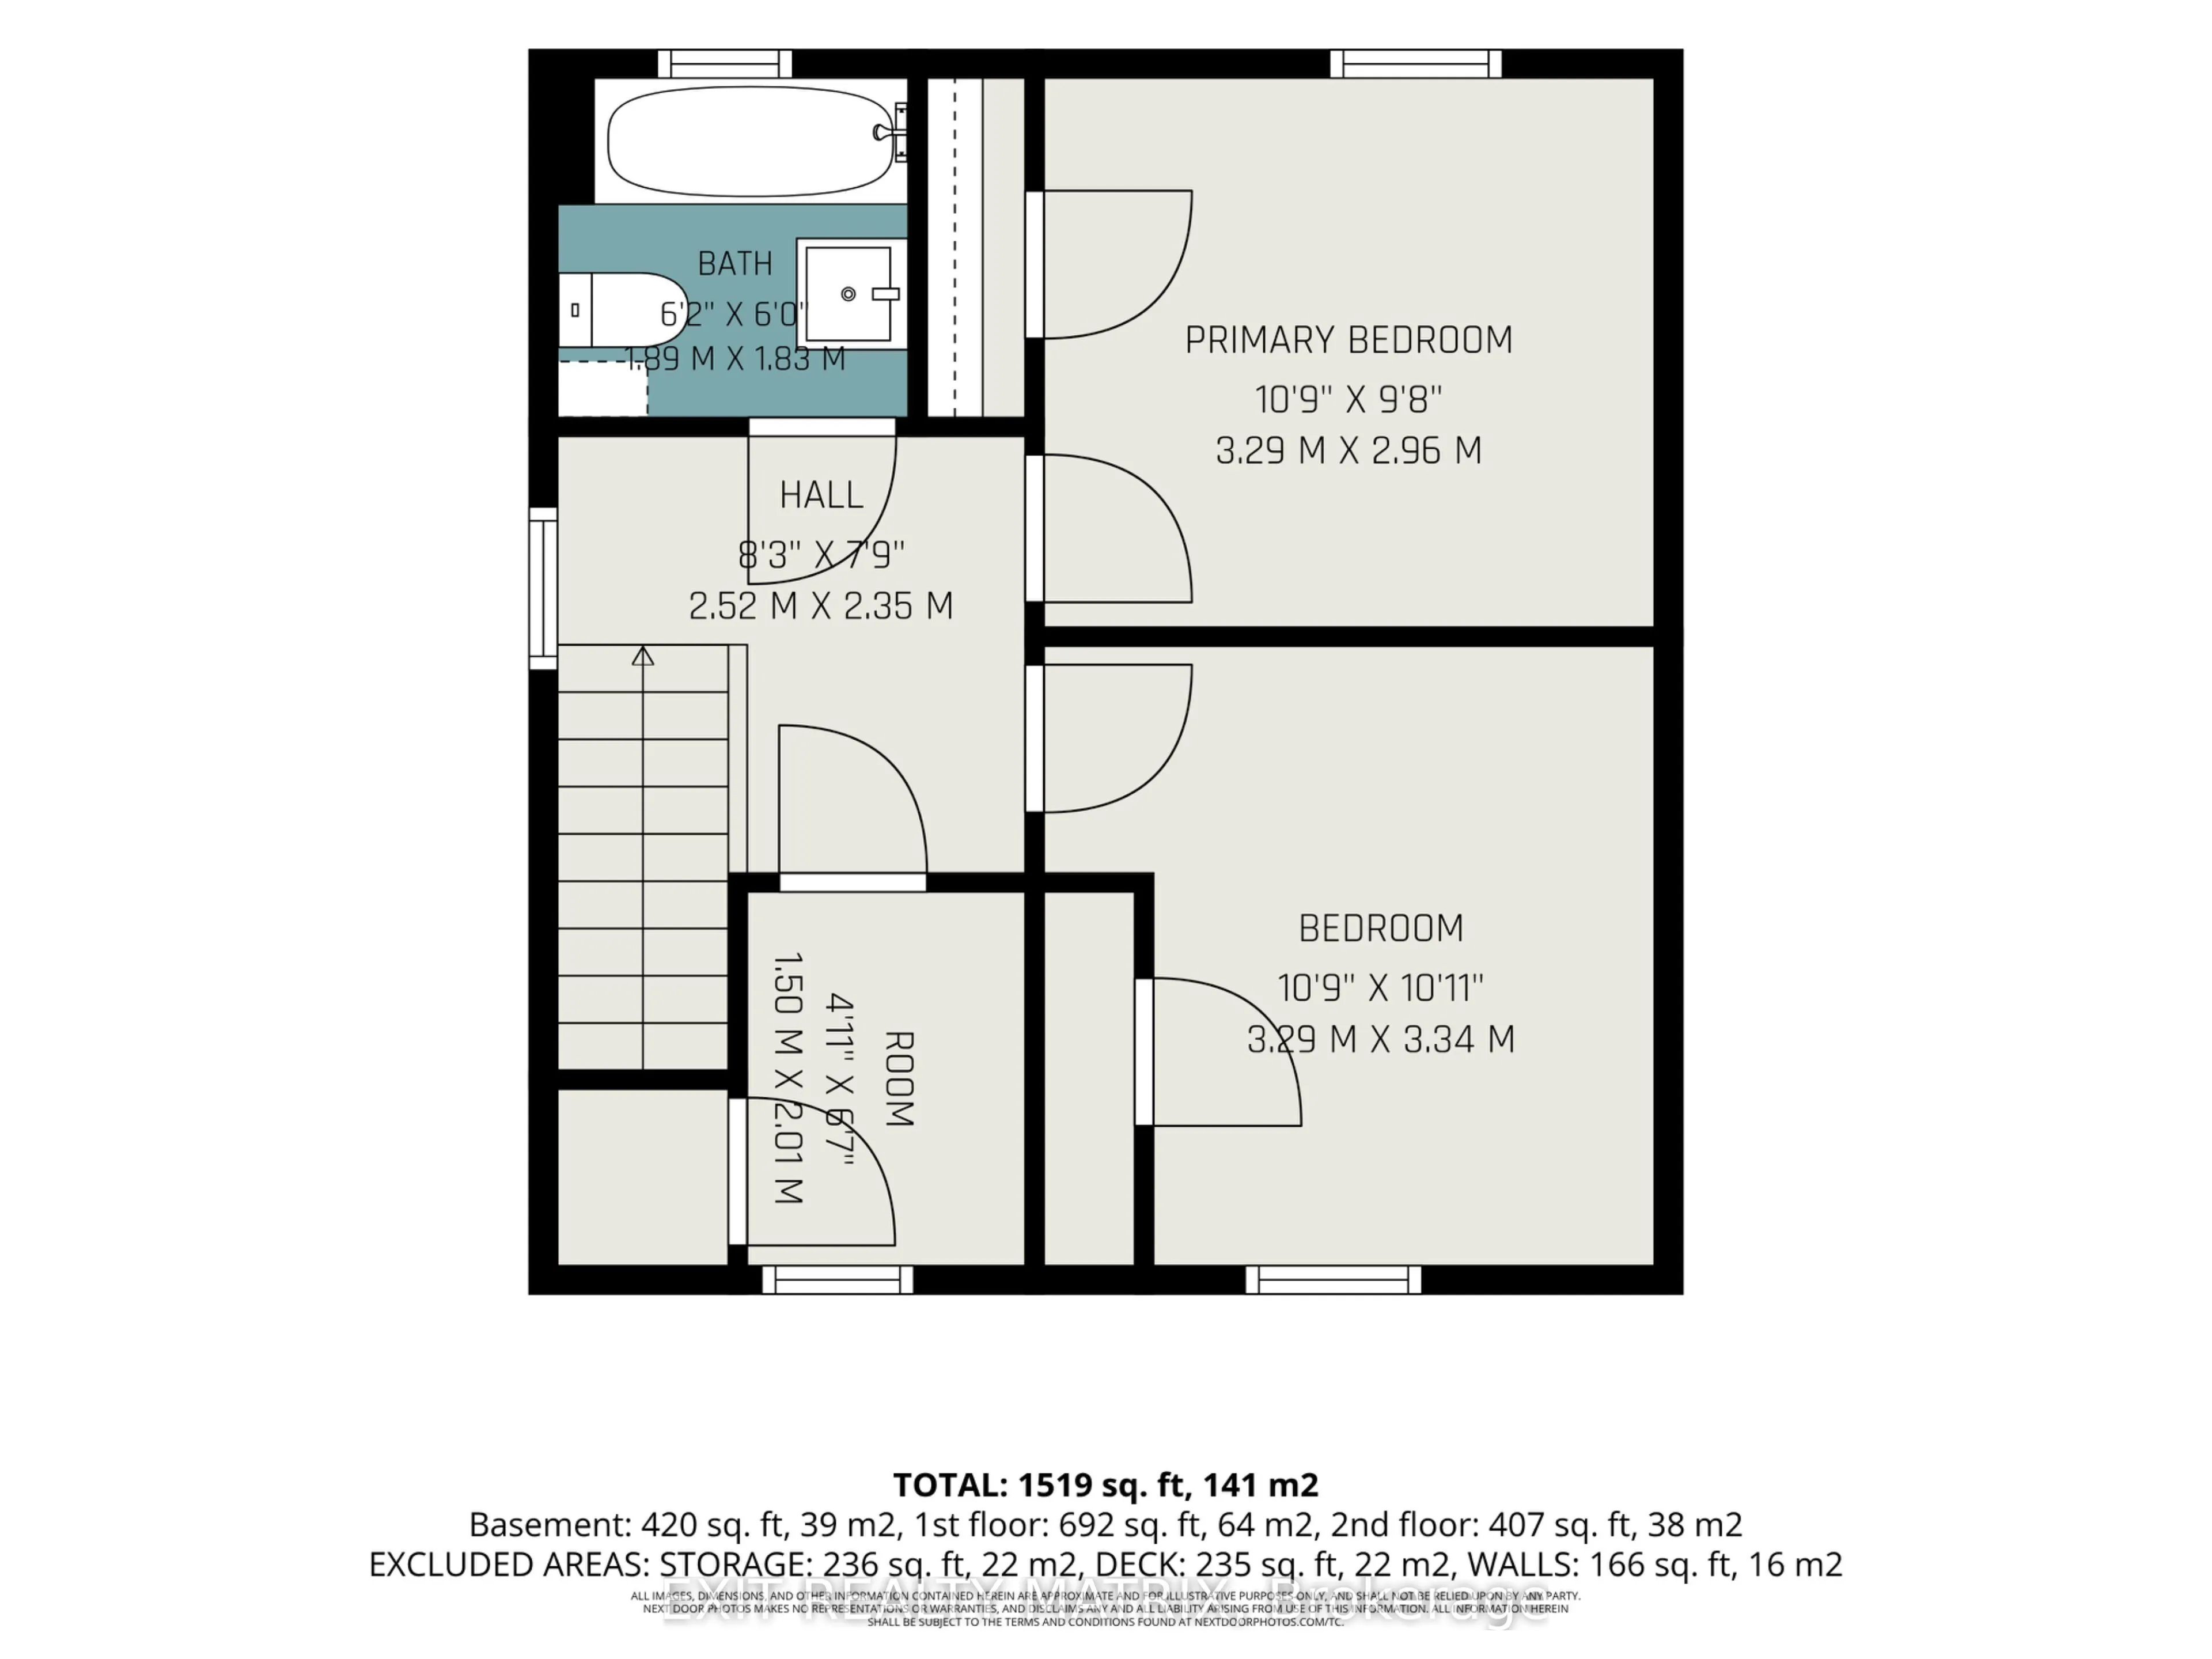
Bathroom
-
Dimensions 6.2 x 6 feet
37.2 sqft
Bedroom
-
Dimensions 7.45 x 9.71 feet
72.34 sqft
Bedroom 2
-
Dimensions 10.79 x 10.96 feet
118.26 sqft
Dining Room
-
Dimensions 11.32 x 10.96 feet
124.07 sqft
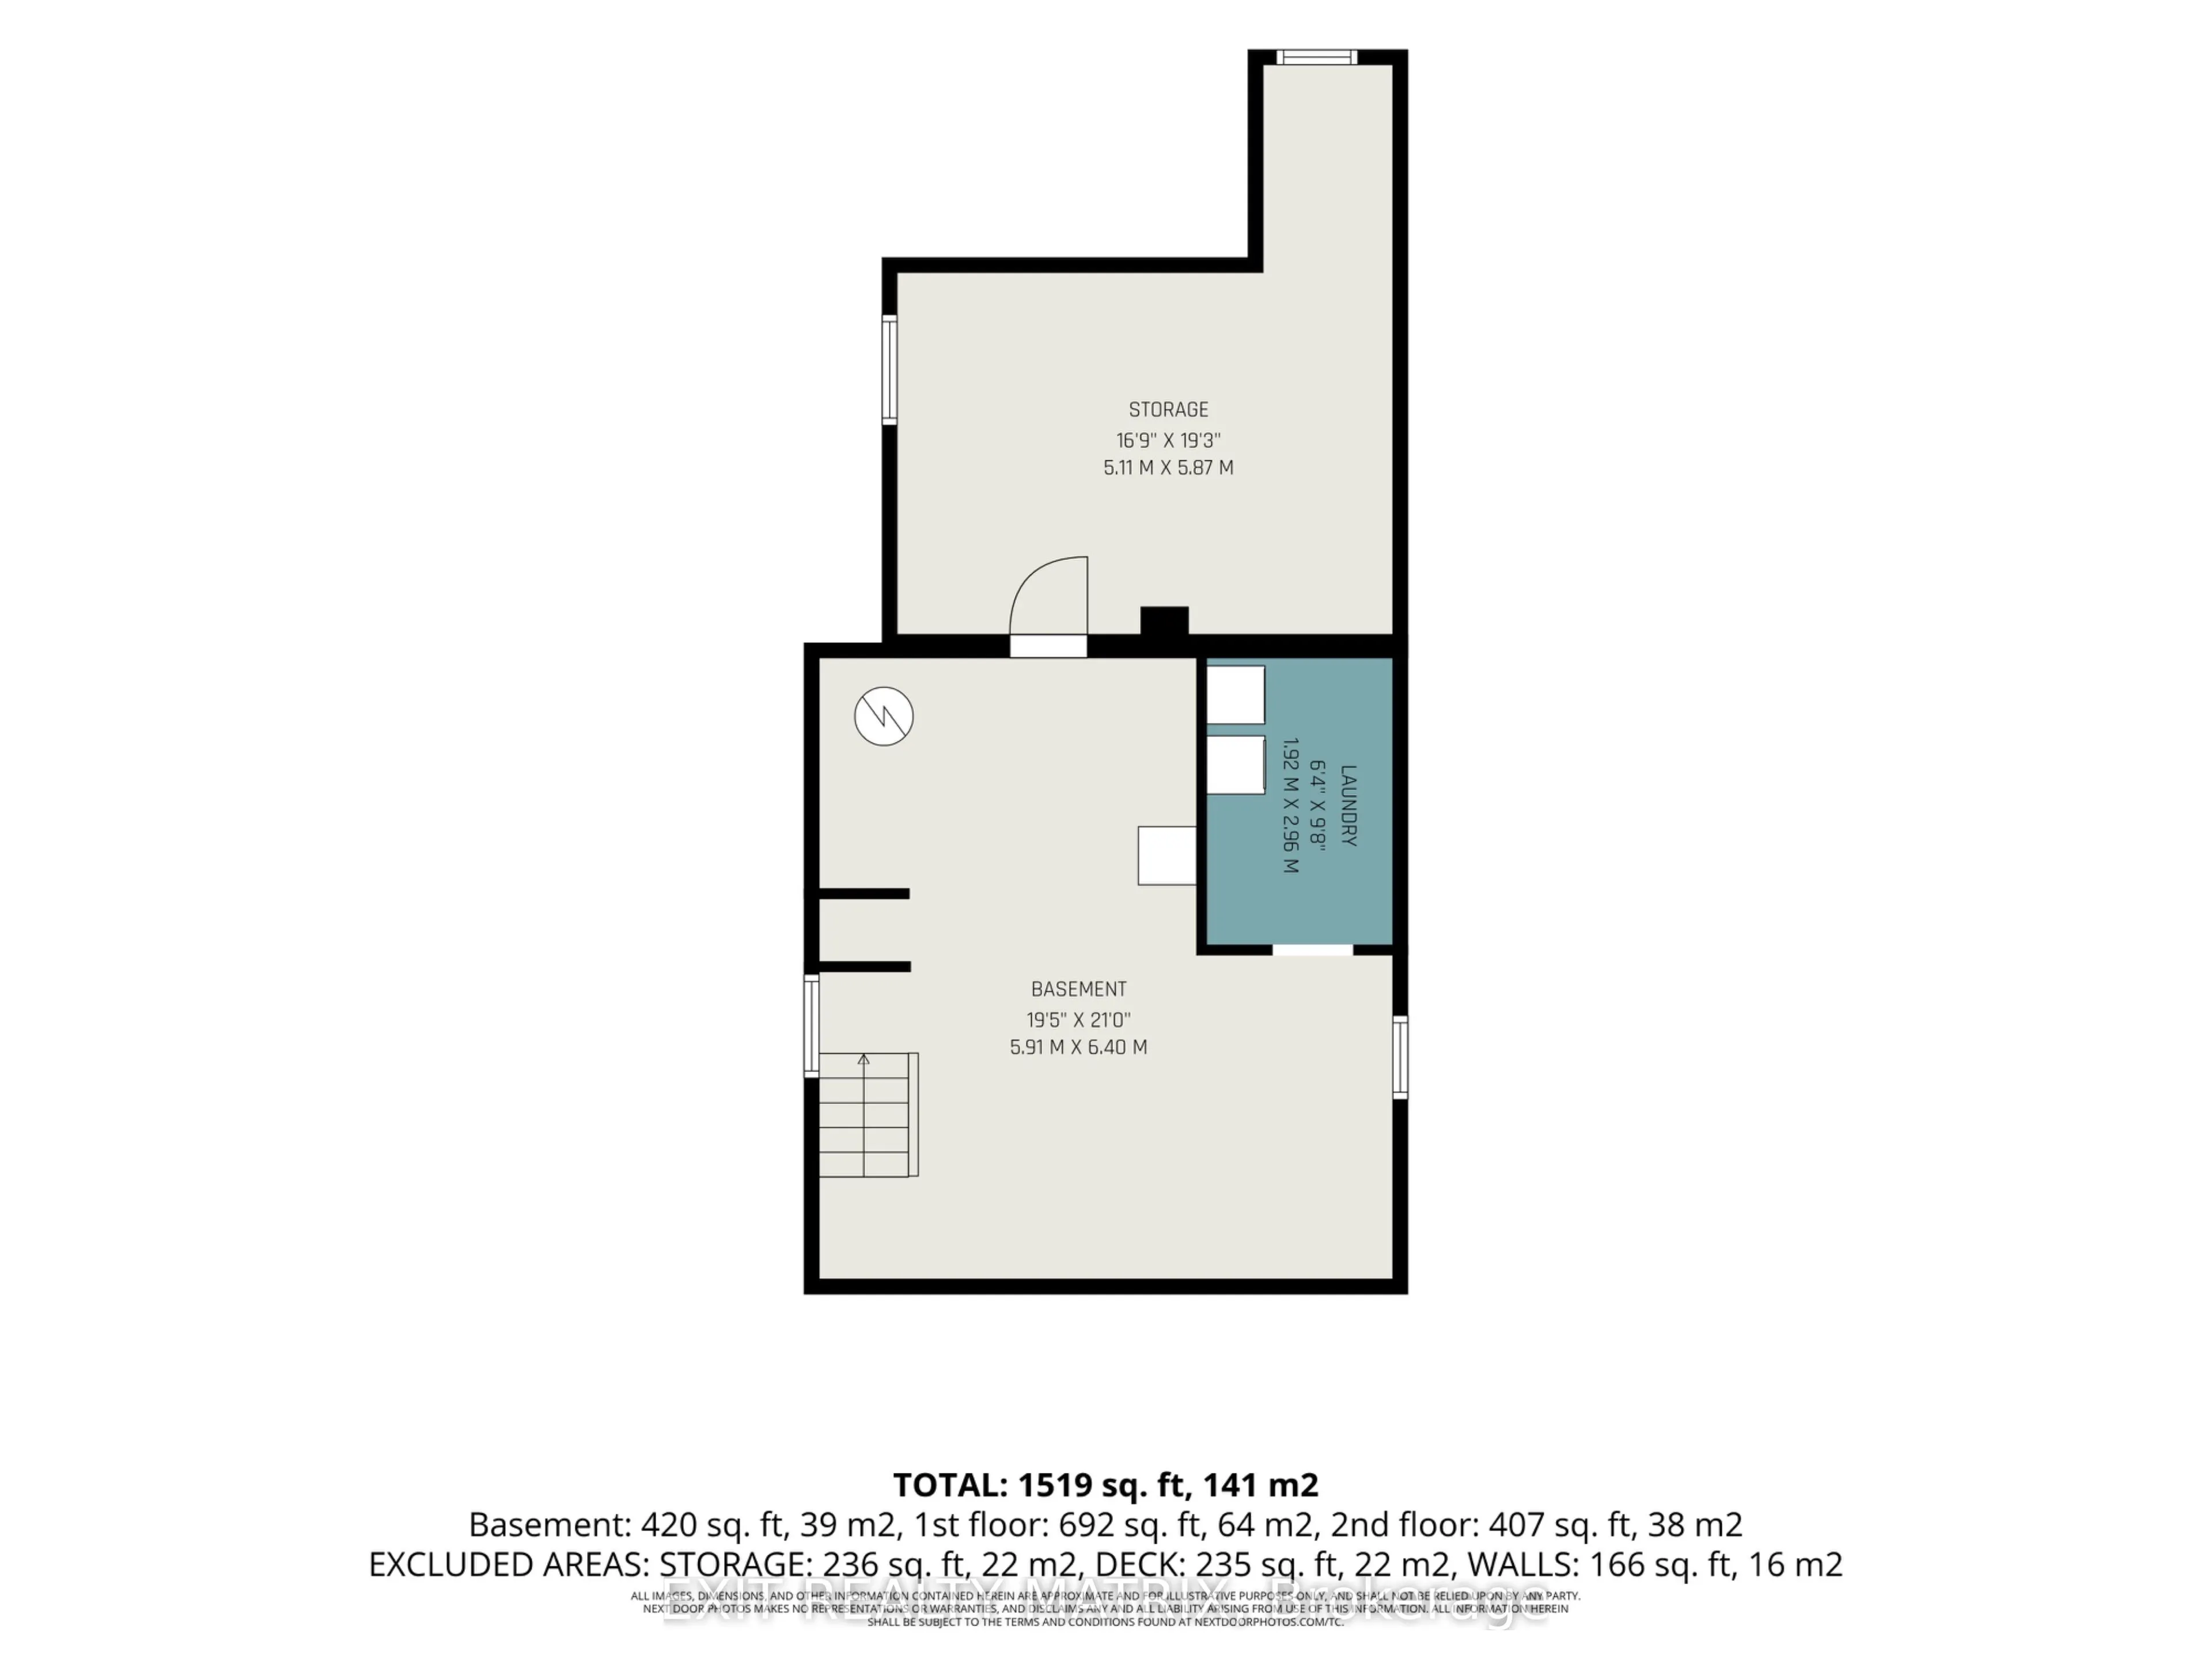
Furnace Room
-
Dimensions 16.77 x 19.26 feet
322.99 sqft
Kitchen
-
Dimensions 11.58 x 9.68 feet
112.09 sqft
Laundry
-
Dimensions 6.3 x 9.71 feet
61.17 sqft
Laundry
-
Dimensions 6.92 x 9.38 feet
64.91 sqft
Living Room
-
Dimensions 16.73 x 12.24 feet
204.78 sqft
Office
-
Dimensions 5.02 x 6.59 feet
33.08 sqft
Primary Bedroom
-
Dimensions 10.79 x 9.71 feet
104.77 sqft
Similar Properties(No results)
Mortgage Calculator
Calculate your estimated monthly mortgage payment
Price
$549,900
$
%
%
Total cost of mortgage
$0
Monthly payment
By clicking Save, we will calculate your estimated mortgage for all properties using the saved values (down payment percentage, interest rate, and amortization).
The accuracy and applicability of this calculator are not guaranteed.