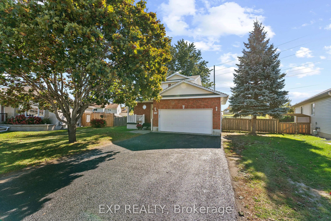
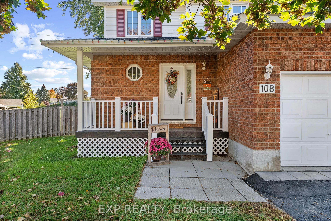
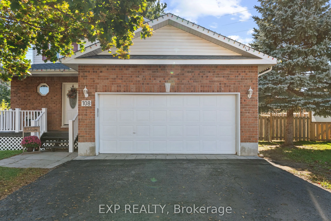
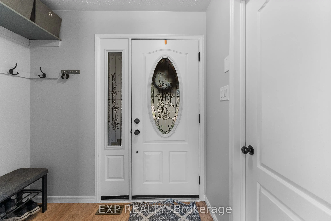
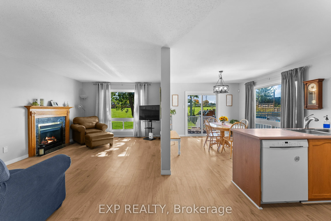
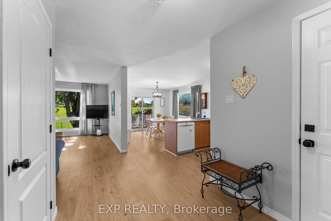
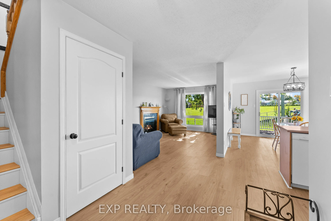
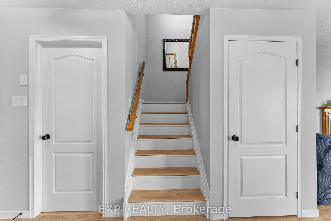
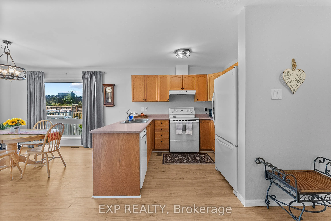
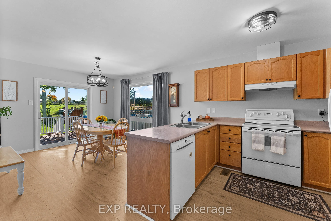
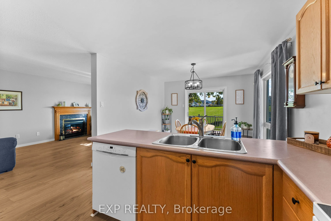
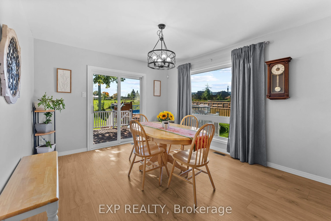
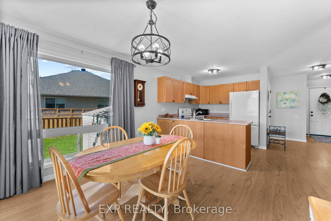
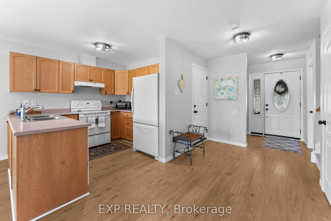
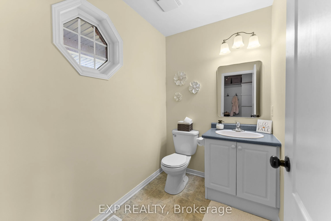
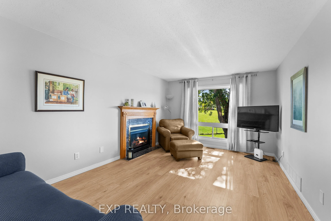
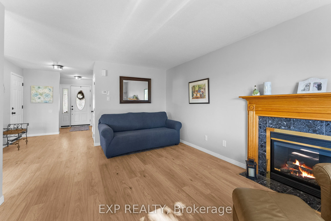
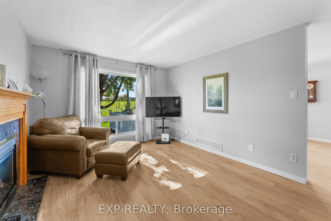
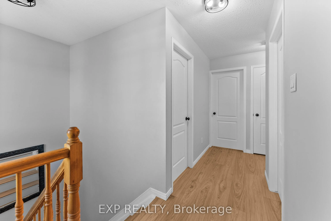
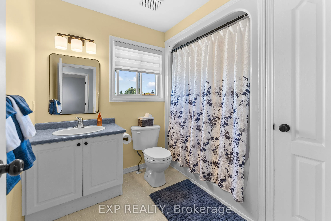
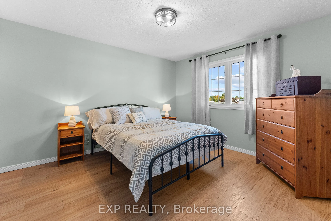
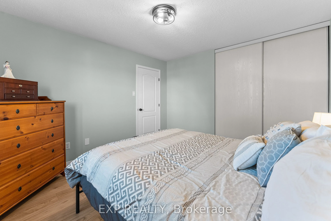
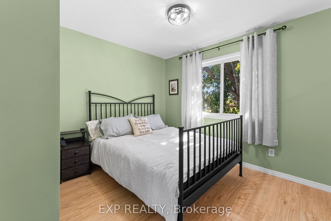
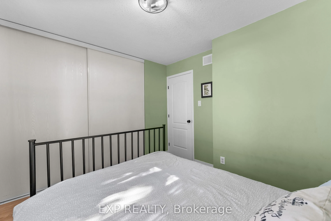
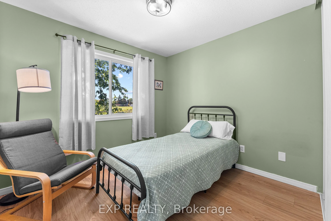
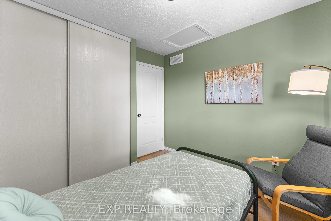
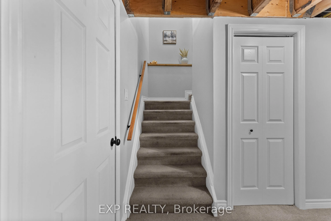
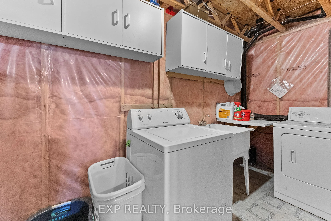
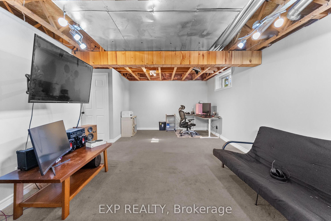
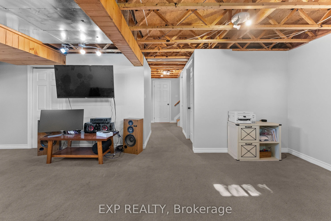
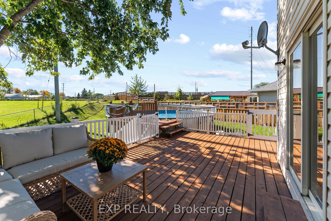
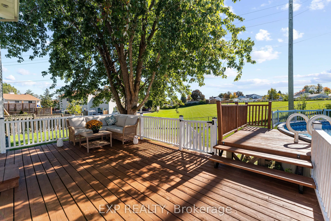
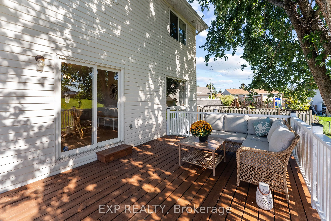
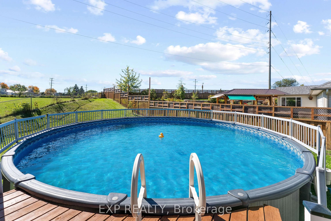
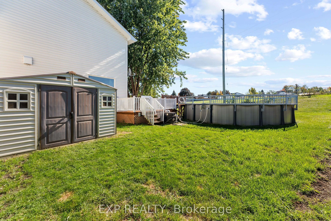
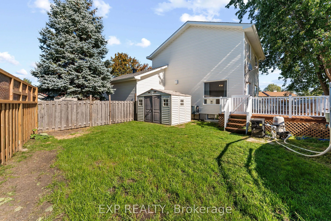
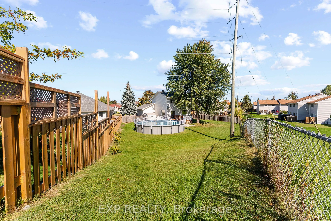
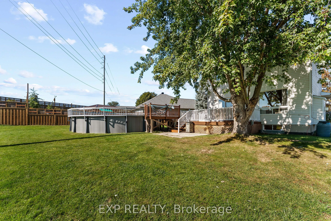
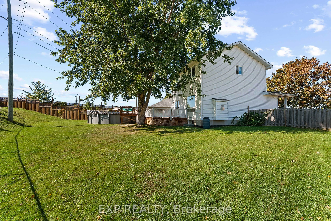
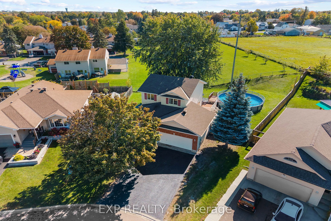
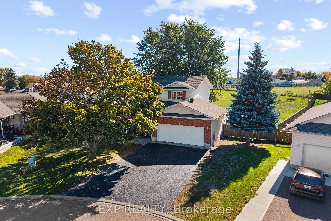
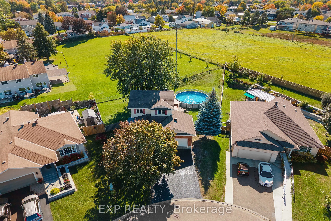
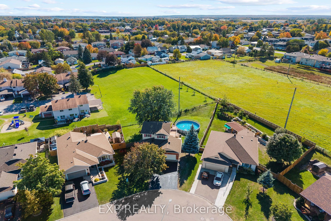
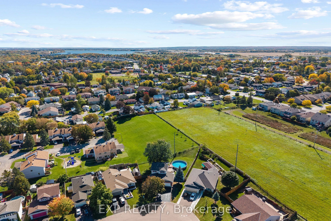
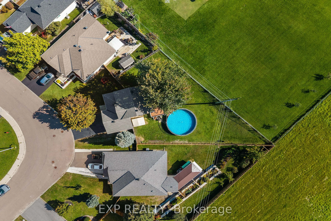
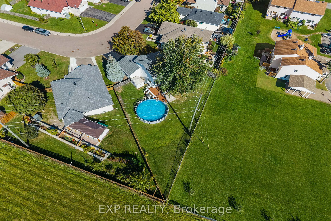
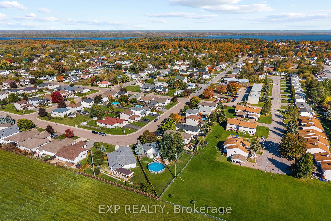
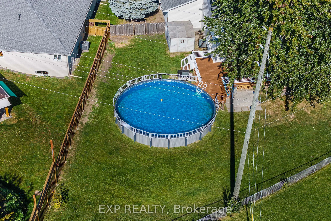
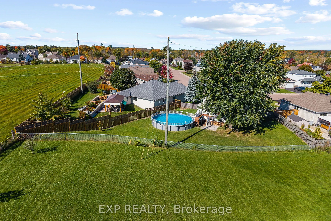
A wonderful place to call home! Welcome to this inviting 3-bedroom, 2-storey home in the desirable Jed Creek neighbourhood of Arnprior. Built in 2002 and offering approximately 1,350 sq. ft. of above-ground living space, this property sits on a generous pie-shaped lot featuring three mature trees an...d plenty of room to enjoy the outdoors. The main floor offers a functional layout with the kitchen and dining area together, a comfortable living room, and a fireplace that adds warmth and character, along with a convenient main-floor powder room. New flooring throughout gives the home a fresh, updated feel. Upstairs, you'll find three bedrooms and a full bathroom, The partially finished basement offers excellent potential for additional living space, featuring a recreation room with finished, painted walls and carpet over subfloor. The ceiling is ready for your finishing touches. A separate laundry room, furnace room, under-stairs storage, and a roughed-in additional bathroom add to the home's functionality. Step outside to enjoy the large deck, perfect for summer barbecues and entertaining, overlooking the spacious backyard complete with an above-ground pool and outdoor storage shed. Additional features include an attached double-car garage, gas forced-air furnace, central air conditioning, a new roof in November 2020, and a new electrical panel installed in spring 2026. Conveniently located within walking distance of all schools, with a park just down the street, this home is ideally situated in a mature, established neighbourhood. A wonderful opportunity to enjoy comfortable family living, generous outdoor space, and the convenience of a great Arnprior location. Come see all this home has to offer!
Full Property Details
Interior
Bedrooms
3
Total Bedrooms
3
Washrooms
2
Square Footage
1100-1500 sqft
Basement
Full,Partially Finished
Heating Source
Gas
Heating Fuel
Forced Air
Air Conditioning
Central Air
Family Room
Yes
Kitchens
1
Total Kitchens
1
Fireplace Features
Yes
Bedrooms
3
Total Bedrooms
3
Washrooms
2
Square Footage
1100-1500 sqft
Basement
Full,Partially Finished
Heating Source
Gas
Heating Fuel
Forced Air
Air Conditioning
Central Air
Family Room
Yes
Kitchens
1
Total Kitchens
1
Fireplace Features
Yes
Exterior
Depth
102.46
Front
51.74
Driveway
Private
Lot Size
52 x 102.46 ft
Pool
Above Ground
Waterfront
None
Parking Spaces
4
Total Parking Spaces
6.00
Parking Description
Attached
Garage Spaces
2
Depth
102.46
Front
51.74
Driveway
Private
Lot Size
52 x 102.46 ft
Pool
Above Ground
Waterfront
None
Parking Spaces
4
Total Parking Spaces
6.00
Parking Description
Attached
Garage Spaces
2
Building Description
Style
2-Storey
Home Type
House
Subtype
Detached
Property Orientation
North
Exterior Finish
Vinyl Siding,Brick
Sewers
Sewer
Water Supply
Municipal
Possession Date
No Data
Style
2-Storey
Home Type
House
Subtype
Detached
Property Orientation
North
Exterior Finish
Vinyl Siding,Brick
Sewers
Sewer
Water Supply
Municipal
Possession Date
No Data
Community
Community
Arnprior
Community
Arnprior
Taxes & Fees
Taxes
$4,684.03 /yr
Tax Year
2026
Occupancy
Owner
Taxes
$4,684.03 /yr
Tax Year
2026
Occupancy
Owner
Room Types
Bathroom
2 Pc Bath
Dimensions 5.02 x 6.99 feet
35.09 sqft
Bathroom
-
Dimensions 5.12 x 7.02 feet
35.94 sqft
Bedroom
Carpet Free
Dimensions 12.04 x 11.02 feet
132.68 sqft
Bedroom 2
Carpet Free
Dimensions 9.12 x 10.07 feet
91.84 sqft
Bedroom 3
Carpet Free
Dimensions 8.1 x 9.09 feet
73.63 sqft
Foyer
Carpet Free, Access To Garage
Dimensions 9.02 x 6.99 feet
63.05 sqft
Furnace Room
-
Dimensions 7.12 x 10.1 feet
71.91 sqft
Kitchen
Carpet Free, W/O To Deck, Combined w/Dining
Dimensions 21.03 x 11.02 feet
231.75 sqft
Laundry
-
Dimensions 4.99 x 13.09 feet
65.32 sqft
Living Room
Carpet Free, Gas Fireplace
Dimensions 21.03 x 11.02 feet
231.75 sqft
Other
-
Dimensions 5.05 x 6.07 feet
30.65 sqft
Recreation
-
Dimensions 12.04 x 21.1 feet
254.04 sqft
Similar Properties(No results)
Mortgage Calculator
Calculate your estimated monthly mortgage payment
Price
$638,900
$
%
%
Total cost of mortgage
$0
Monthly payment
By clicking Save, we will calculate your estimated mortgage for all properties using the saved values (down payment percentage, interest rate, and amortization).
The accuracy and applicability of this calculator are not guaranteed.